
613-880-7679FRFree Estimate
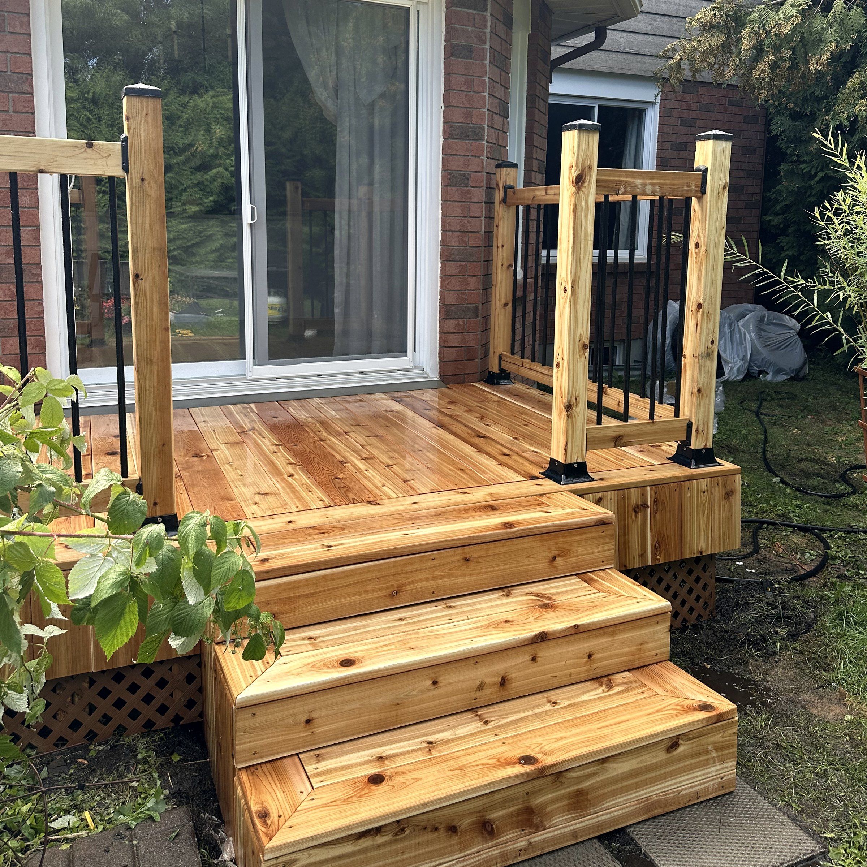
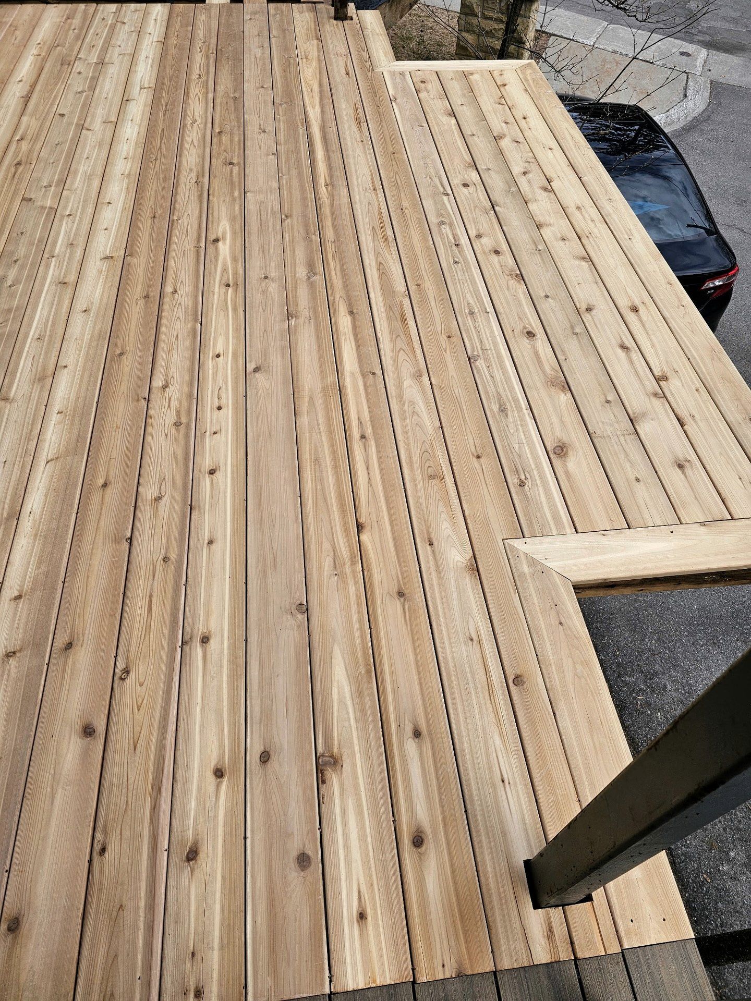
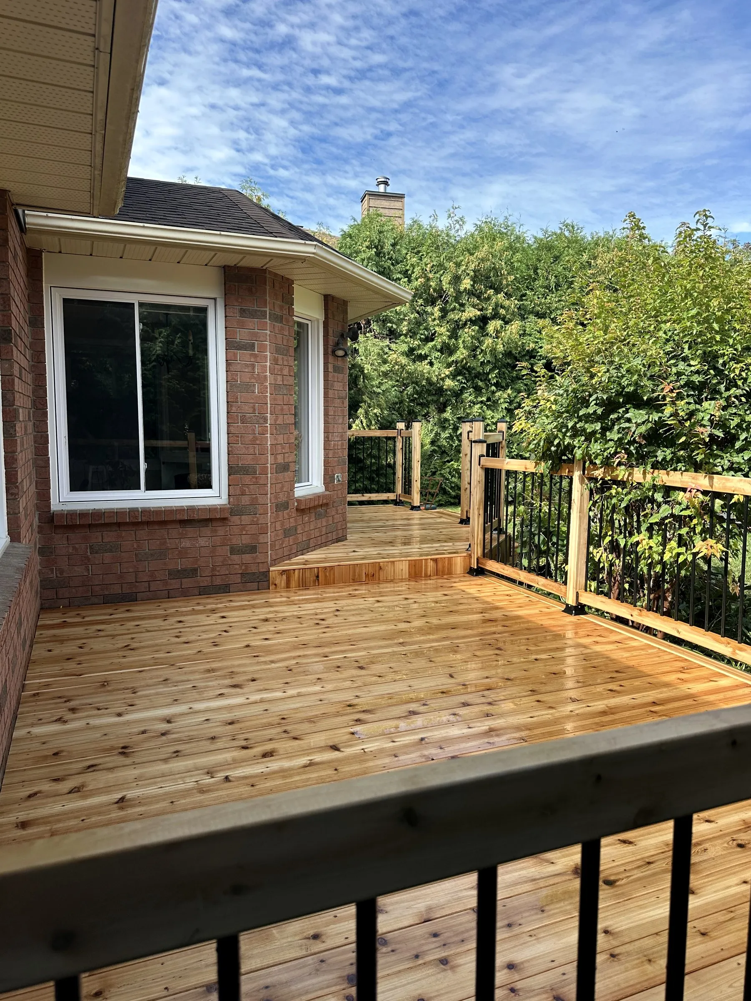
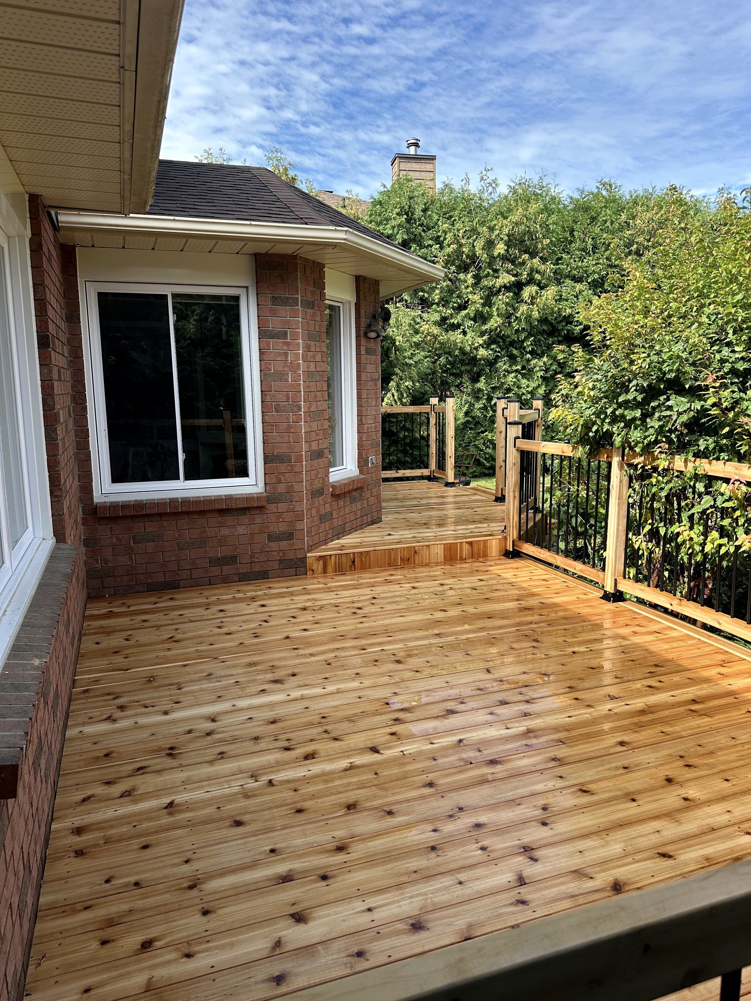
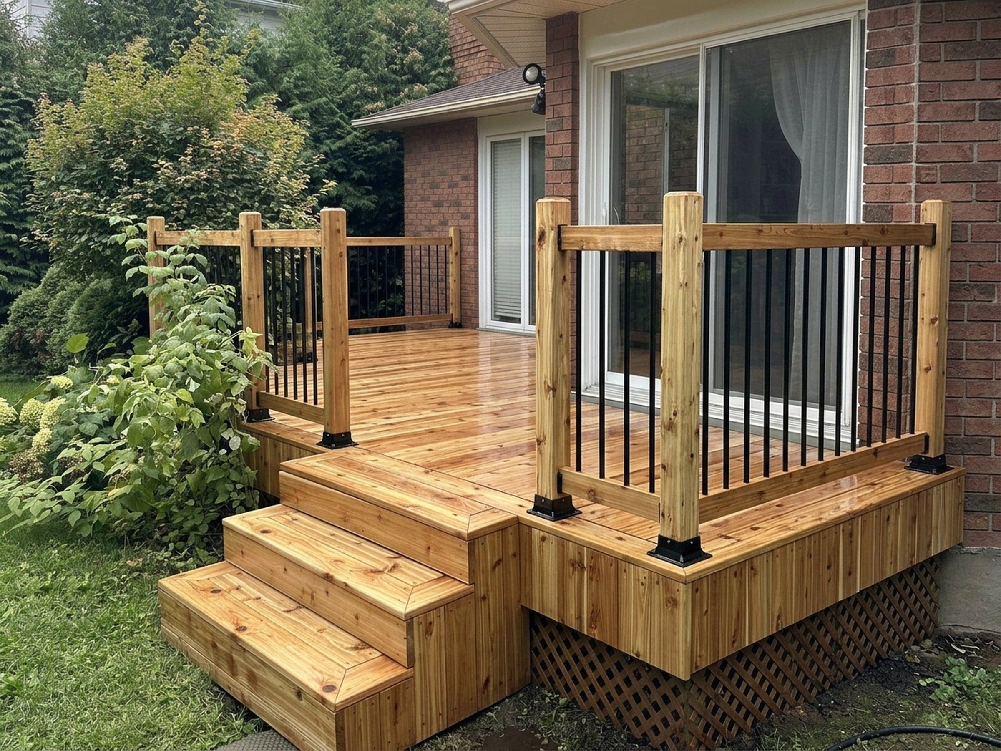
Rebuilt cedar deck with black aluminum balusters along a brick house

Decks

Exterior construction & backyard renovations in Ottawa

Cedar deck, stairs and railing rebuilt on the existing frame.

  • EstimatesFree on-site estimates
  • Service areaOttawa & surrounding areas
  • Reviews5.0 on GoogleAll 18 reviews
  • InsuranceFully insured · liability coverage
  • WarrantyWorkmanship warranty
  • Call or text613-880-7679

Built for Ottawa conditions

The base decides how it looks in April

Ottawa ground freezes and thaws many times each winter. Water trapped under a patio, a step or a post freezes, expands and lifts it, and in spring it settles back unevenly. So the work starts below grade: firm ground, a compacted base, a slope away from the house and a path for water.

  1. Finished surfacePavers, slabs, stone or sod on top.
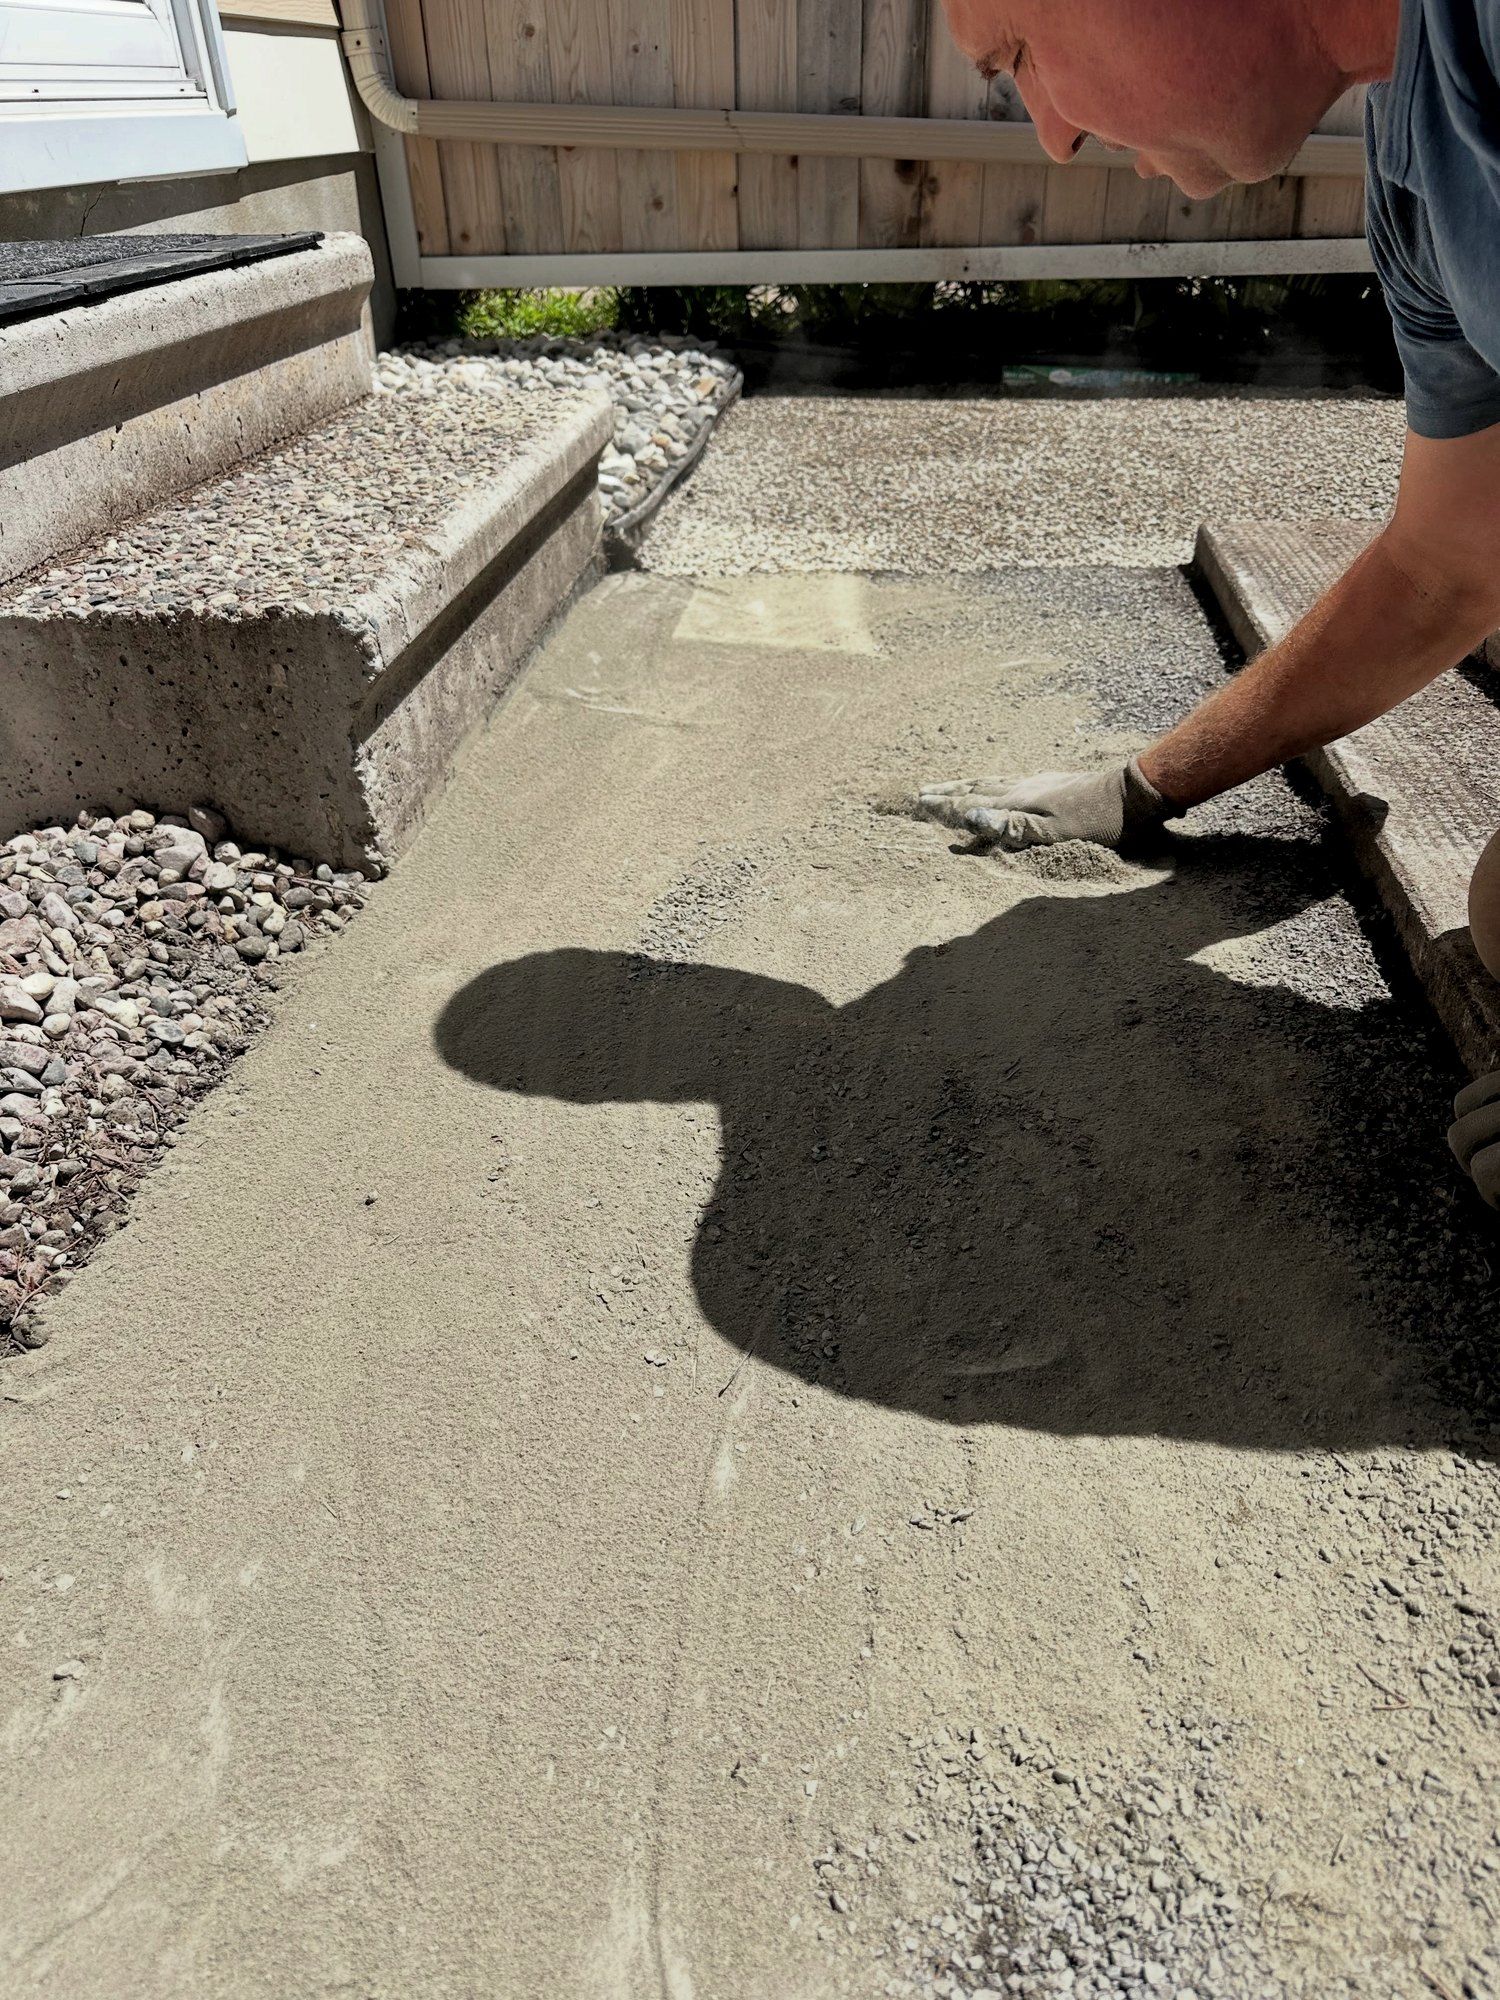
    Set on the bedding
  2. Bedding layerScreeded flat so every unit sits evenly.
    Screeded flat
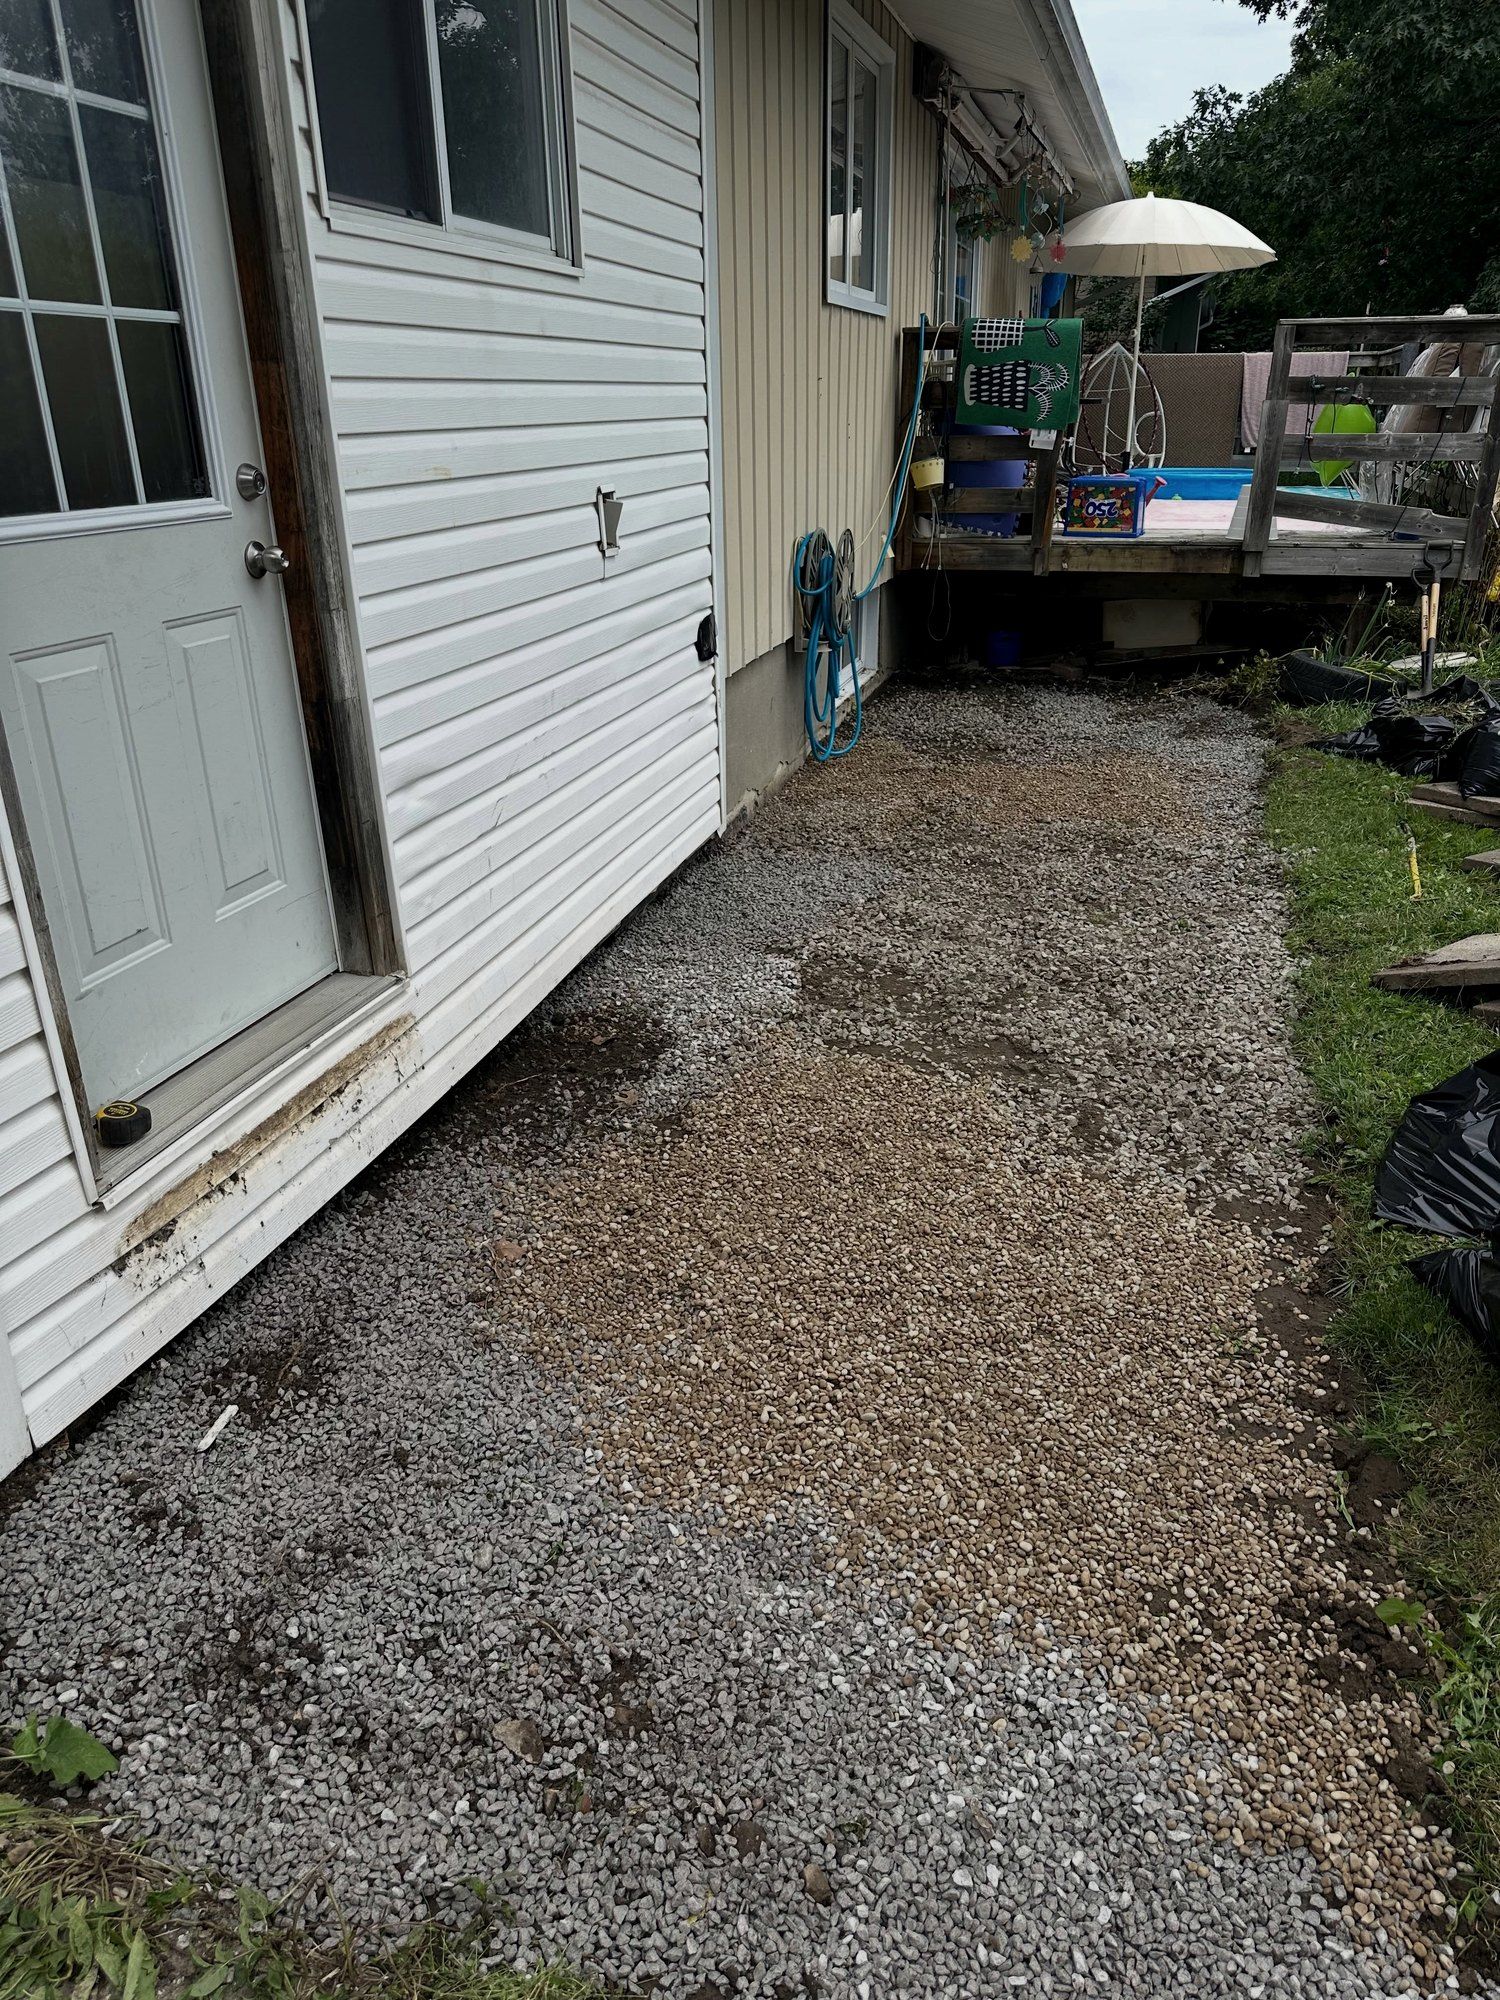
  3. Compacted basePlaced in lifts and compacted, sloped so water runs away from the house.
    Placed in lifts
  4. Filter fabricKeeps the base from mixing into the soil below.
    Laid over the soil
  5. Native soilChecked, levelled and graded before anything goes on top.
    To firm ground
Typical patio build-up · every site is assessed before work
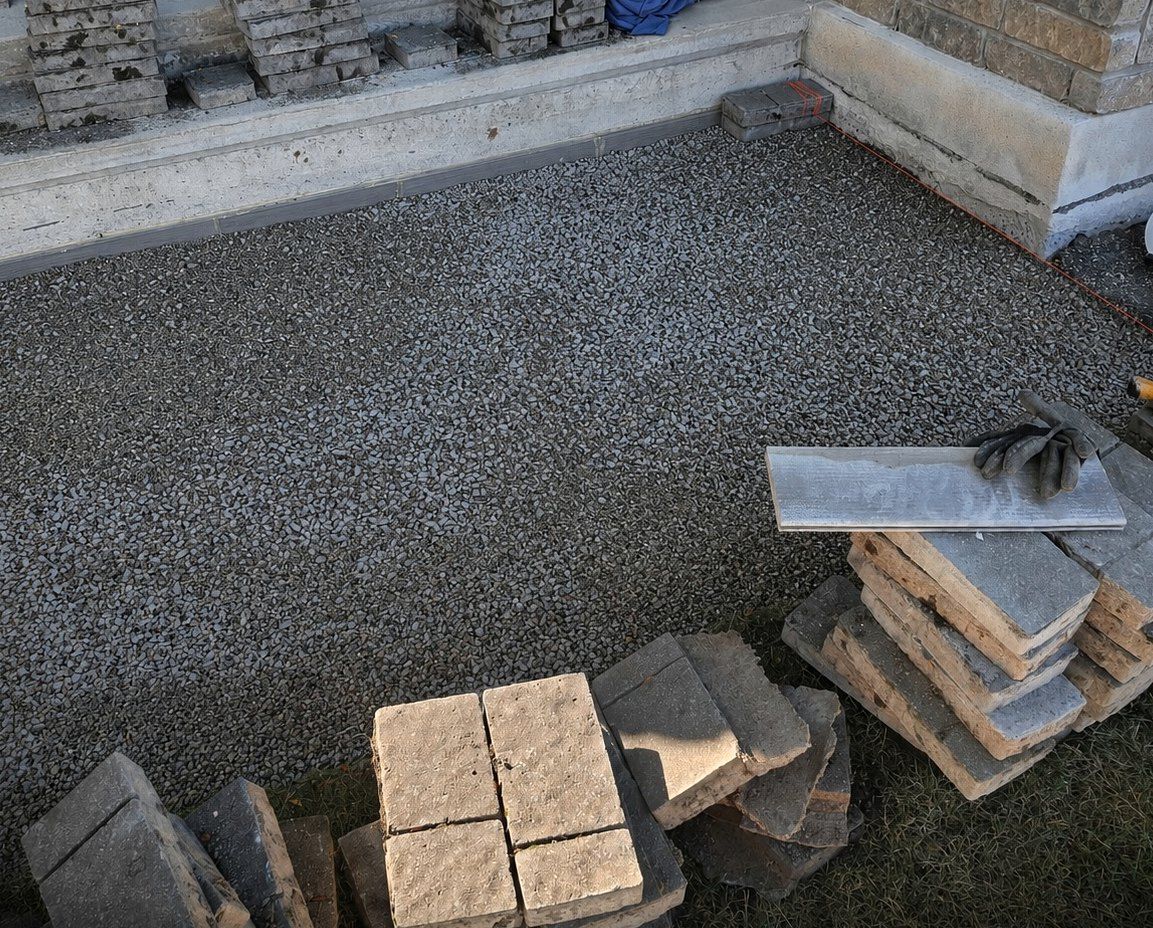
Korvex crew screeding the bedding layer flat before laying patio slabs
Screeding the bedding layer · slab patio

Featured projects

Real jobs, photographed on site

From the first board off to the last one down. Drag across a photo to compare before and after.

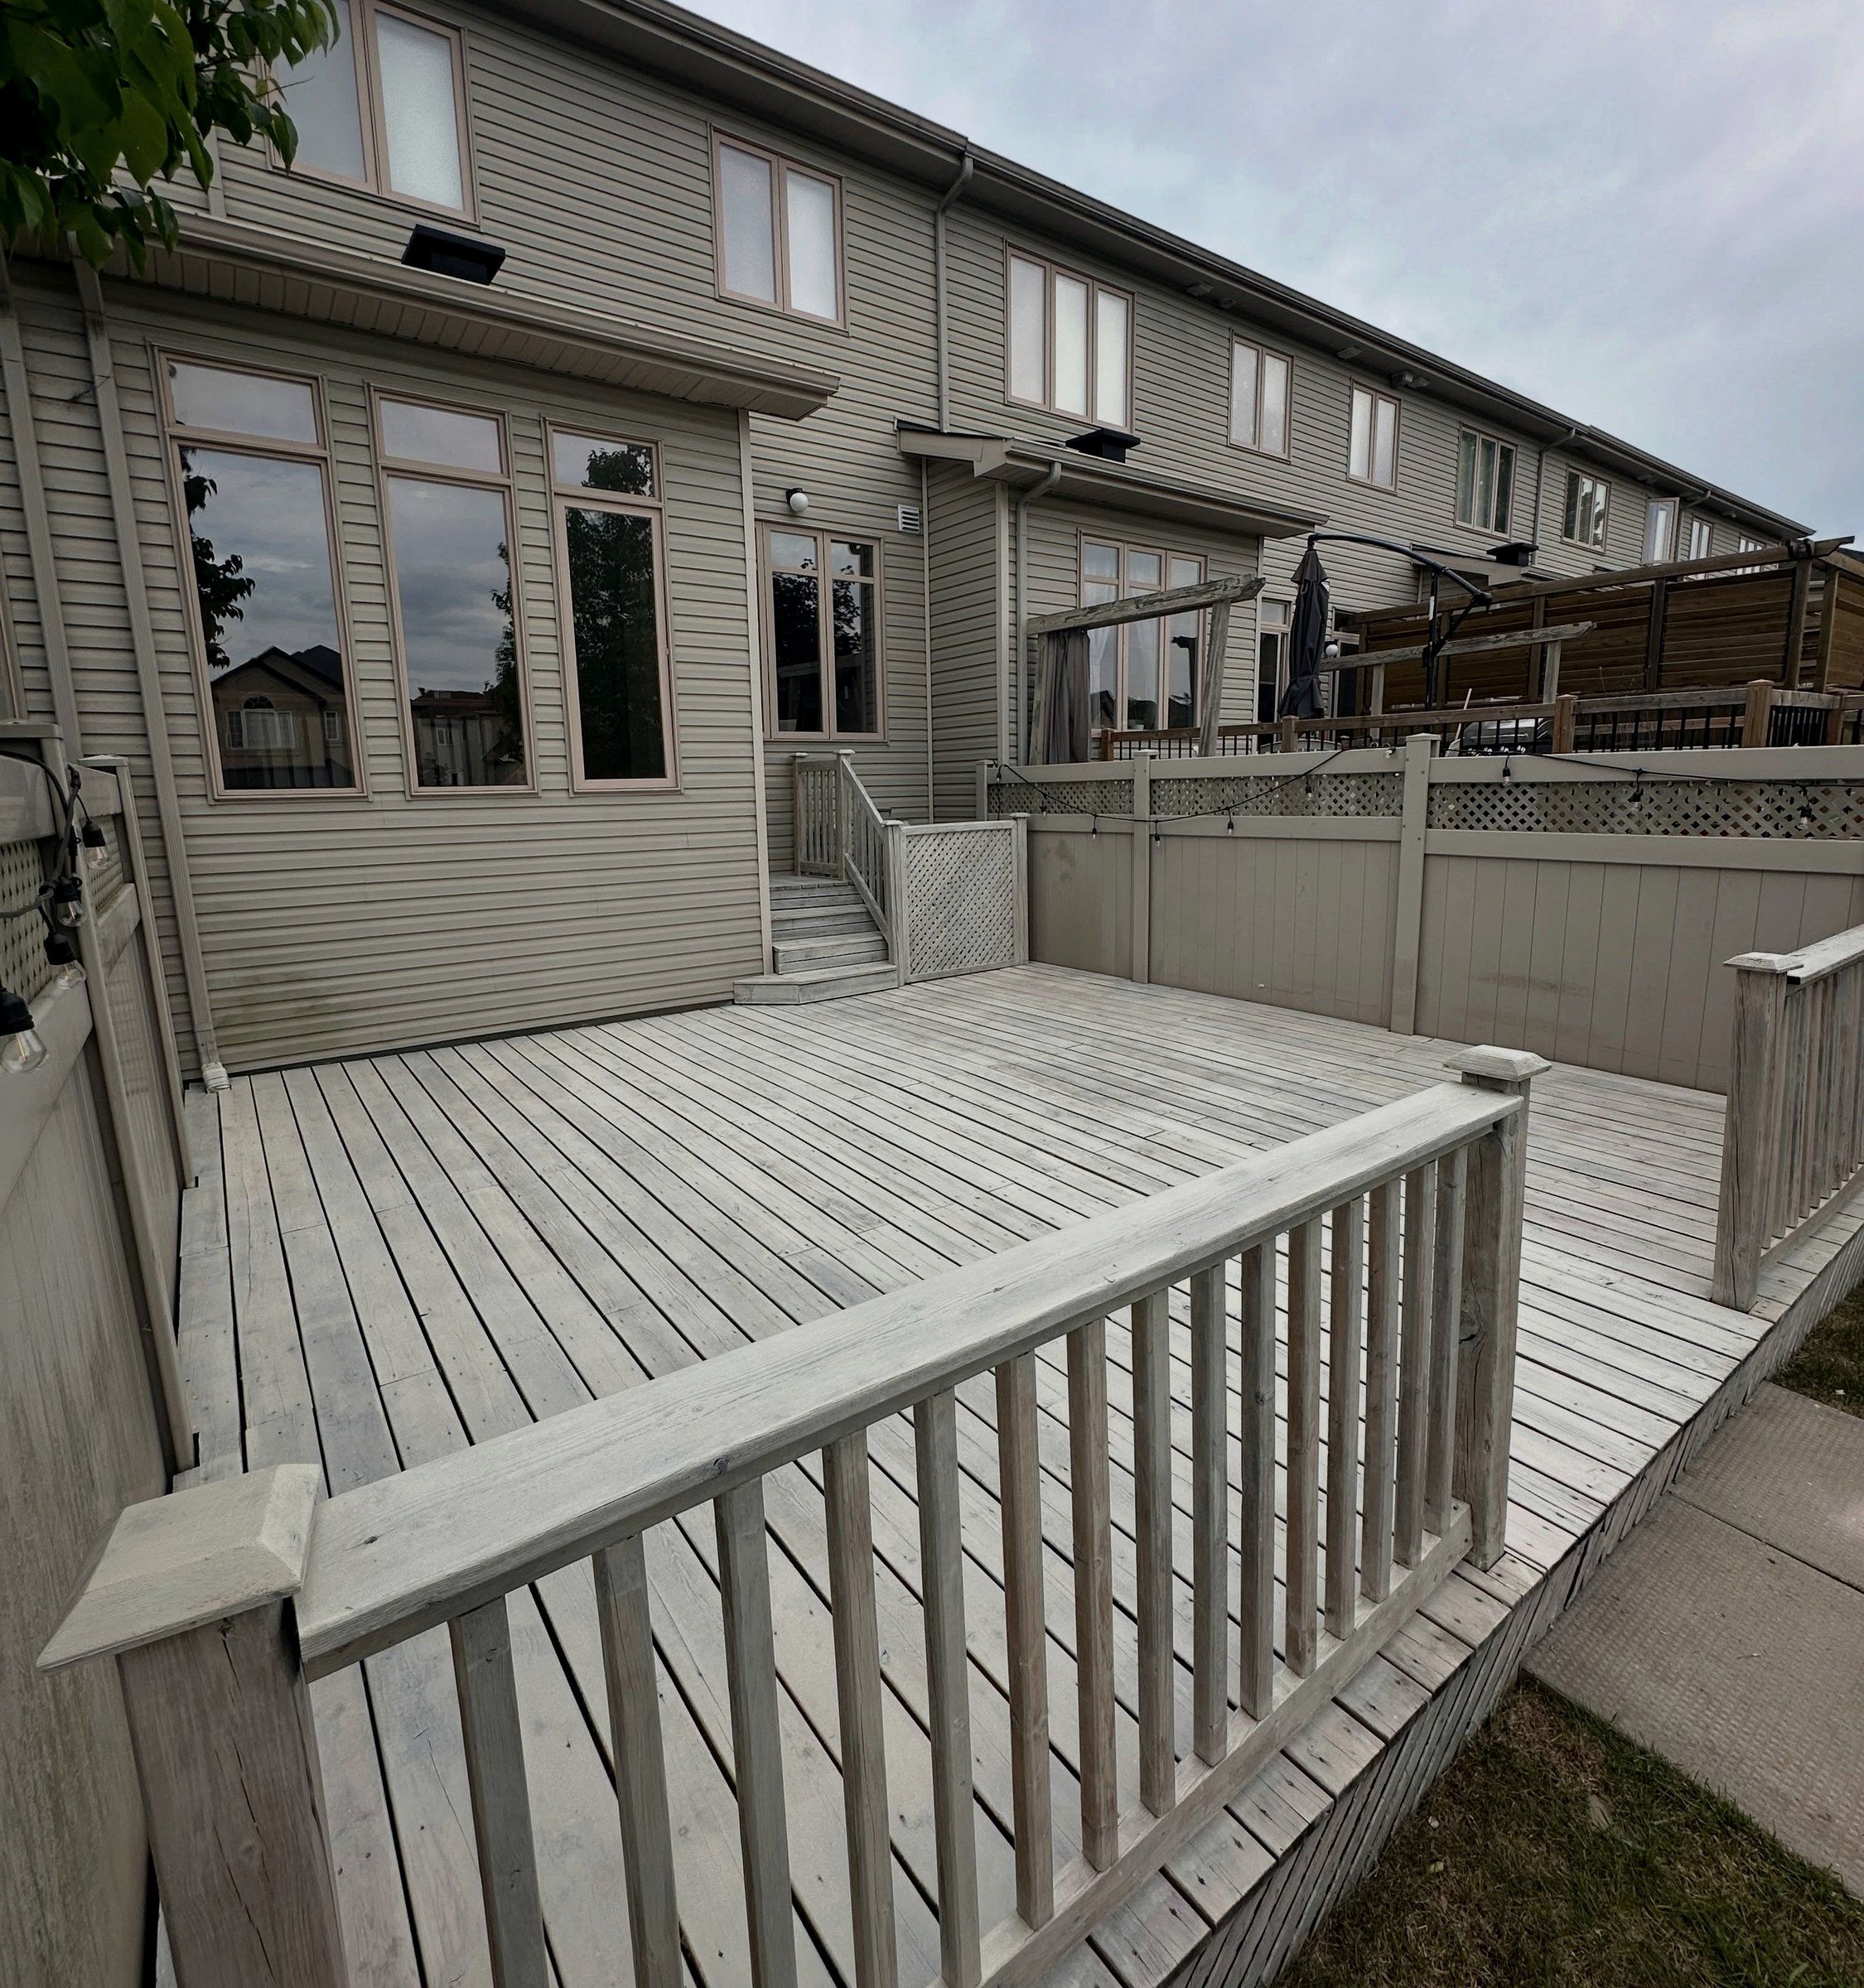
After: Cedar deck and stairs rebuilt on the existing frame
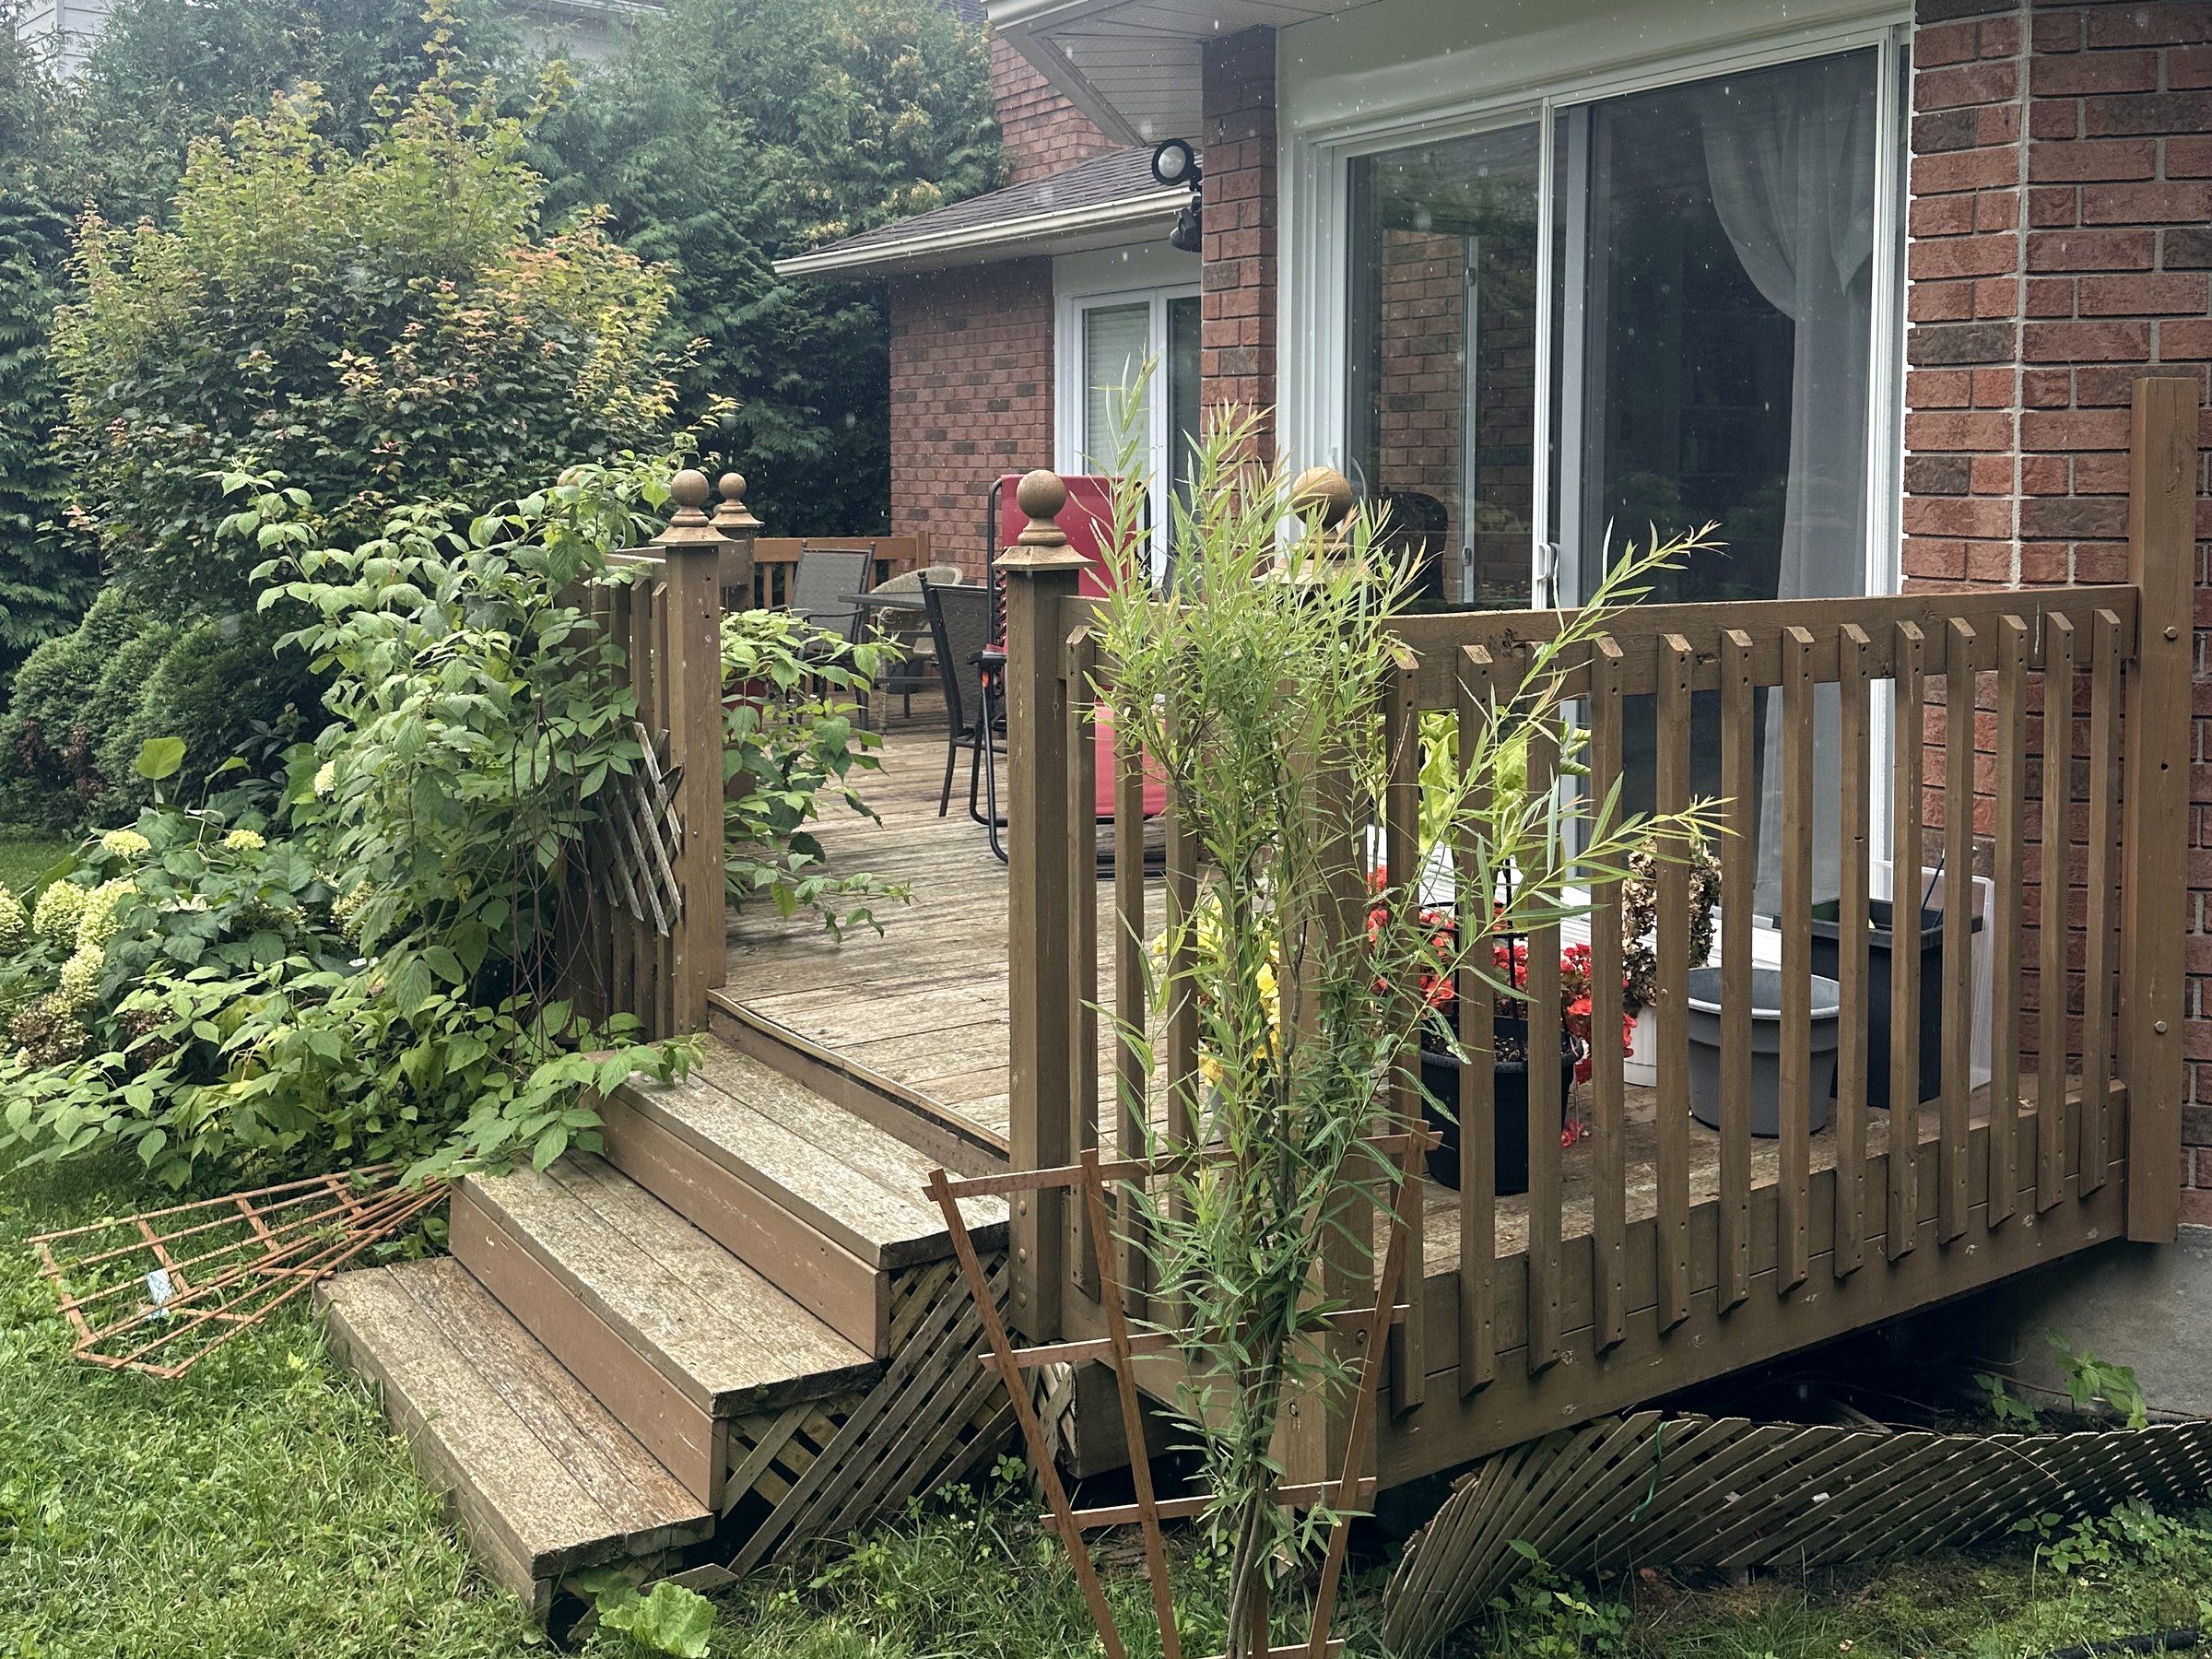
Before: Cedar deck and stairs rebuilt on the existing frame
BeforeAfter
Decks · Ottawa

Cedar deck and stairs rebuilt on the existing frame

The backyard deck and its stairs had weathered grey, with worn boards and a tired wood railing.

  1. Take the old deck, railing and stairs apart
  2. Haul the old lumber away
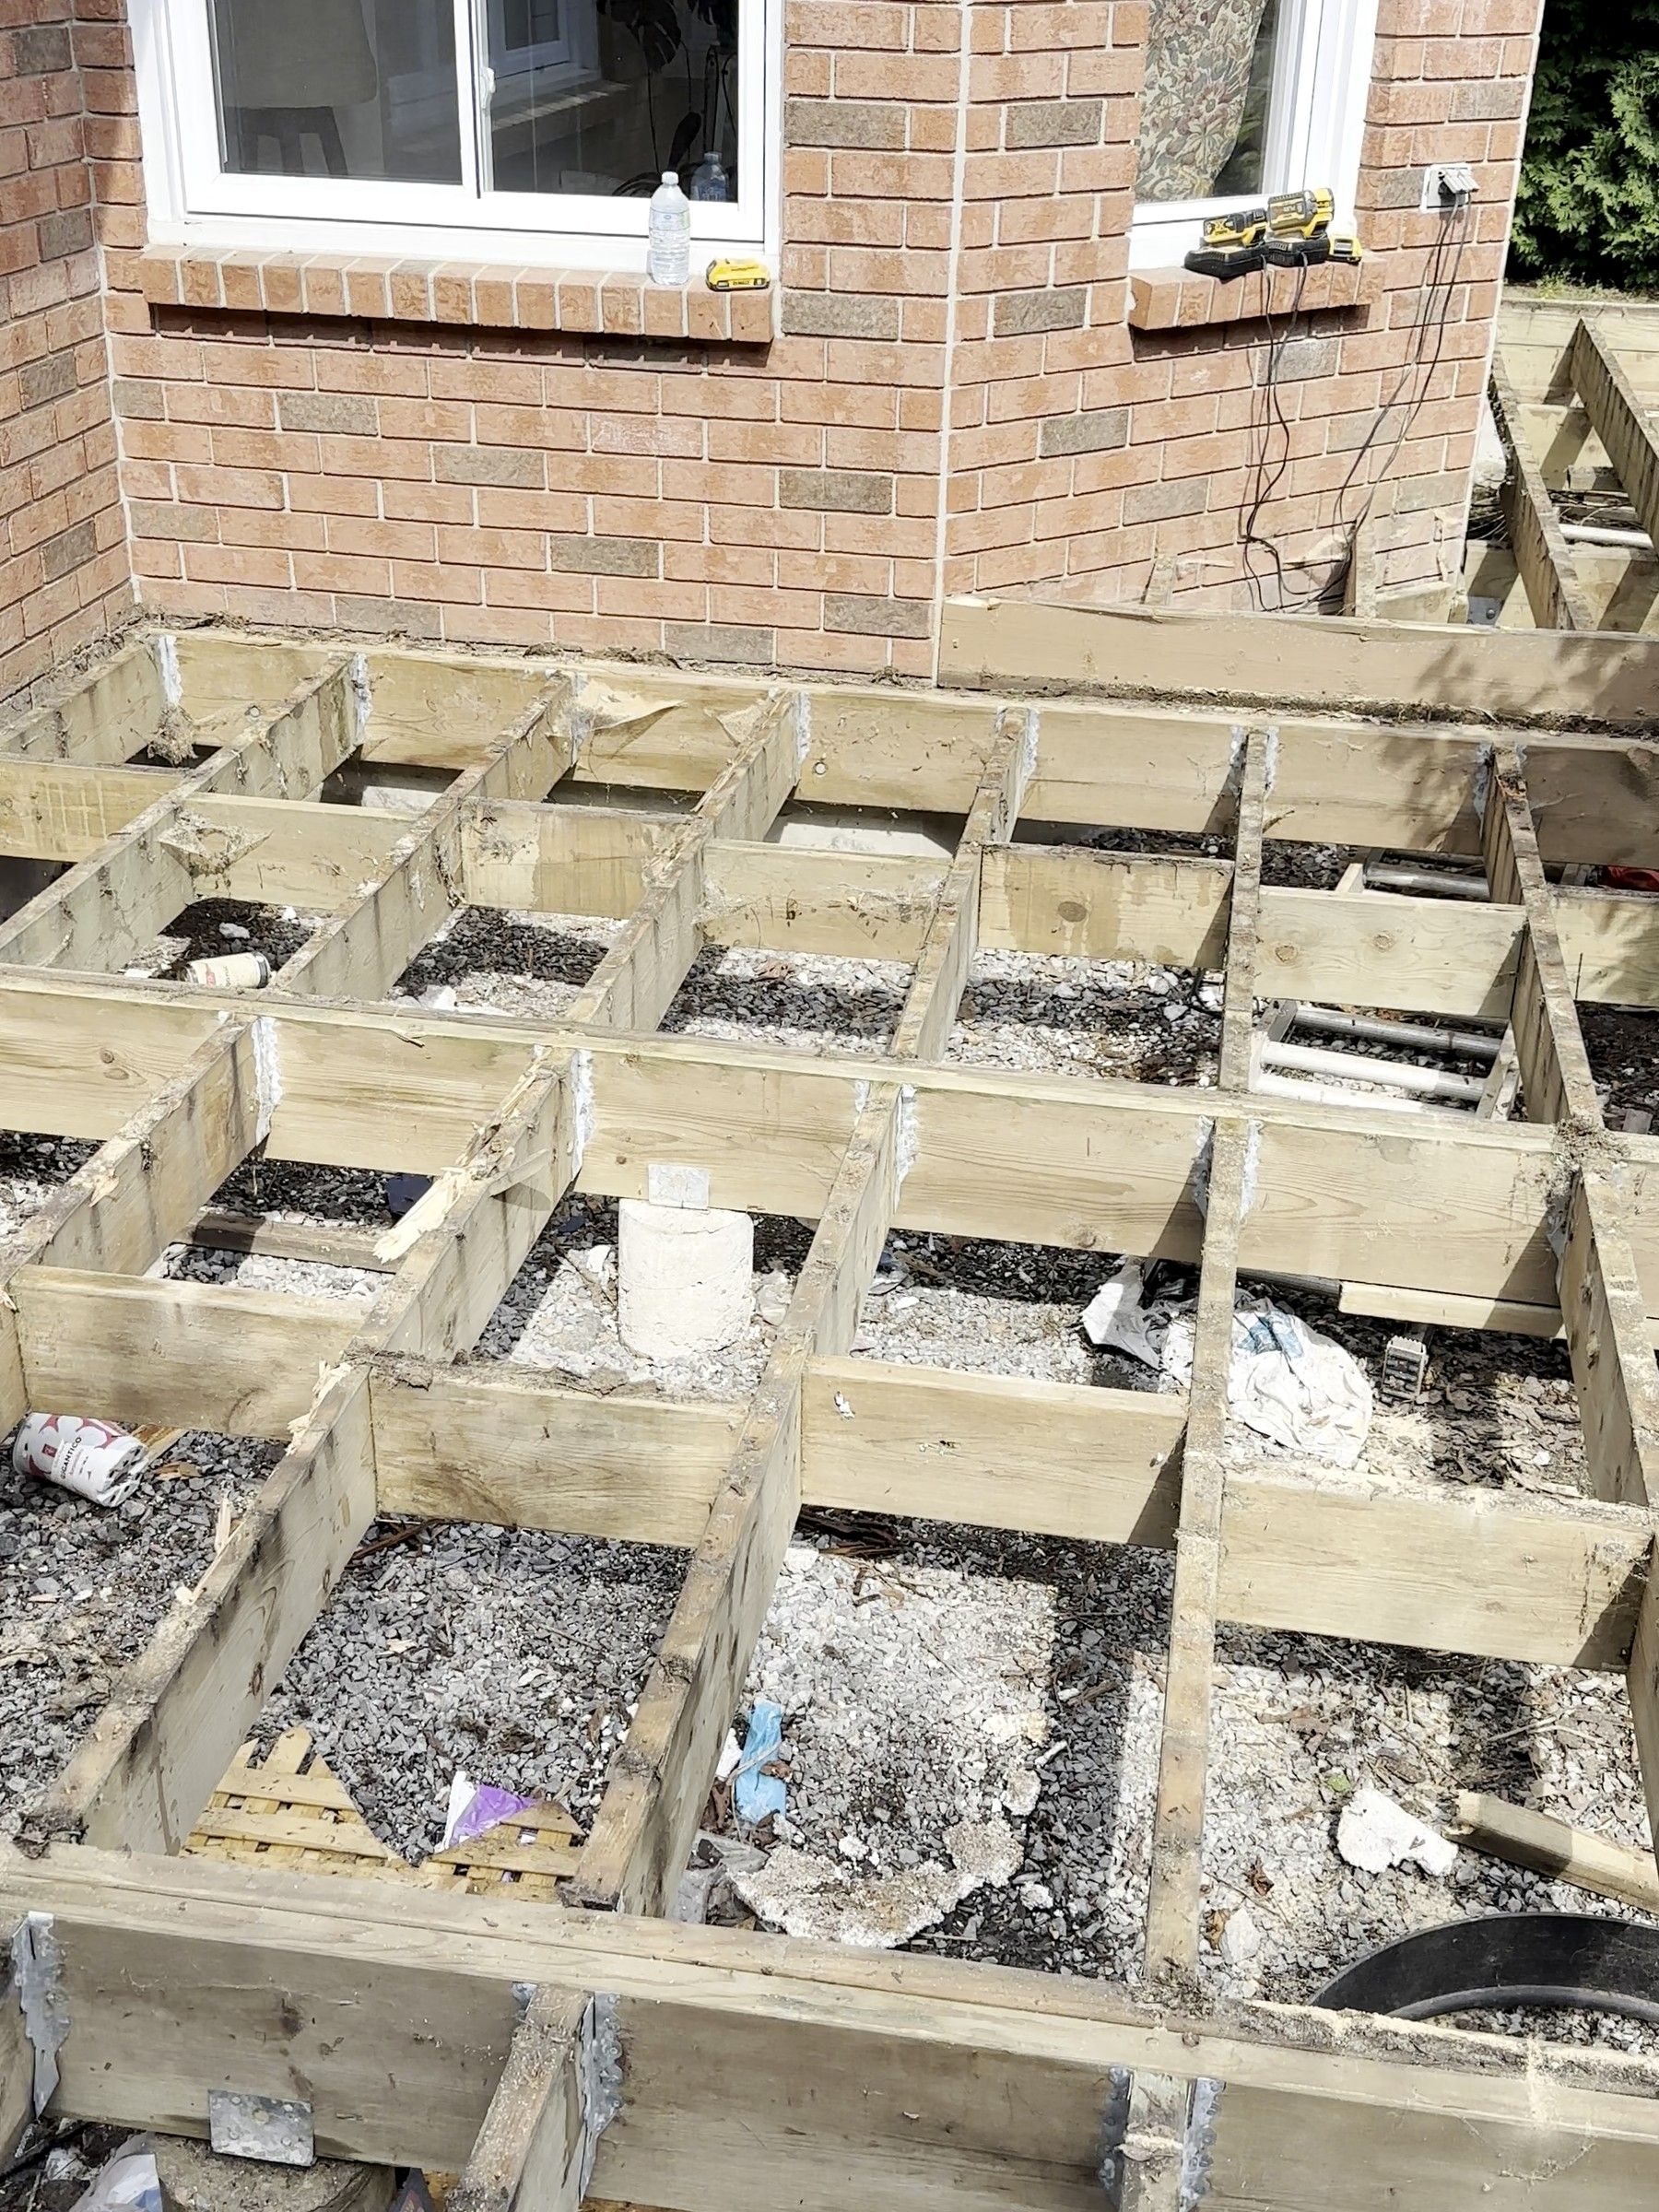
  3. Strip the deck to its frame and tape the tops of the joists
  4. Lay cedar deck boards
  5. Install posts and black aluminum balusters
View project
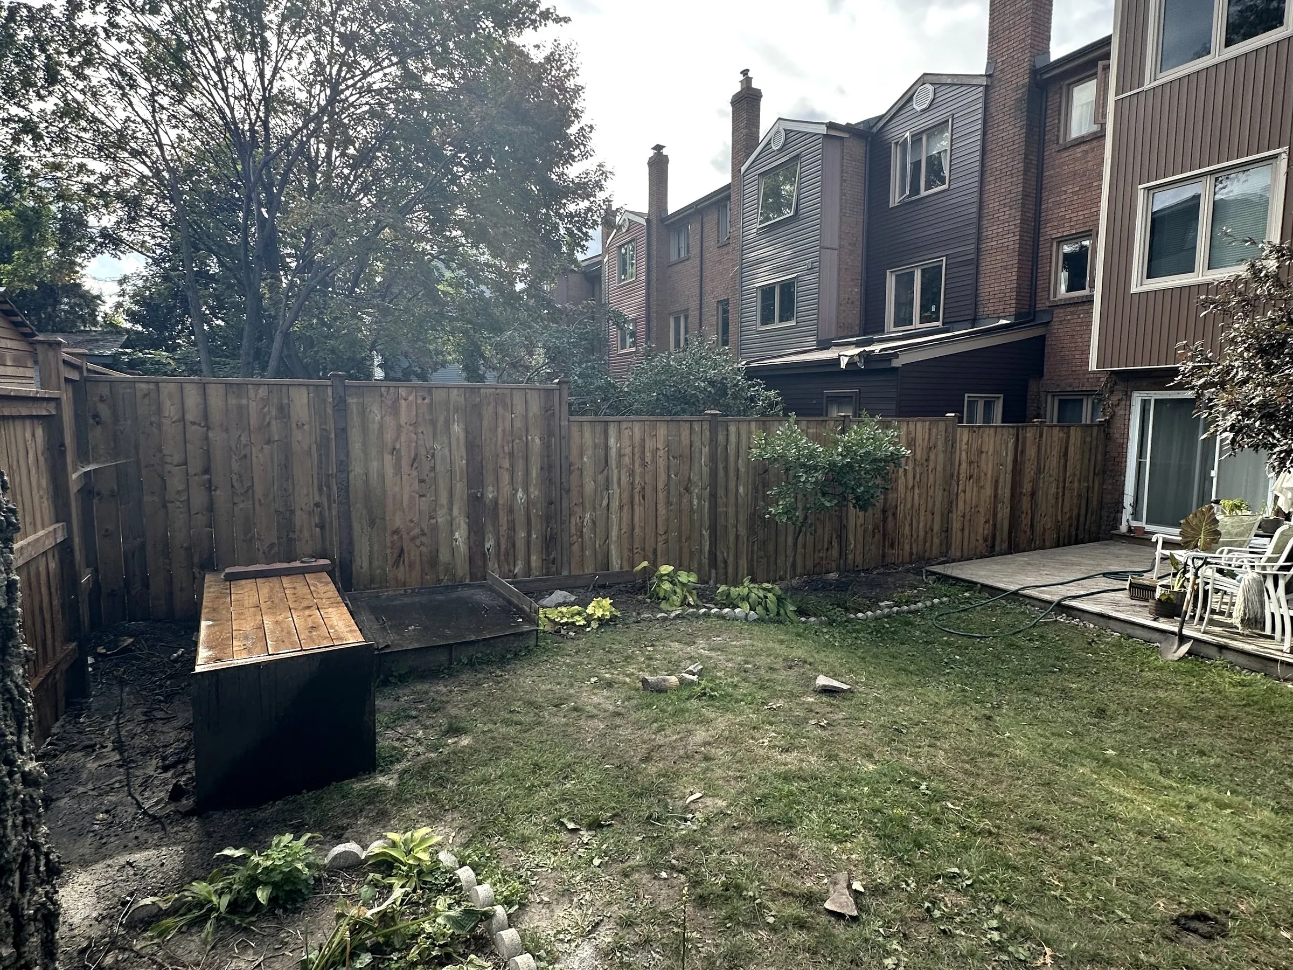
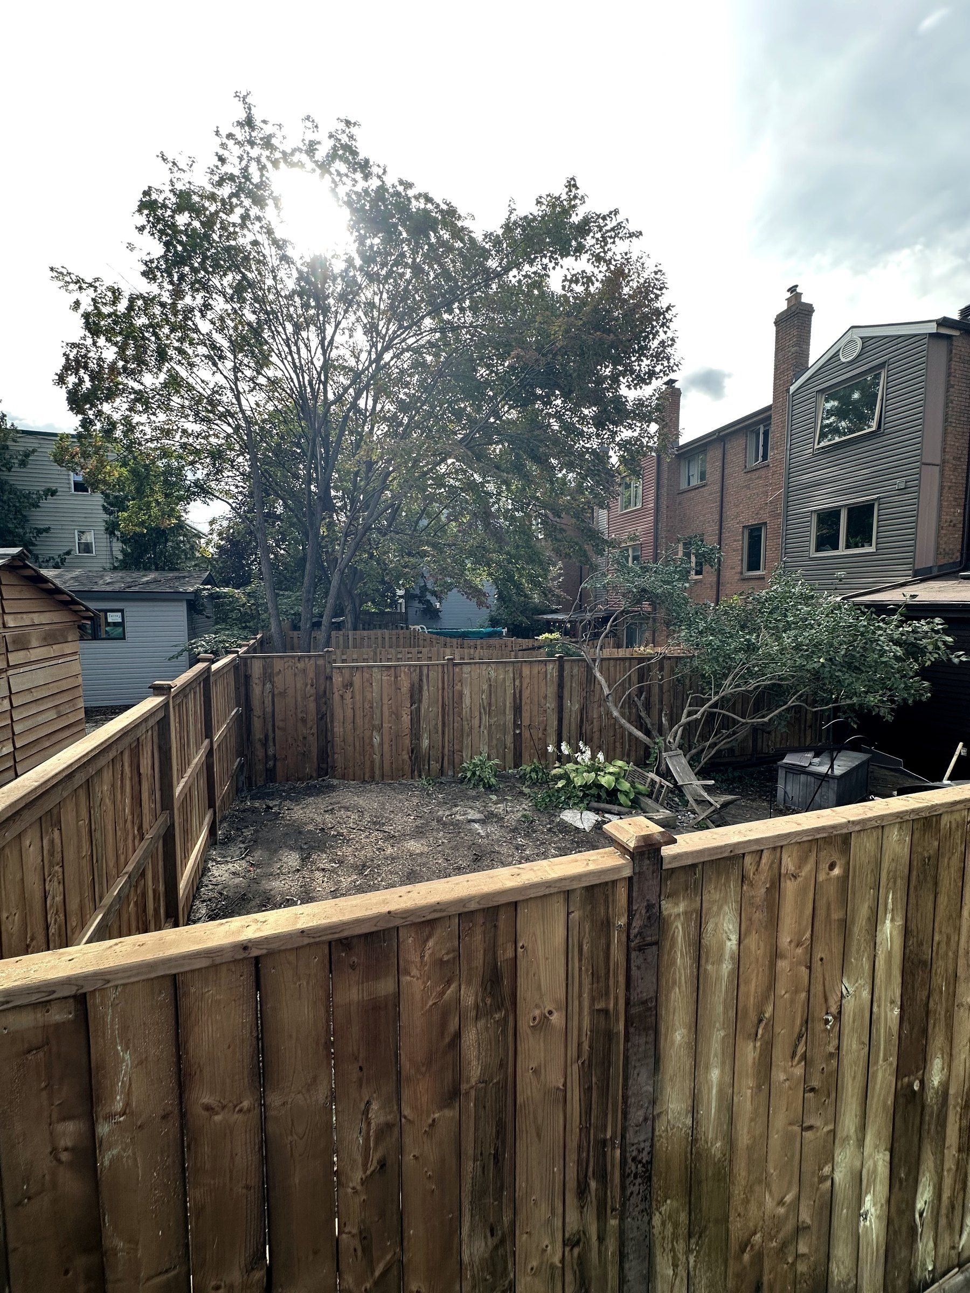
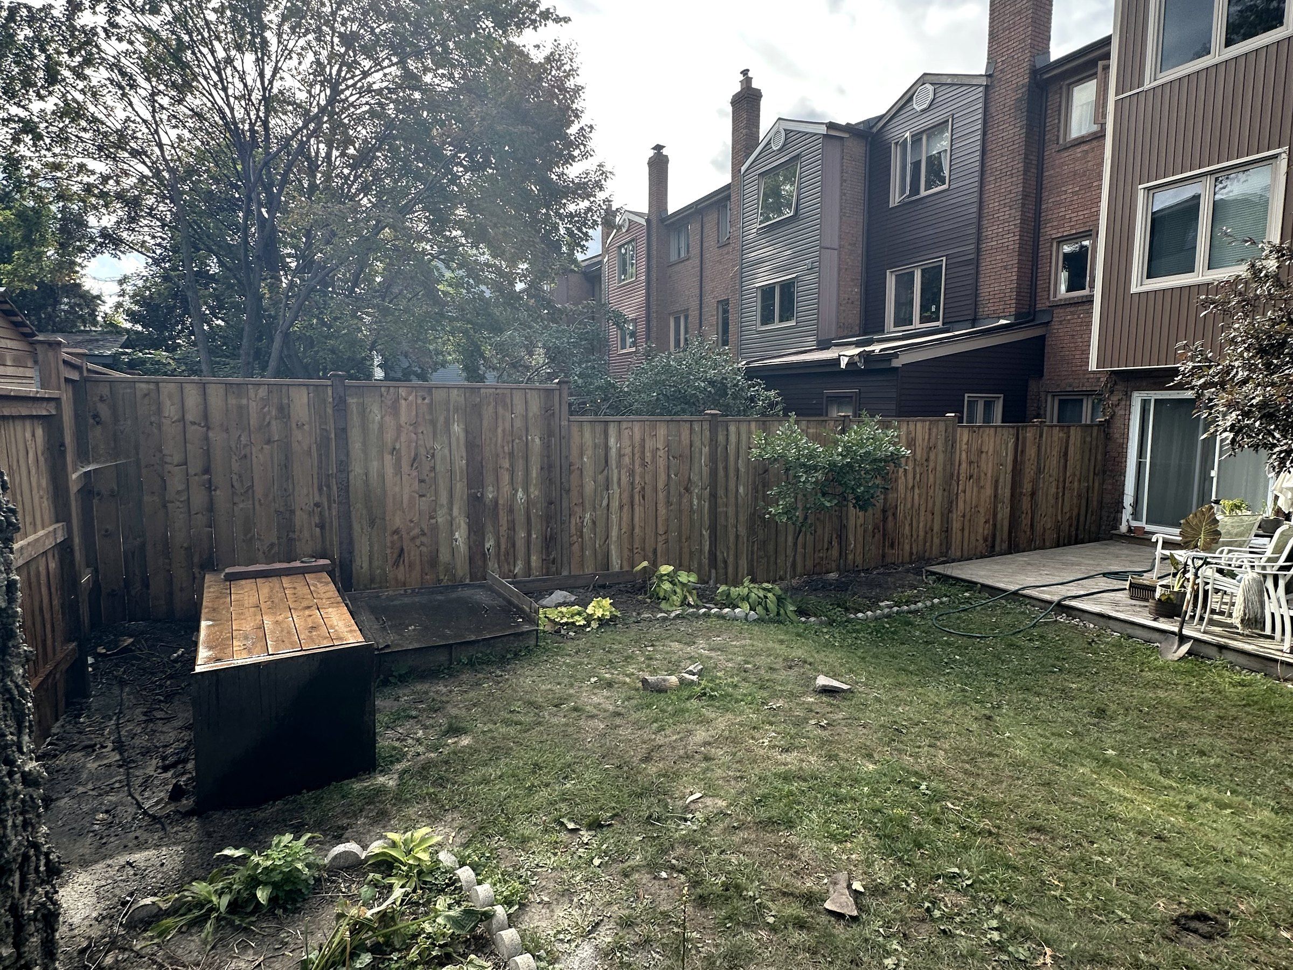
After: Townhouse yard fence replaced
Before: Townhouse yard fence replaced
BeforeAfter
Fences · Ottawa

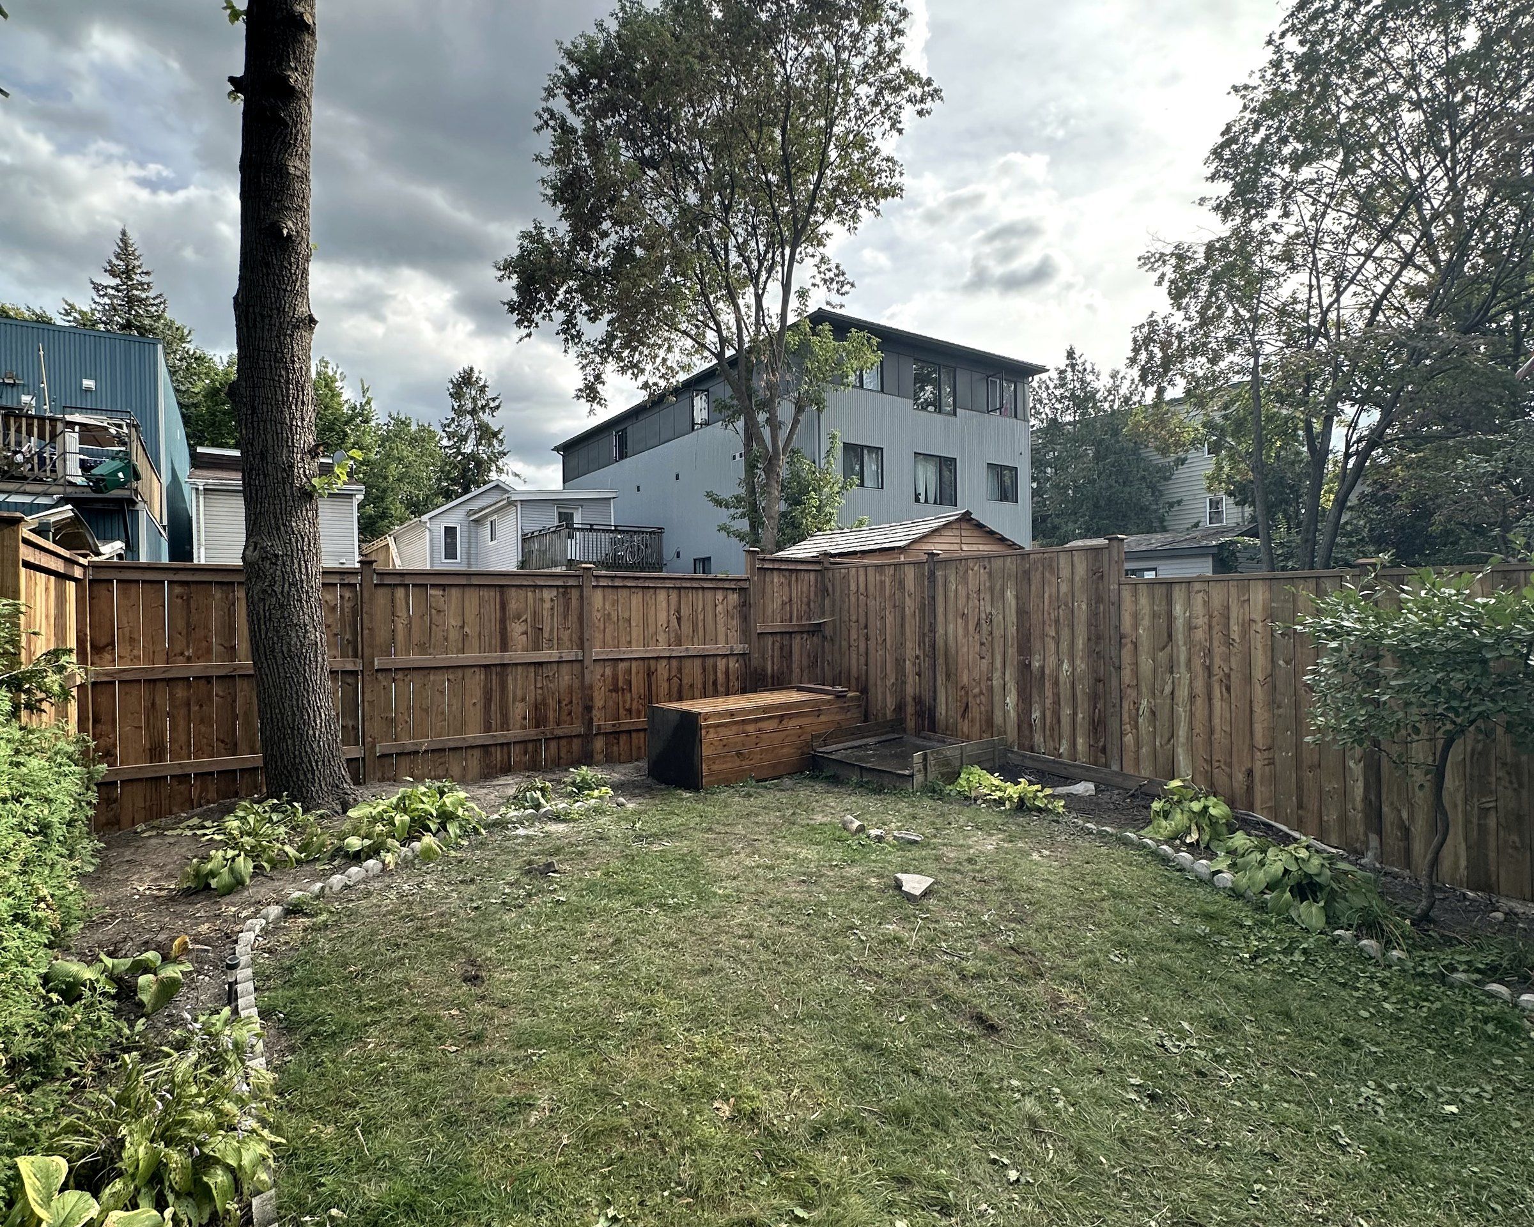
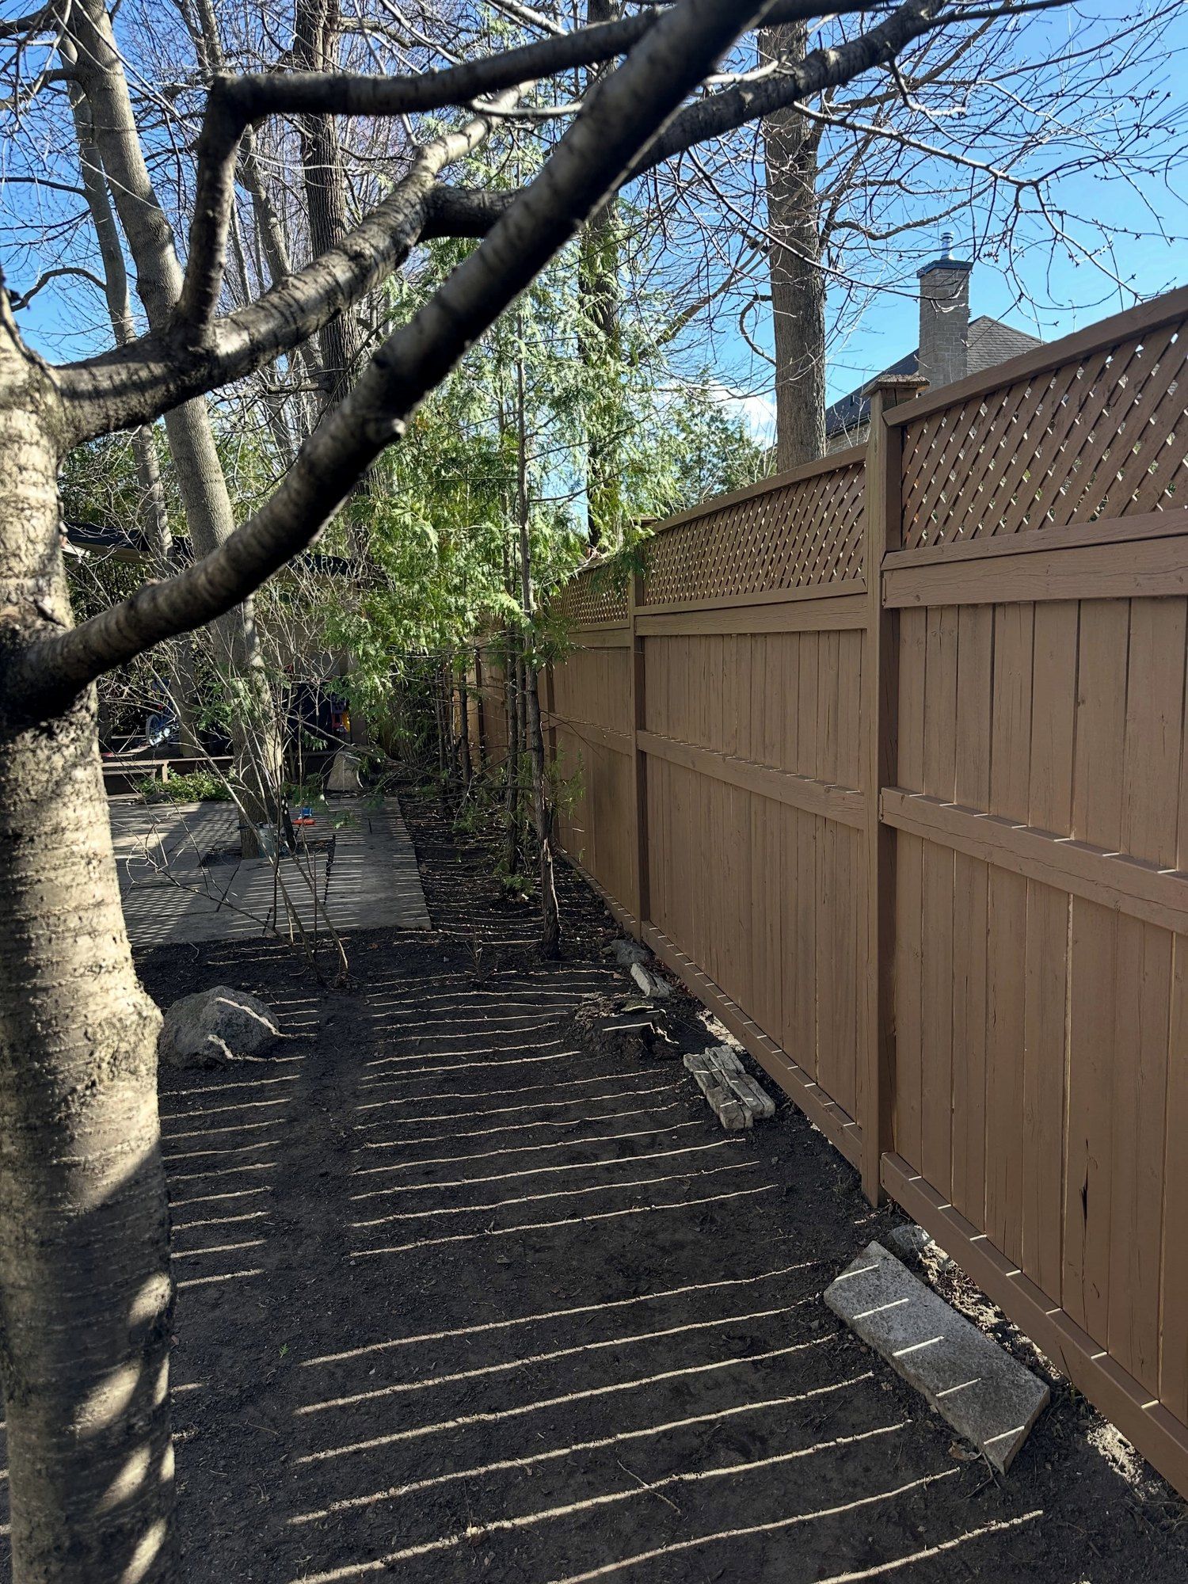
Townhouse yard fence replaced

The old wood fence behind a townhouse was leaning and falling apart, with shrubs and vines grown through it. The whole line came out.

  1. Tear out the old fence and clear the overgrowth
  2. Lay out the line with a string
  3. Set new posts along the line
  4. Build and hang board-on-board panels
  5. Build a gate around an existing tree branch
View project

See all projects

Reviews

What homeowners say about Korvex

Quoted as written on Google, HomeStars and Facebook, with the job each one names. Stars appear where the platform shows them. All 18 reviews

  • Google

    5.0

    6 reviews on the Google profile · Open on Google

  • HomeStars

    9reviews

    Each shows five stars

  • Facebook

    3recommendations

    Facebook shows no stars · Open on Facebook

Complete backyard approach

In the order the ground needs it

When one company handles every stage, nothing gets covered before the layer under it is right.

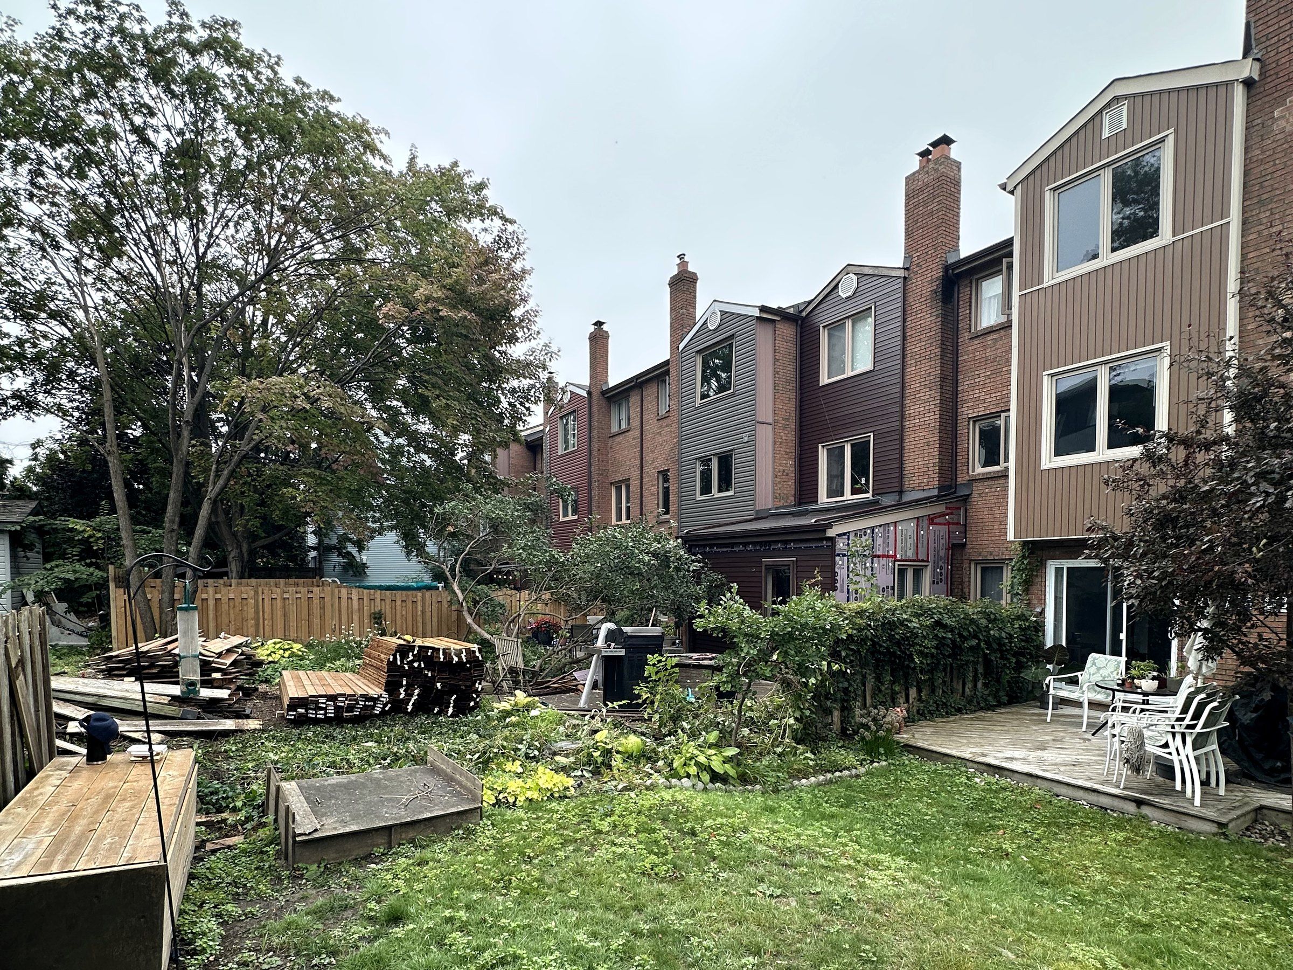
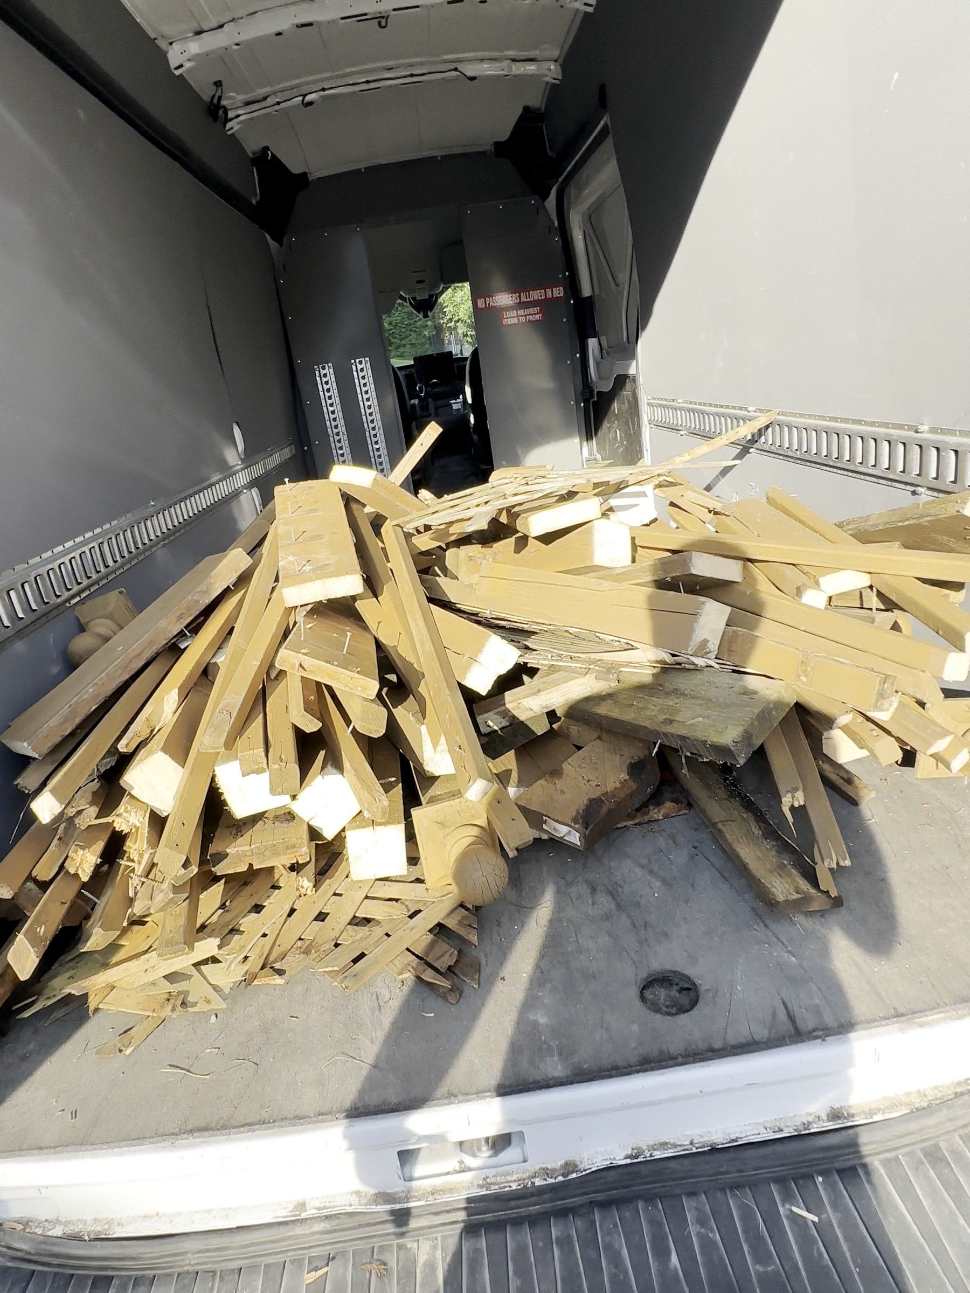
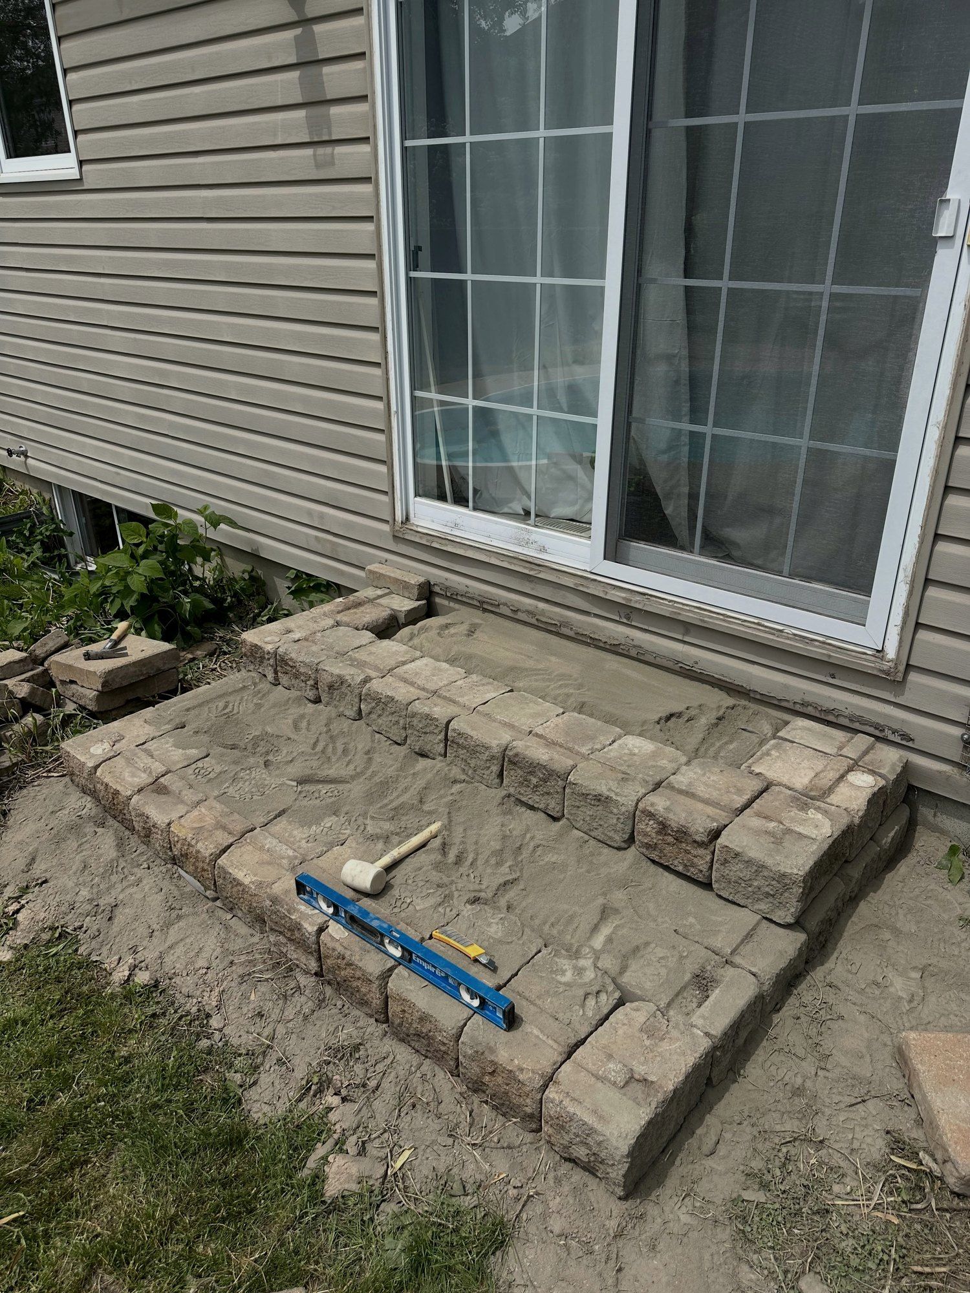
  1. Old deck lumber loaded into the Korvex van for removal
    01

    Demolition

    Old deck, slabs, fence or sod come out and leave the site.

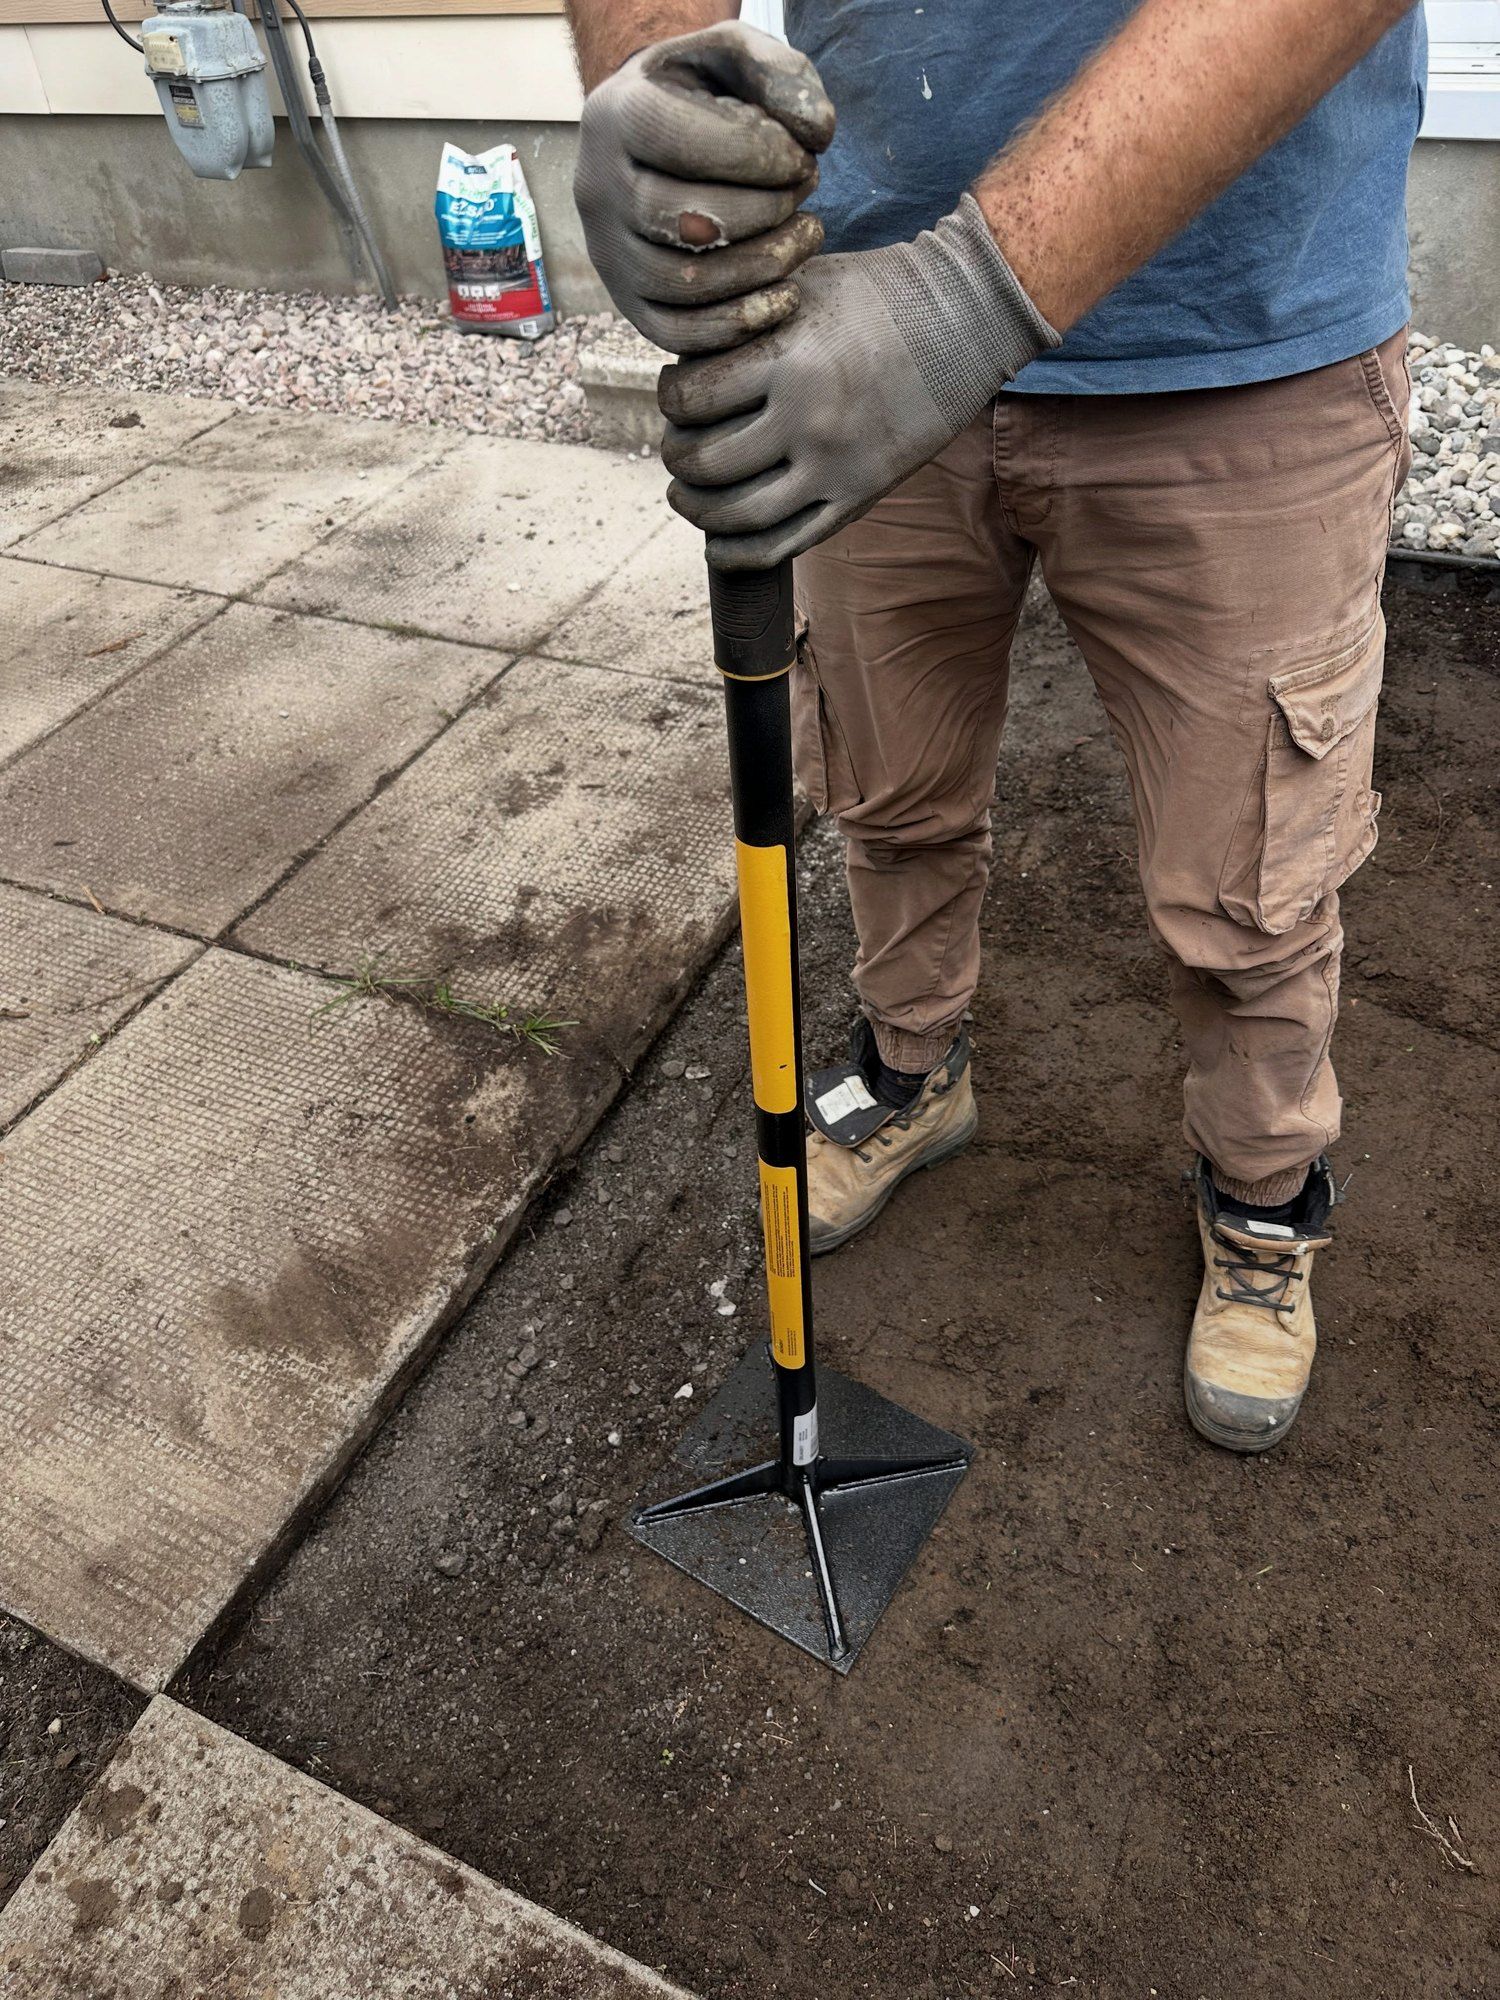
  2. Base compacted by hand along a patio edge
    02

    Base & grading

    Soil is shaped so the yard falls away from the house, then the base is built up and compacted.

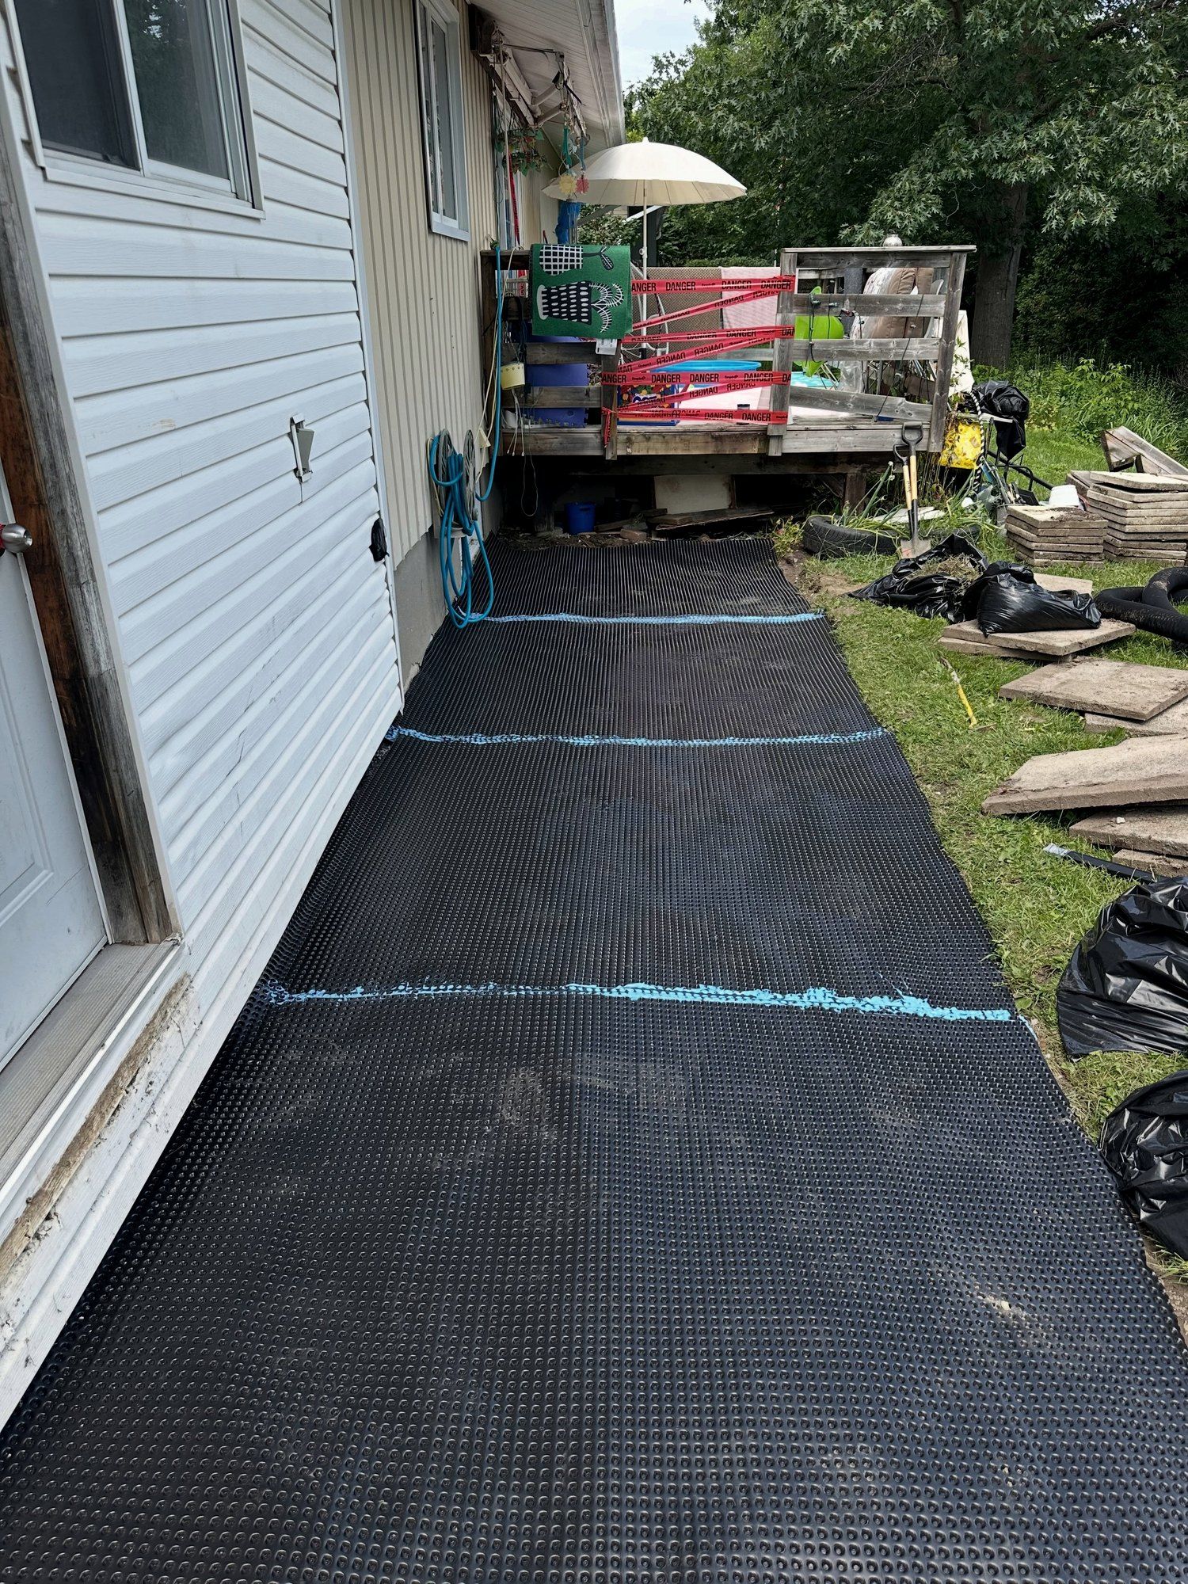
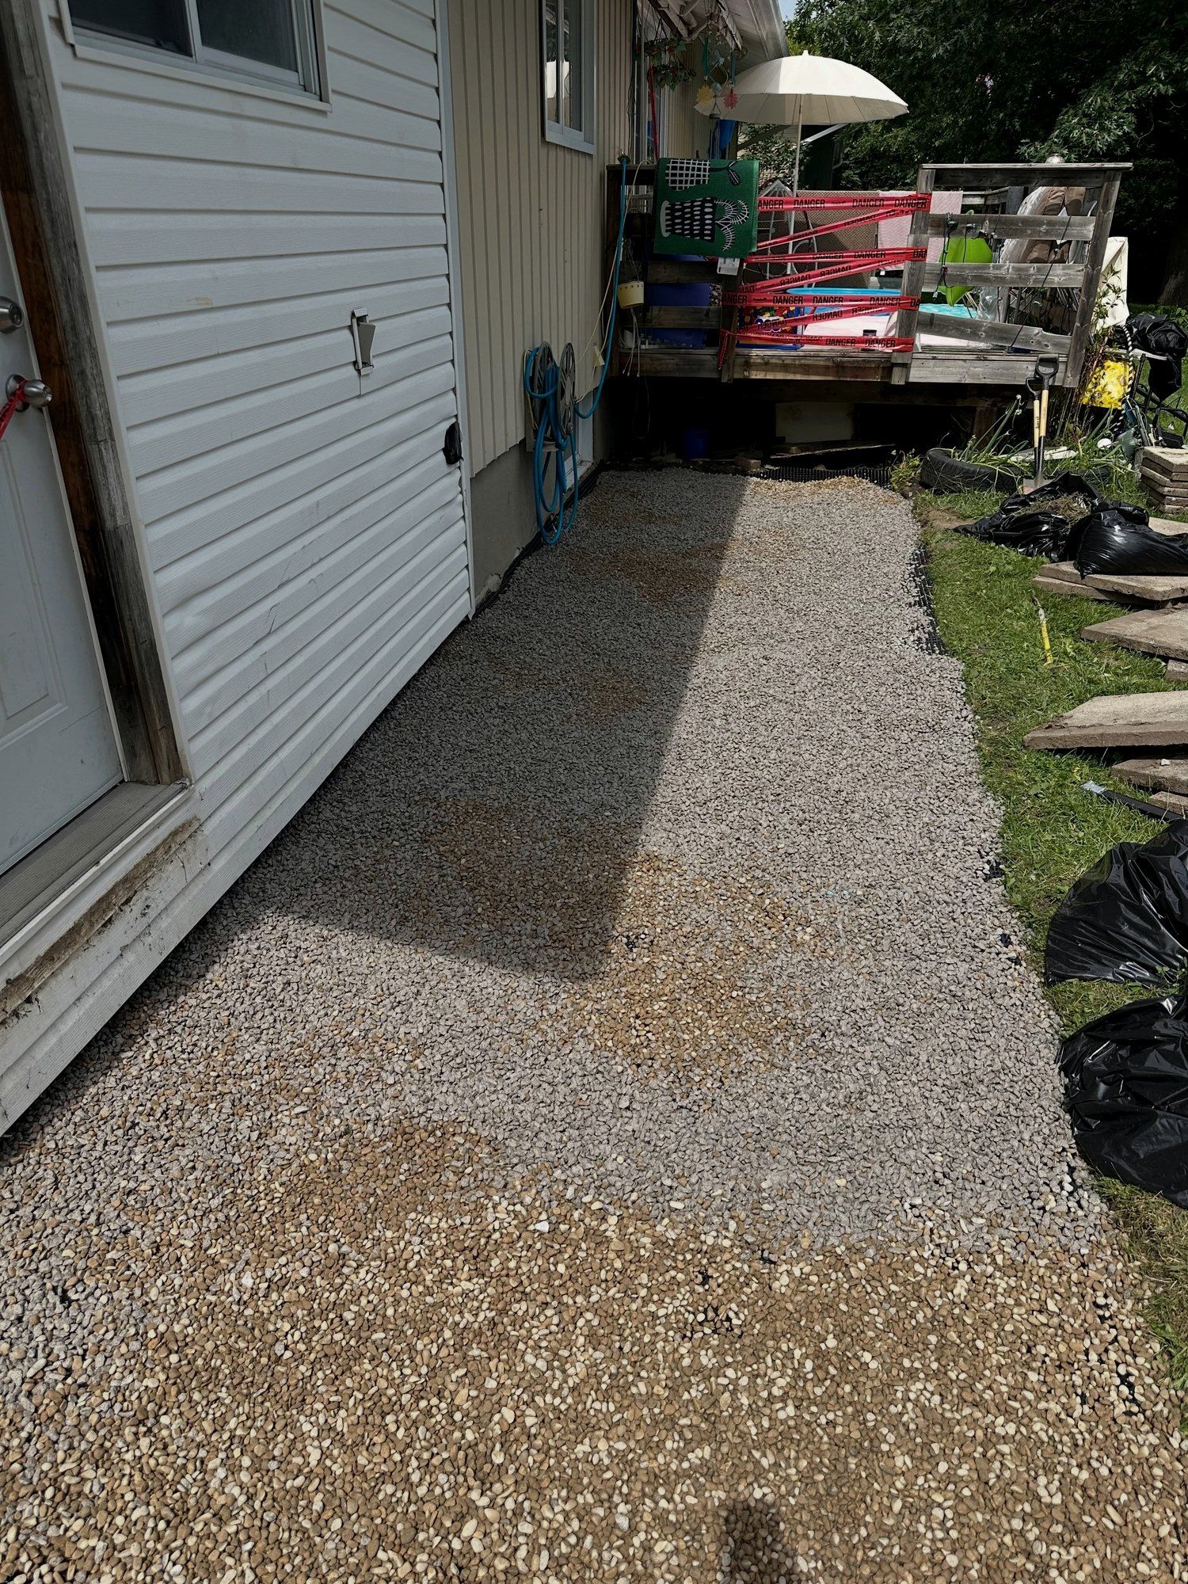
  3. Dimpled drainage membrane laid along a foundation
    03

    Drainage

    Downspouts, low spots and wet side yards get a path for water before anything is covered.

  4. New deck frame built on the footprint of the old deck
    04

    Construction

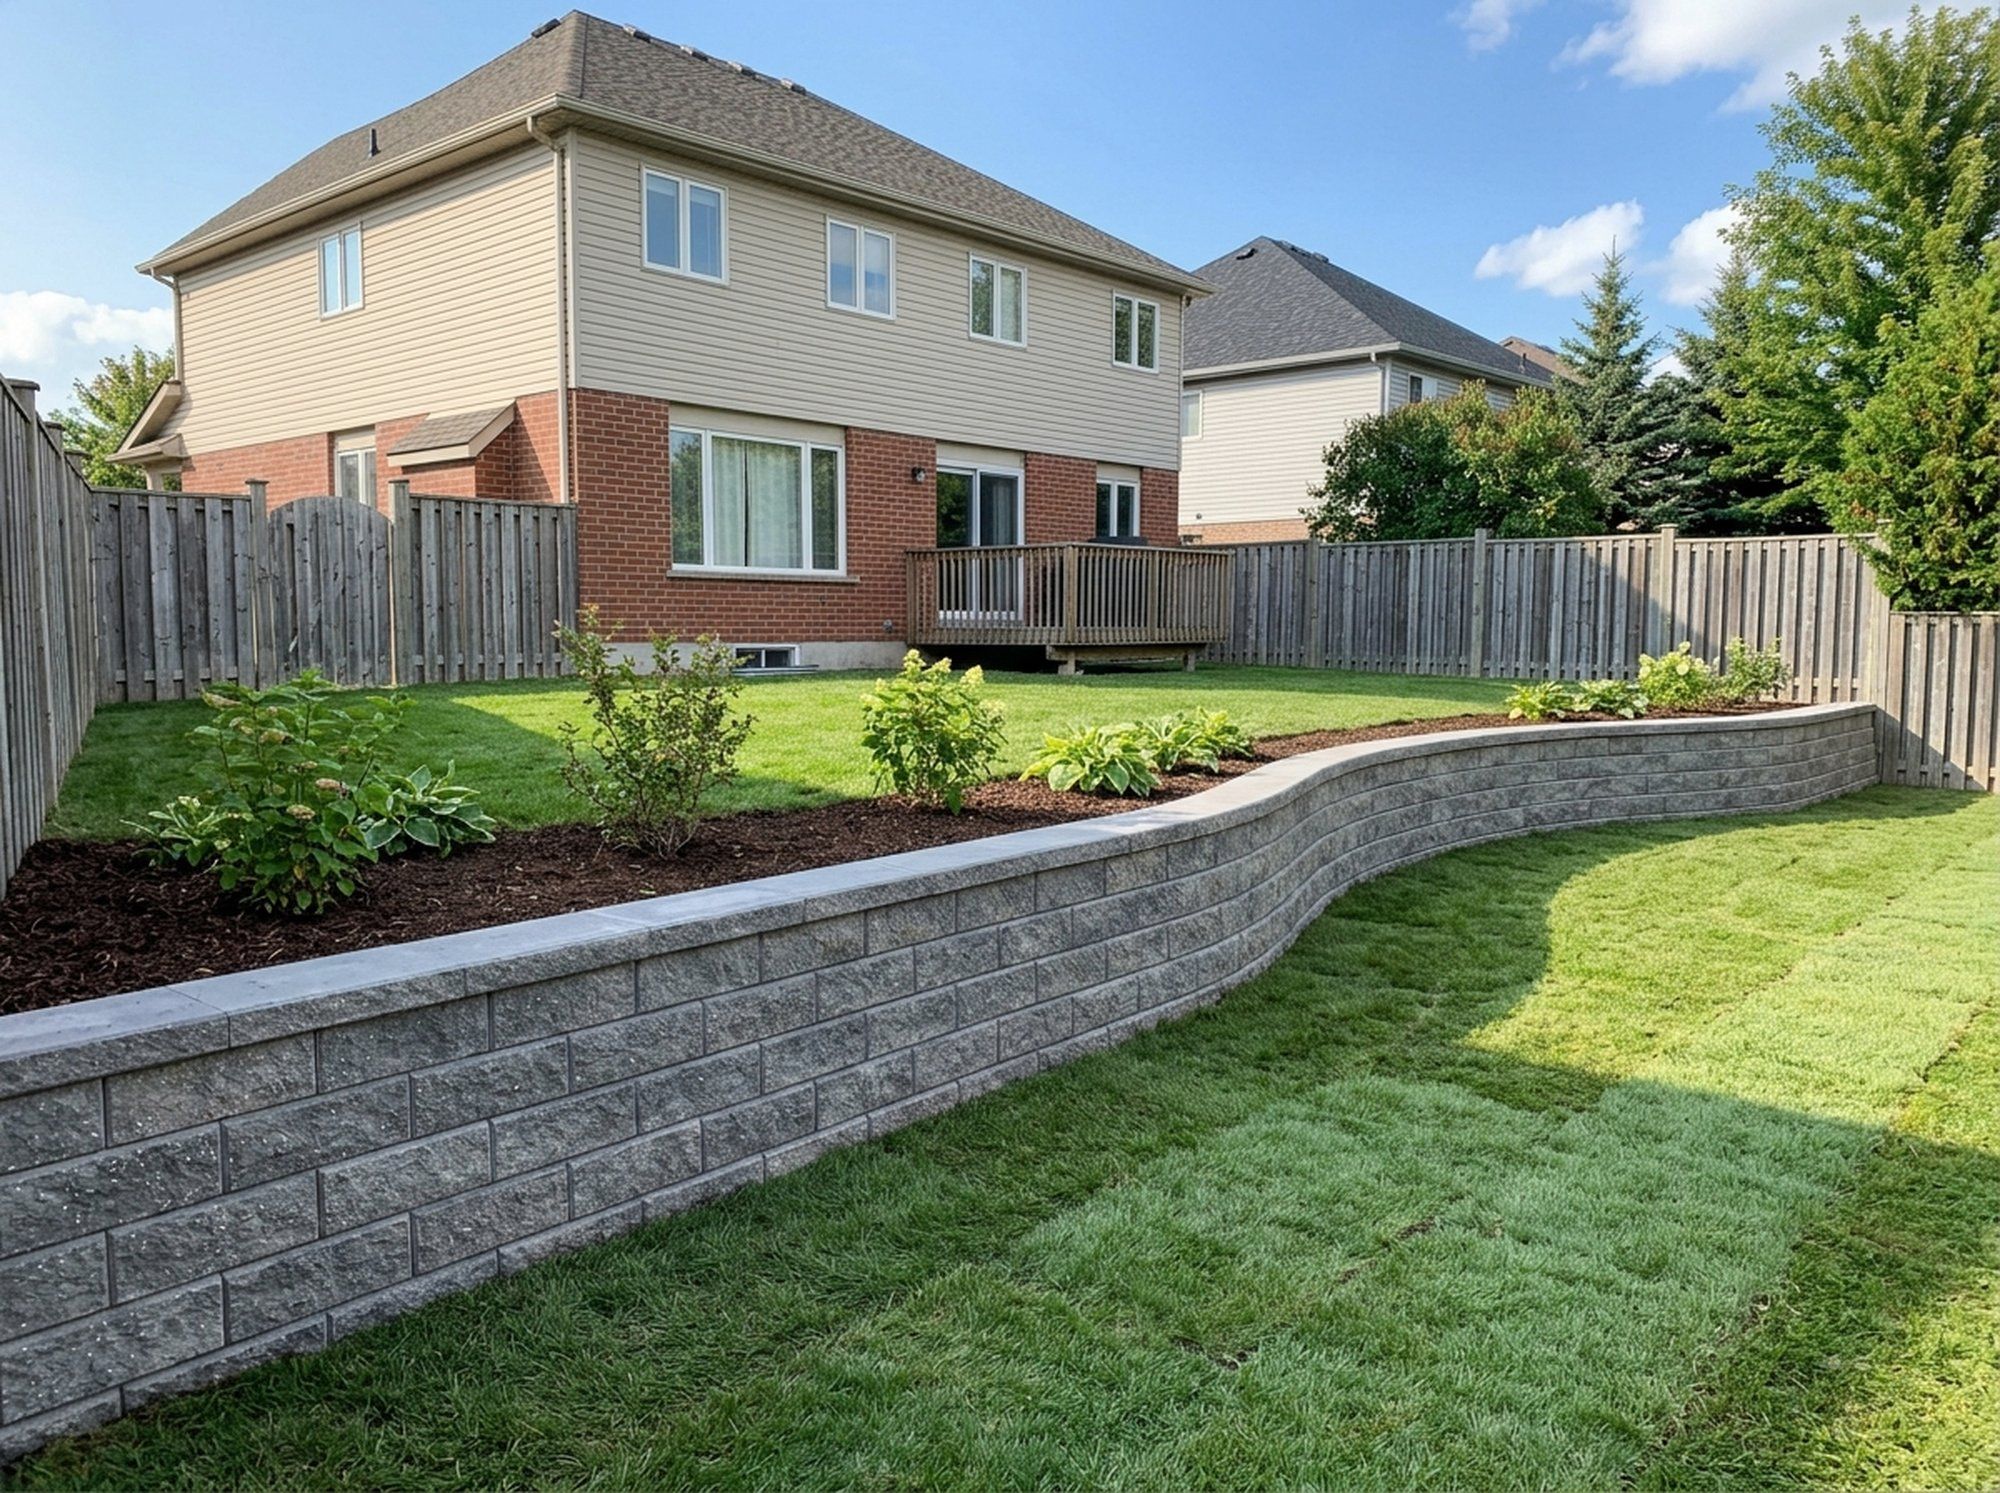
    Fence, deck, patio, steps or walls go in on a base that was built for them.

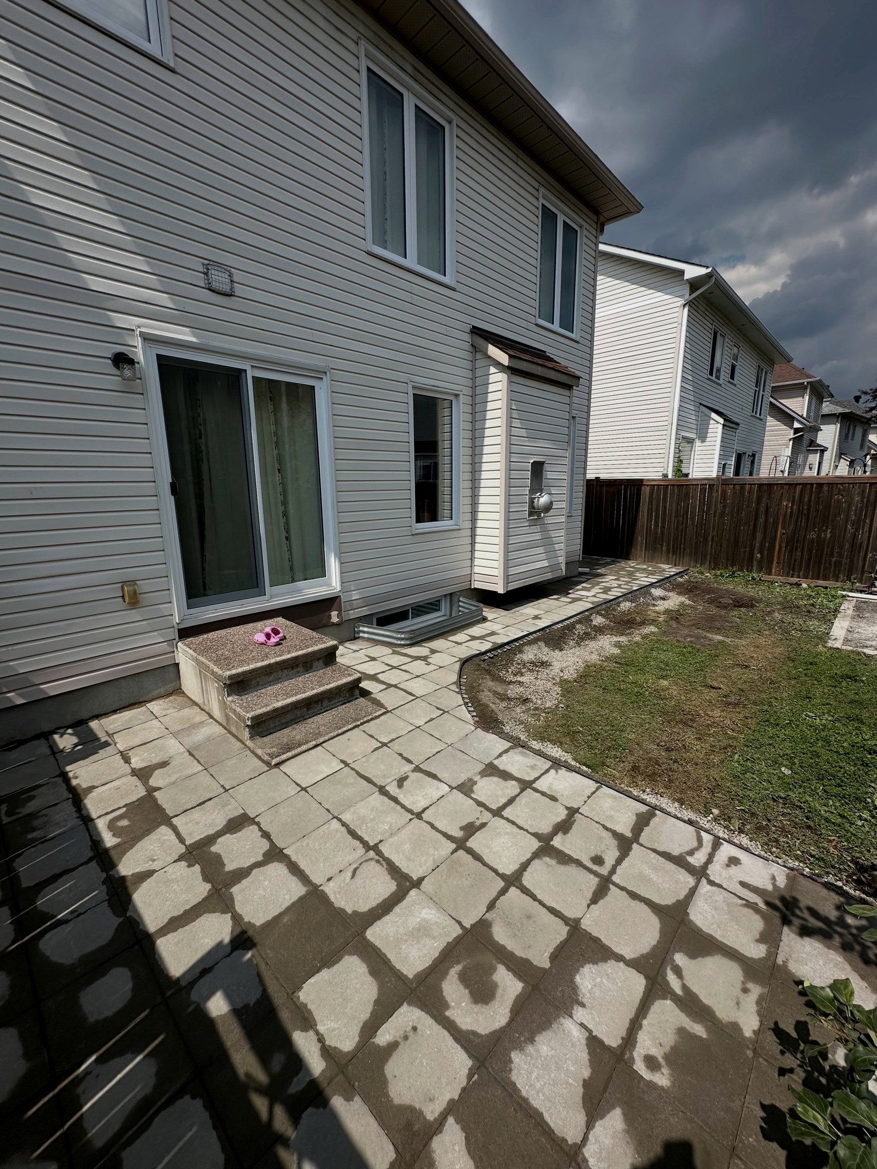
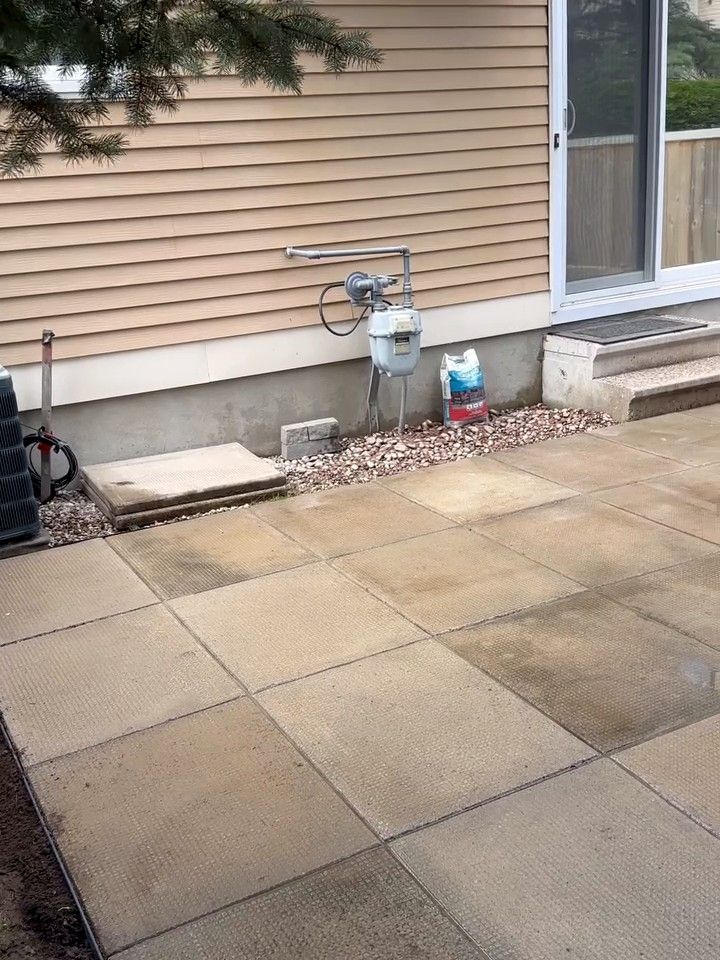
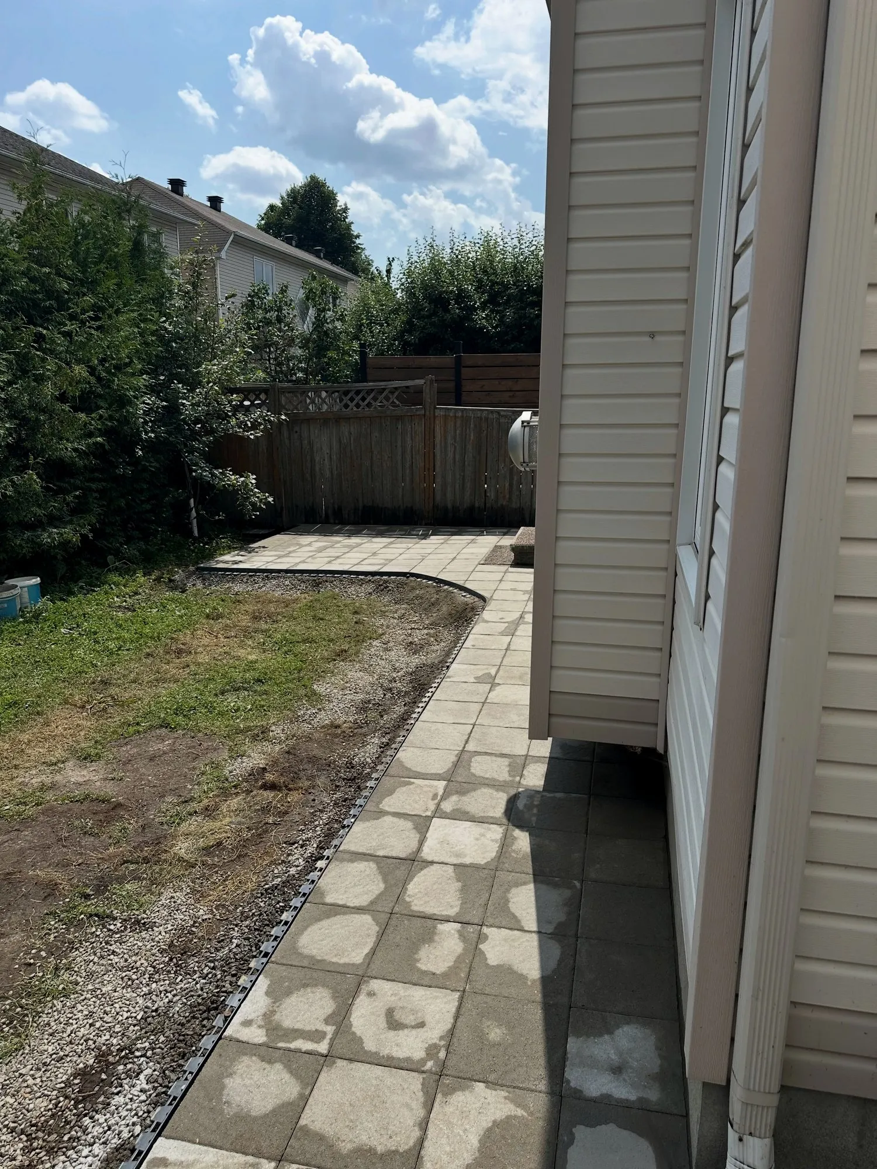
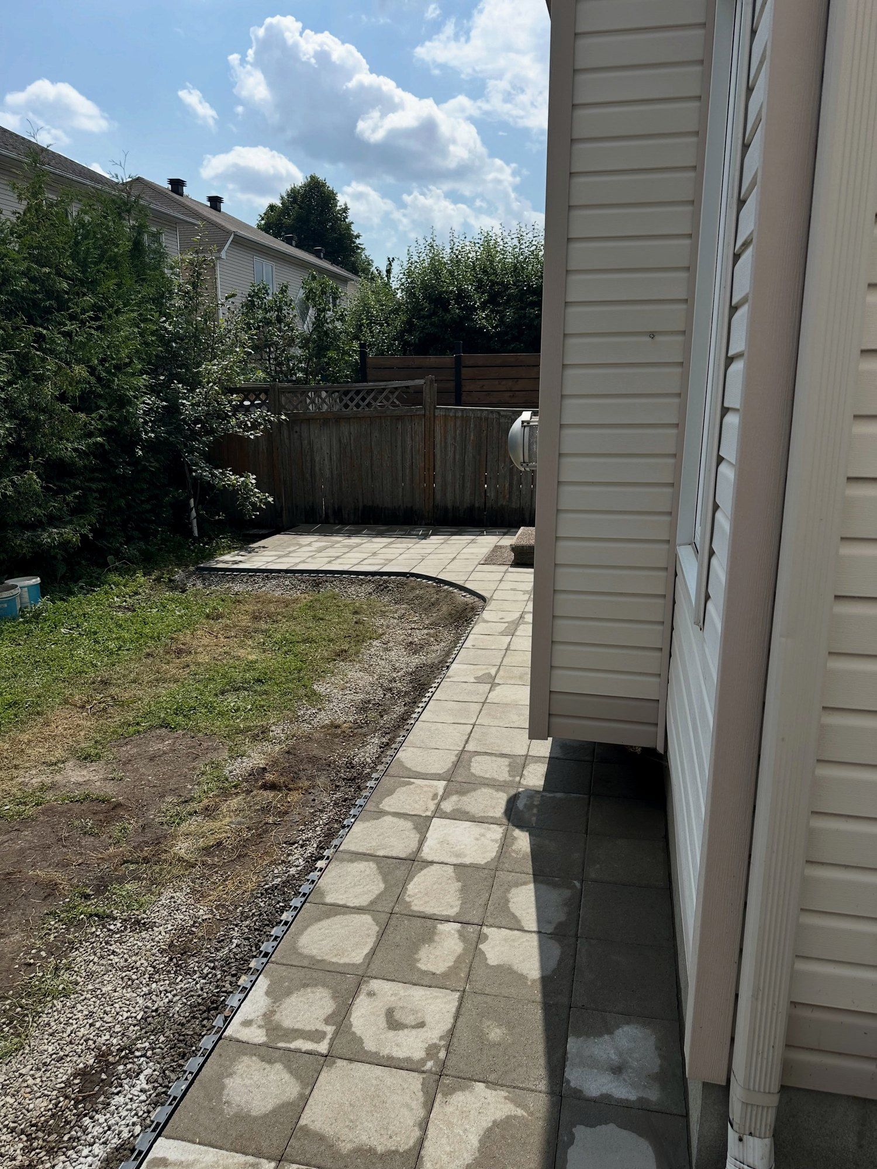
  5. Finished slab patio along the back of a townhouse
    05

    Finishing & restoration

    Edges, soil, sod or stone are restored and the site is cleaned up.

About complete backyard renovations

How it works

From first call to final walkthrough

Request an estimate
  1. Step 01First replyUsually the same day

    Request an estimate

    Send a few details and photos of the area, or call. We usually reply the same day to set a time to see the site.

  2. Step 02Written estimateUsually within a couple of days

    Site review & scope

    We walk the property with you, look at the site and what sits under or behind the finish, and agree on what the project includes. The written estimate usually follows within a couple of days.

  3. Step 03StartUsually within about a week

    Clear proposal & scheduling

    You get a written scope and price, line by line, and a start date. Work usually starts within about a week of your go-ahead, season permitting.

  4. Step 04On siteMost jobs: one to two weeks

    Construction & final walkthrough

    Most jobs take one to two weeks on site. We build, keep the site tidy, and walk the finished job with you before we call it done.

Why Korvex

What you can expect on every job

  • 01

    Base & drainage first

    We check the slope, the soil and where the water goes before anything else. The base is placed in lifts and compacted, sloped away from the house, and the surface goes on last.

  • 02

    Scope and price in writing

    Before work starts you get the scope and the price line by line, so you know what the job includes and can compare quotes fairly.

  • 03

    A clean site

    Lawns and driveways protected, material kept in order, the site tidied at the end of each day.

  • 04

    One contact, start to finish

    One person to call for the whole project, with updates as the work moves forward.

Service Areas

Ottawa and surrounding areas

Not sure if we cover your street? Call or text 613-880-7679.

On request: Gloucester, Carp, Richmond, Russell, Embrun.

Parliament Hill above the Ottawa River on a summer eveningParliament Hill, Ottawa
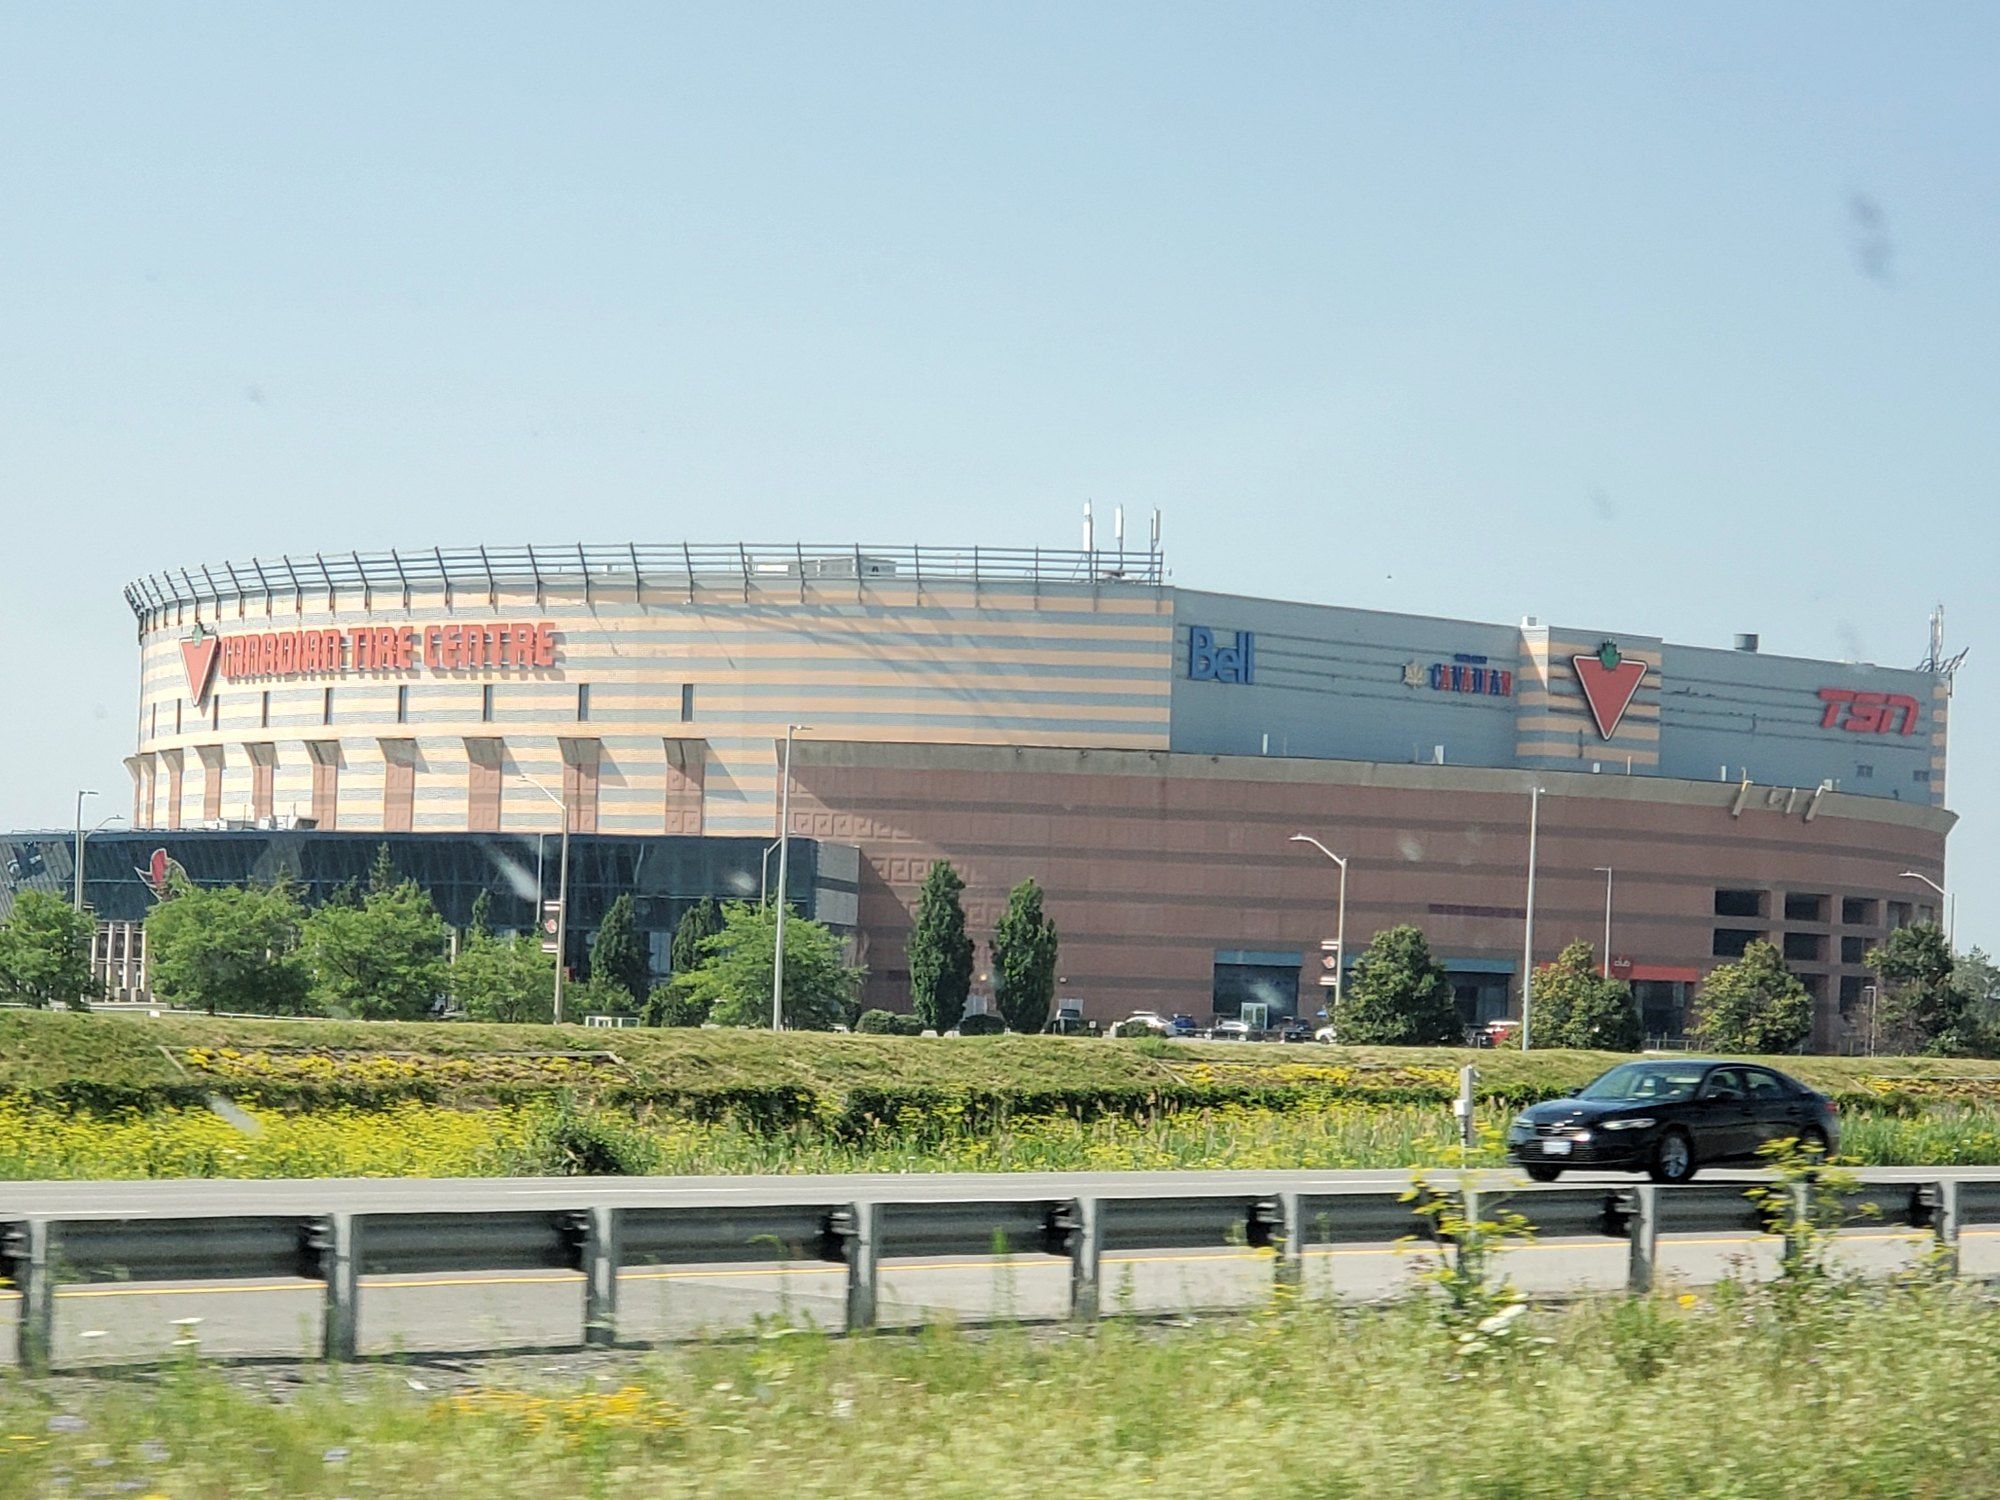
The Canadian Tire Centre seen from Highway 417 in summerCanadian Tire Centre, Kanata
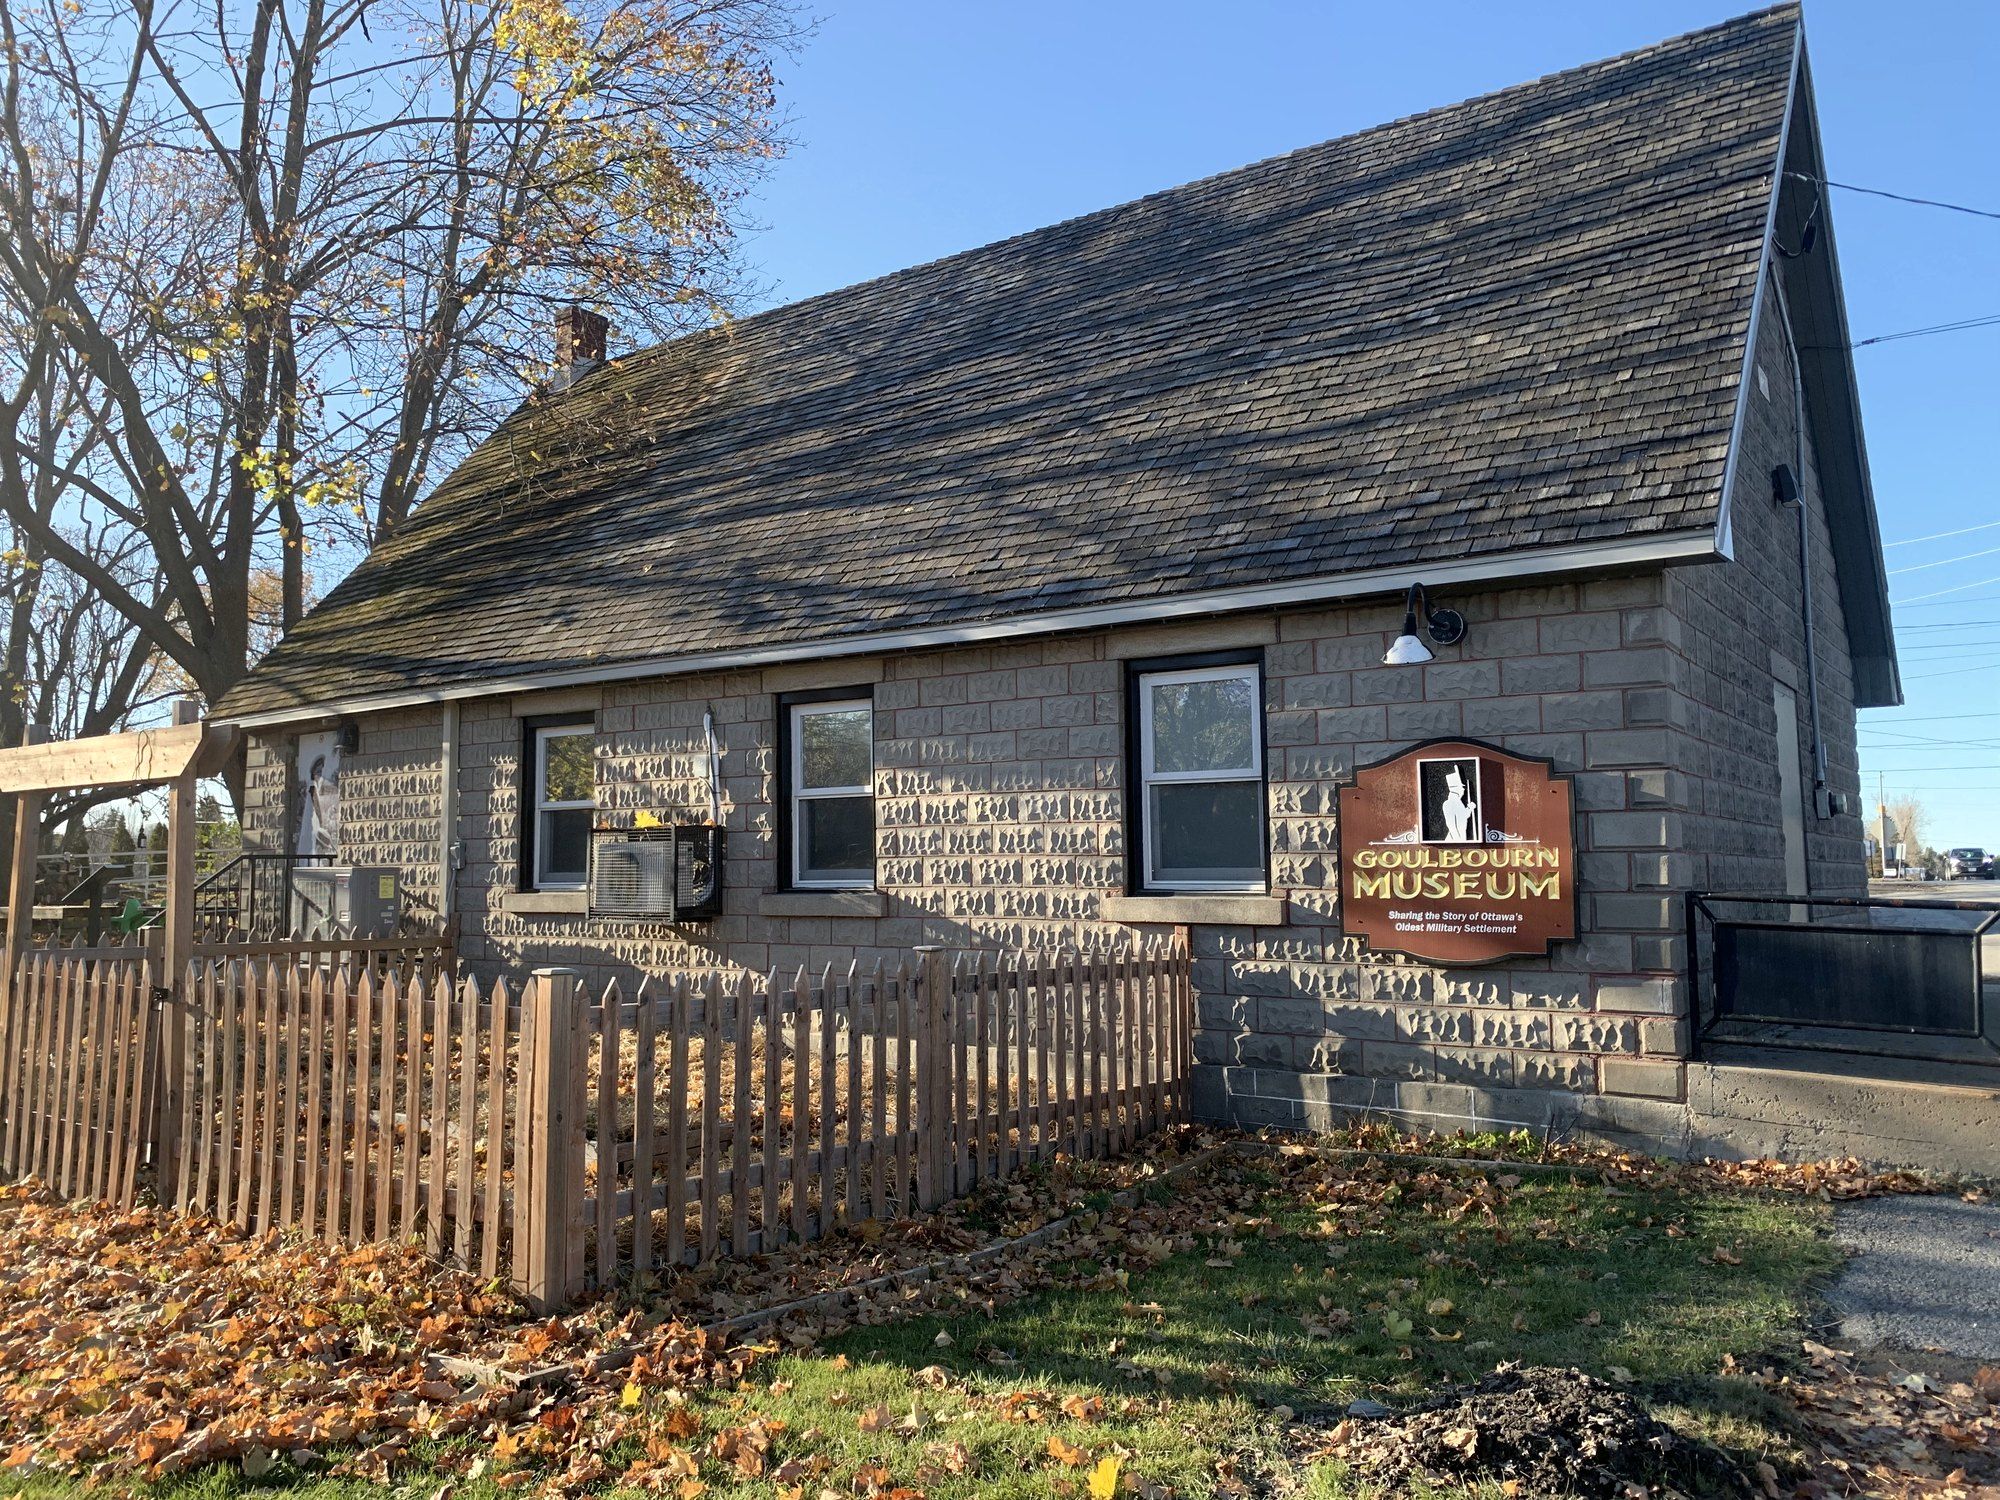
The stone Goulbourn Museum building with a picket fence and autumn leavesGoulbourn Museum, Stittsville
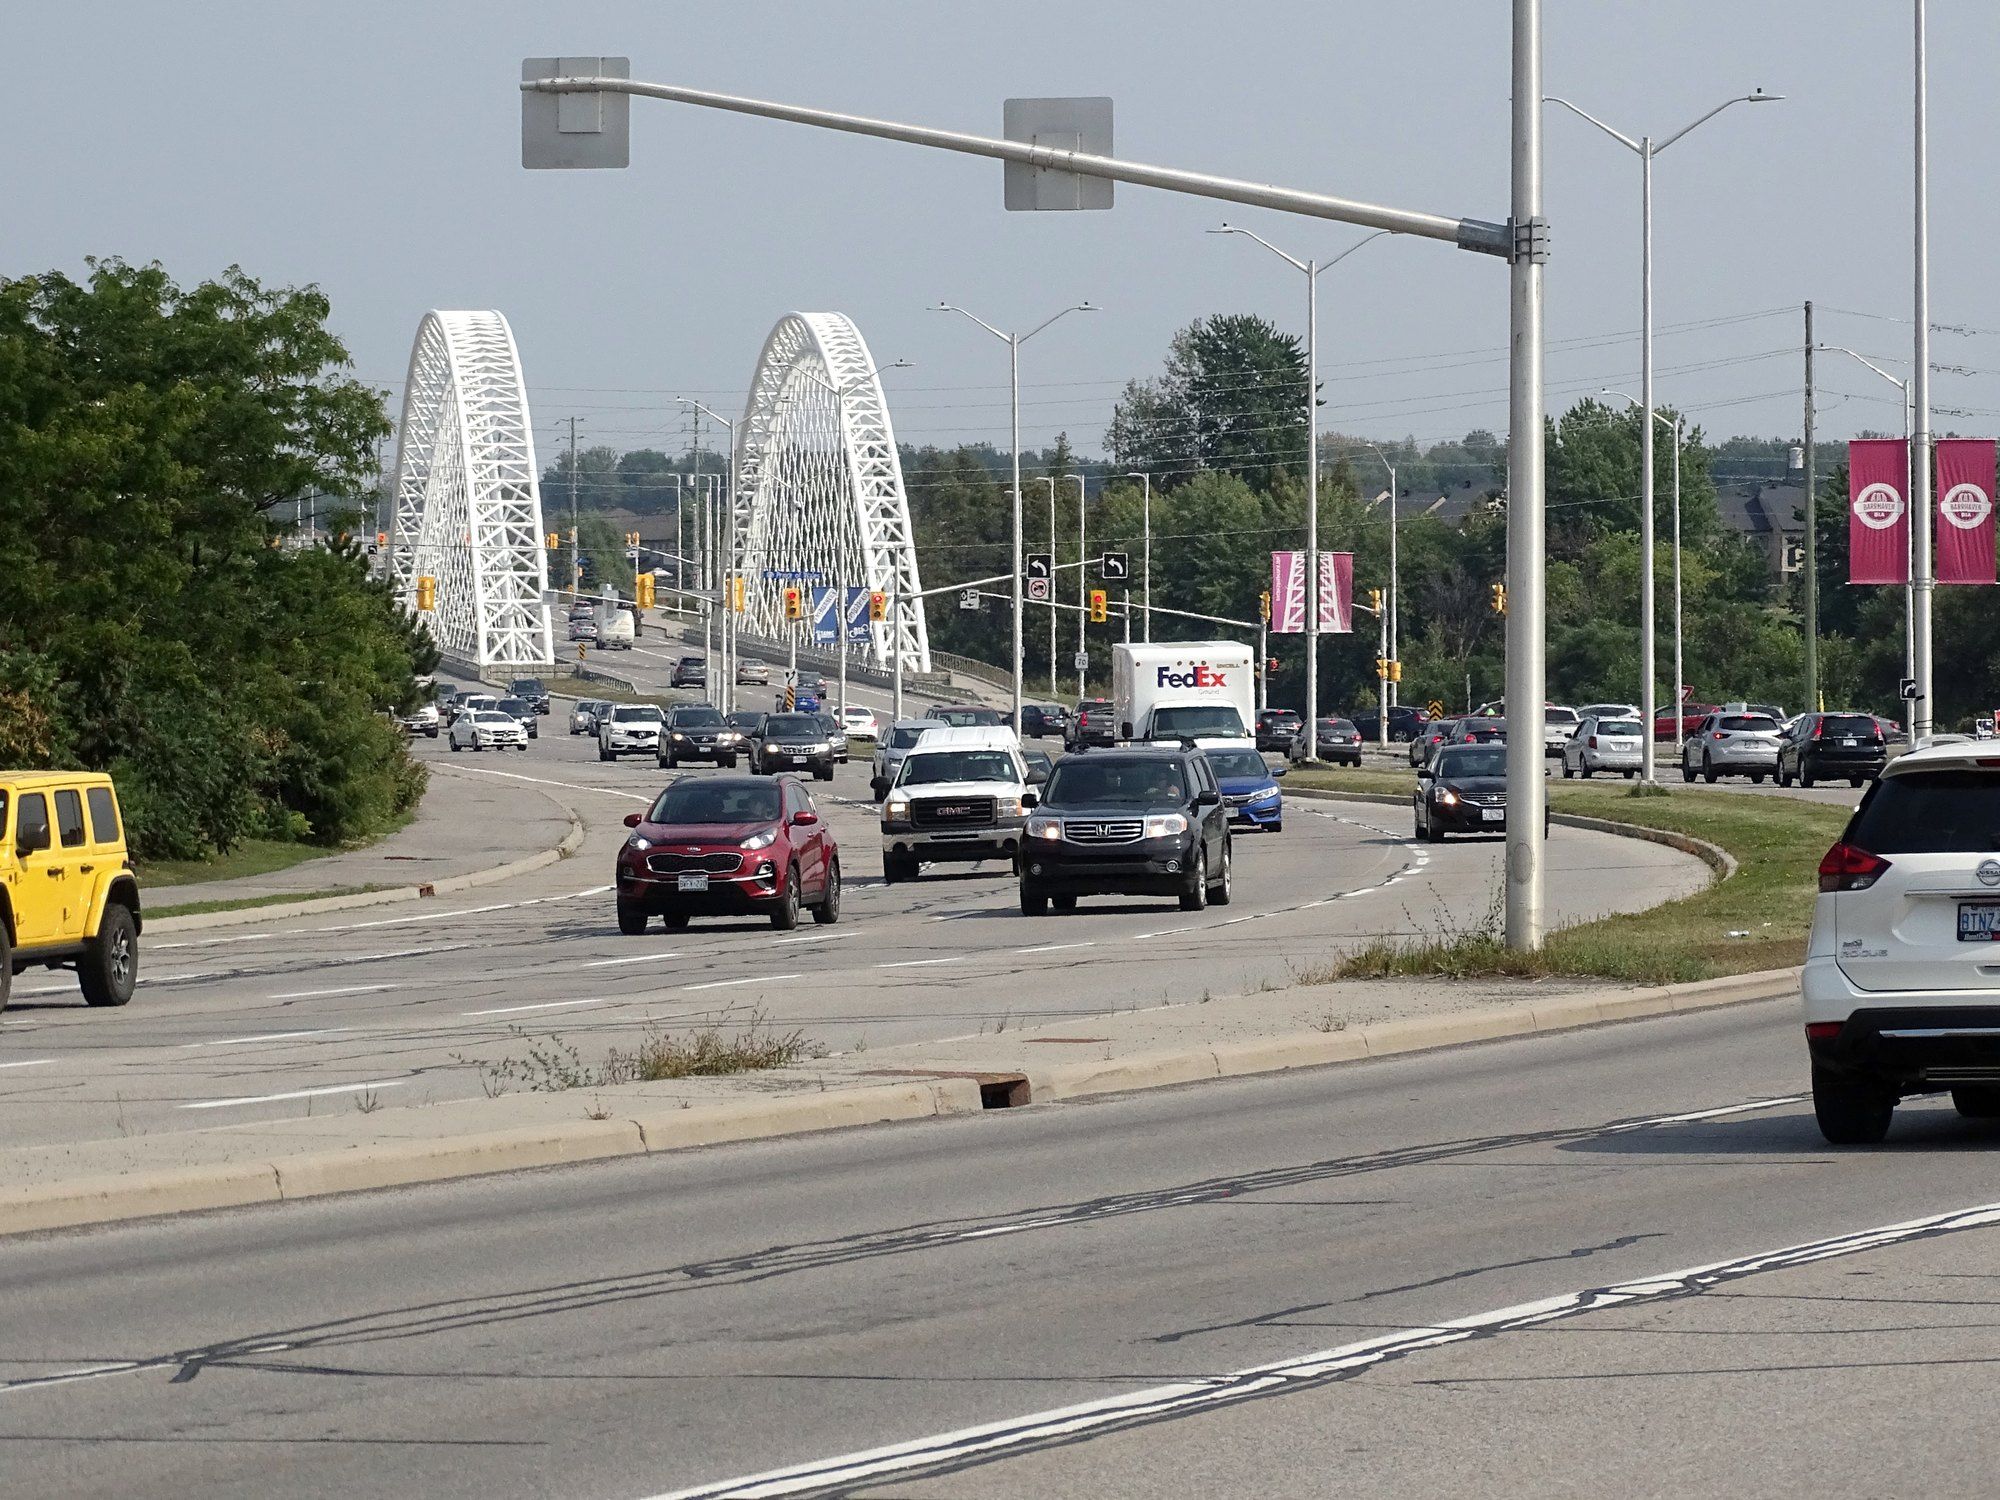
Strandherd Drive in Barrhaven with the arches of the Vimy Memorial Bridge aheadStrandherd Drive, Barrhaven
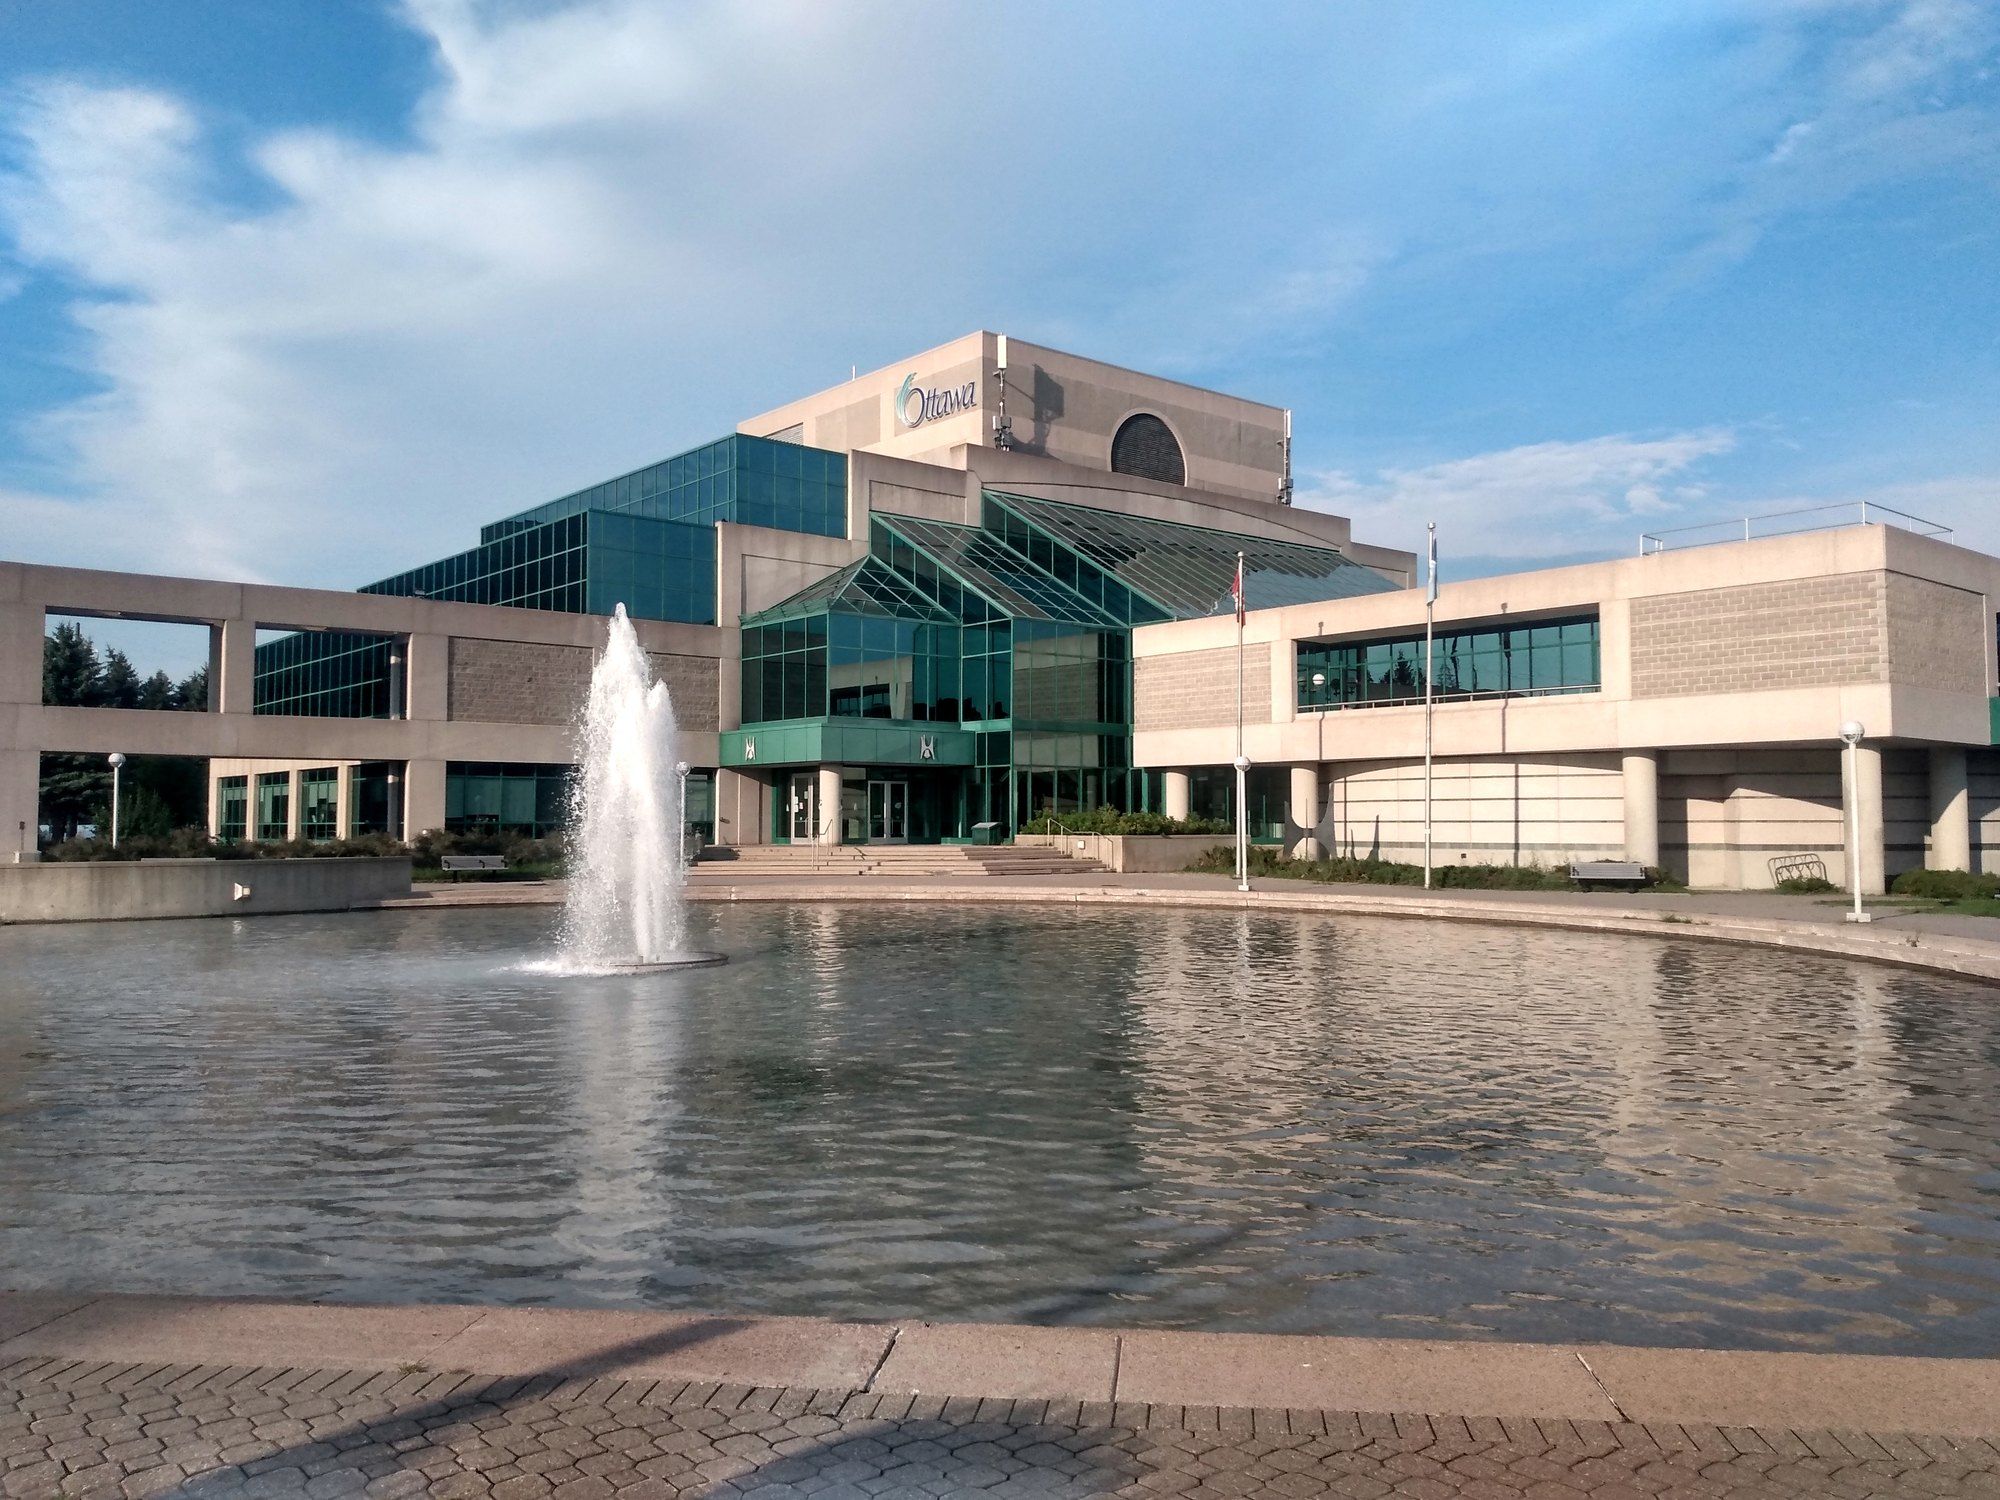
The fountain and pond in front of Ben Franklin Place in NepeanBen Franklin Place, Nepean
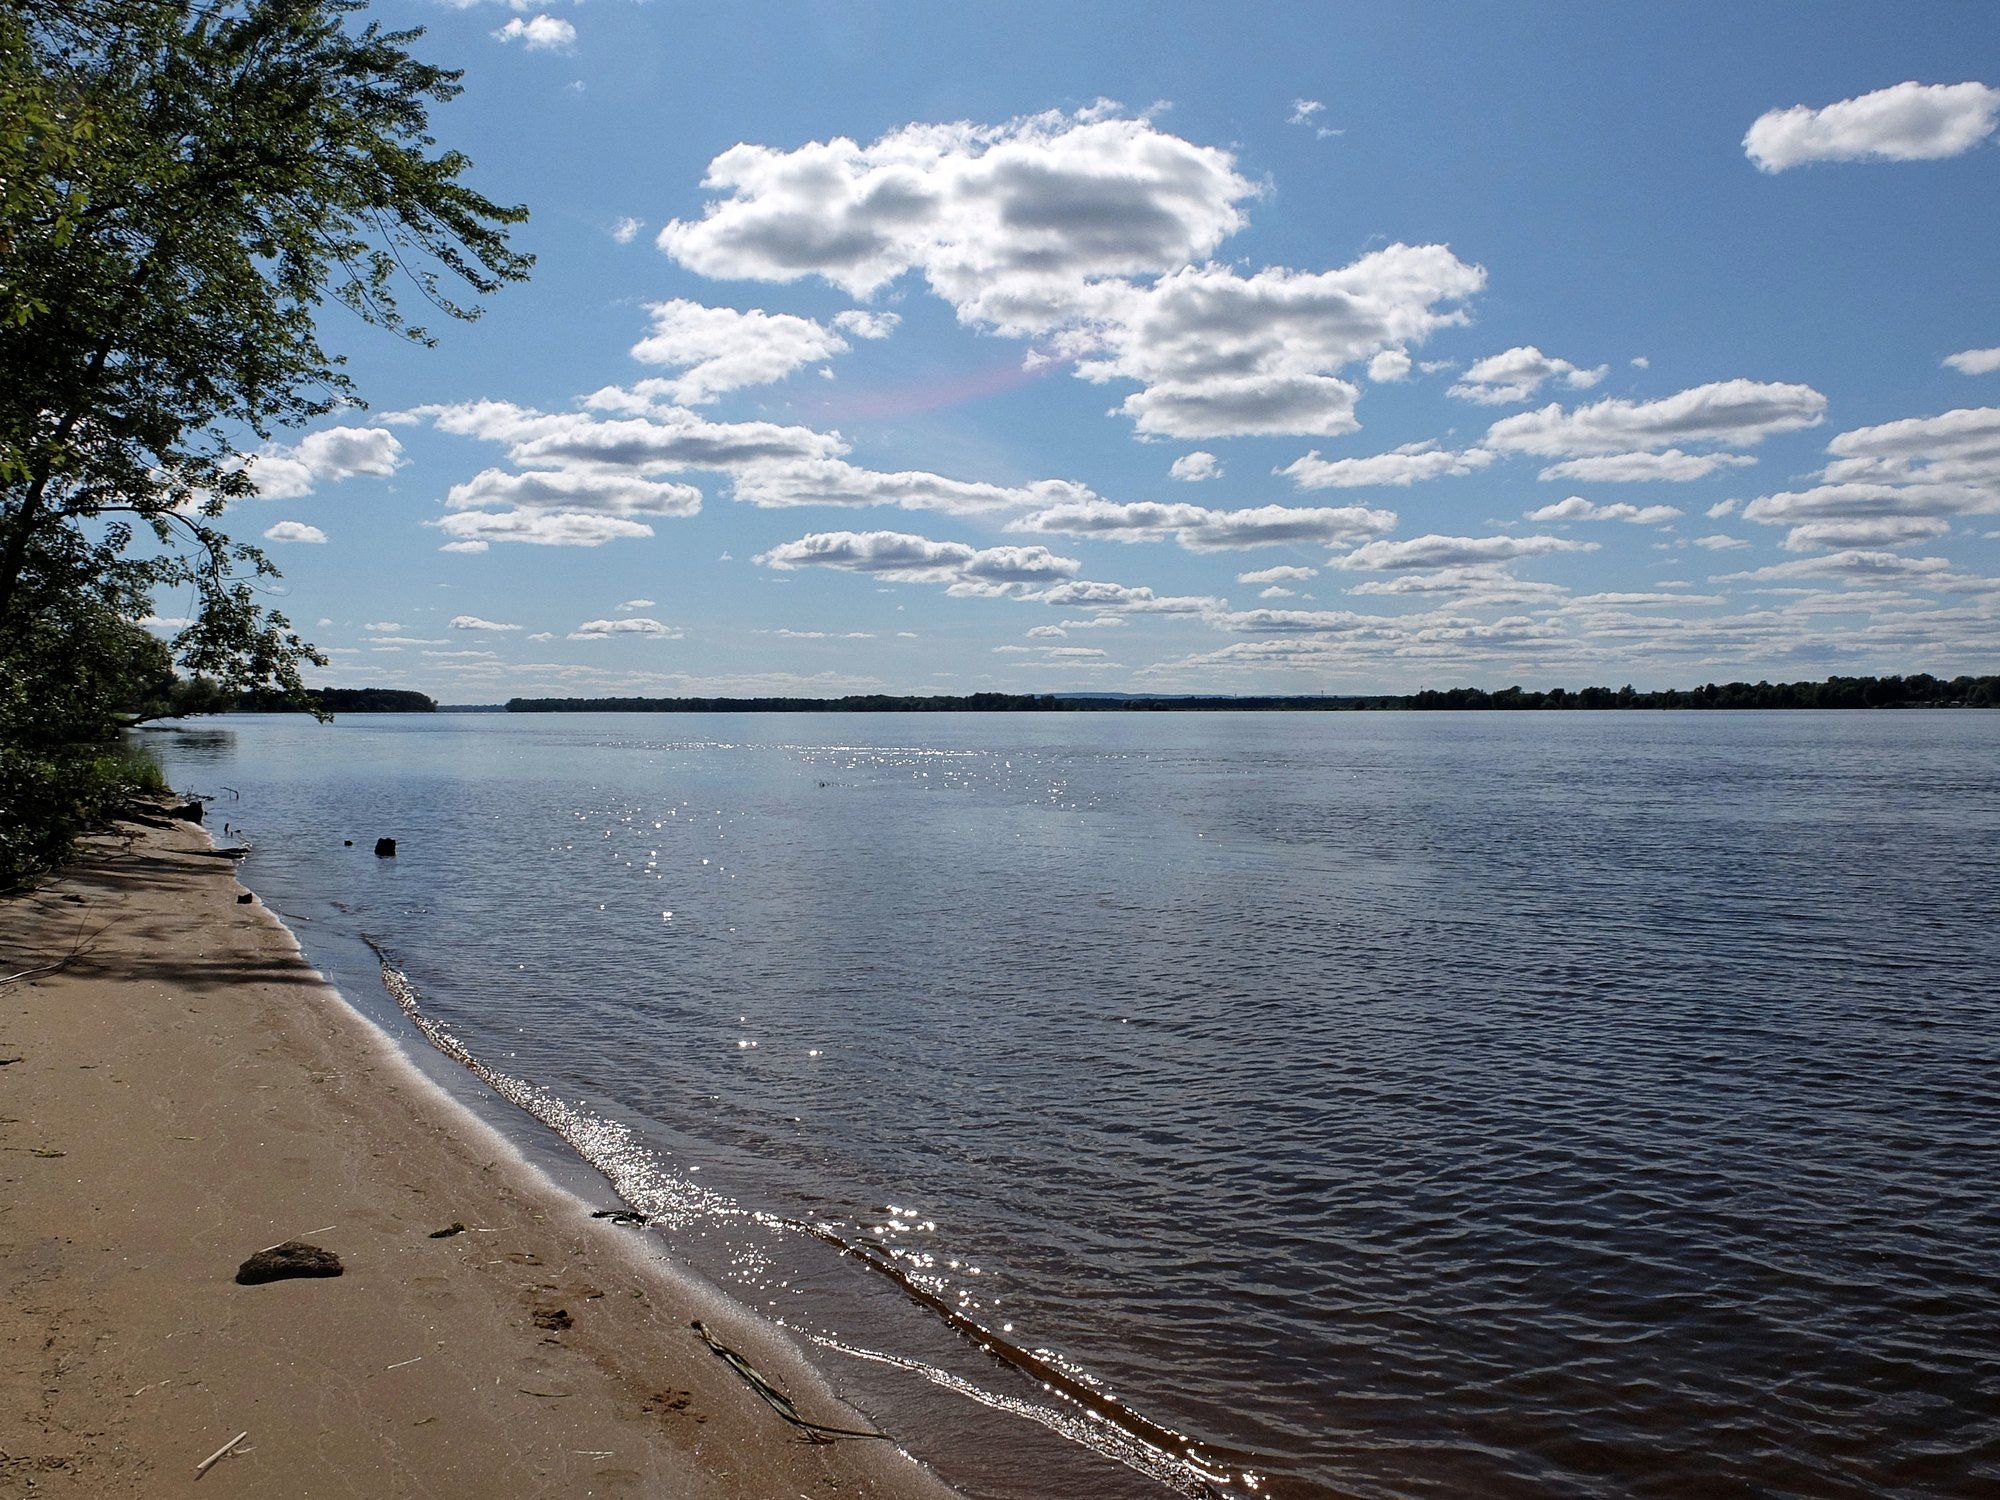
A sand beach on the Ottawa River at Petrie IslandPetrie Island, Orleans
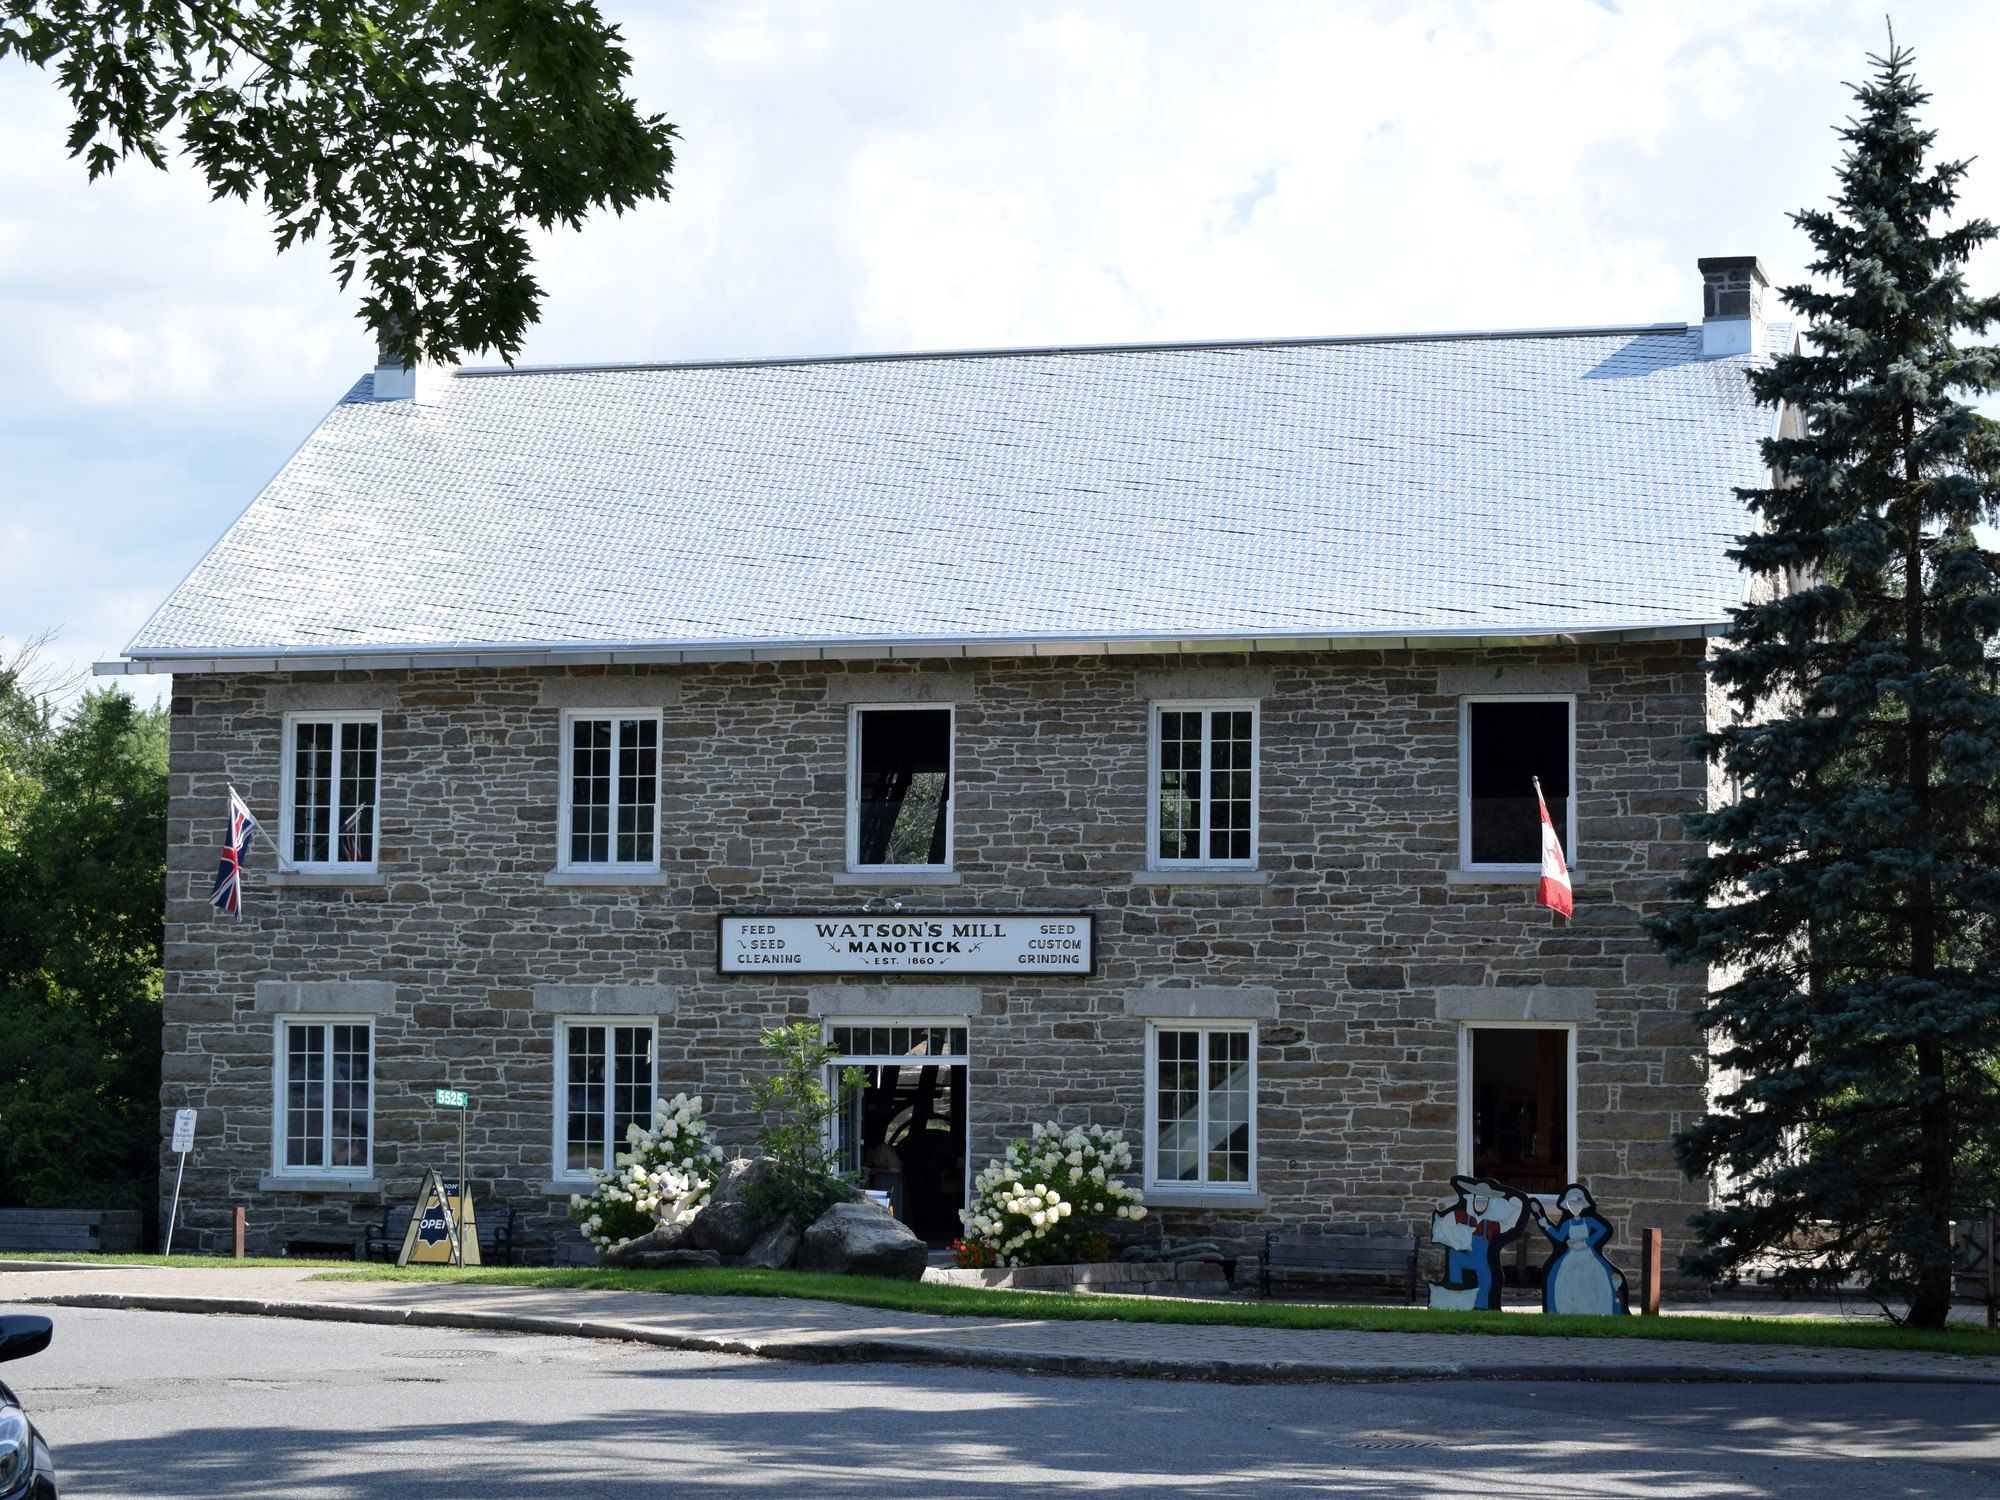
Watson's Mill, the stone grist mill on Dickinson Street in ManotickWatson's Mill, Manotick
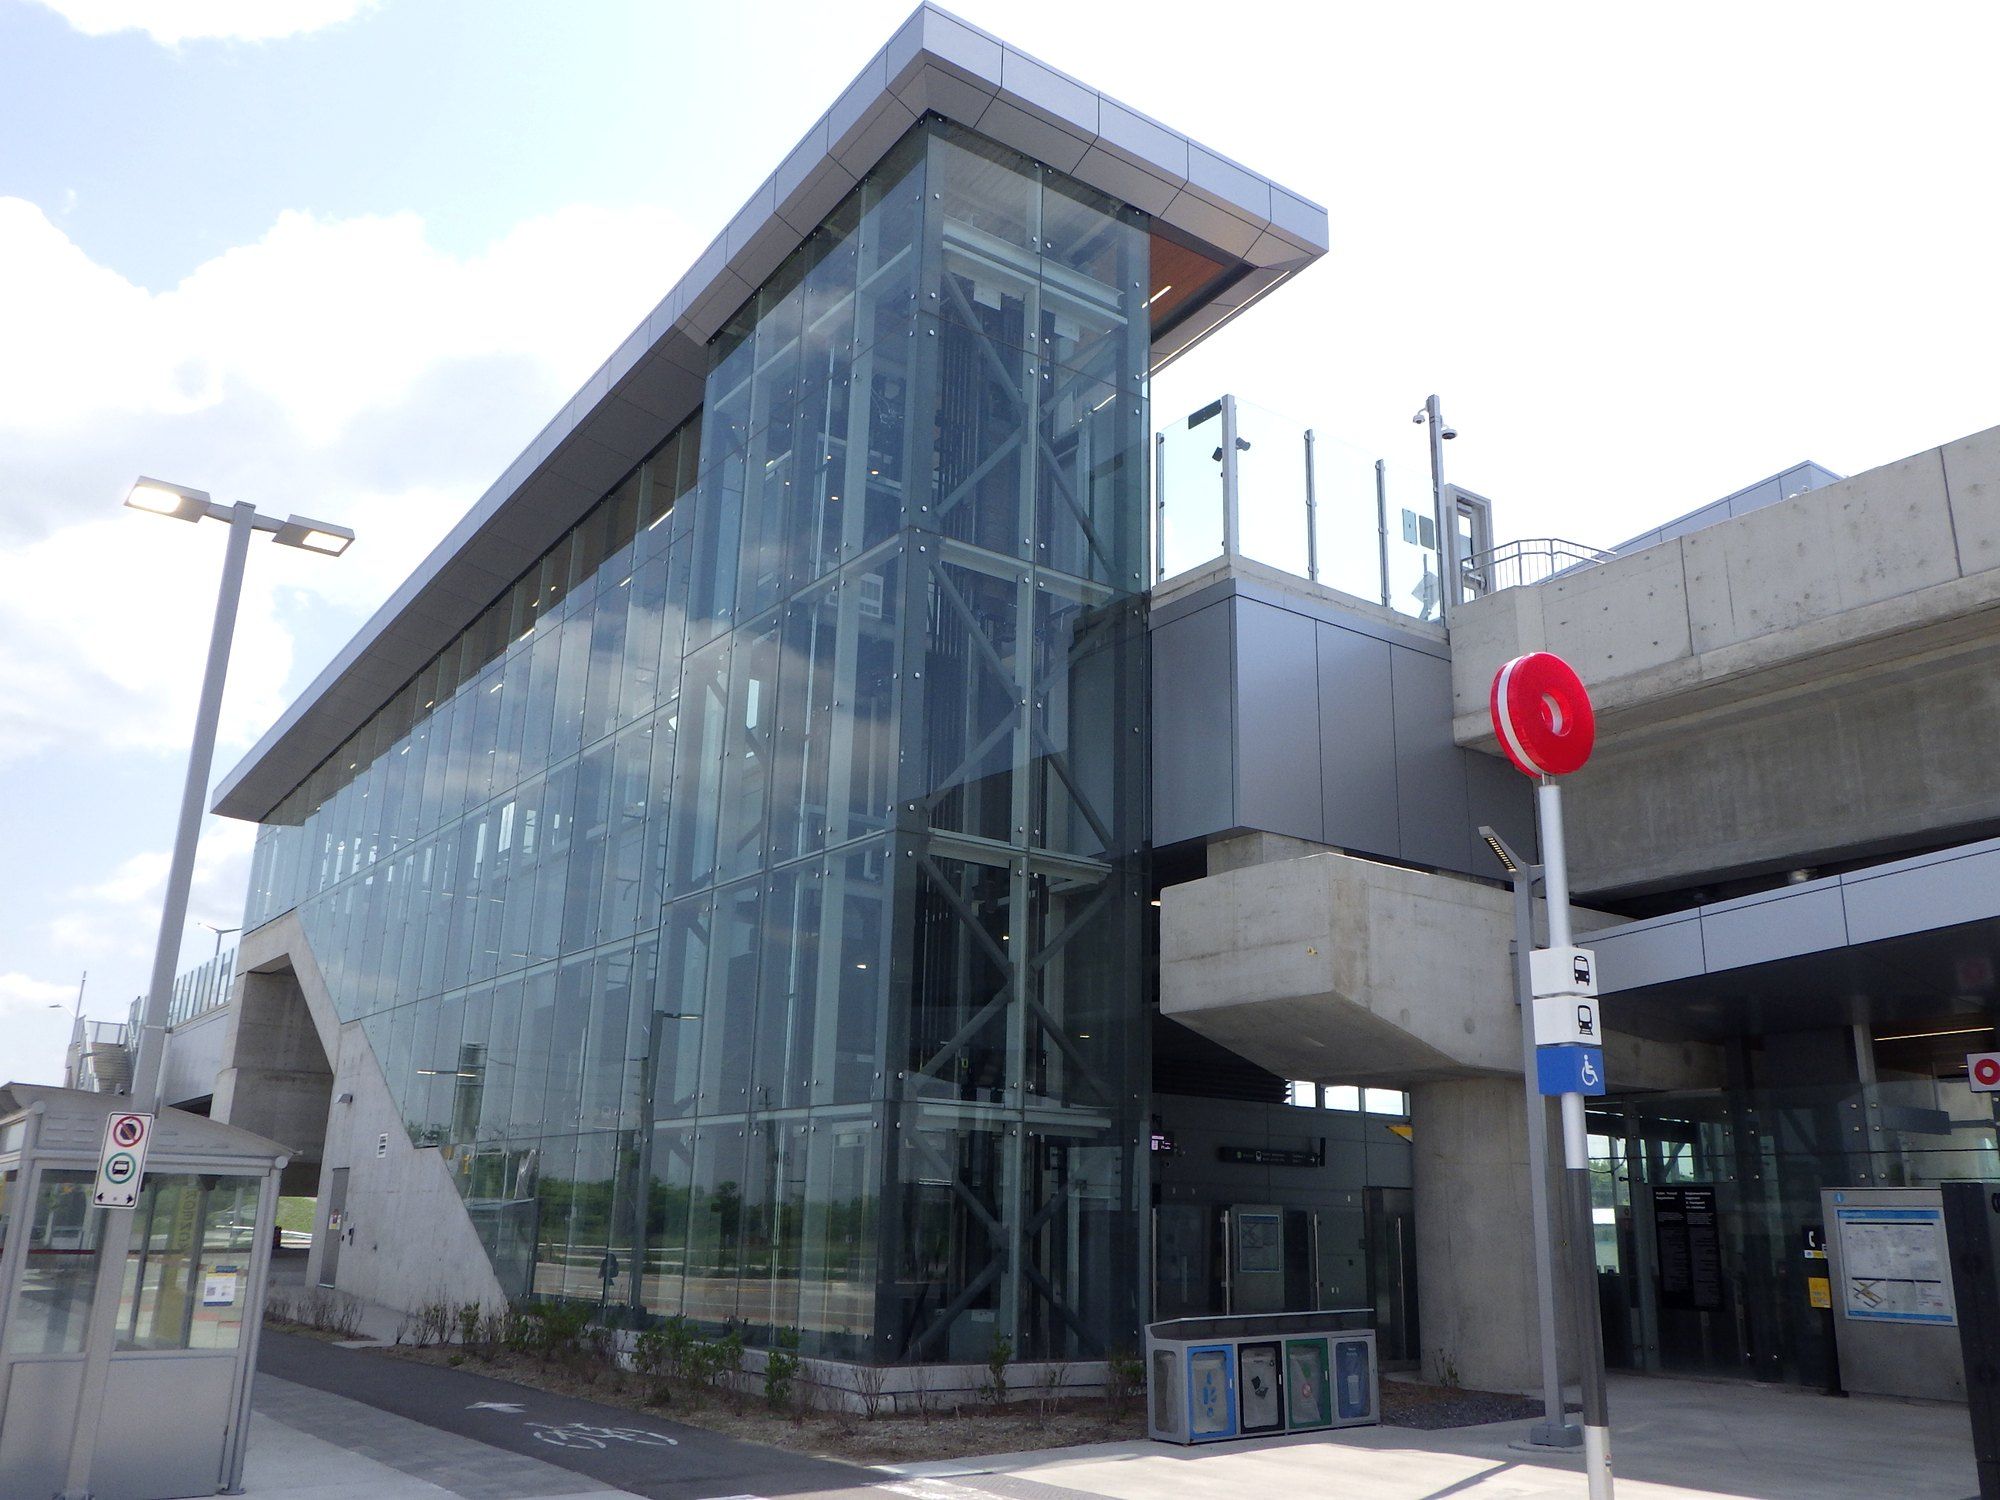
The glass stair tower of Limebank O-Train station in Riverside SouthLimebank Station, Riverside South

FAQ

Questions homeowners ask

Do you provide free estimates?

Yes. Send the request form, or call, text or WhatsApp 613-880-7679, and we will arrange a time to look at the property.

How quickly will I hear back, and when do I get the estimate?

We usually reply the same day. The written estimate usually follows within a couple of days of the site visit.

When can work start, and how long does it take?

Work usually starts within about a week of your go-ahead, season permitting, and most jobs take one to two weeks on site. Your estimate gives your dates.

Will I get a written contract?

You get the scope and the price in writing, line by line, before work starts. Ontario law requires any home renovation contract worth more than $50 to be in writing, and one signed in your home comes with a 10-day cooling-off period.

Do projects require permits?

Some do. In Ottawa a deck attached to the house needs a building permit once its surface is more than 600 mm (24 in.) above grade, and a fence around a pool or hot tub needs a pool enclosure permit. Other fences and landscaping need none. We check what applies to your property during the site review.

Do you work in winter or bad weather?

Work that needs dry ground or temperatures above freezing moves with the weather, such as digging and base work. Planning, estimates and some work continue in winter, and we will tell you what makes sense for your project.

How do you handle drainage?

We look at where water comes from and where it can go: grades, downspouts, low spots and the soil. The fix can be regrading, a dry drainage apron or a French drain, and it is planned before the surface work.

What materials do you work with?

Wood and composite decking, wood fencing, interlocking pavers and slabs, segmental wall block, clear stone and drainage pipe. We recommend materials after seeing the site.

What areas do you serve?

Ottawa and surrounding areas, including Kanata, Stittsville, Barrhaven, Nepean, Orleans, Manotick and Riverside South.

More questions

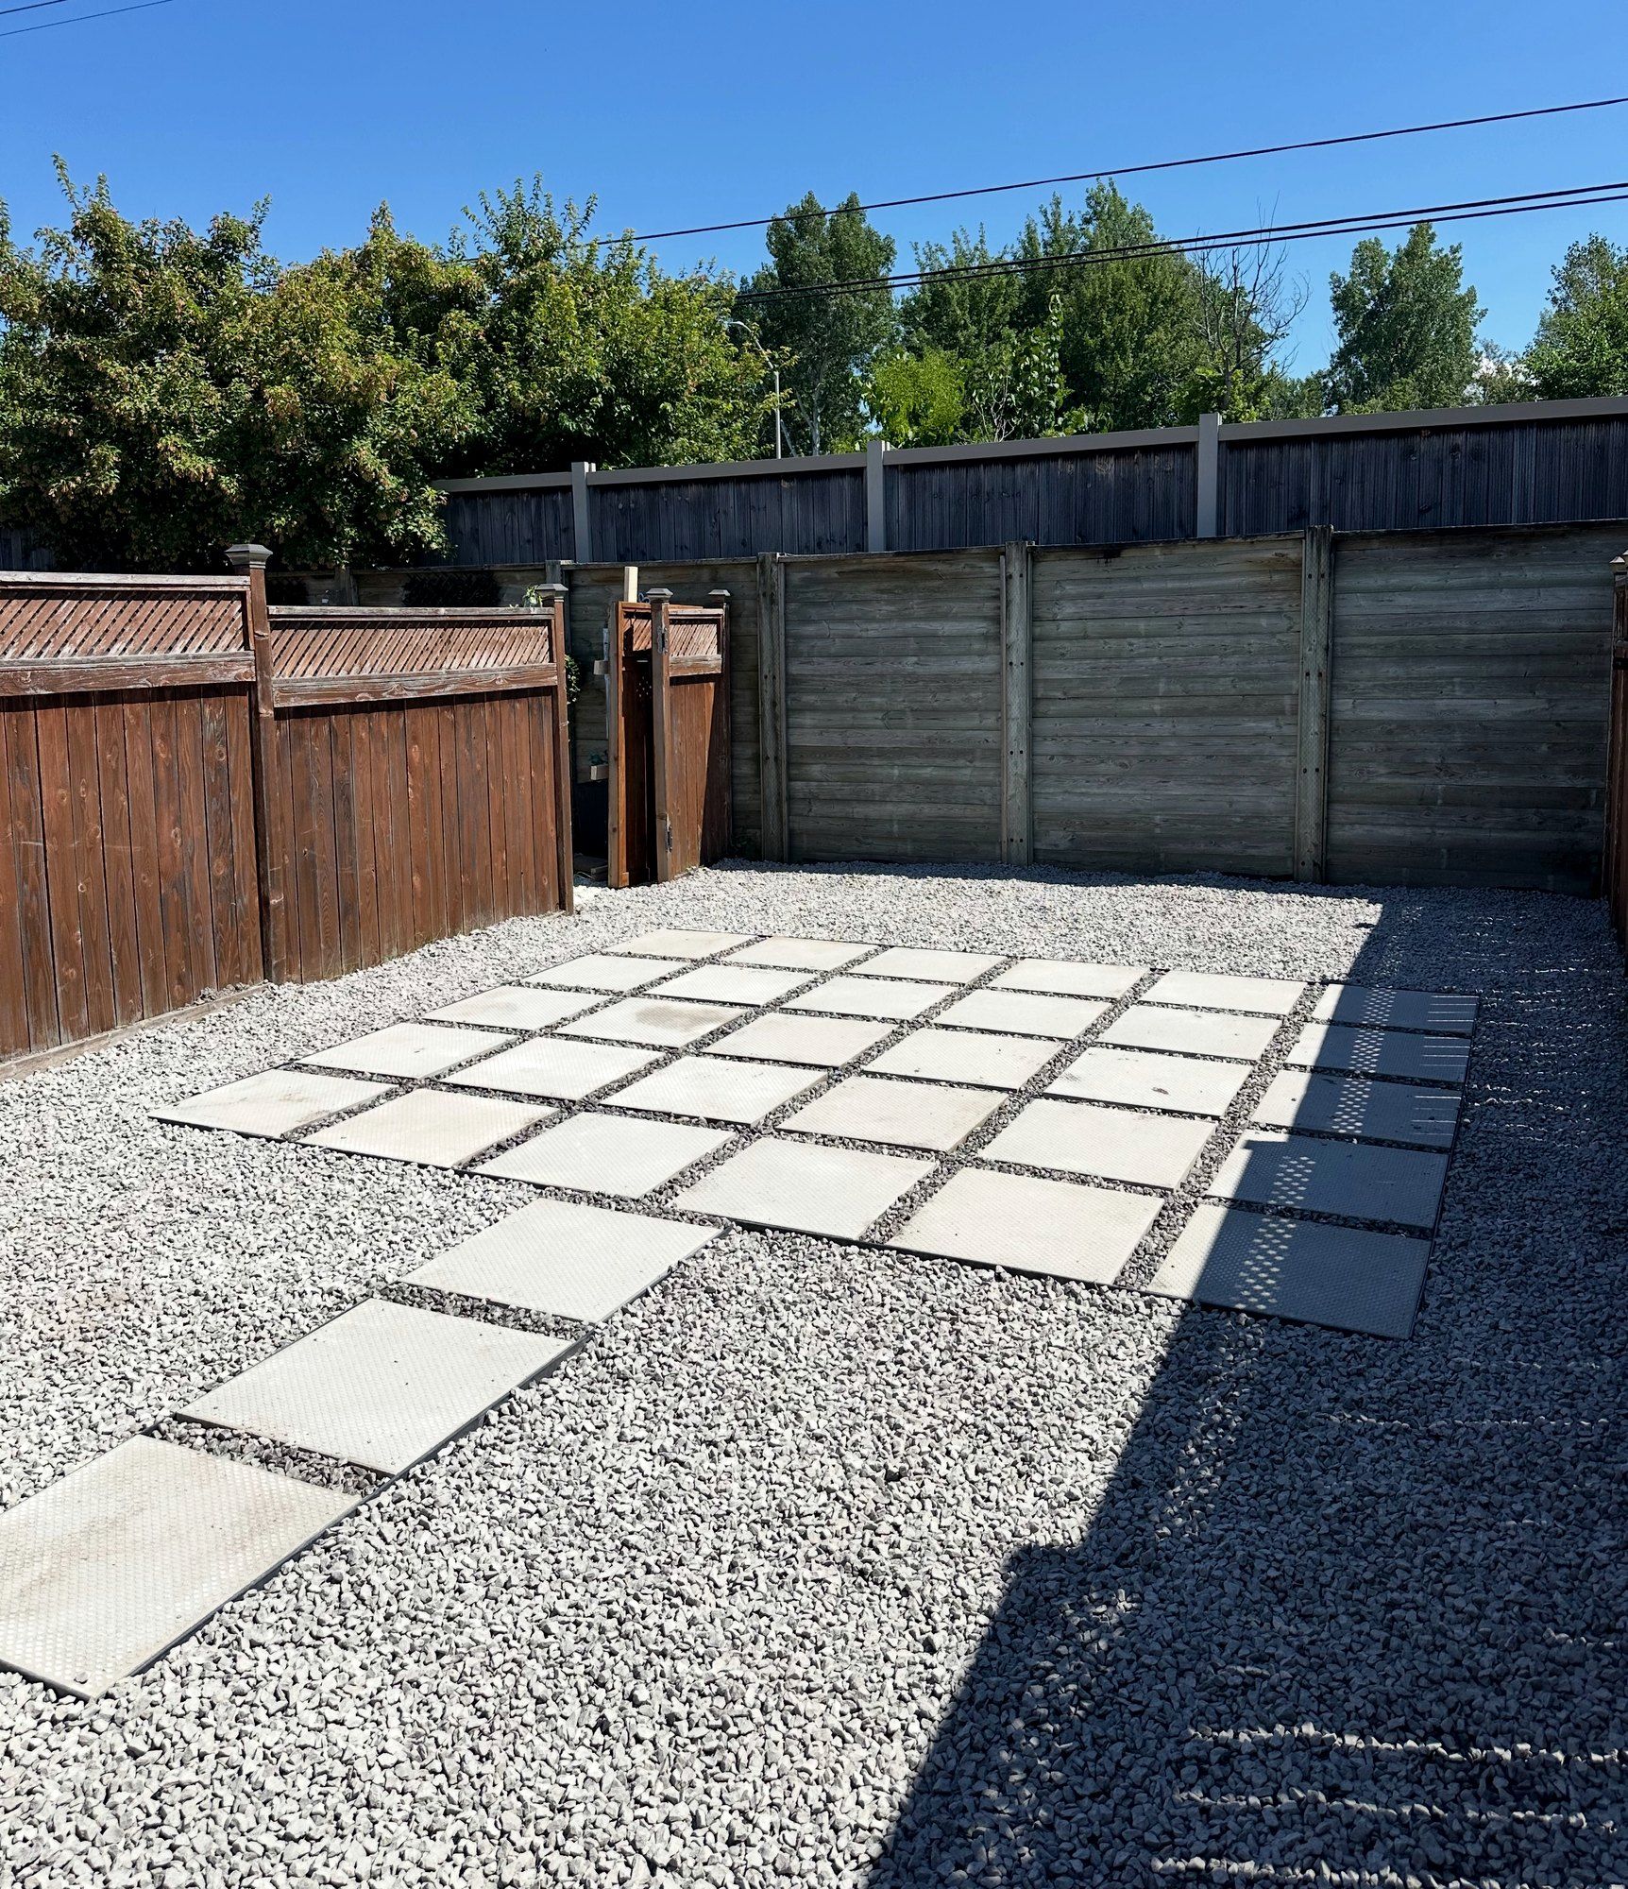
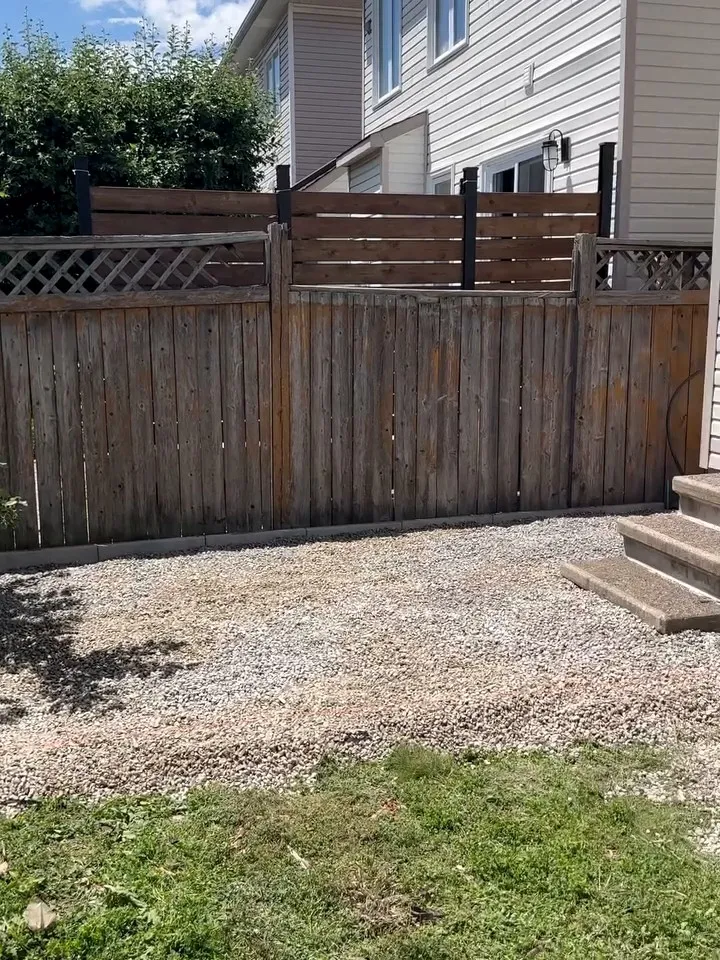
Backyard finished by Korvex with gravel and a large slab patio

Planning a project? Let’s take a look.

Tell us what you have in mind and send a few photos. We will arrange a visit and give you a clear, written estimate.

Feedback on this site

Something to fix or change? Point at it on the page, or write it below. The page address is attached for you.

Or describe the problem in words

Editor sign-in