

Bathrooms · Ottawa
Bathroom renovations in Ottawa
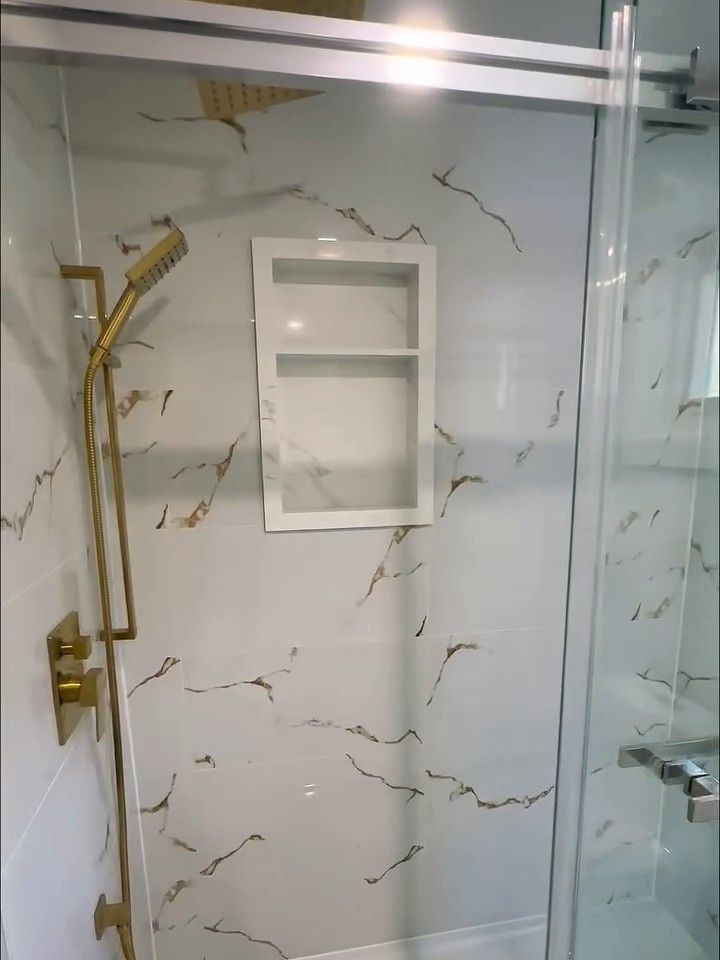
Bathroom renovations in Ottawa with tiled showers, glass doors, tile floors, vanities and freestanding tubs. Before the first tile goes up, every wet wall gets a backer board and a continuous waterproofing layer.
- Marble-look tile
- Glass shower doors
- Waterproofing membrane
- Tile backer board
- Vanities
What goes wrong
Where bathroom renovations fail
Bathrooms fail behind the tile. Grout is porous, and every shower pushes a little water through it, and if the wall behind is plain drywall or has gaps in its waterproofing, that water stays there. Months later the tile loosens, the caulk turns black, and the wall or subfloor goes soft.
We open the room up and look at what is behind the old finish before anything new goes on. The wet areas get a backer board and a continuous waterproofing layer, the shower floor falls to its drain, and the walls get solid backing wherever glass, bars or shelves will be fixed.
Then the finish goes in: tile set to a straight line, glass that closes cleanly, and a vanity with the storage you asked for.
How we build it
What is behind a tiled shower wall
Tile and grout let some water through. The layers behind them keep it out of the wall.
- Look behind first
Old tile comes off and the wall and floor are checked for water damage.
- Waterproof, then tile
Every seam, corner and pipe opening in the wet area is covered before the first tile.
- Fall to the drain
The shower floor slopes to its drain, so water never sits against the wall.
- Backing in the wall
Solid wood behind the glass door, grab bars and shelves, so they hold.
- Tile and groutThe finished face. Grout fills the joints but lets some water through.Set to a straight line
- Thin-set mortarSpread so each tile is fully bedded, with no hollow spots to crack.Full bed, no voids
- Waterproofing layerThe layer that keeps water out of the wall. Seams and corners are covered.Lapped at every seam
- Tile backer boardA board that stays firm when damp, where plain drywall would soften.Screwed to the framing
- Wall framingChecked straight, with solid blocking where glass, bars and the niche are fixed.Checked straight
What we build
Bathrooms: the work we take on
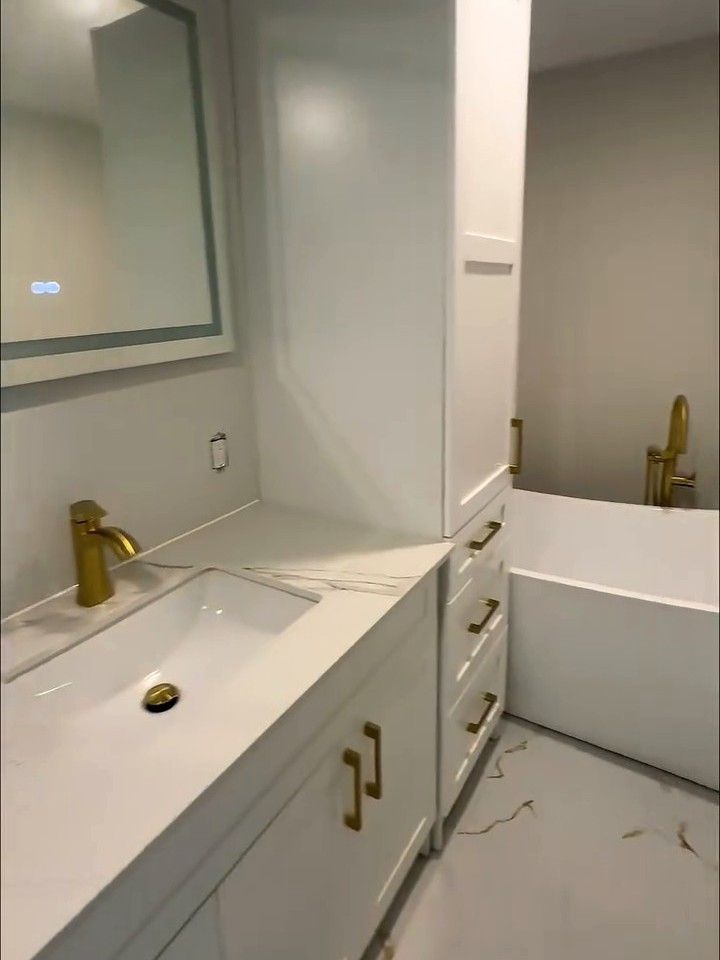
Full bathroom renovations
Floor, walls, shower, vanity and fixtures replaced as one project.
Tiled showers
Shower walls tiled in full, with a recessed niche built into the wall for bottles.
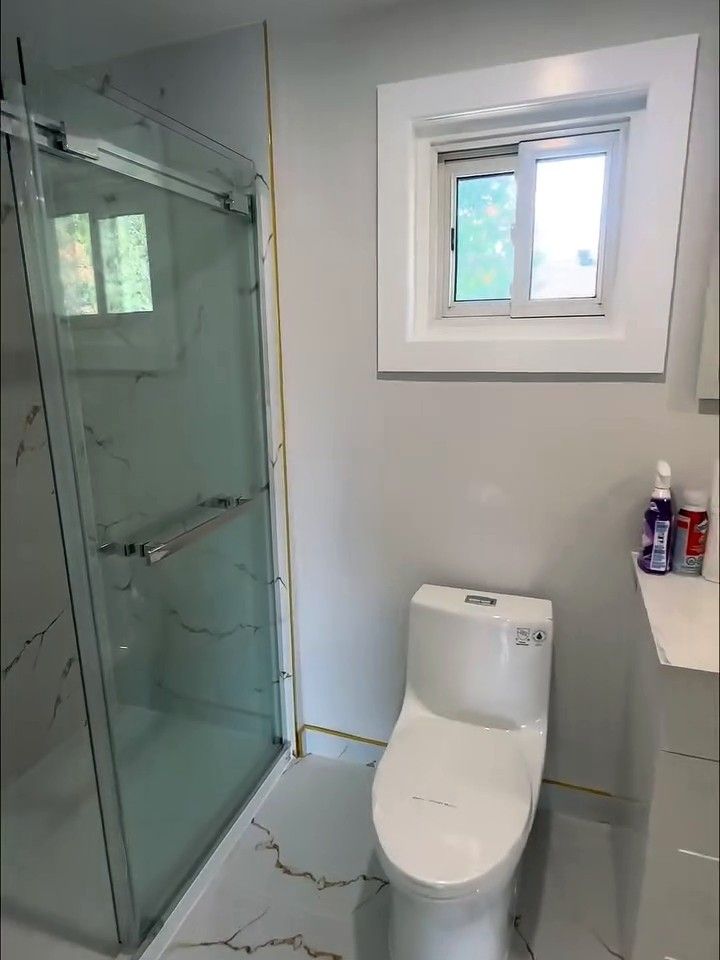
Glass shower doors
Sliding glass doors on tiled showers, with a towel bar on the door.
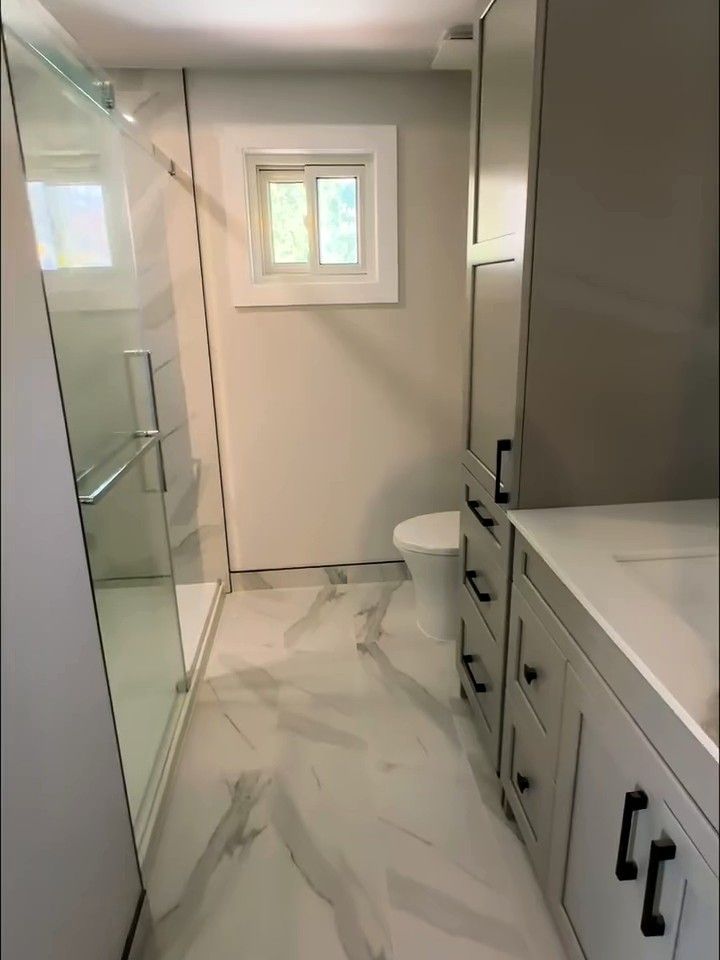
Tile floors
Large-format tile laid flat across the room and run up to the shower threshold.
Vanities and storage
New vanities, with tall linen cabinets beside them where the room allows.
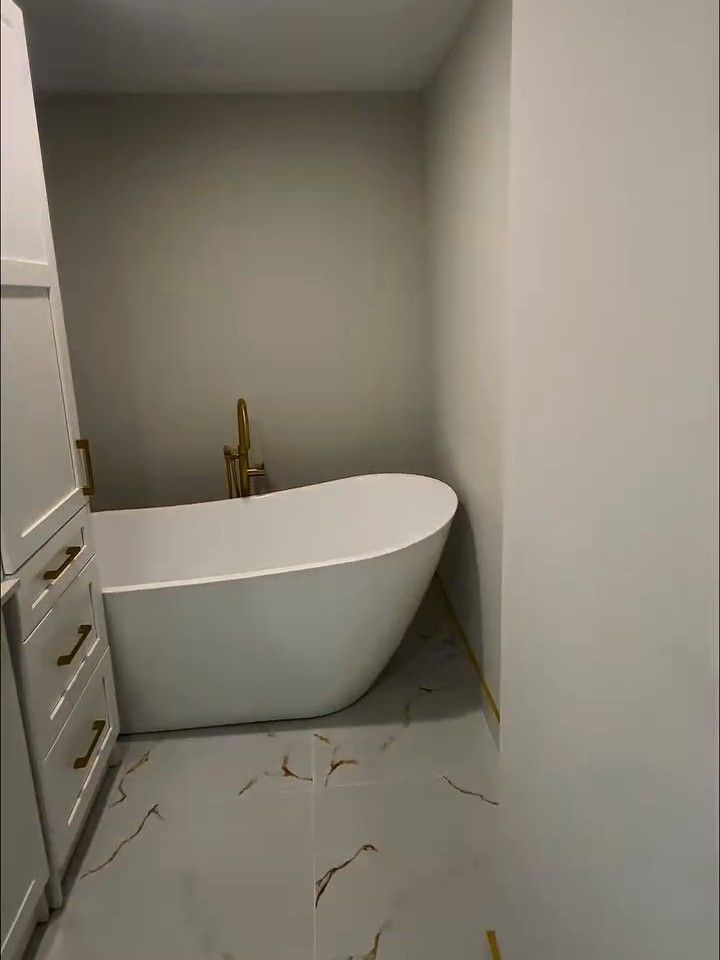
Freestanding tubs
A freestanding tub set in the room with a floor-mounted filler.
Plumbing and electrical
Ask how plumbing and electrical work is arranged for your bathroom.
Real projects
Bathrooms we have built
Our own jobs, photographed on site by the Korvex crew.
Related projects
Often part of the same job
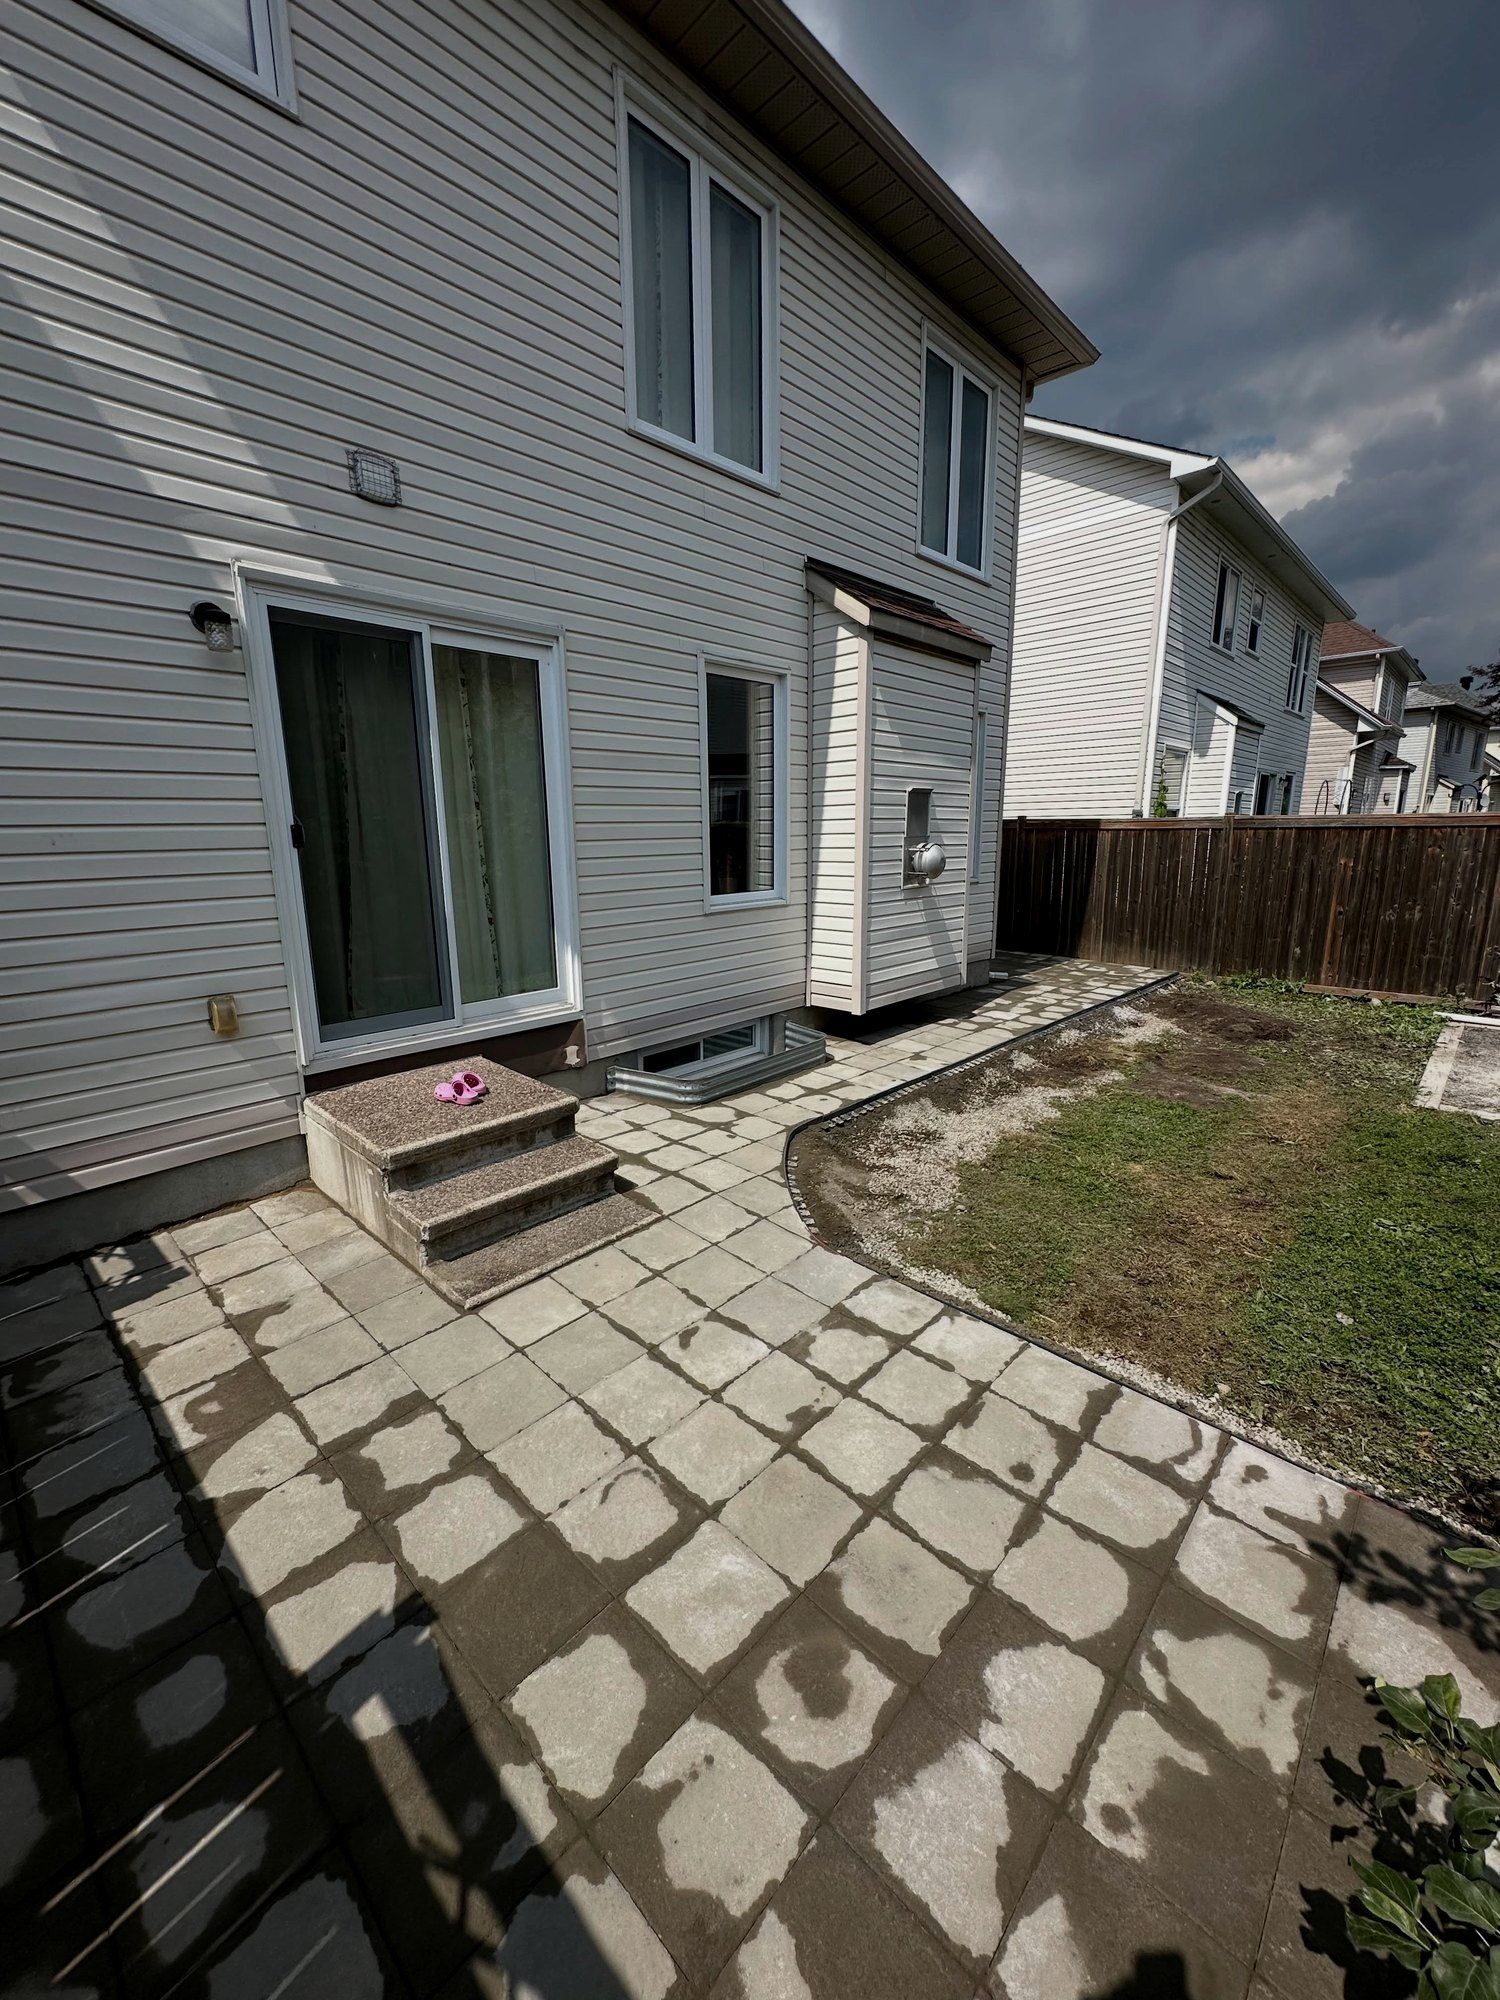
“Vlad and his crew installed my patio in 2 days. Did excellent work and vlad answered any and all questions I asked. I highly recommend Korvex Development for any job you may require.”
Joe Ayoub · Patio installed
“Did awesome work! had them repair a leany fence and they were on time, cheap and super professional”

Josh Cohen-Collier · Leaning fence repaired
FAQ
What homeowners ask about bathrooms
Can new tile go over my old tile?
In some dry areas it is possible. In a shower, Korvex takes the old tile off, because that is the only way to see whether the wall and framing behind it are still sound and to build a proper waterproofing layer. Tiling over hidden water damage only locks the problem in behind a new finish.
Can you replace my tub with a walk-in shower?
Often, yes. A tub-to-shower conversion depends on where the drain can go, how the floor is framed and whether the shower floor can be sloped to its drain. Korvex checks all three at the estimate, along with the wall where the glass door will be fixed, before pricing the new shower.
Who does the plumbing and electrical?
Ask Korvex at the estimate. Plumbing and electrical work in a bathroom renovation is regulated in Ontario, and we explain how it is arranged on your project, who carries it out and where it fits in the schedule, before you sign anything.
Do I need a permit for a bathroom renovation?
Replacing cabinets with the plumbing fixtures left where they are, and new flooring, are on the City of Ottawa list of work that needs no building permit. For anything past that, such as moving fixtures or changing the plumbing, Korvex checks what applies at the estimate, before the work is planned.
How long does a bathroom renovation take?
A bathroom schedule depends on the size of the room, what turns up behind the old finish and when the tile, glass and vanity arrive. Ordering those early keeps the job moving once the room is opened up. Korvex gives you a schedule with the written quote.
How much does a bathroom renovation cost?
A bathroom renovation is priced on the size of the room, the tile, the glass, the fixtures you choose and what the walls and floor need behind them. Korvex Developments gives Ottawa homeowners a written price after seeing the room, with the waterproofing included.

Book a free bathroom estimate
Tell us what you want built and send a few photos. We come out, look at what sits under the job, and give you the scope and the price in writing.