

Interlock · Ottawa
Interlock patios and walkways in Ottawa
Interlock patios, walkways and steps that stay flat through Ottawa’s freeze and thaw. Most of the work goes under the pavers: the dig-out, the compacted gravel base and a slope that carries water away from your house.
- Pavers
- Concrete slabs
- Bedding sand
- Compacted gravel base
- Geotextile fabric
What goes wrong
Why interlock sinks and heaves
Interlock sinks when the base under it is too thin, too soft or never compacted. Water sits in the dips, soaks in and freezes. Each winter the surface lifts a little more, joints open up and weeds move in.
We dig out the soft soil, lay geotextile fabric, then build and compact a gravel base before any sand goes down. The whole surface is set to a slope that sends water away from the house.
Your patio or walkway stays flat, drains after rain, and sits on a base made for Ottawa winters.
How we build it
What goes under an interlock patio
A patio stays flat when the base under it is deep enough, compacted and sloped.
- Excavation
Grass, topsoil and roots come out. Organic soil compresses and rots.
- Slope
The surface falls away from the house, so water runs off, away from the foundation.
- Compaction
Compacted and checked before the sand. Loose base is the main reason pavers sink.
- Edges
Edges are held in place so pavers stay tight and in line.
- Pavers or slabsSet on a slope so rain runs off the surface and away from the house.Set on the bedding
- Sand bedding layerScreeded flat by hand so every paver sits evenly.Screeded flat
- Compacted gravel baseCompacted in stages. This layer carries the load through freeze and thaw.Placed in lifts
- Geotextile fabricKeeps the base gravel from mixing into the soil below.Laid over the soil
- Excavated native soilTopsoil and soft ground are dug out before the base goes in.To firm ground
What we build
Interlock: the work we take on
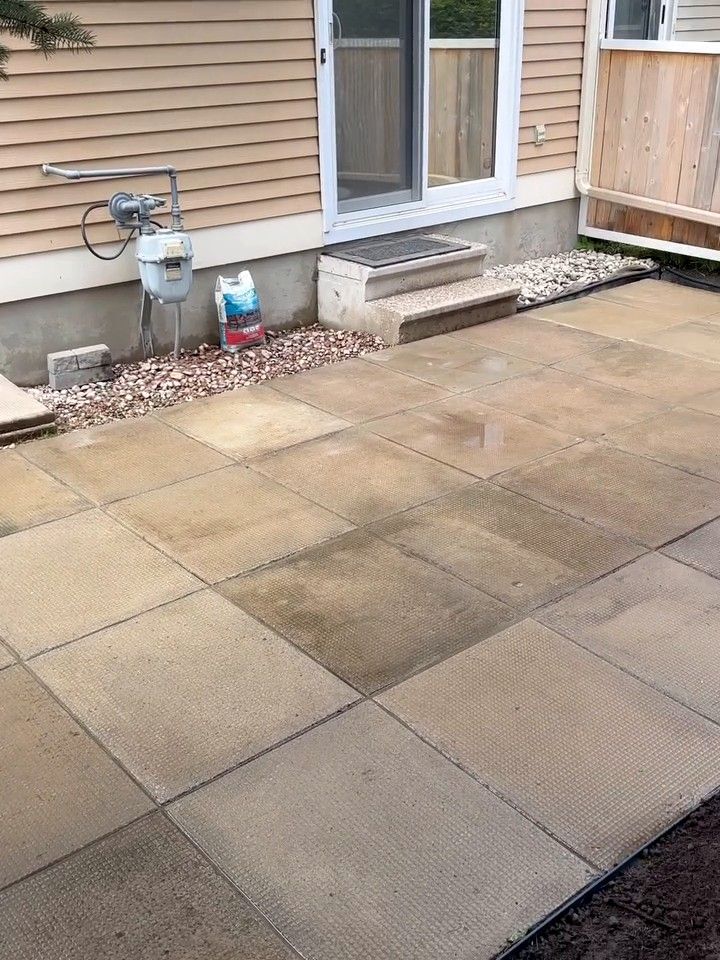
Patios
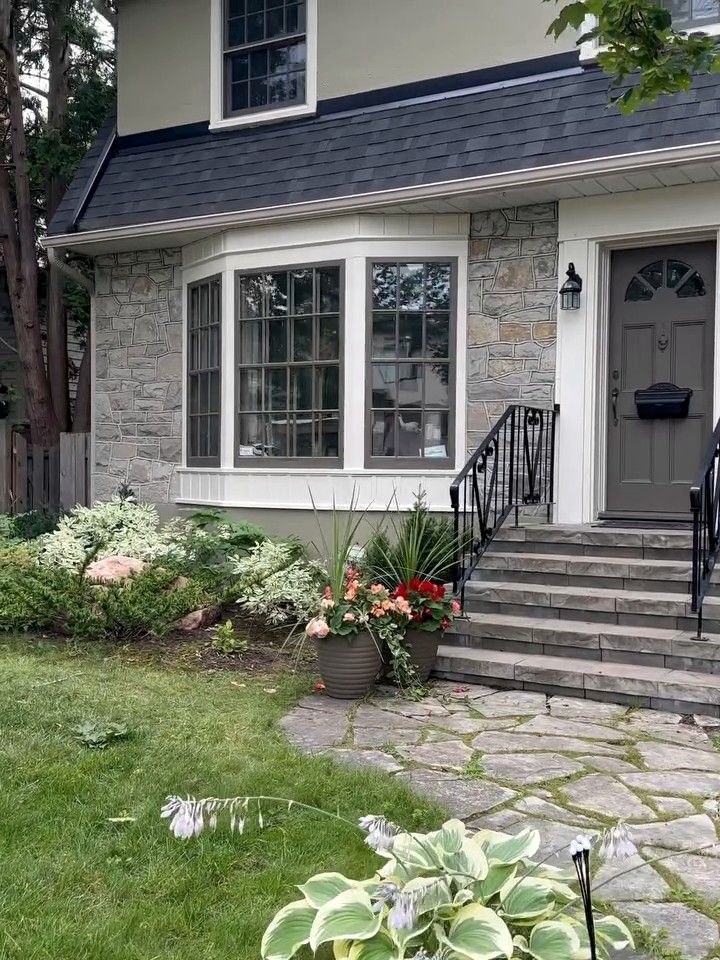
Interlock and slab patios off a back door or deck, sized for a table, a barbecue or both.
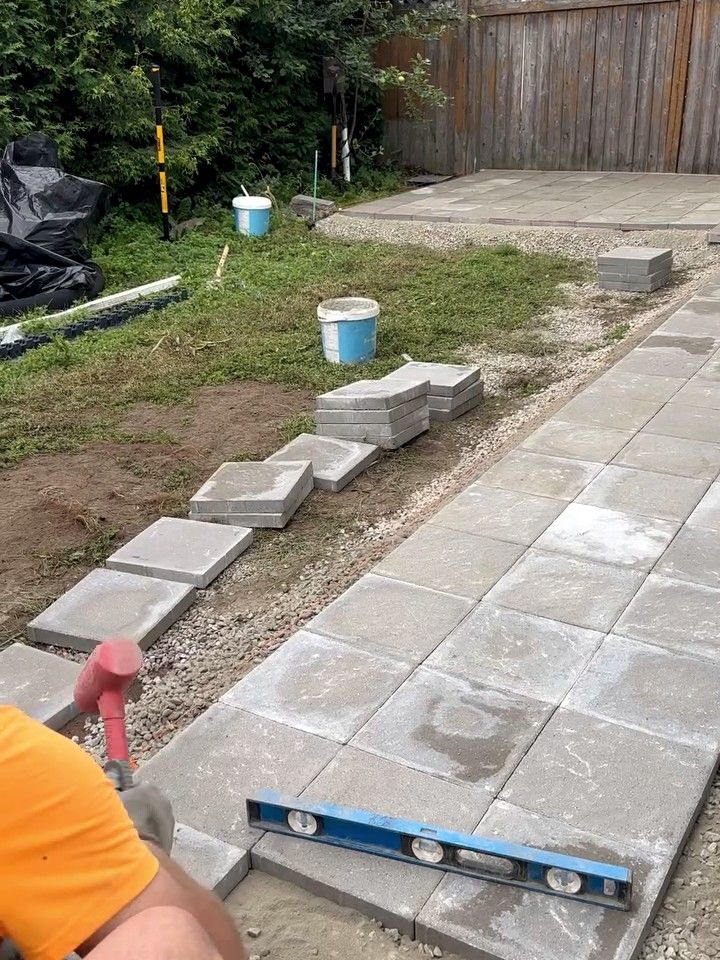
Walkways and side paths
Paths along the side of the house and to the backyard, sloped away from the foundation.
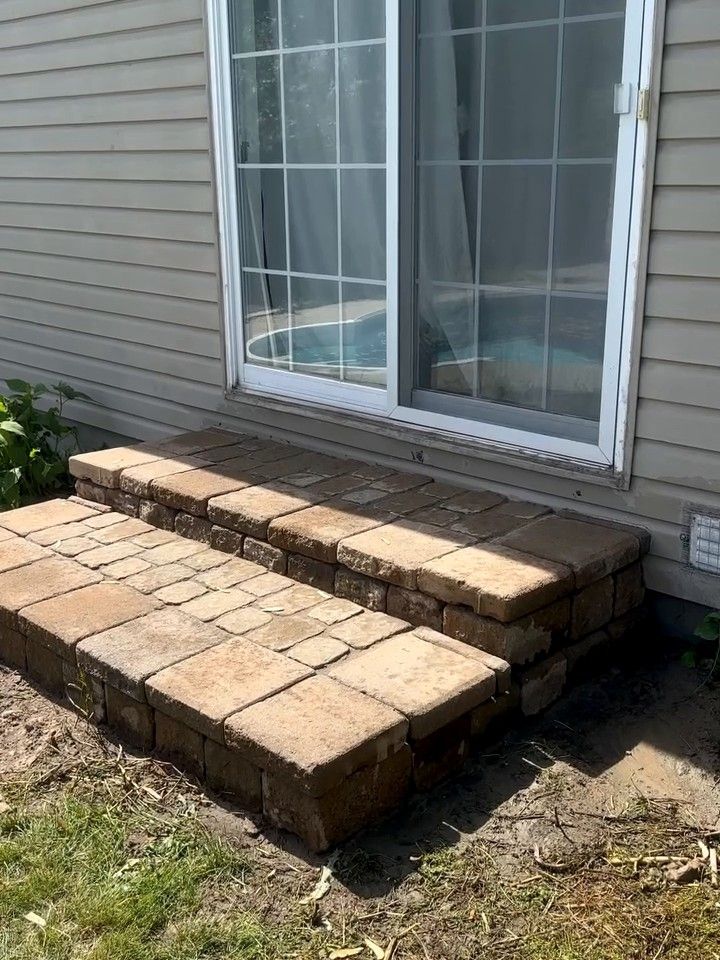
Steps and landings
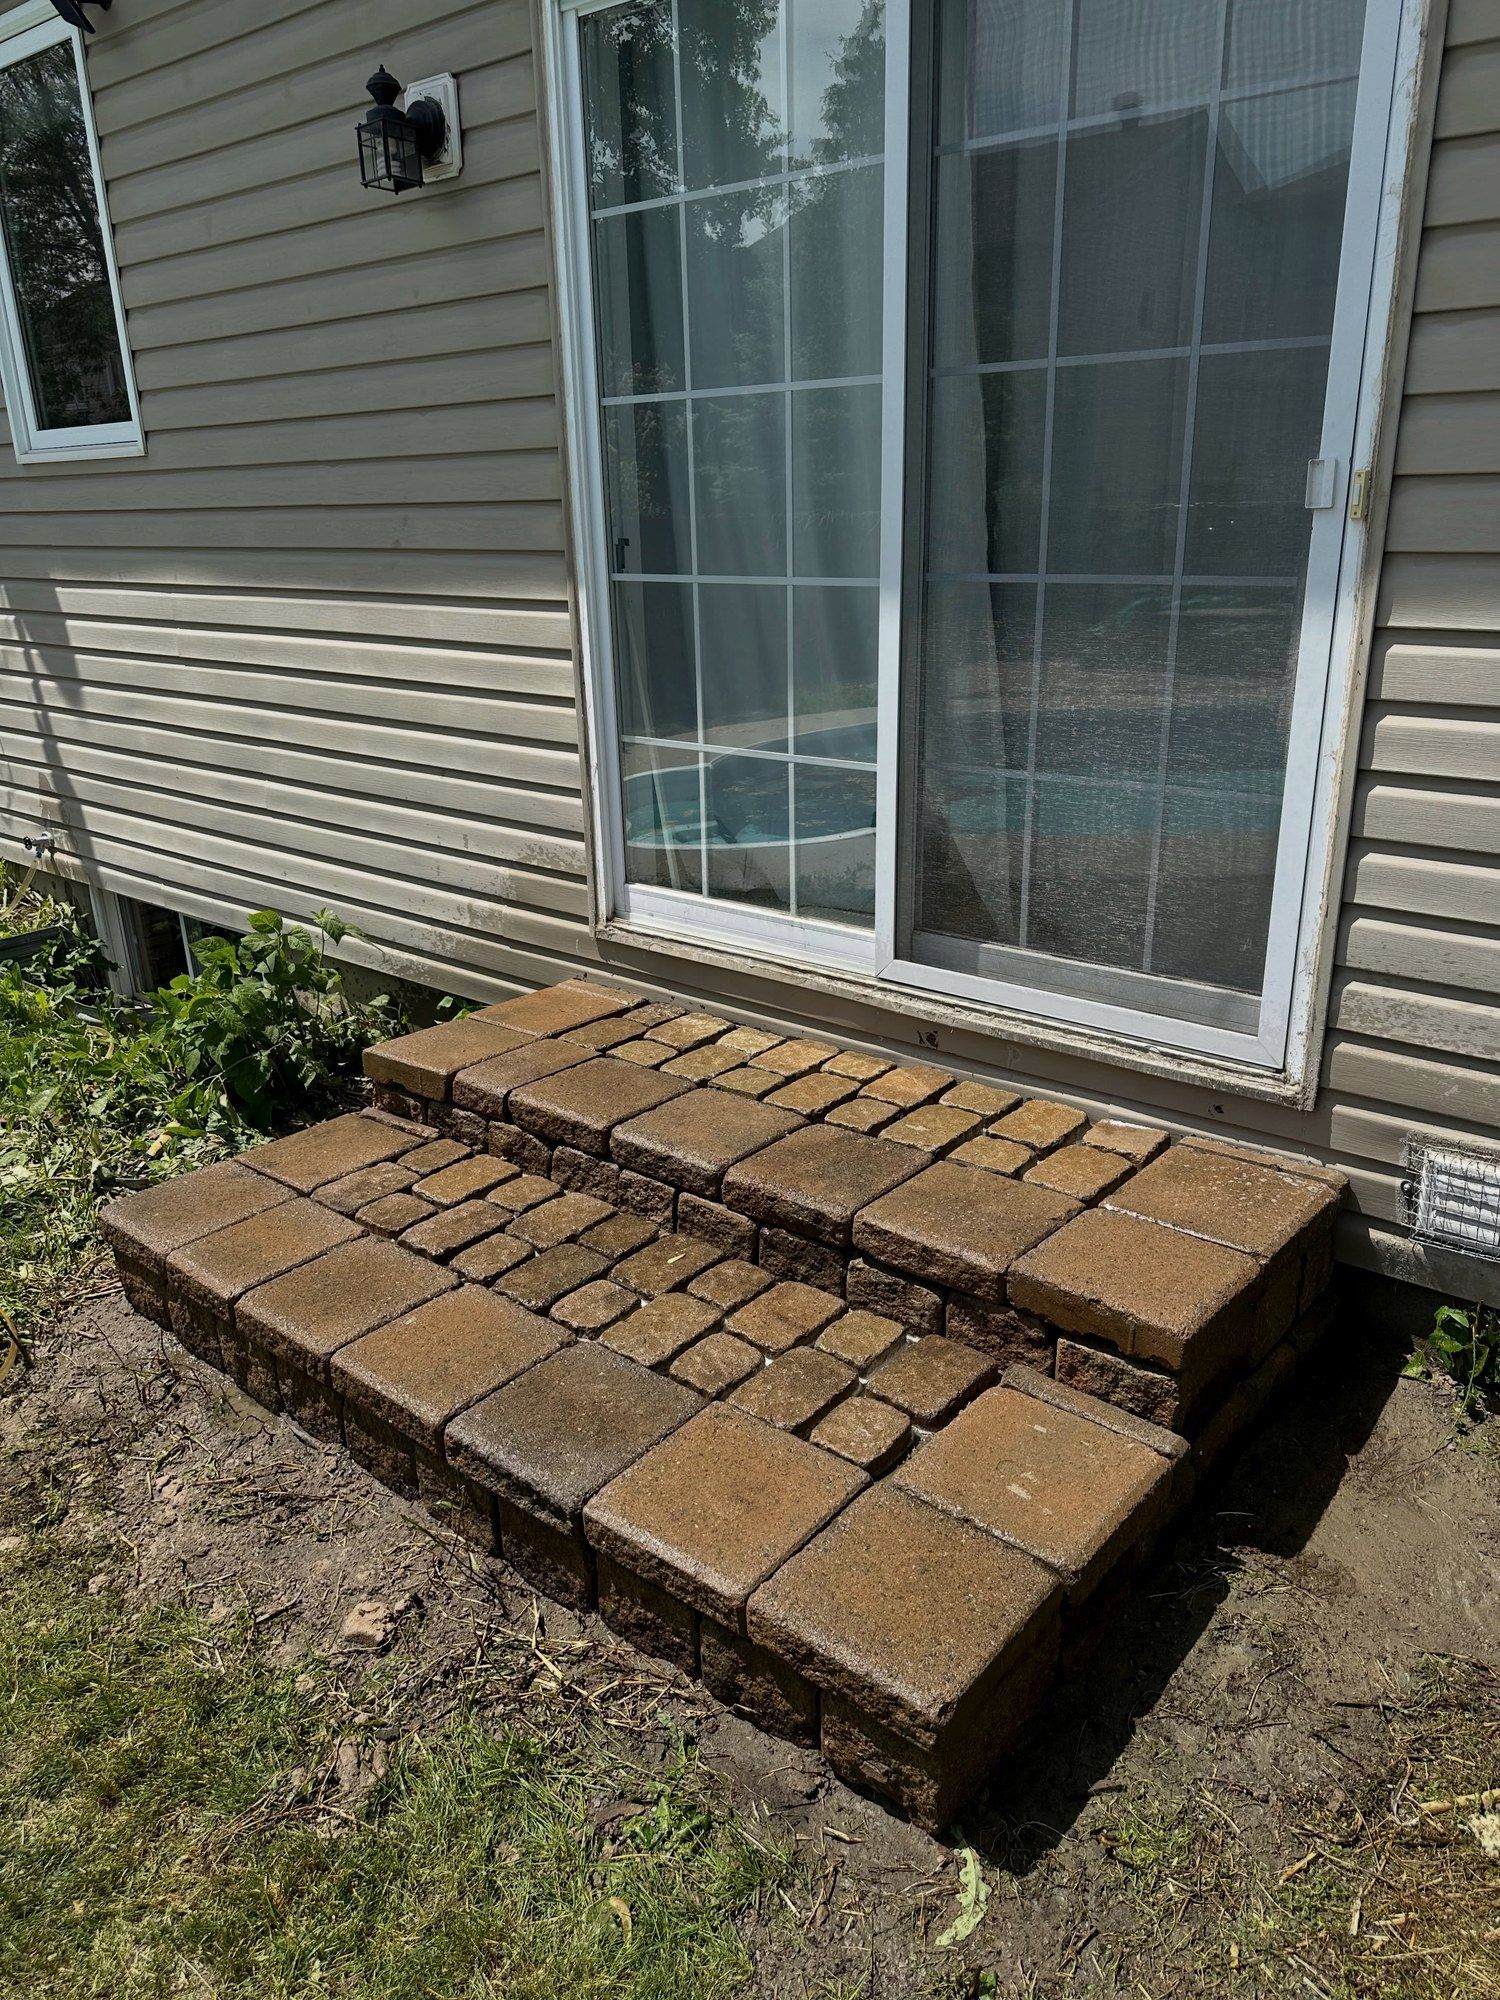
Segmental block steps at patio doors and changes in grade, set on a levelled, compacted base.
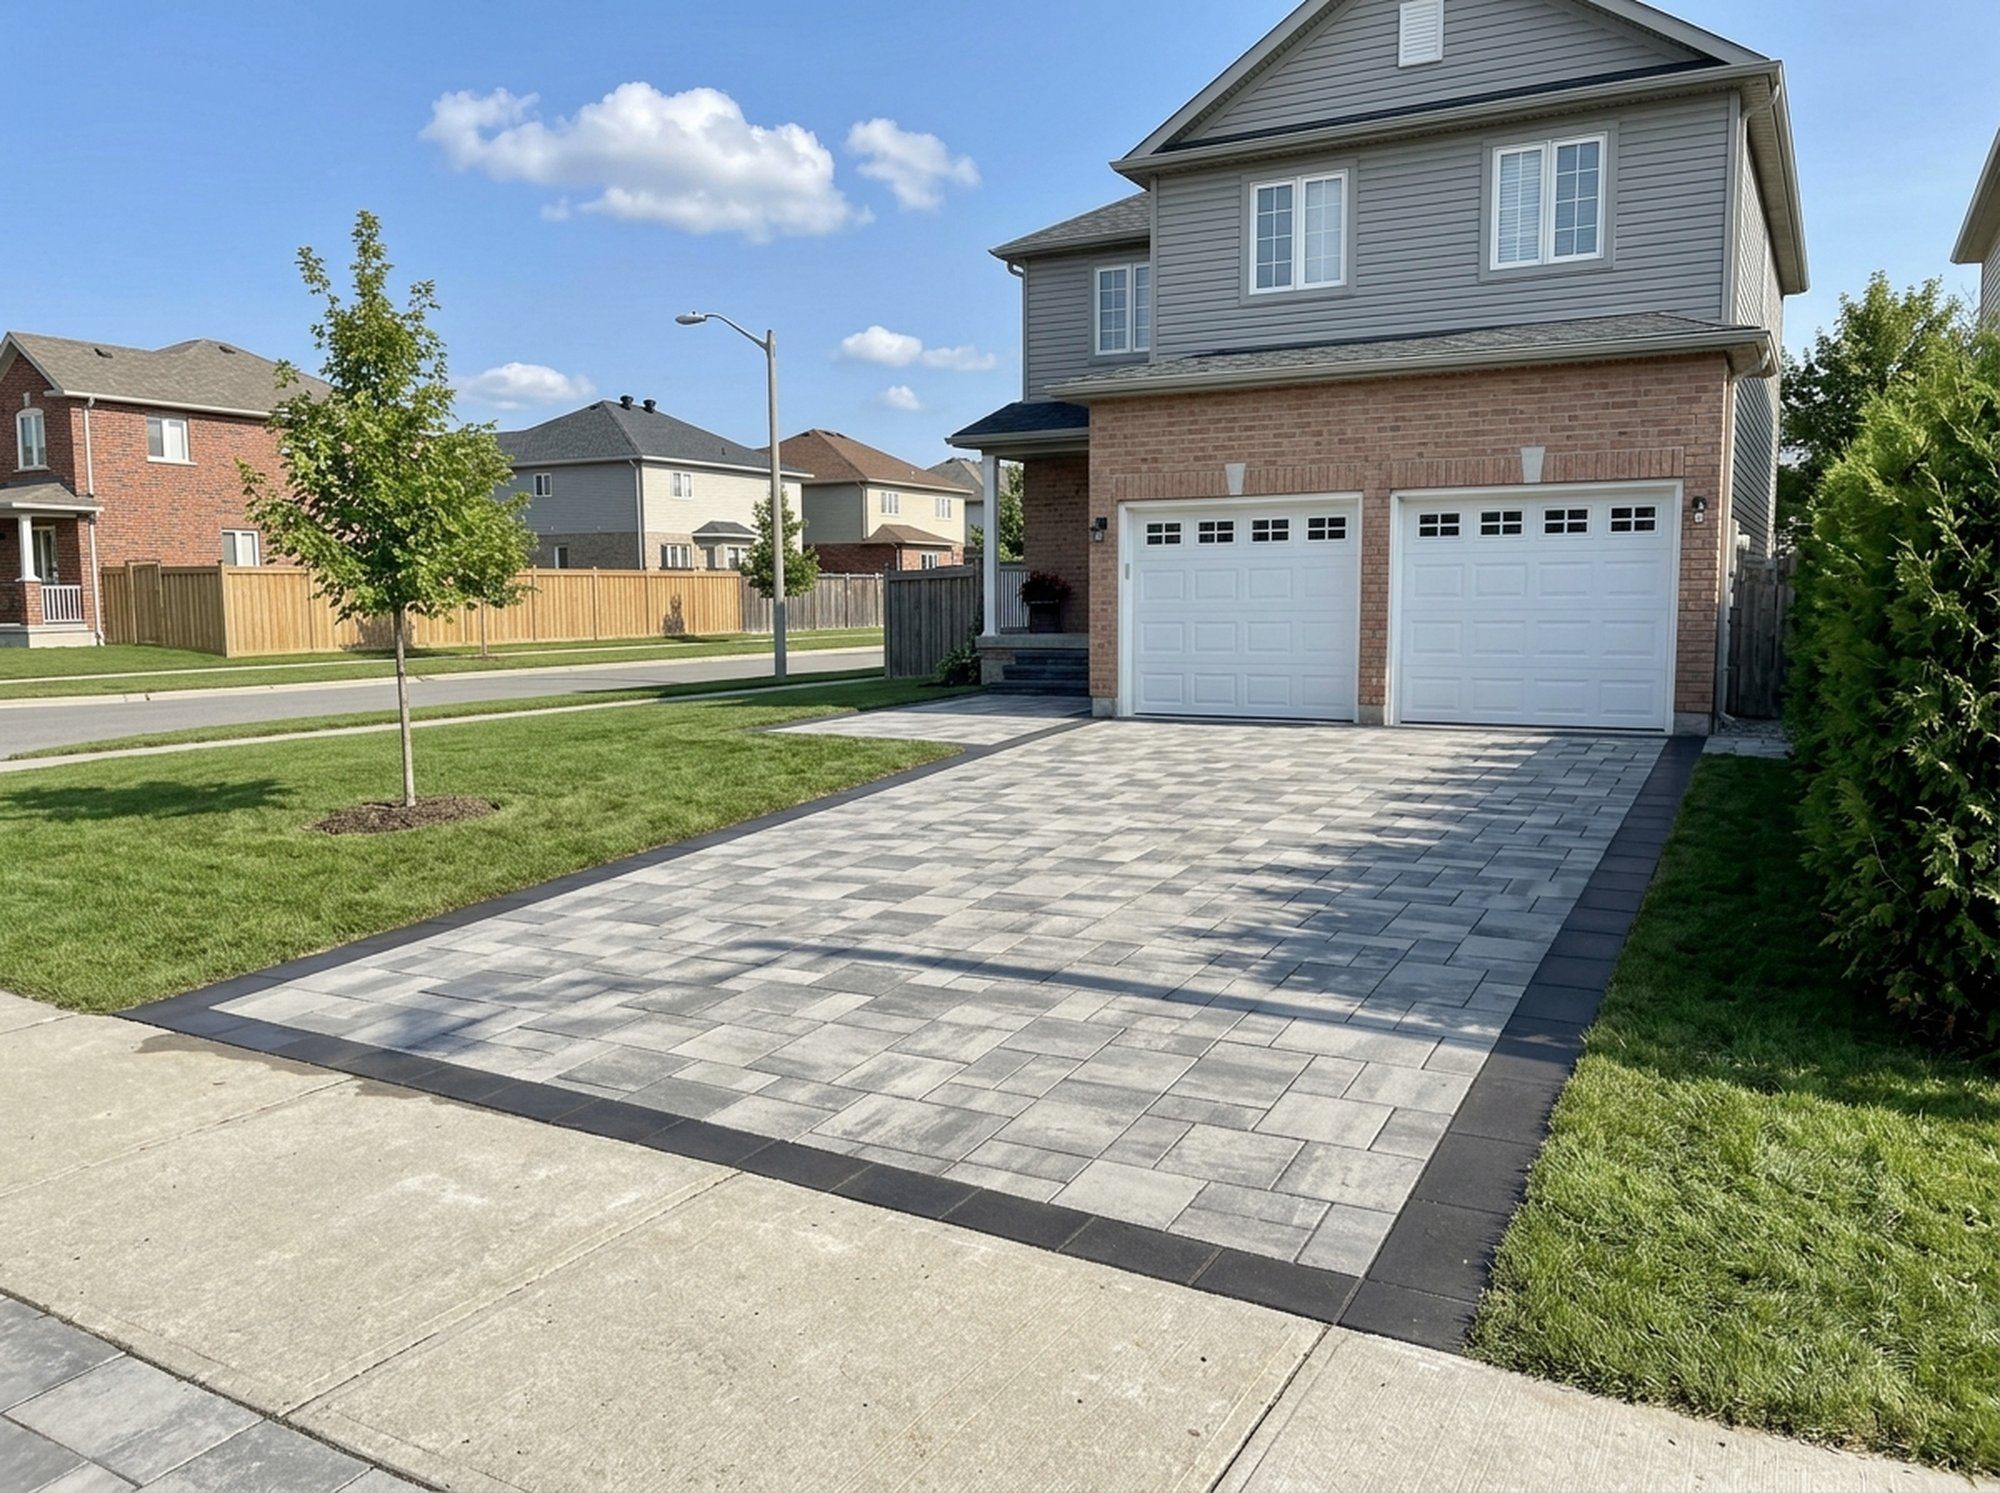
Driveways
Ask about interlock driveways. They need a heavier base to carry vehicles.
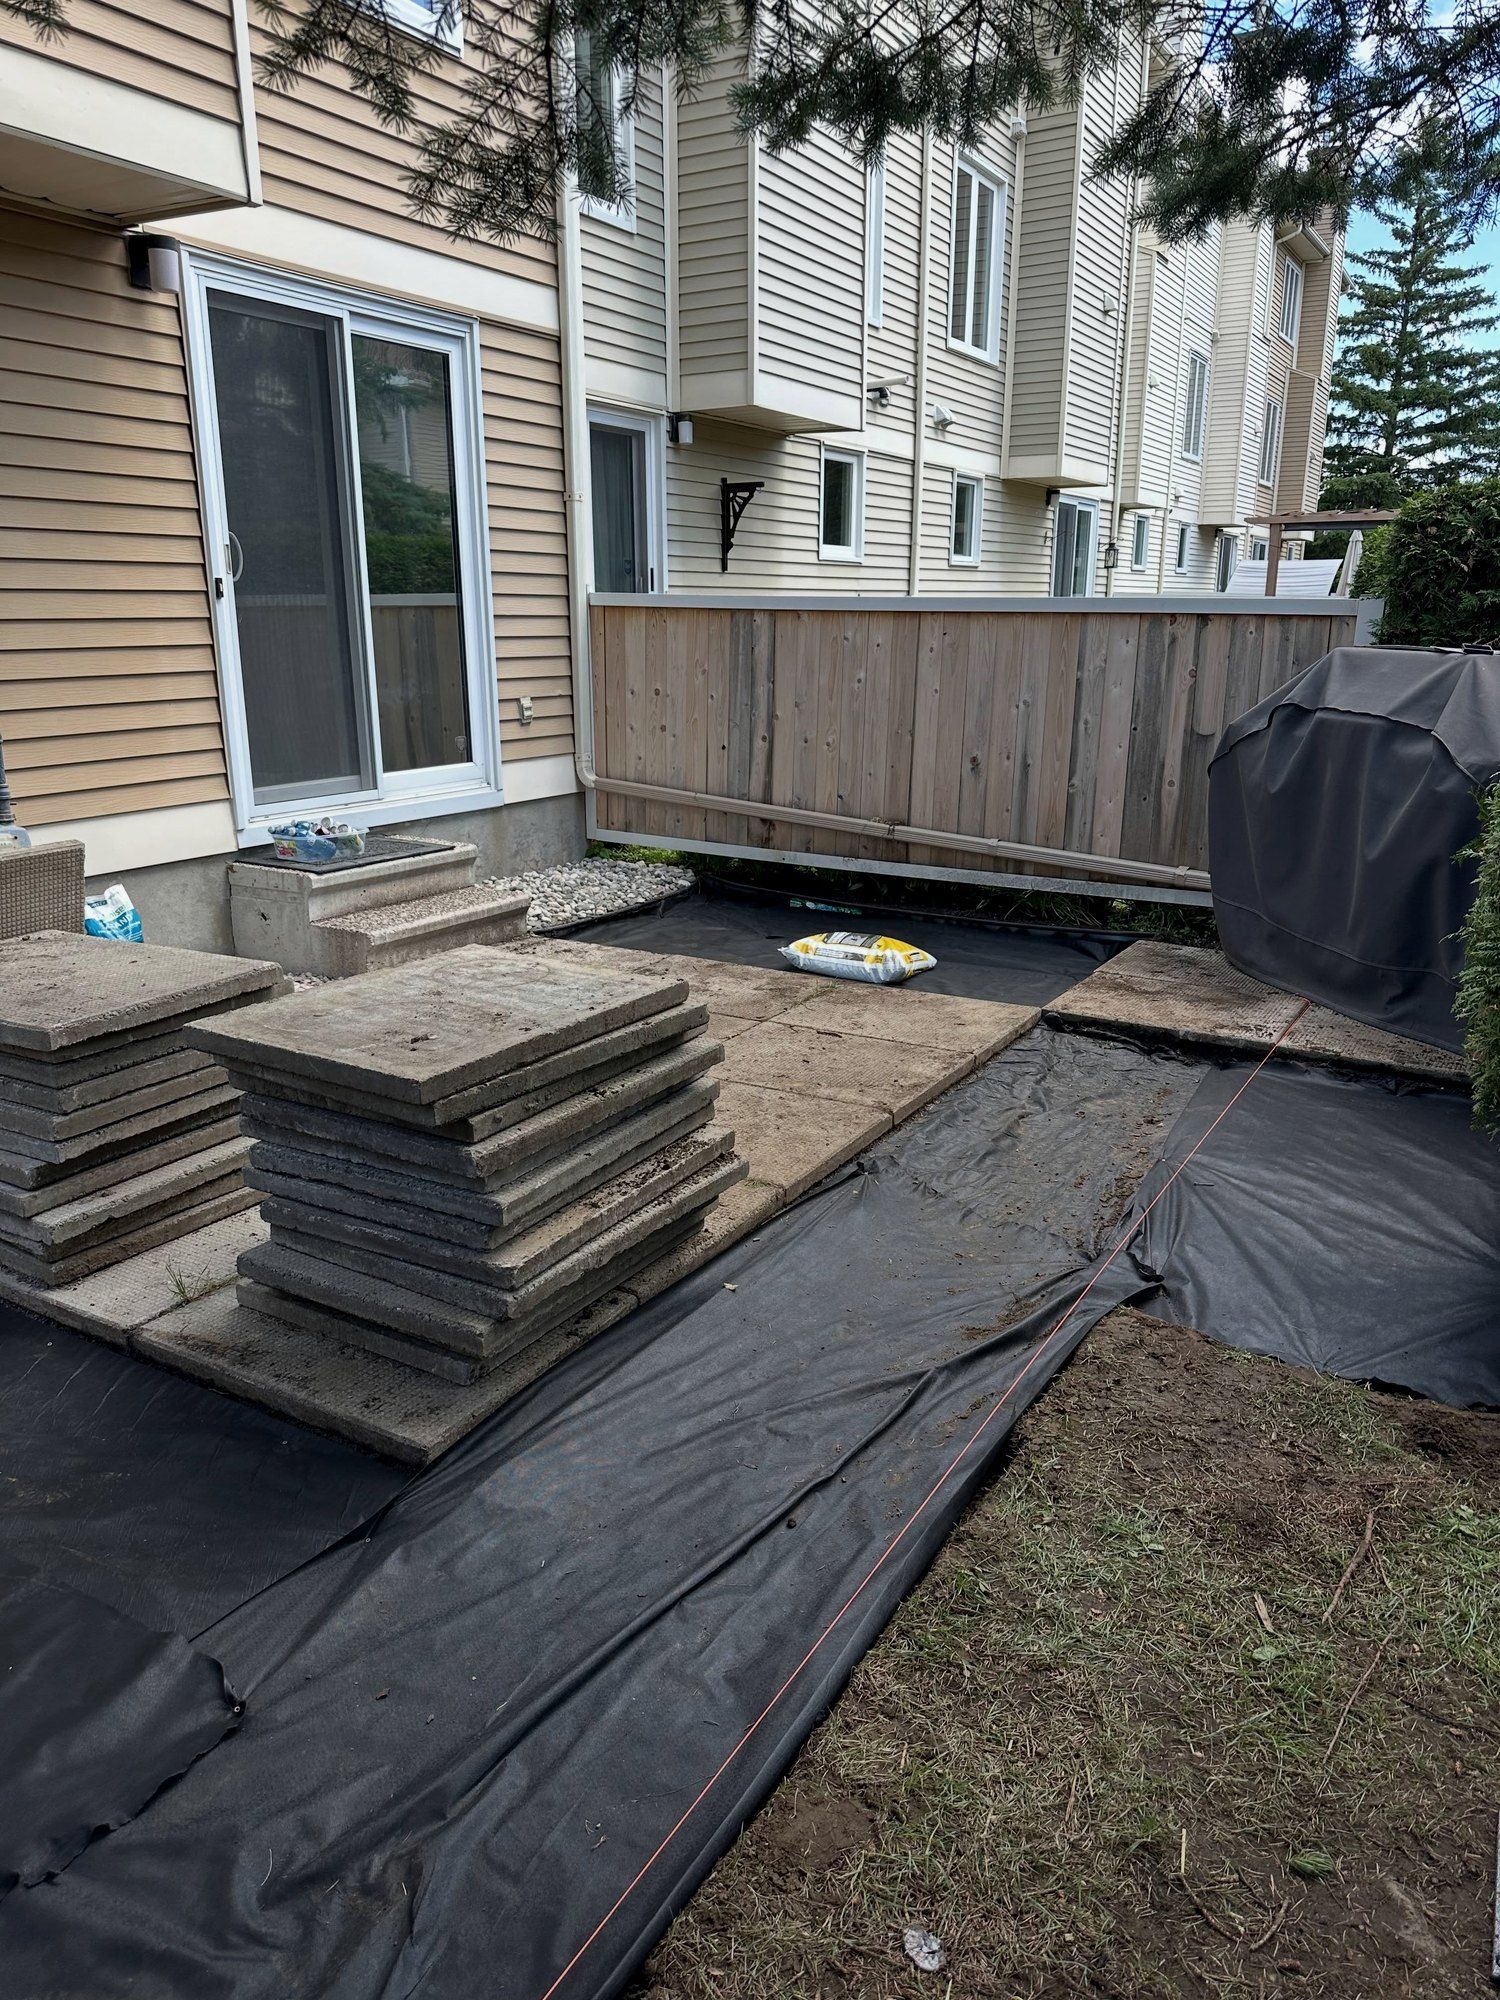
Relaying sunken areas
Settled pavers lifted, the base rebuilt underneath, and the pavers relaid.
Real projects
Interlock we have built
Our own jobs, photographed on site by the Korvex crew.
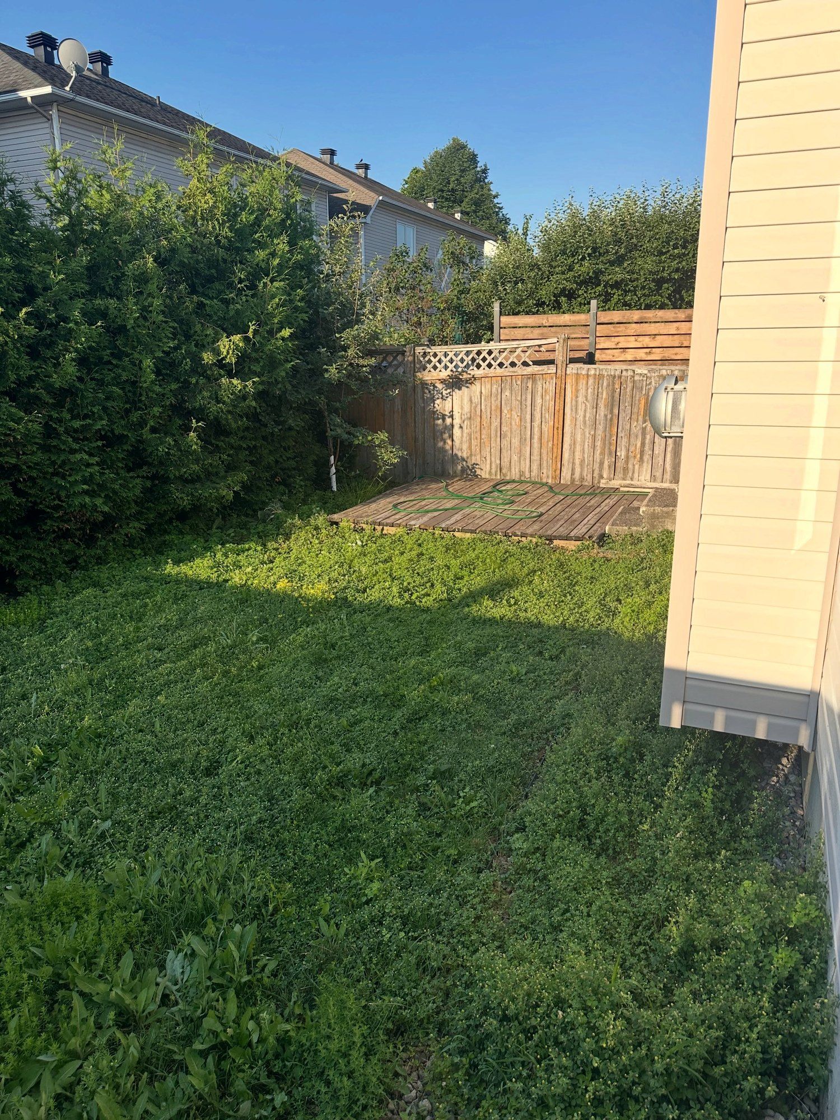
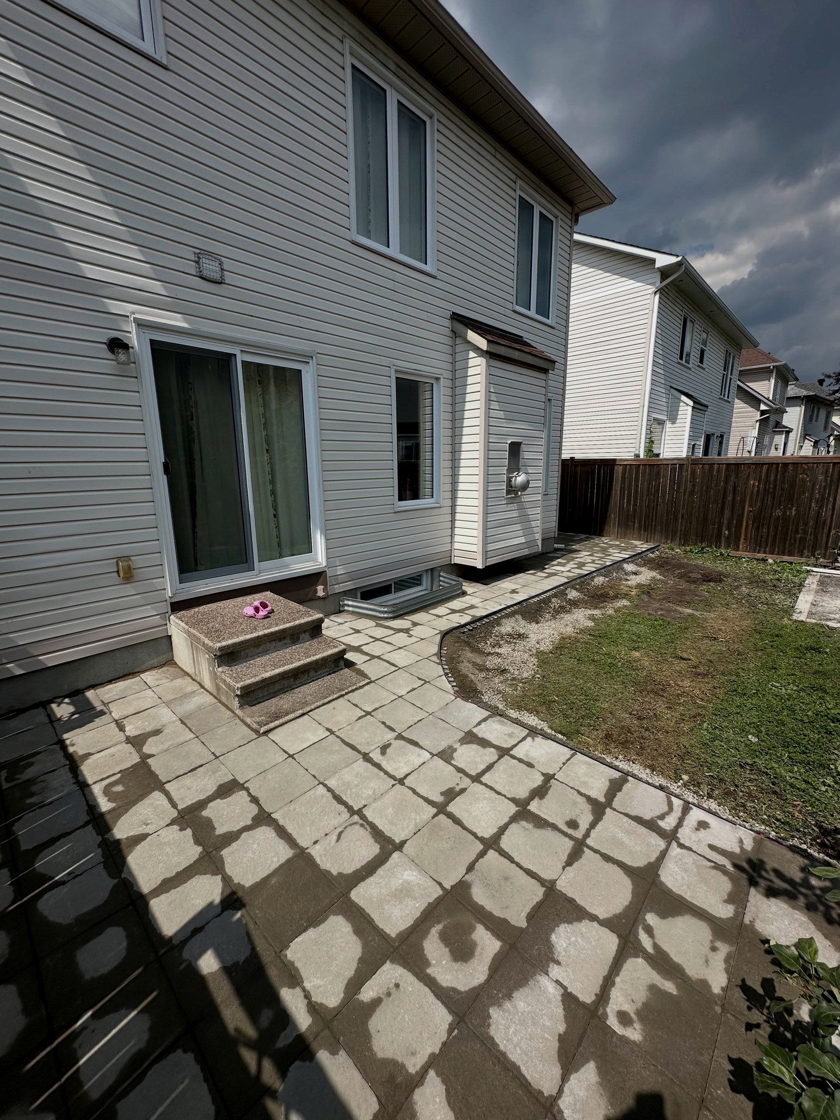
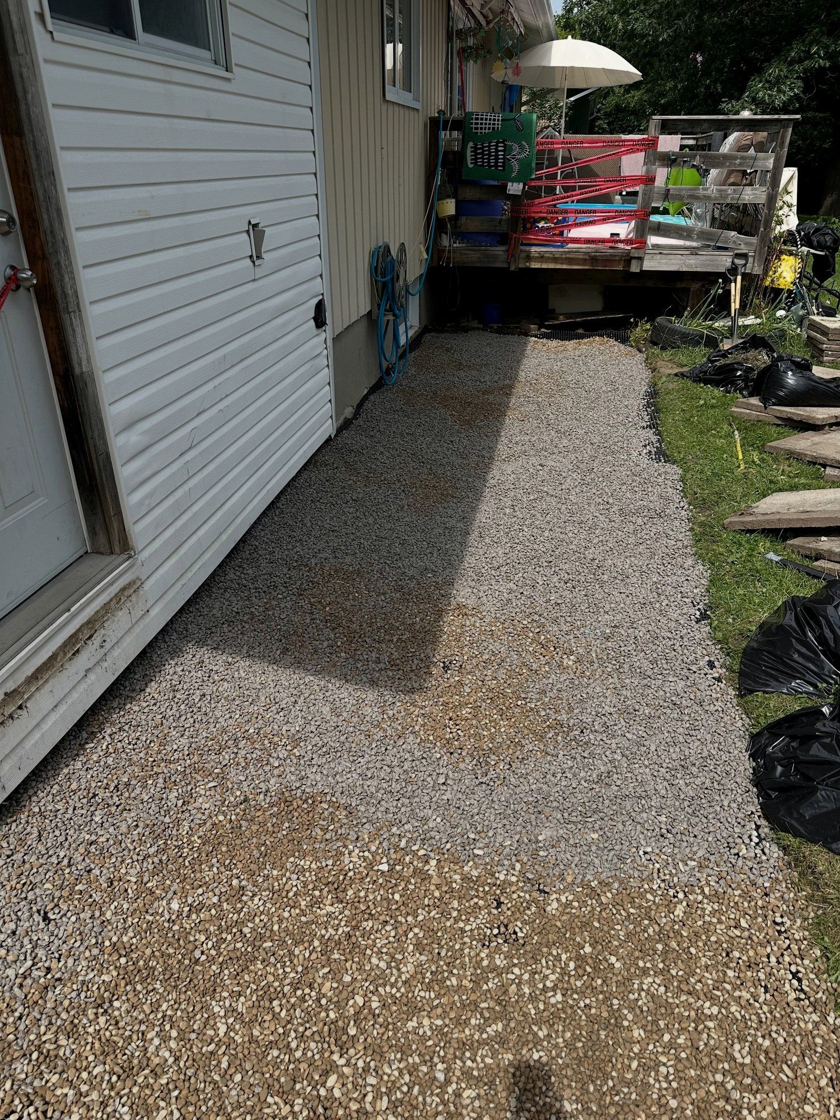
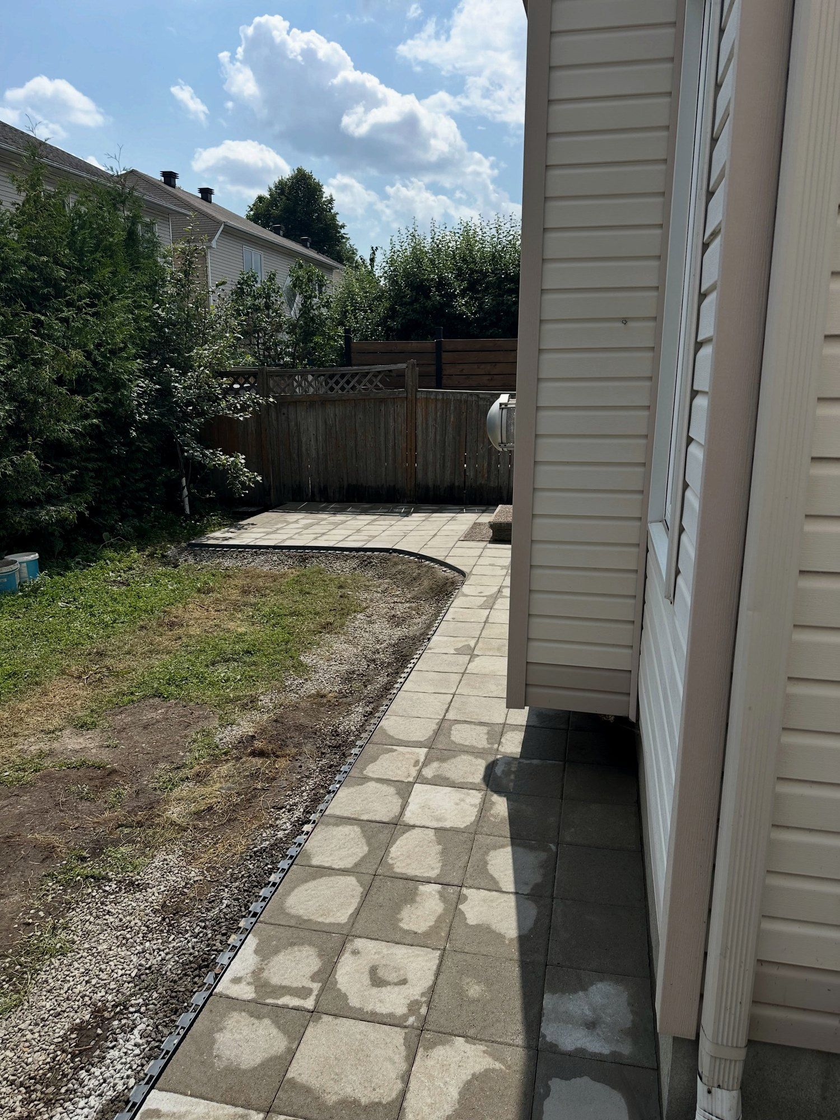
French drain, walkway and rear patio
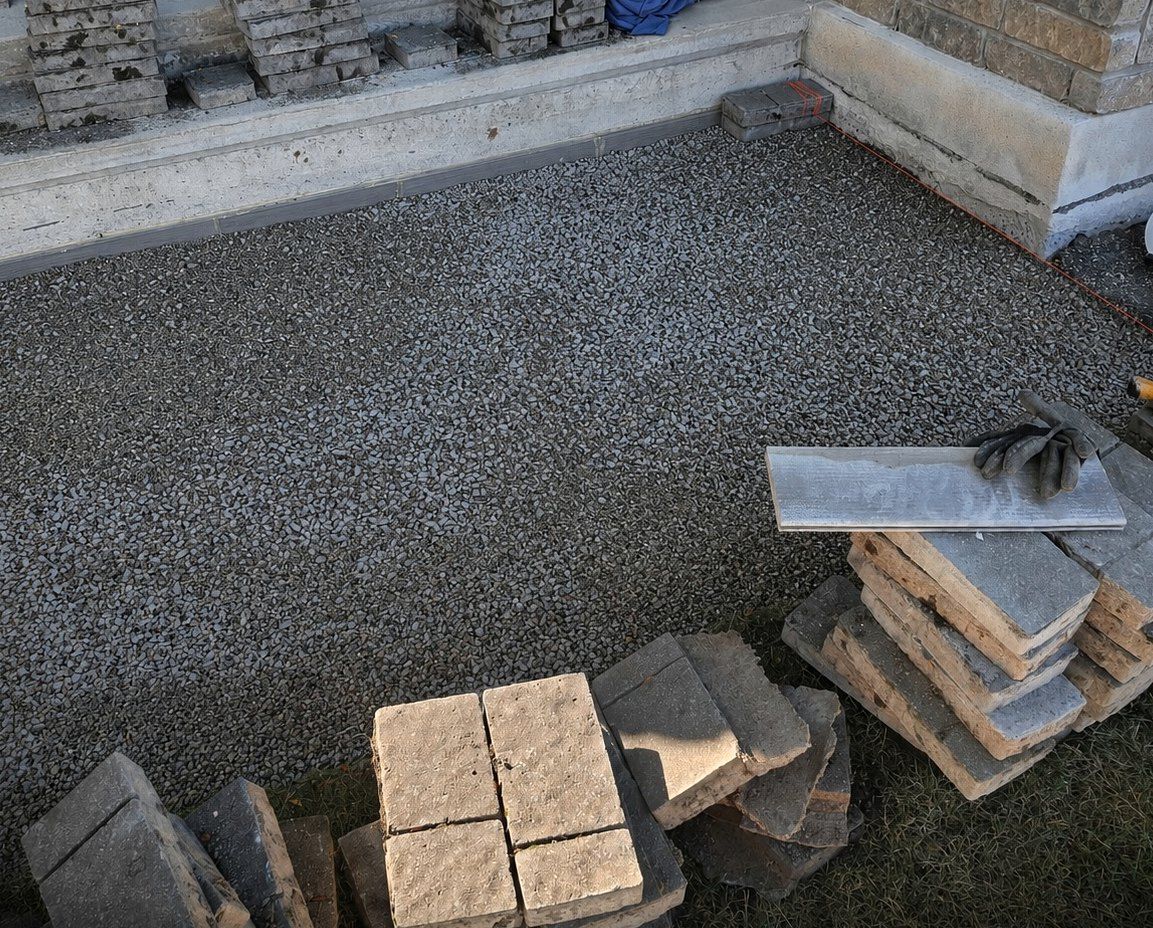
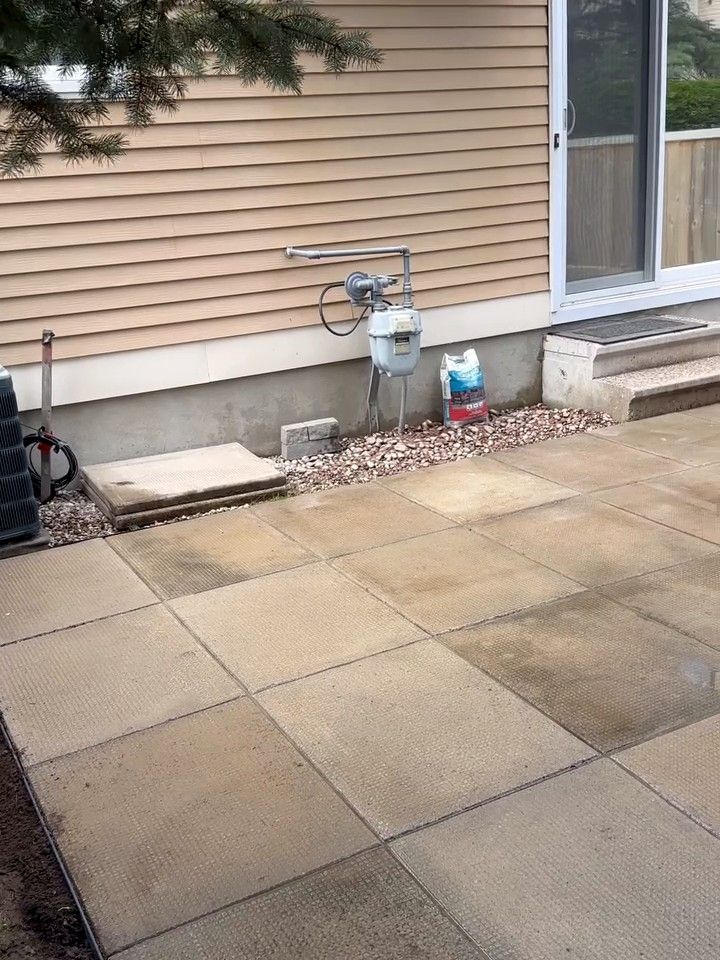
A French drain across the lawn, membrane and clear stone along the house, then a slab walkway to a rear patio.
View project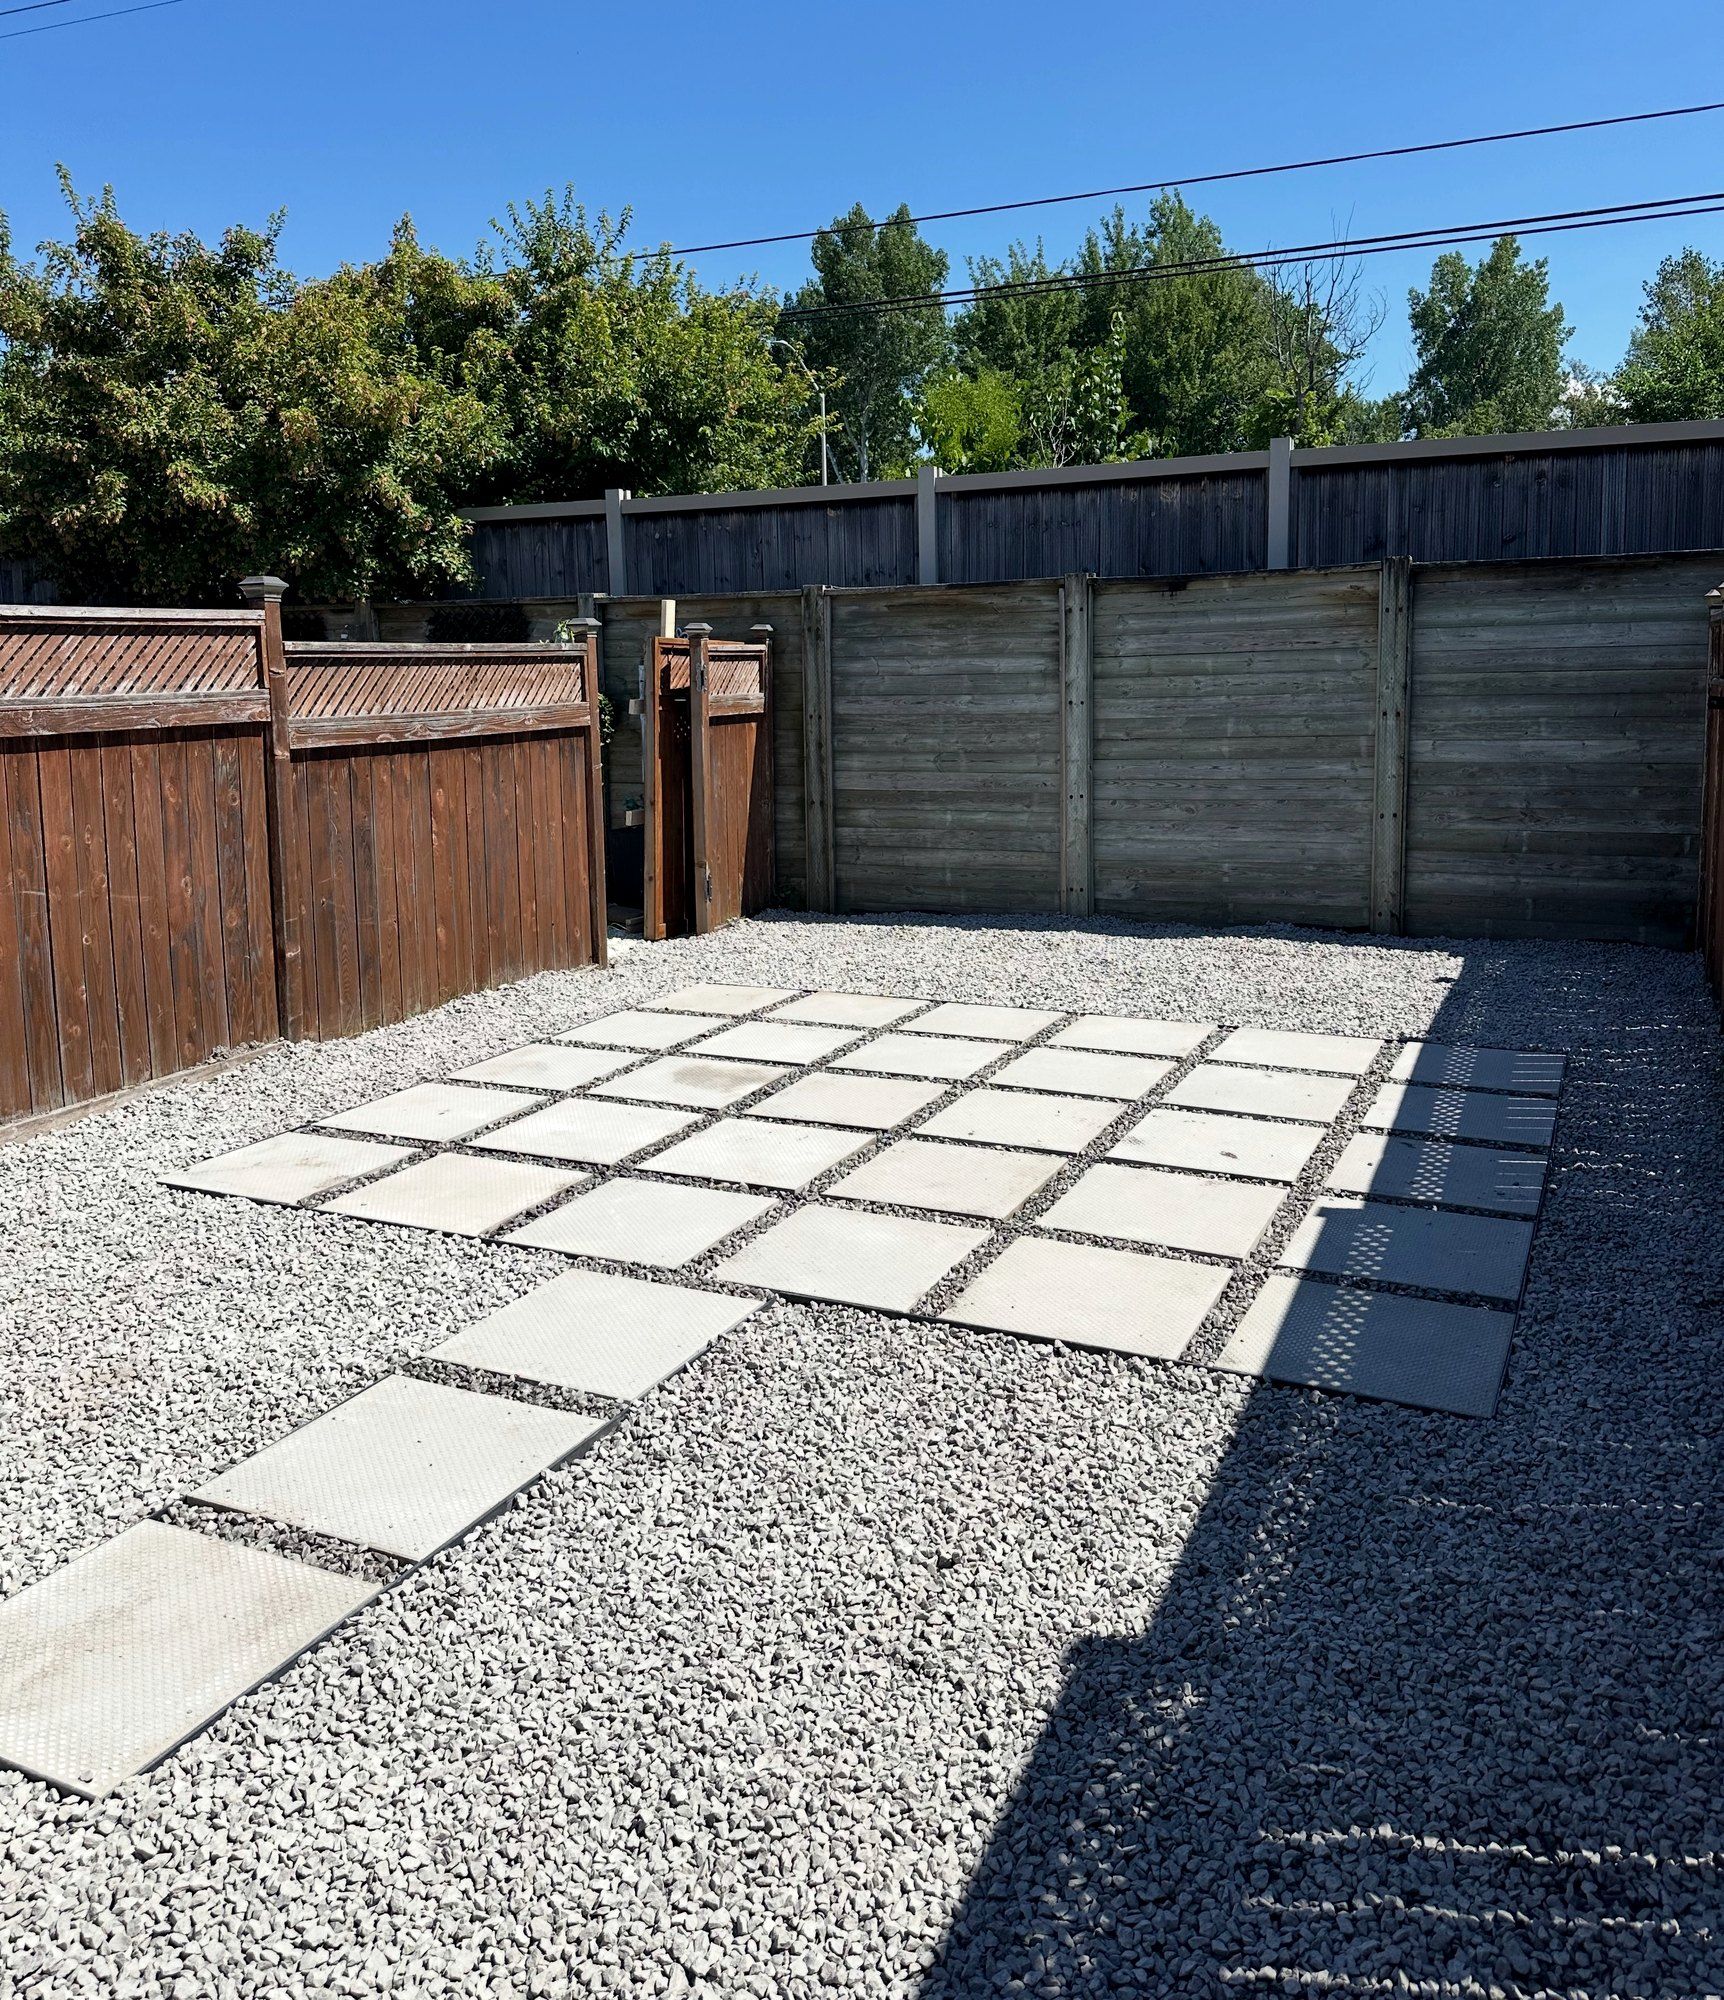
“Vlad and his crew installed my patio in 2 days. Did excellent work and vlad answered any and all questions I asked. I highly recommend Korvex Development for any job you may require.”
Joe Ayoub · Patio installed
Related services
Often built together
Service areas
Interlock across the Ottawa area
Soil, lot grading rules and house age change from one part of Ottawa to the next. Here is what that means for this work in each area.
On request: Gloucester, Carp, Richmond, Russell, Embrun. To check your street, call or text 613-880-7679.

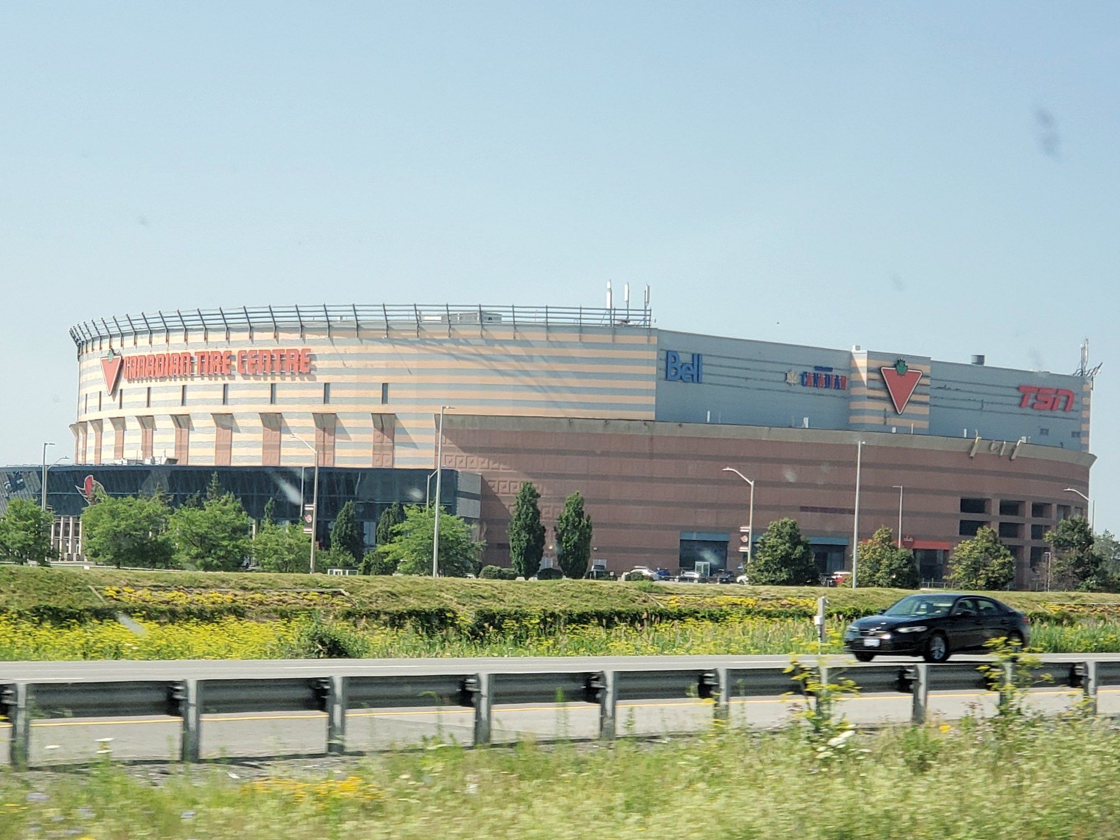
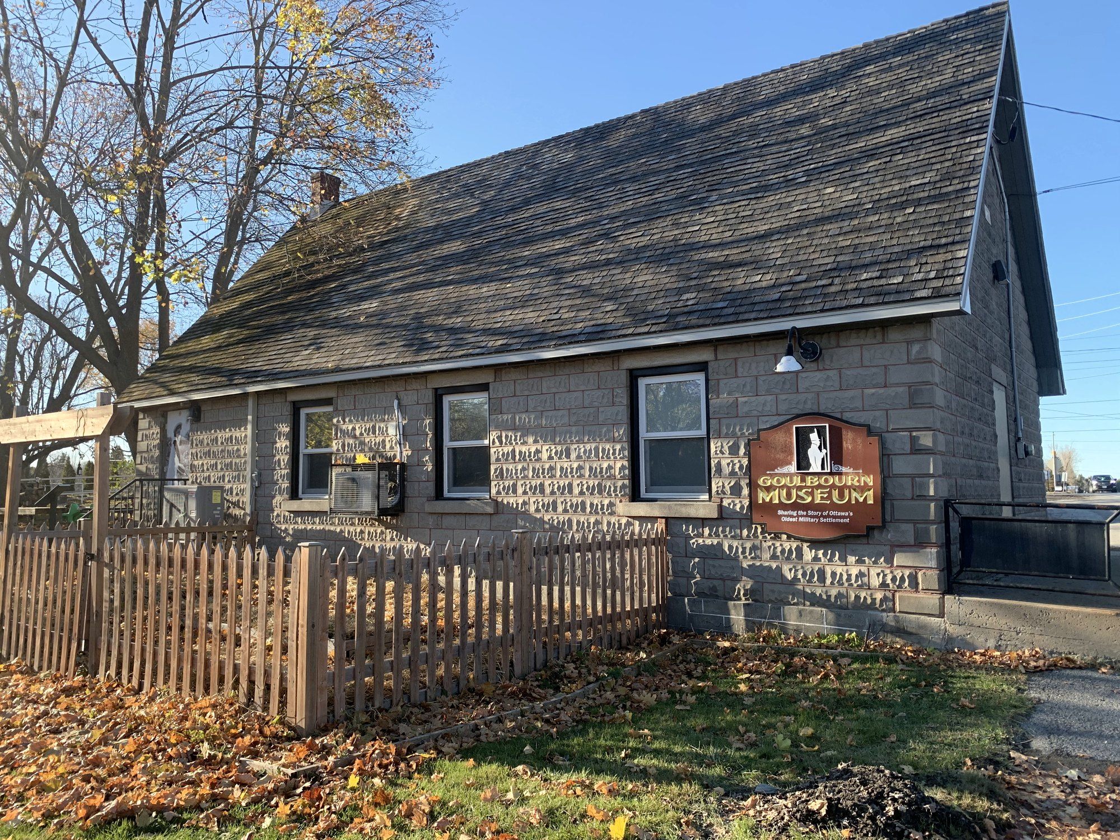
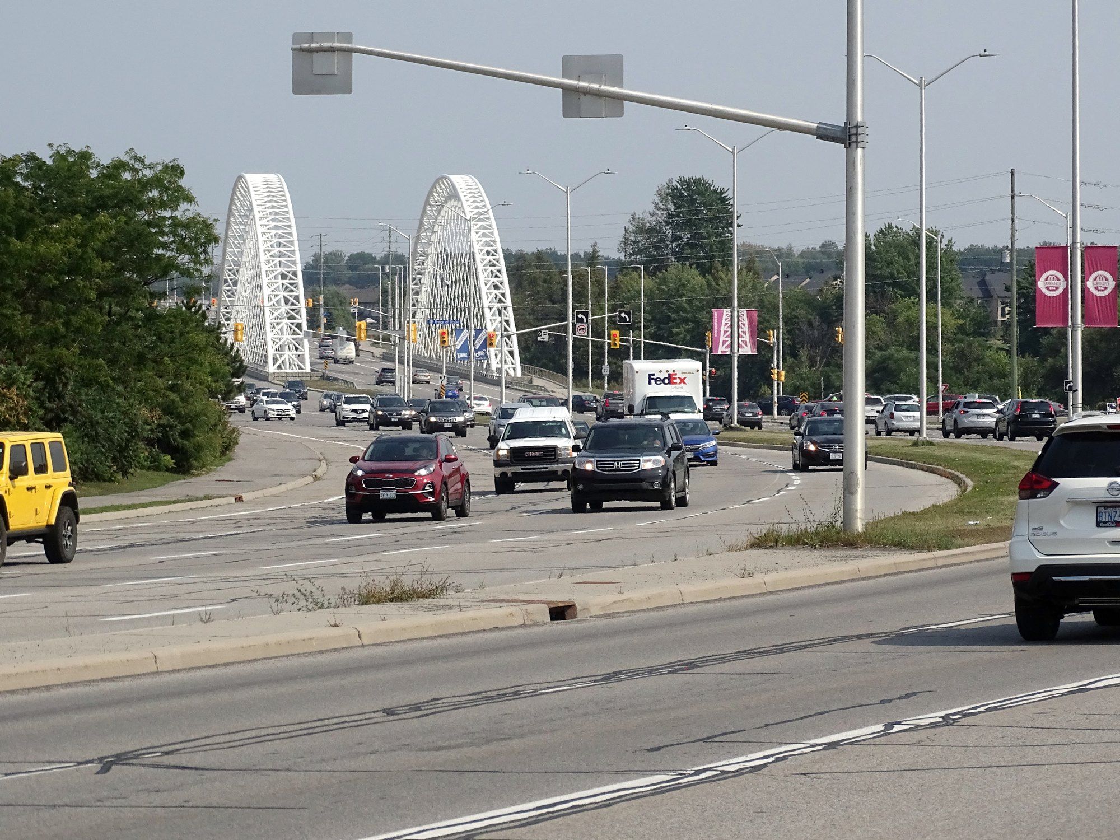
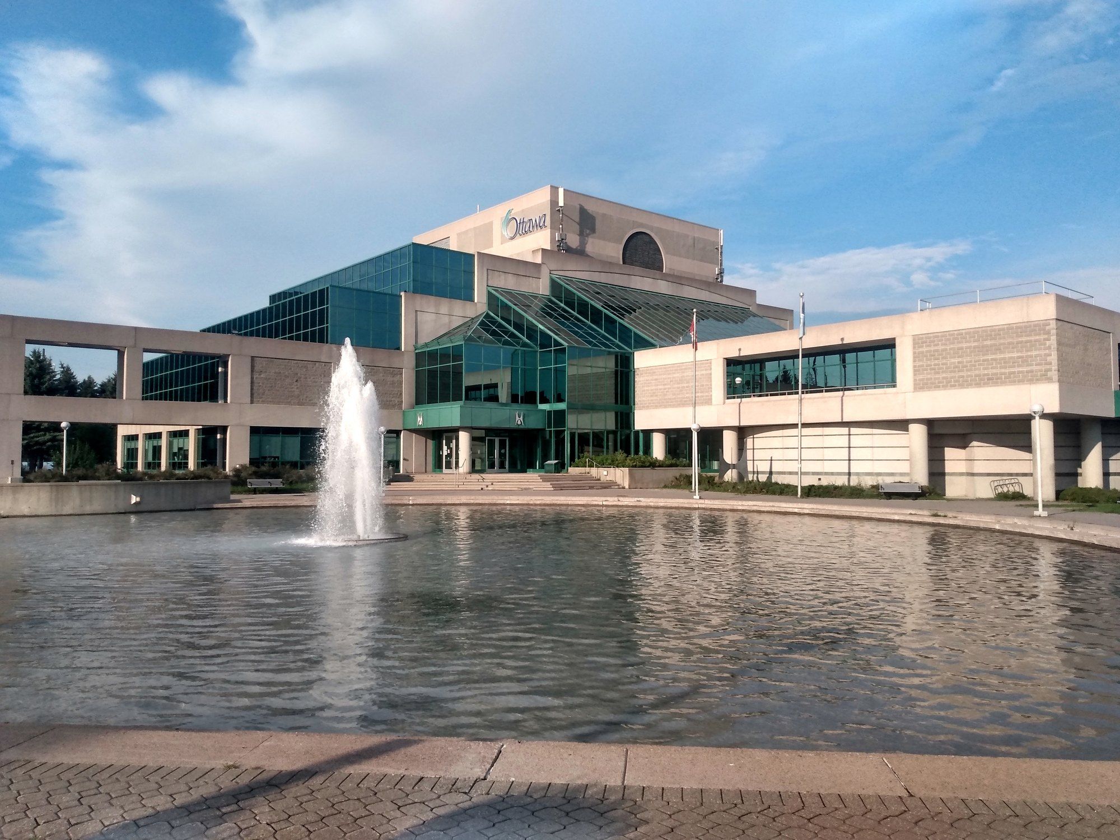
- OttawaClay under most of the city
Leda clay underlies most of Ottawa and is sensitive to water and disturbance. Excavation, compaction and a granular base are sized for that soil.
- KanataGroundwater near the Carp River
The same study estimated groundwater at about 2 to 3 m down, rising and falling with the seasons. Low yards need a clear plan for where surface water goes.
- StittsvilleNew homes, recent grading plans
Nearly half of Stittsville’s homes are less than ten years old, so many lots still follow their original grading plan. The City expects owners to keep those grades and leave swales open.
- BarrhavenDeep clay plain
Along the Jock River the clay layer runs about 8 to 10 m deep over limestone and dolostone. Base thickness, compaction and slope are set for that soil.
- NepeanPost-war lots
Qualicum-Graham Park was built in the 1960s on large lots, and Trend-Arlington was developed from the 1960s to the 1980s. Wider yards leave room for bigger decks and patios with a proper slope away from the house.
- OrleansThick marine clay
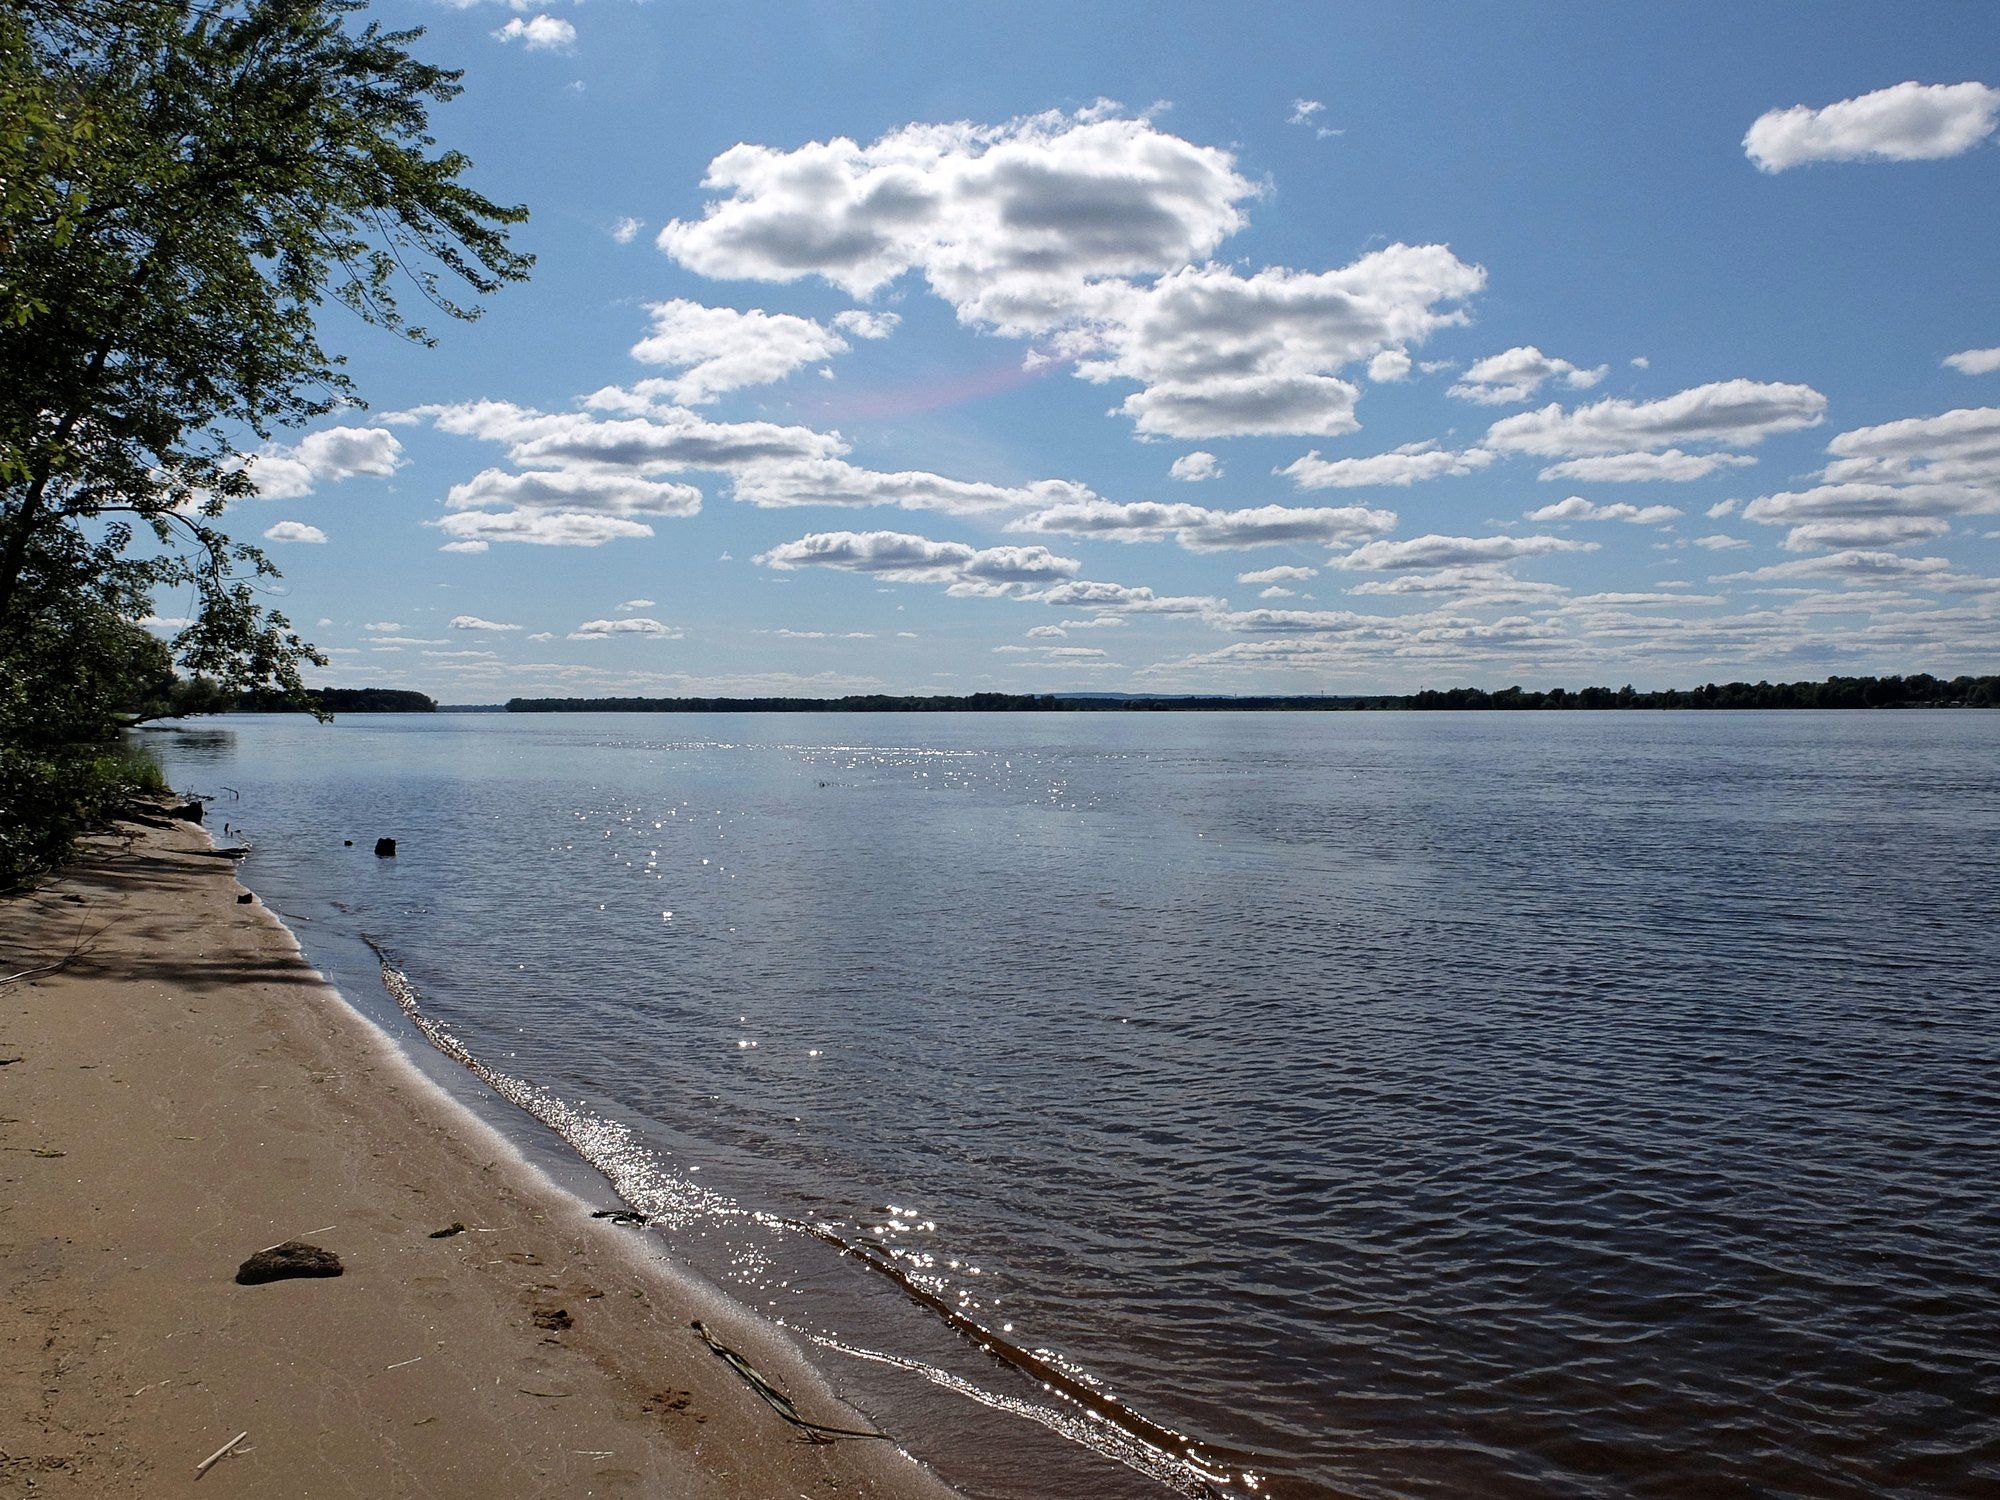
Much of Orleans sits on thick, soft Champlain Sea clay, which loses strength when disturbed. Excavation stays tidy and the granular base is compacted in lifts.
- ManotickWells and septic beds
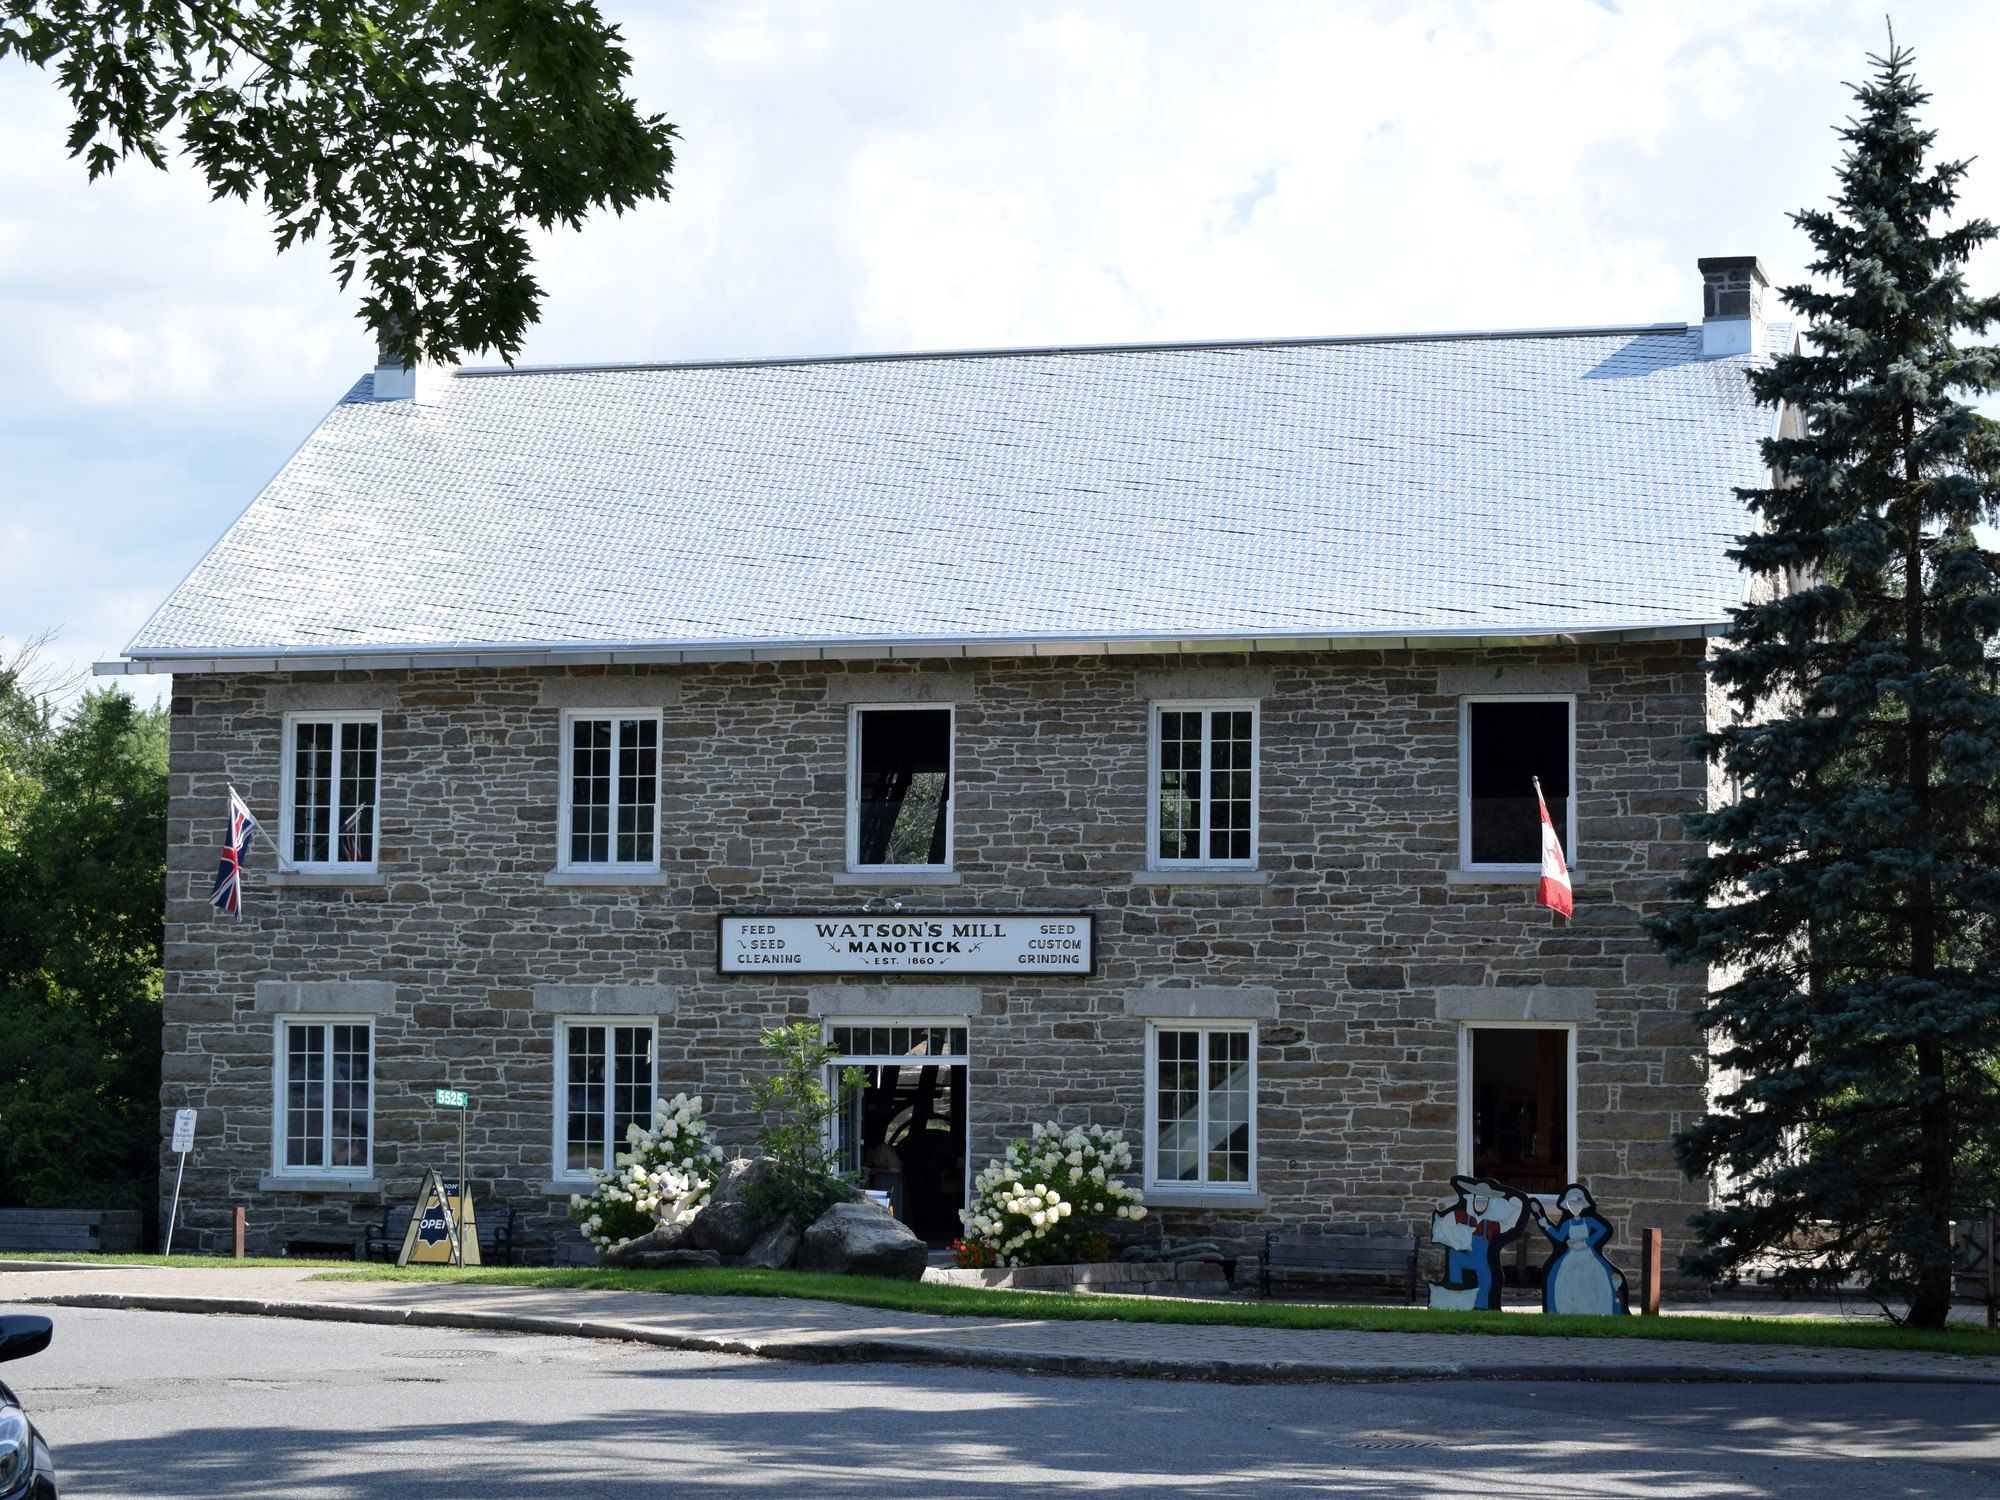
When a project affects a septic system, the City directs owners to the Rideau Valley Conservation Authority to check setbacks from the tank and bed. Decks, patios and footings are laid out with that in mind.
- Riverside SouthRecent lots and grading plans
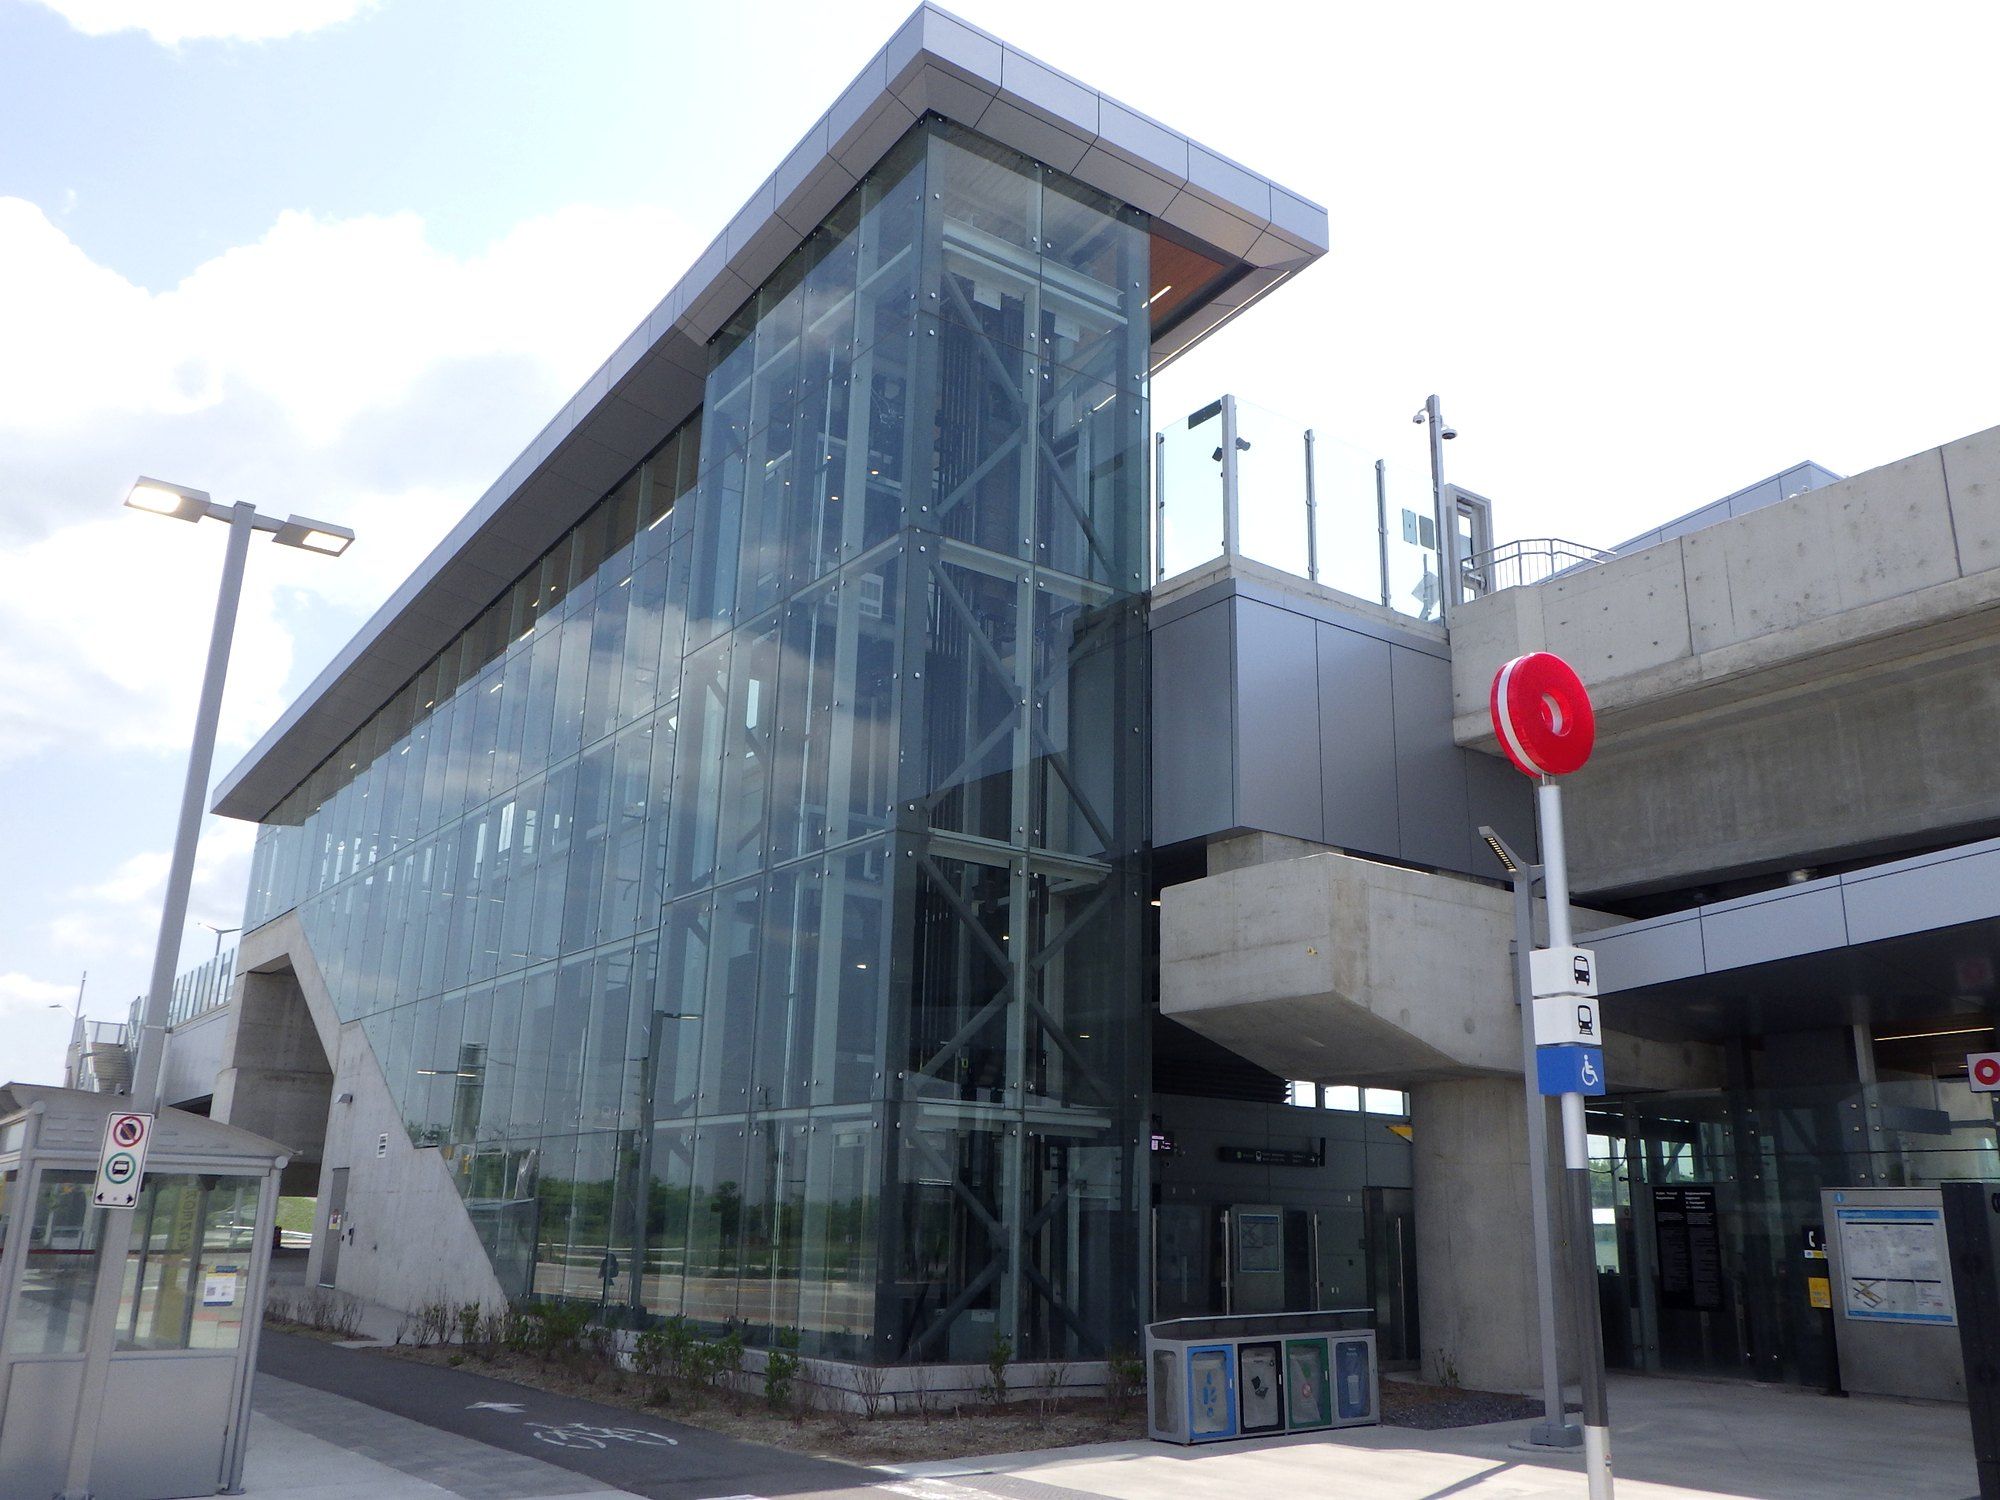
Owners are expected to keep the grades set by the original grading plan, and swales and catch basins stay open. Newer homes are more likely to have that plan on record with the City.
FAQ
What homeowners ask about interlock
Why are my pavers sinking?
Pavers sink when the base under them is too thin, was never properly compacted, or sits on soft or organic soil. Water gets into the low spots, freezes and moves the surface a little more each winter. Korvex fixes it at the source: the pavers come up, the base is dug out and rebuilt in compacted layers, and the surface goes back on a slope.
Can you reuse my existing pavers?
Often, yes. Pavers without cracks or crumbling edges can be lifted, cleaned of old sand and relaid on a new base, which keeps the look of your yard and saves on material. Korvex checks their condition at the estimate and tells you how many new pavers, if any, you would need to match.
Which way should my patio slope?
Away from the house, toward a spot where water can drain or soak in without reaching a neighbour’s lot. Korvex sets that fall before any digging, using the existing lot grading, downspout locations and low spots, so the finished patio sheds rain and snowmelt away from your foundation.
Can interlock be installed in winter?
Frozen ground cannot be compacted properly, so on most Ottawa sites interlock is a spring-to-fall job. After heavy rain, base work waits for the ground to dry. Korvex sets your start date around the season at the estimate, and the base goes in only once the ground is ready.
Do I need a permit for a patio, walkway or driveway?
Landscaping is on the City of Ottawa list of projects that need no building permit. Two exceptions come up with interlock: changing a driveway entrance where it crosses the City’s right of way needs an access permit, and steps or landings at a door with more than 600 mm between surfaces need a building permit. Korvex checks what applies at the estimate.
How much does an interlock patio cost?
An interlock price depends on the area, the paver or slab you choose, how deep the dig-out has to go and how easily equipment reaches the yard. Korvex Developments gives you a written quote after a site visit anywhere in Ottawa, Kanata, Orleans or Barrhaven, once we know how deep the base has to go.

Book a free interlock estimate
Tell us what you want built and send a few photos. We come out, look at what sits under the job, and give you the scope and the price in writing.