

Interlock · Manotick, ON
Interlock patios and walkways in Manotick
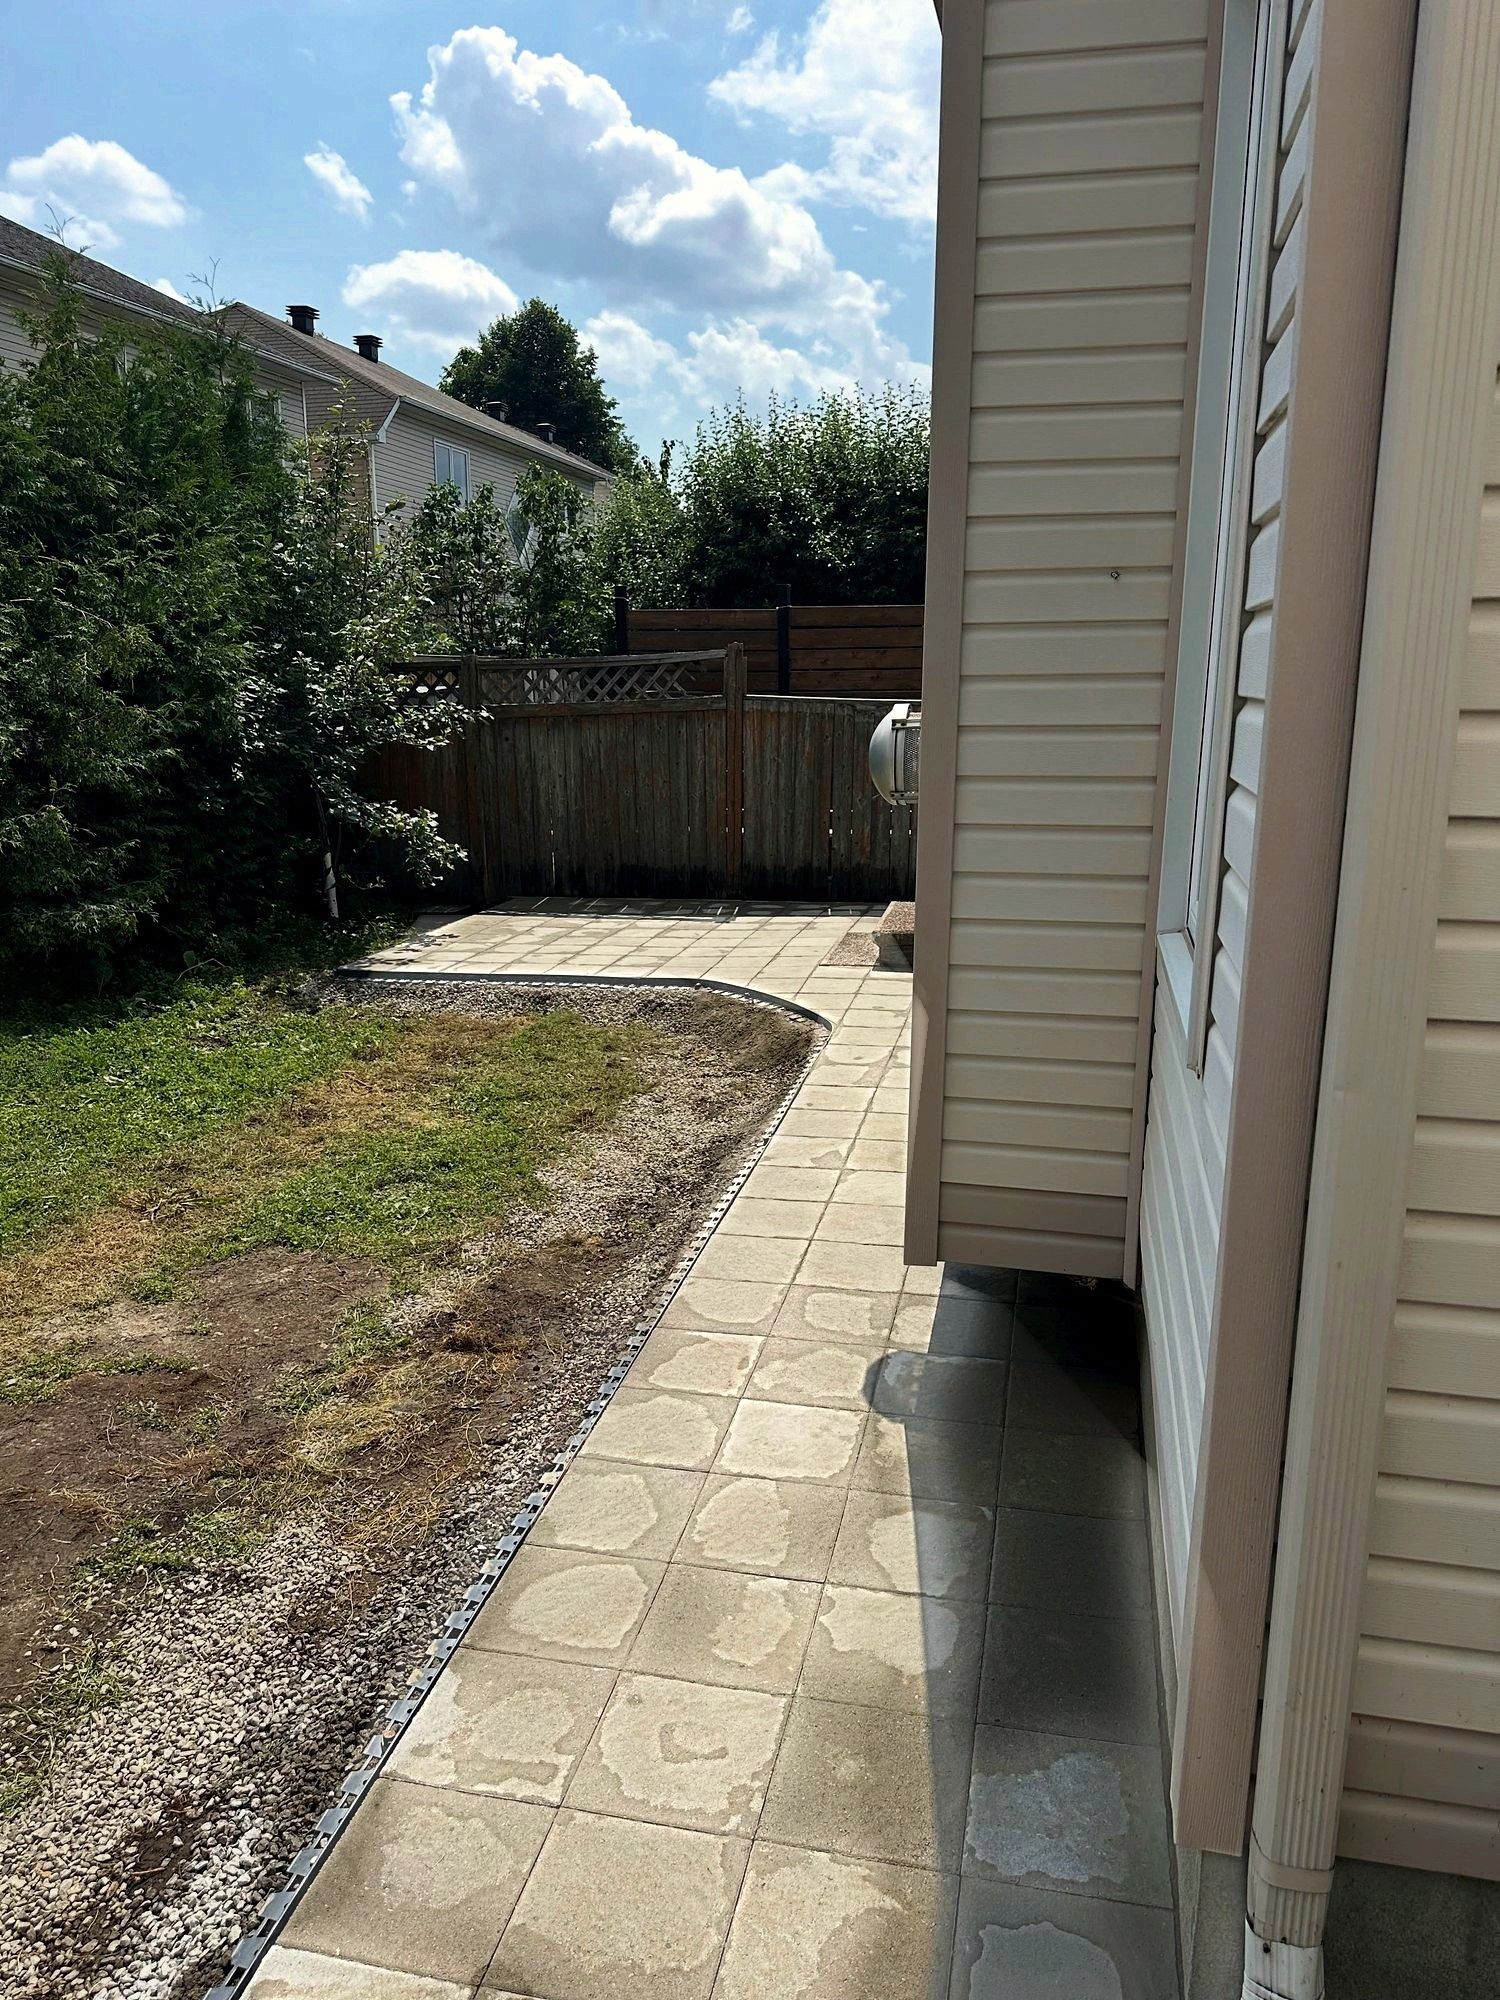
Interlock patios and walkways in Manotick village and on the rural lots around it. On a lot with a well or a septic bed, the patio base is laid out around the tank and bed setbacks.
- Pavers
- Concrete slabs
- Bedding sand
- Compacted gravel base
- Geotextile fabric
The local picture
Interlock in Manotick
Parts of Manotick run on private wells and septic systems, and the City of Ottawa directs owners to the Rideau Valley Conservation Authority to check setbacks from the tank and bed. A patio base is dug out and compacted, so the tank and bed are located before the patio is placed.
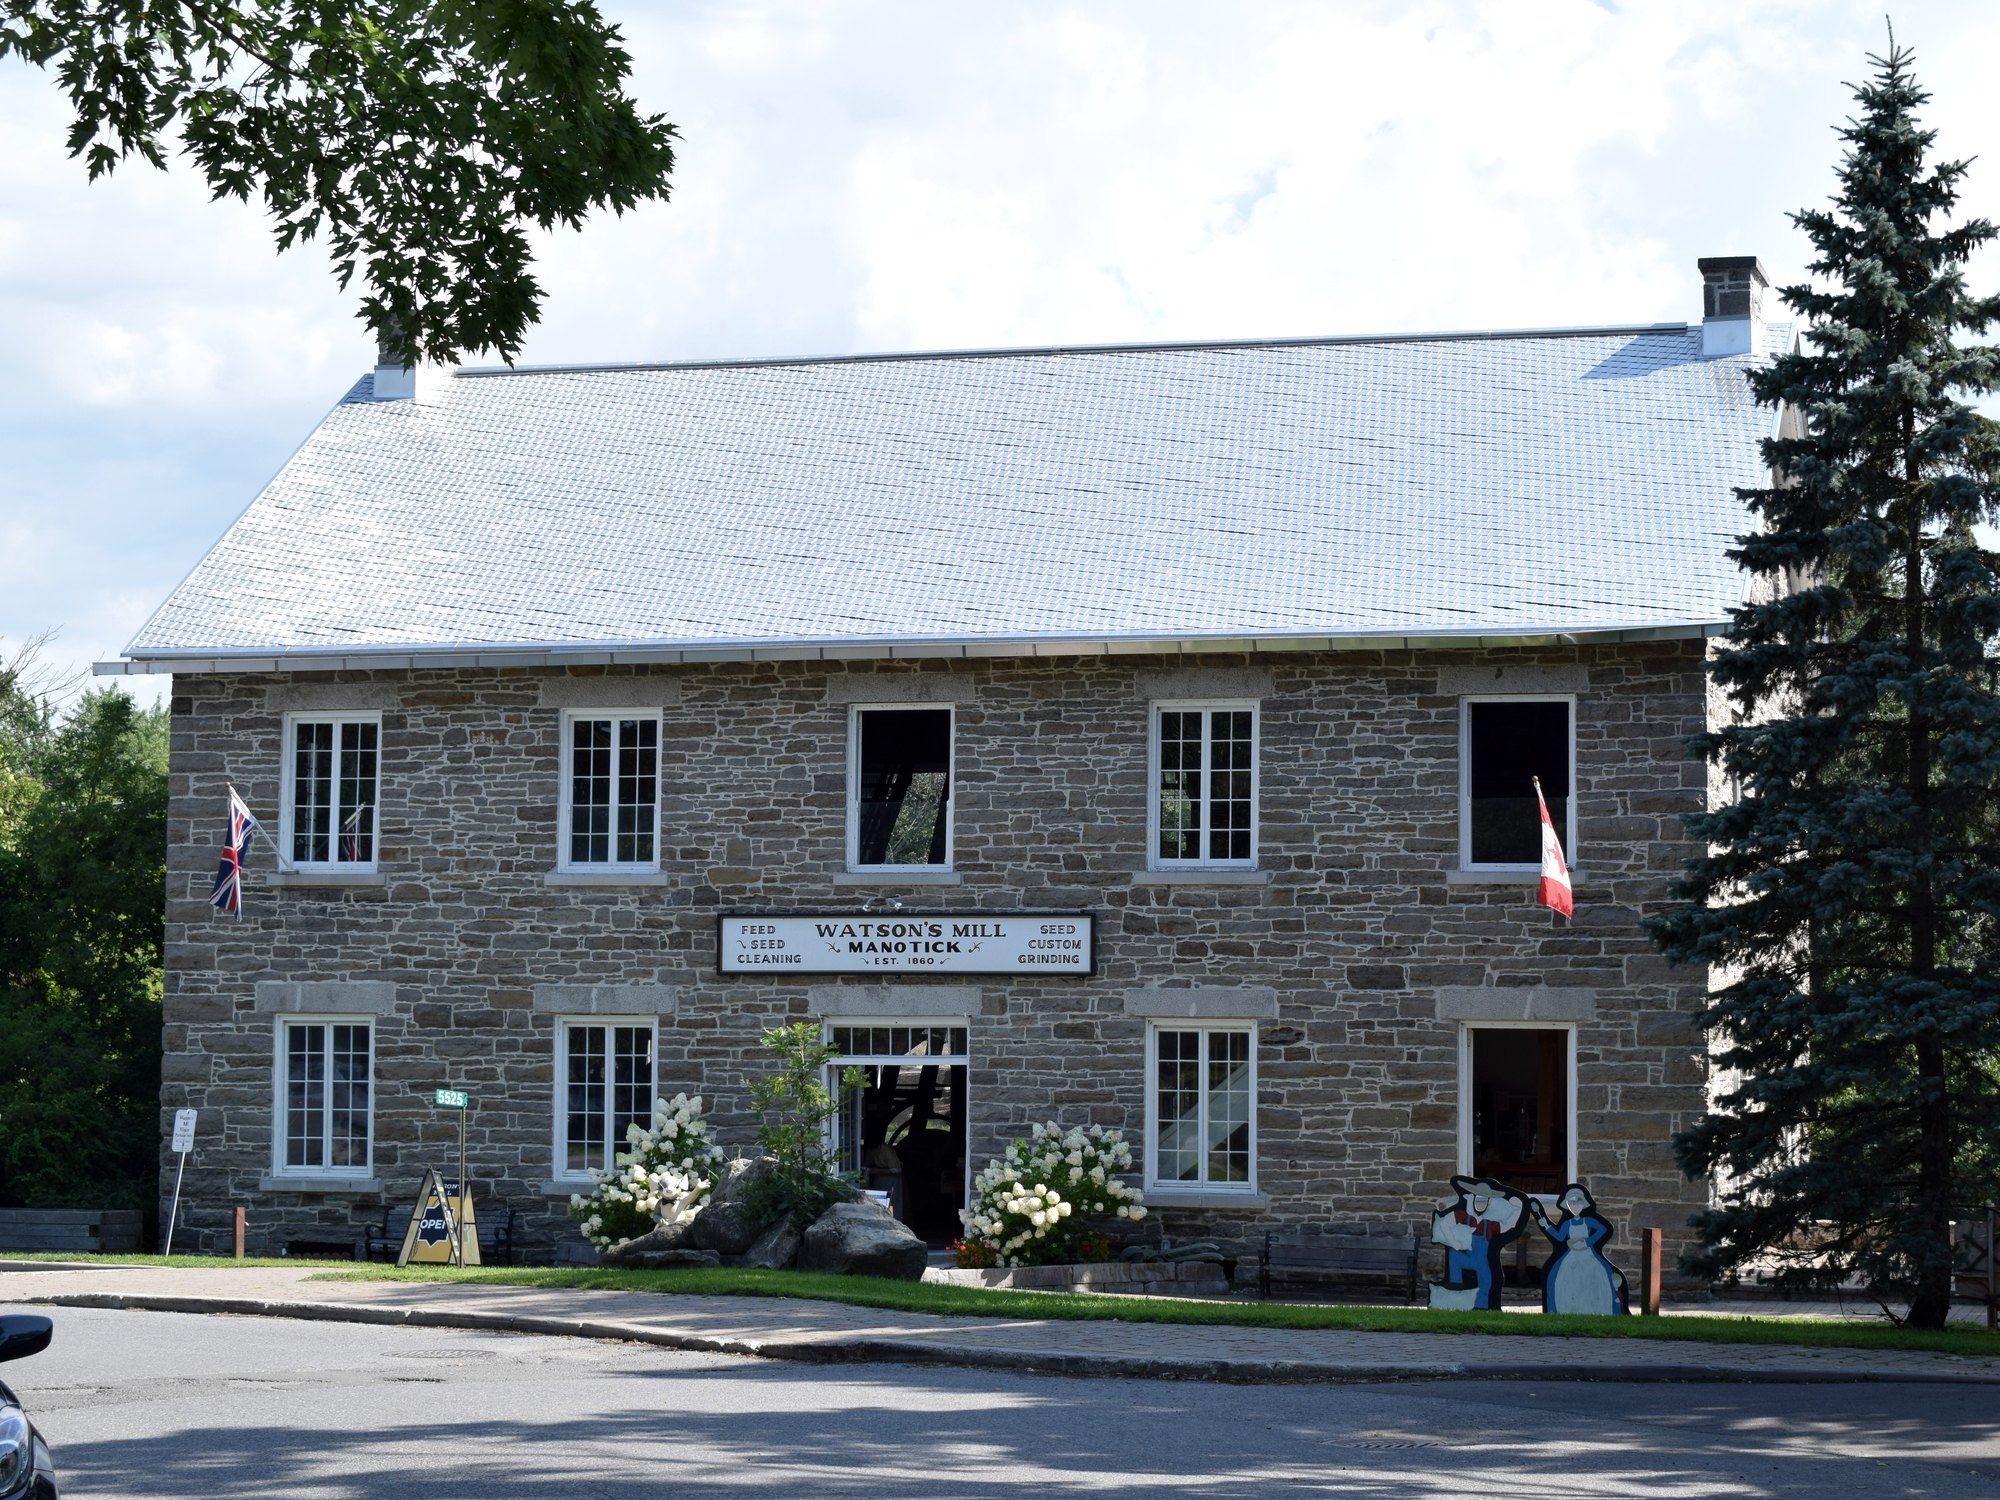
Historic streets near Watson’s Mill sit next to later subdivisions and larger rural lots. On a bigger lot the patio can go where the yard drains best, and the walkway to it is sloped so water runs off. Riverfront land can be regulated by the conservation authority, and its map shows whether yours is.
Interlock in Manotick village and on rural lots
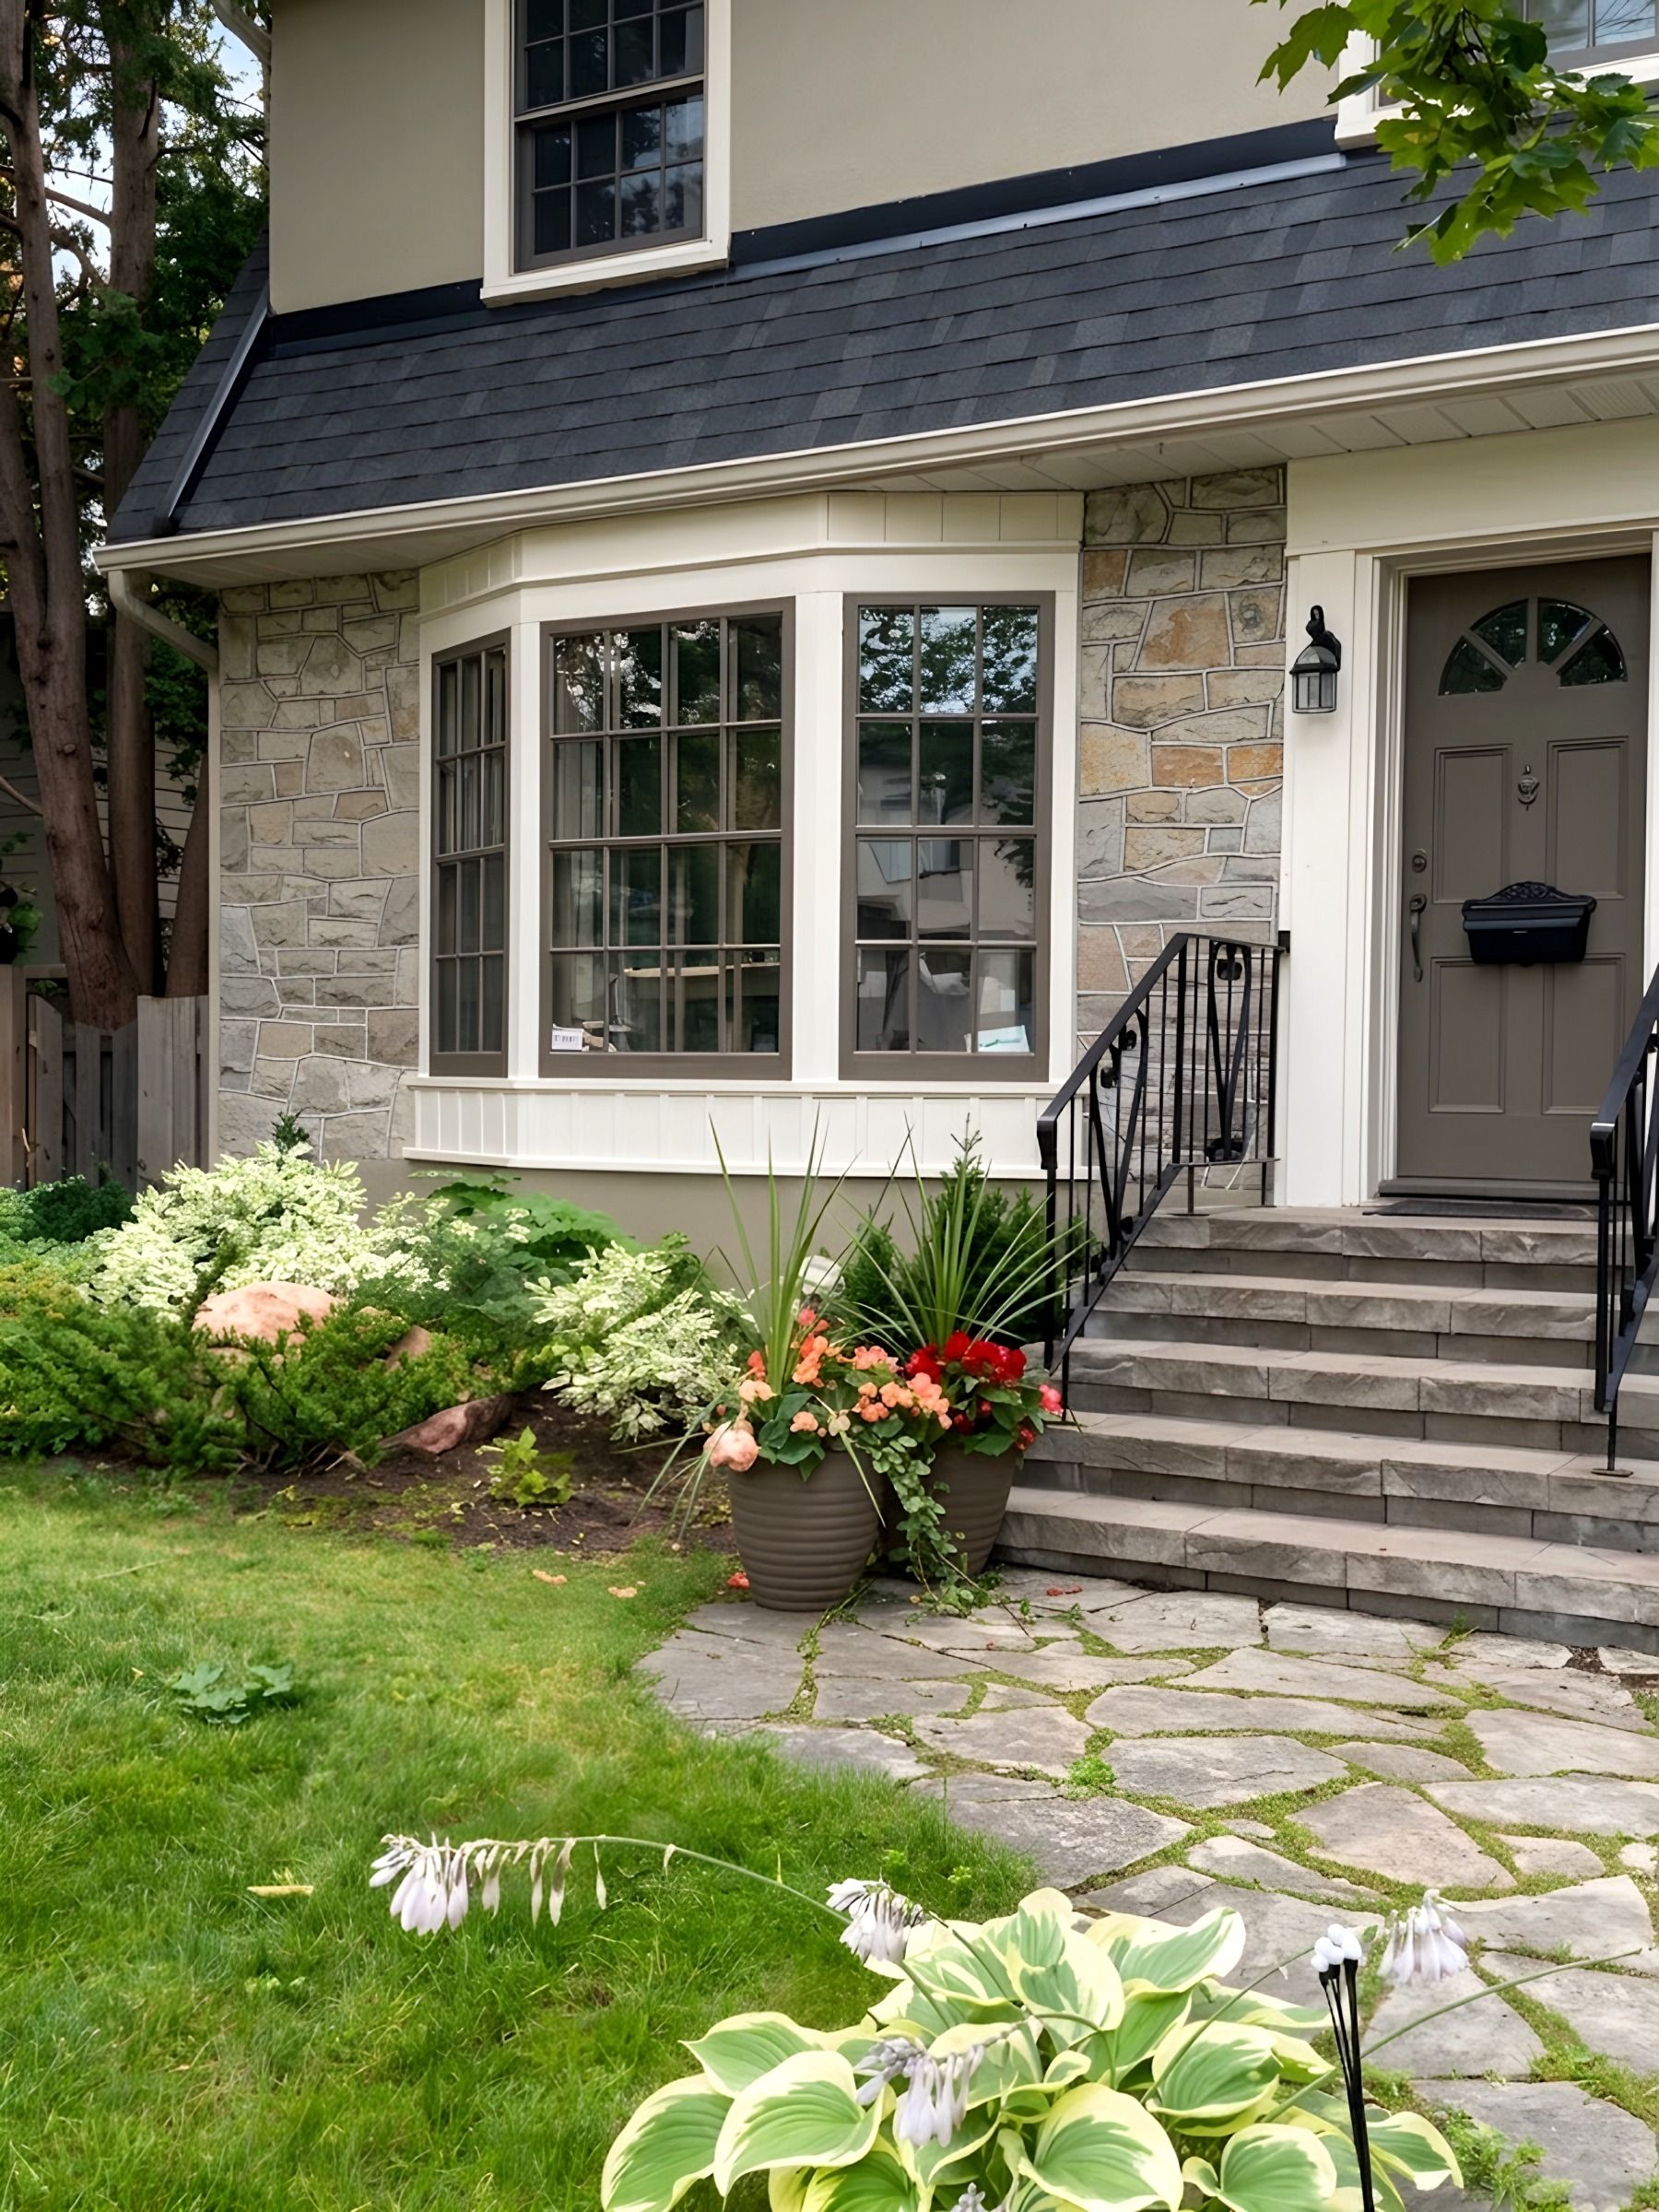
Walkways, patios and front entrances
Korvex Construction builds interlock walkways, patios and front entrances in Manotick: in the village core near Watson’s Mill, in newer subdivisions and on the rural lots around the village. For a free site visit and written estimate, send the form online or call 613-880-7679.
Manotick had 5,315 people in 2021, and the Mahogany community that Minto proposed in 2007, at about 1,800 homes, is now well under way. Its lots come with recent grading plans, while village-core lots have older walks and entrances.
Roadside ditches and the culvert at your entrance
Where a road drains to an open ditch, the culvert under your driveway is yours to keep clear: the Access By-law asks owners to keep clear open passage of water through it. A walkway or driveway extension that crosses the ditch needs an access permit, and changing the ditch itself, its slope, shape or location, needs City approval.
Decorative stone at the entrance is limited too. Unless otherwise permitted, the by-law bans curbing, headwalls, decorative stonework or landscaping on the City part of an entrance that rises above the level of the entrance or the shoulder.
Long walks on big lots, and what is buried
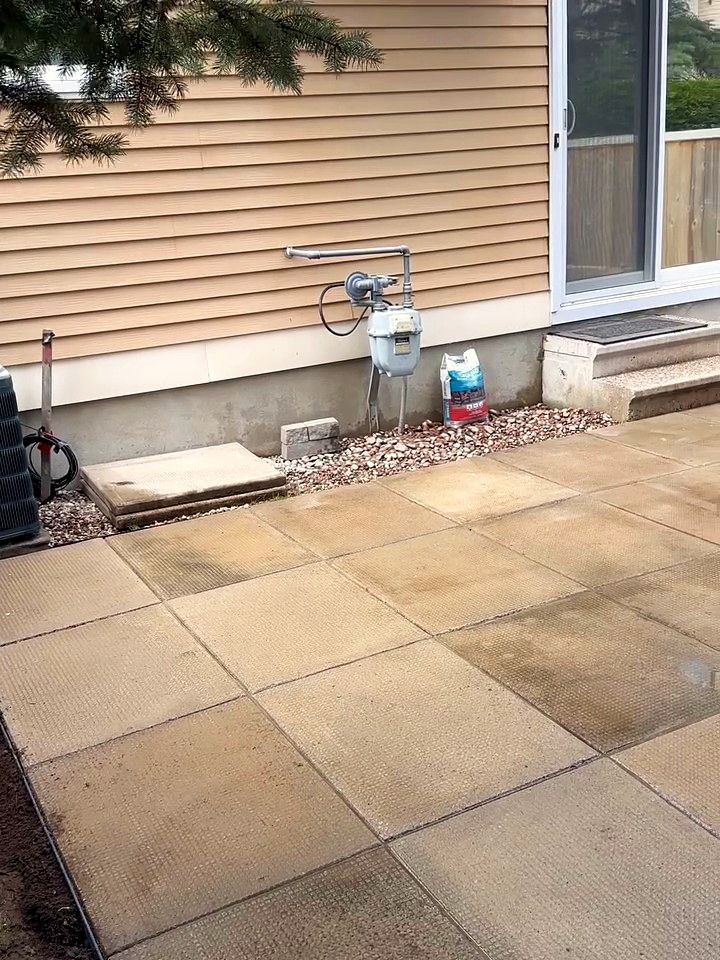
West of Mud Creek the village plan sets lots of 0.4 to 0.6 ha. A walk from the driveway to a back patio can run a long way on a lot that size and cross whatever is buried between them. Ontario Dig Authority, the former Ontario One Call, marks public lines for free. Private lines are the owner’s to locate, and it lists gas lines to barbecues and pool heaters, power to sheds, garages and lights, and sewer and septic systems.
A long walk is sloped to shed water off its side along the whole run. Water that runs down the length of a walk gathers speed and volume, and it should end up on the lawn, away from the house and the septic bed.
At the site visit
What we check on a lot in Manotick
- 01
The road ditch and the culvert at the driveway
- 02
Septic tank lid, bed and the well on the lot plan
- 03
Private lines: gas to a barbecue, power to a shed or garage, lighting
- 04
The route of the walk and where its water will run off
- 05
Whether riverfront land shows on the conservation authority map
What we plan around
Local conditions in Manotick
Each point links to the public source it was checked against. At the site visit we check how it applies to your lot.
- Wells and septic beds
When a project affects a septic system, the City directs owners to the Rideau Valley Conservation Authority to check setbacks from the tank and bed. Decks, patios and footings are laid out with that in mind.
How we build it
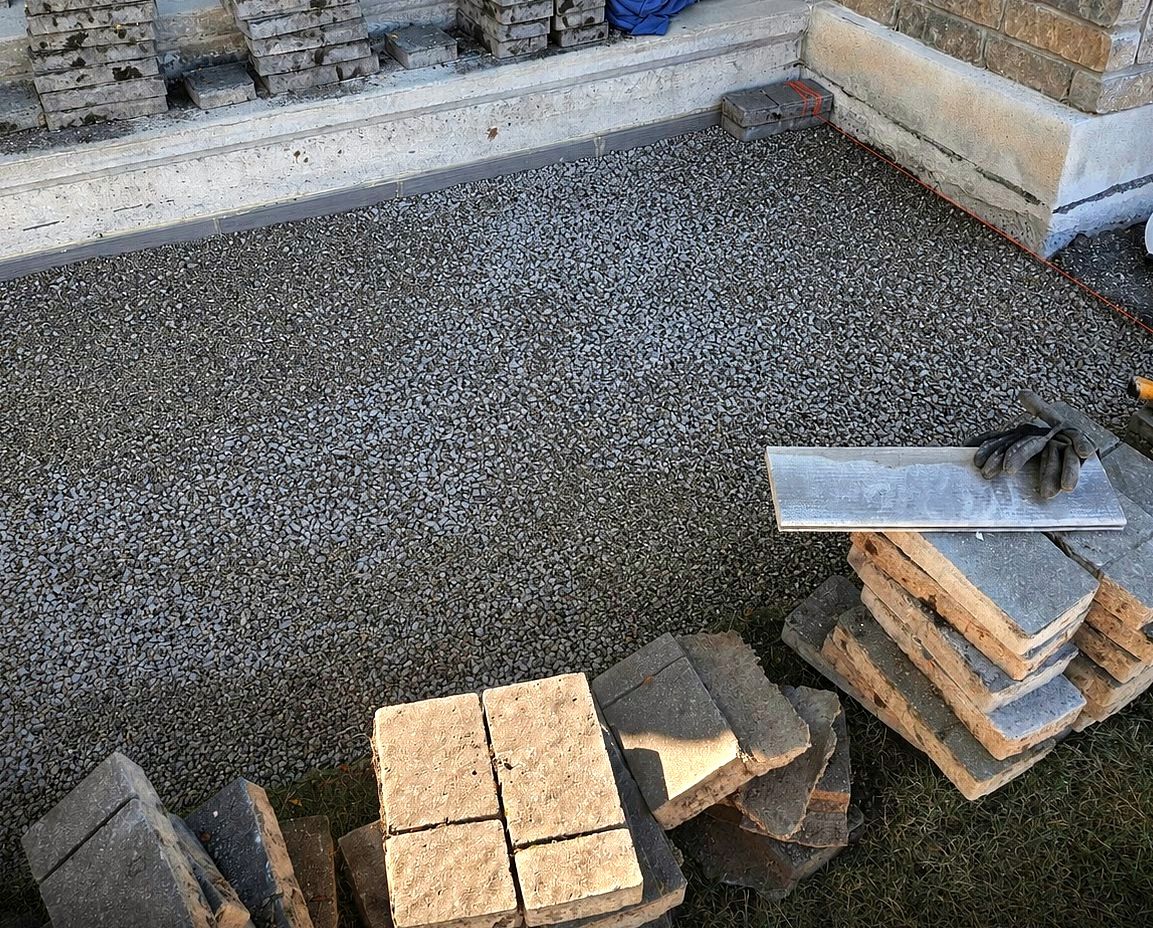
What goes under an interlock patio
A patio stays flat when the base under it is deep enough, compacted and sloped.
- Excavation
Grass, topsoil and roots come out. Organic soil compresses and rots.
- Slope
The surface falls away from the house, so water runs off, away from the foundation.
- Compaction
Compacted and checked before the sand. Loose base is the main reason pavers sink.
- Edges
Edges are held in place so pavers stay tight and in line.
- Pavers or slabsSet on a slope so rain runs off the surface and away from the house.Set on the bedding
- Sand bedding layerScreeded flat by hand so every paver sits evenly.Screeded flat
- Compacted gravel baseCompacted in stages. This layer carries the load through freeze and thaw.Placed in lifts
- Geotextile fabricKeeps the base gravel from mixing into the soil below.Laid over the soil
- Excavated native soilTopsoil and soft ground are dug out before the base goes in.To firm ground
Projects
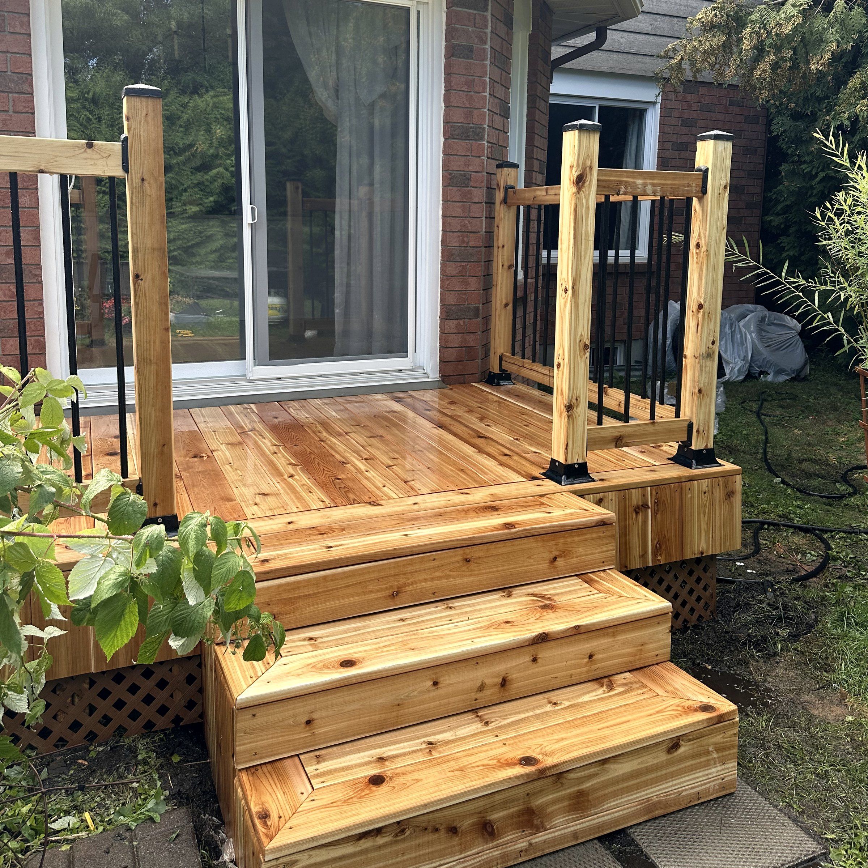
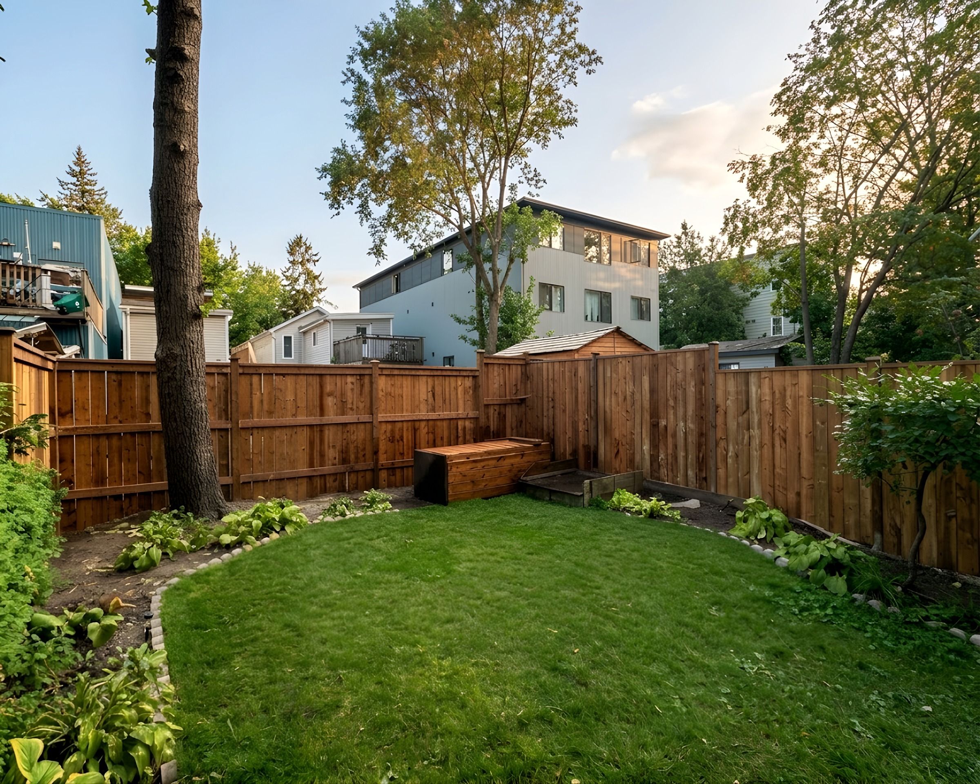
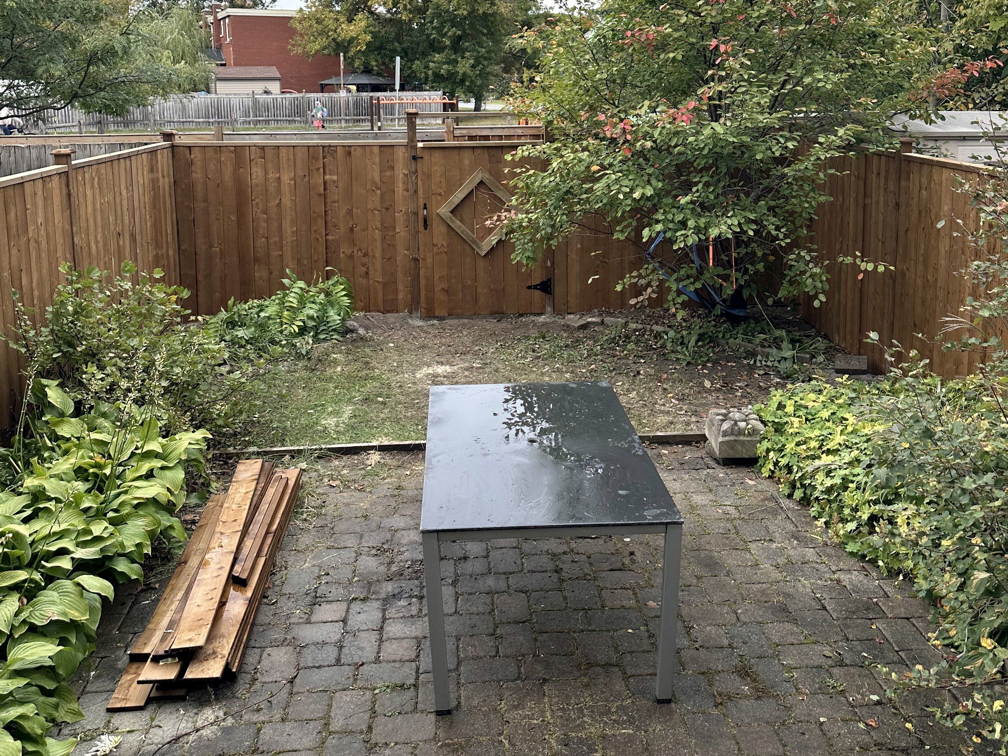
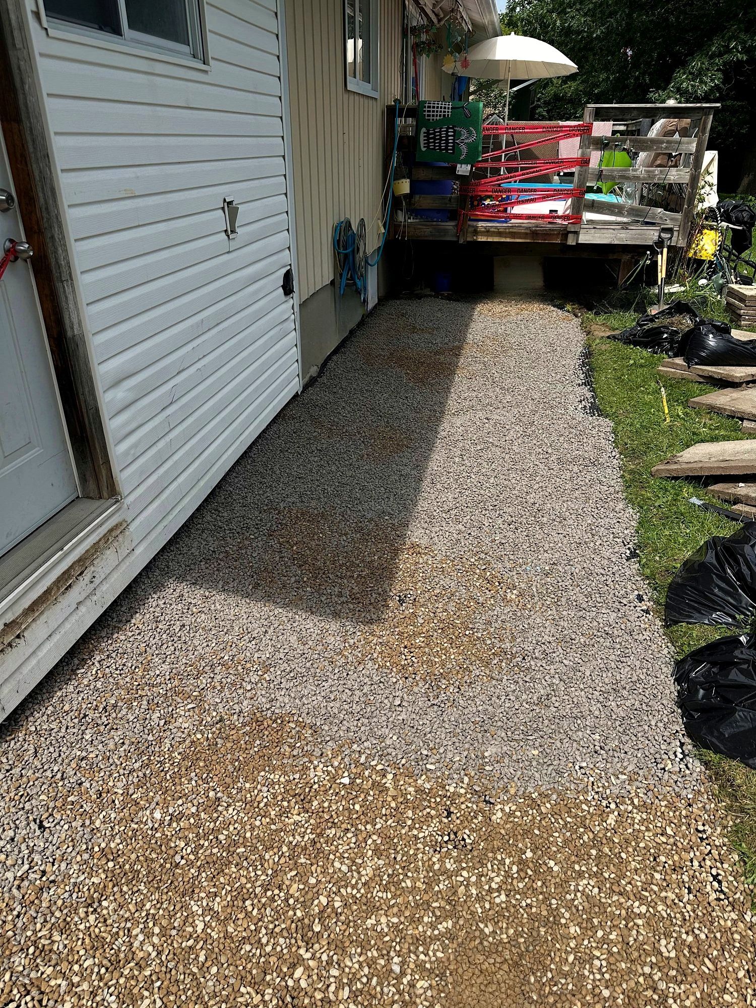
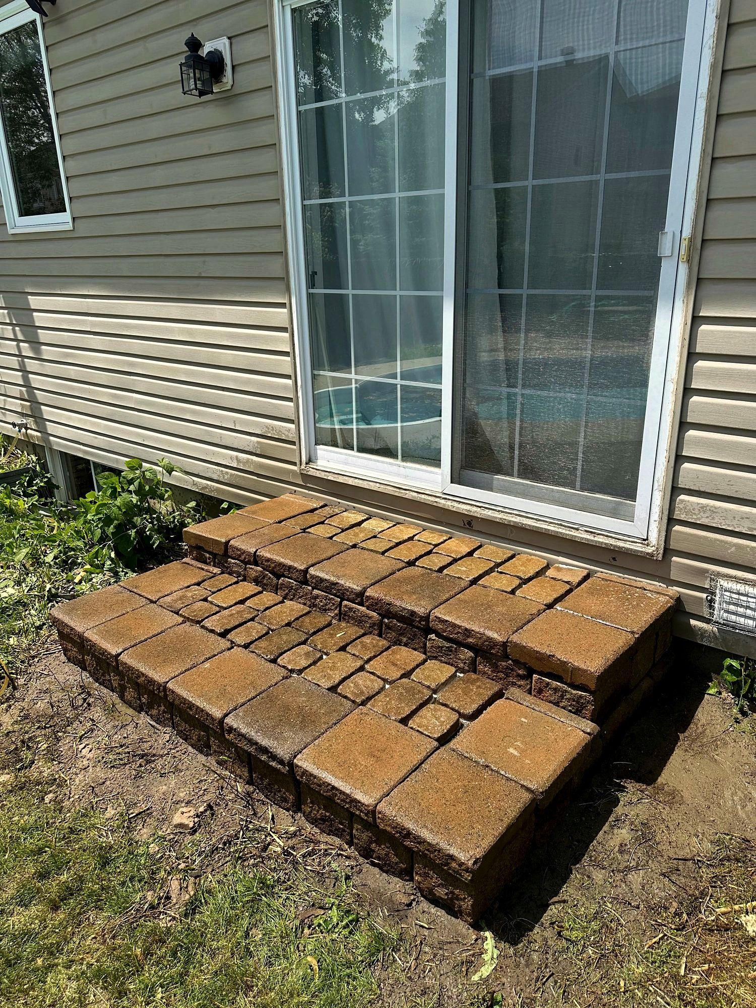
Interlock we have built
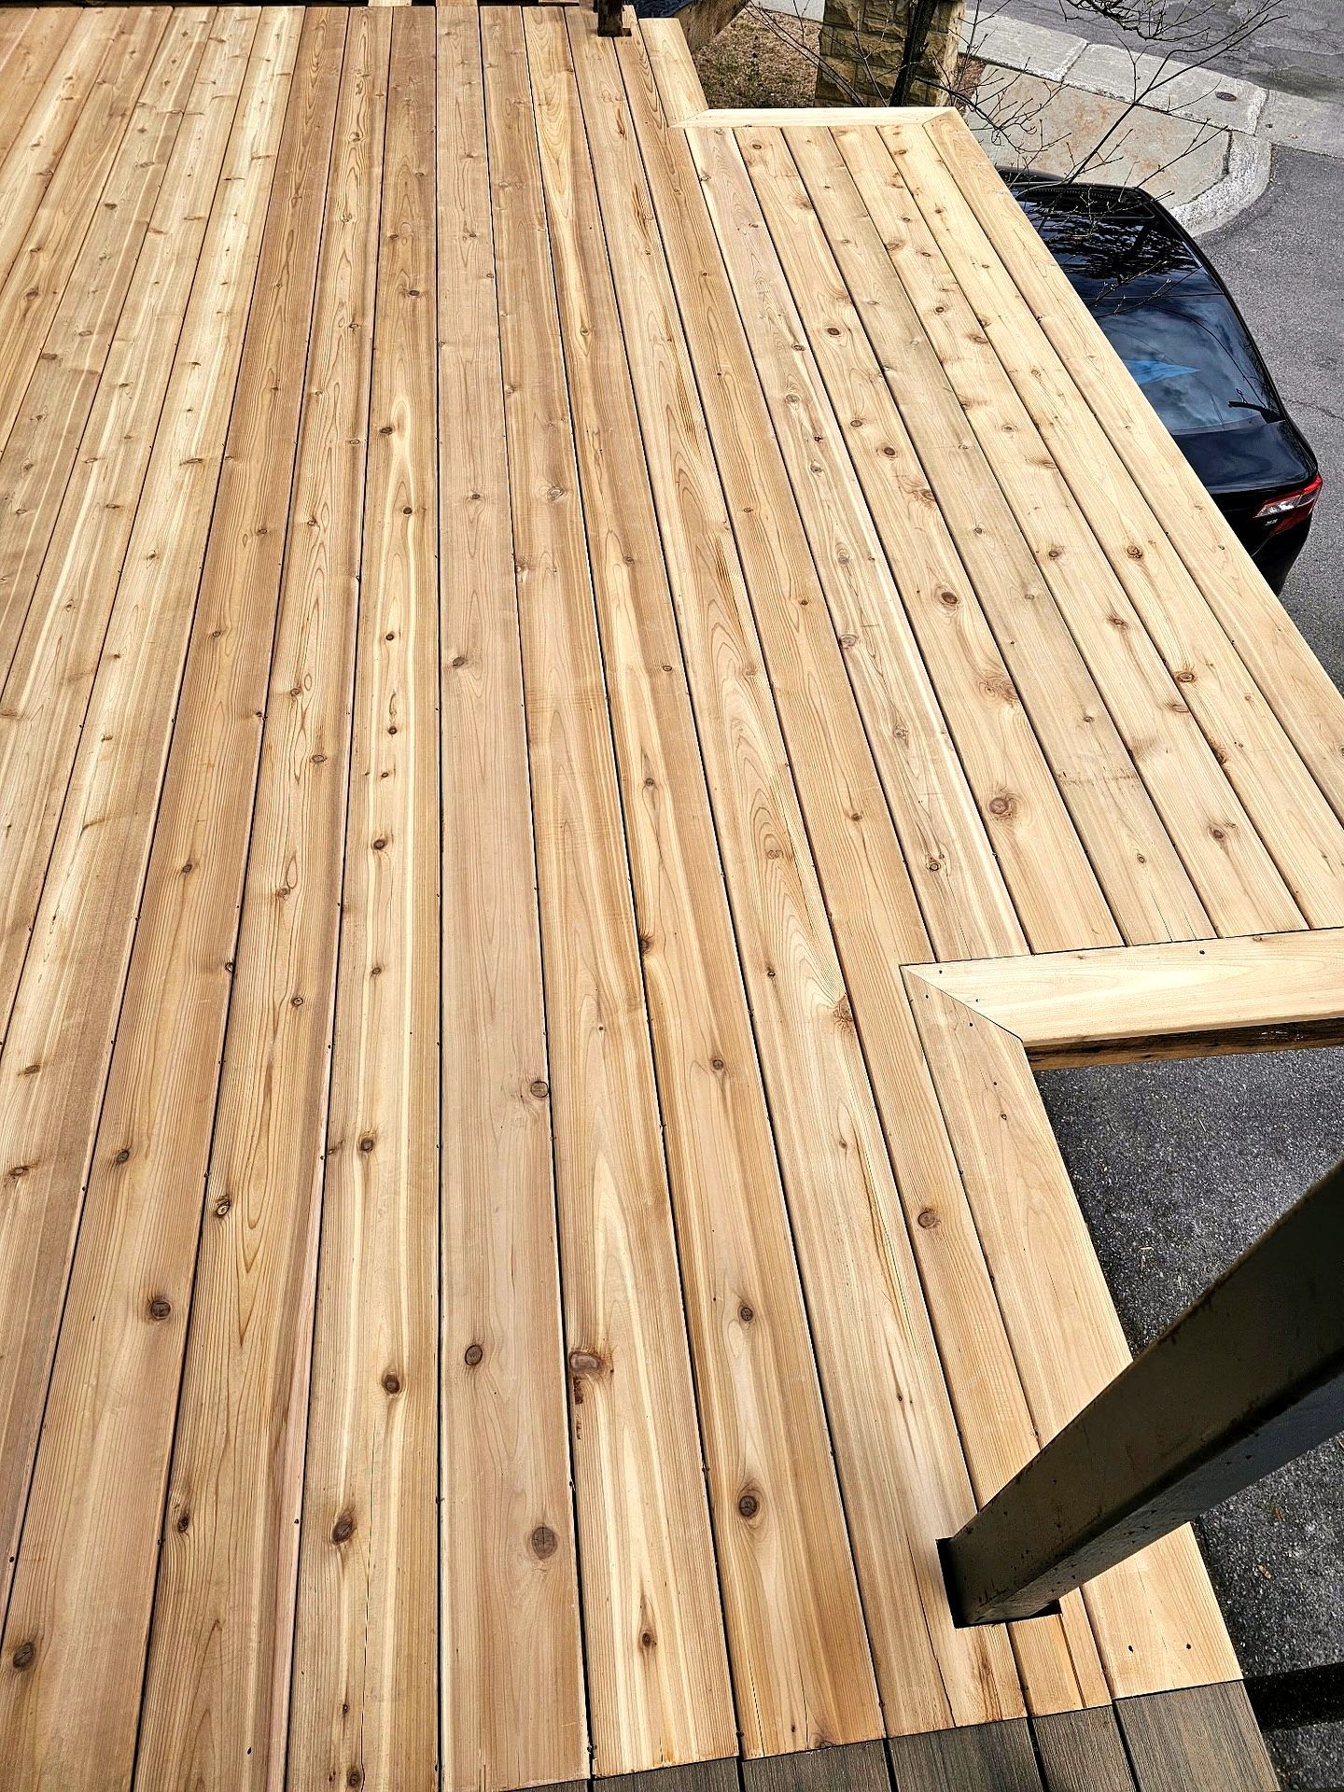
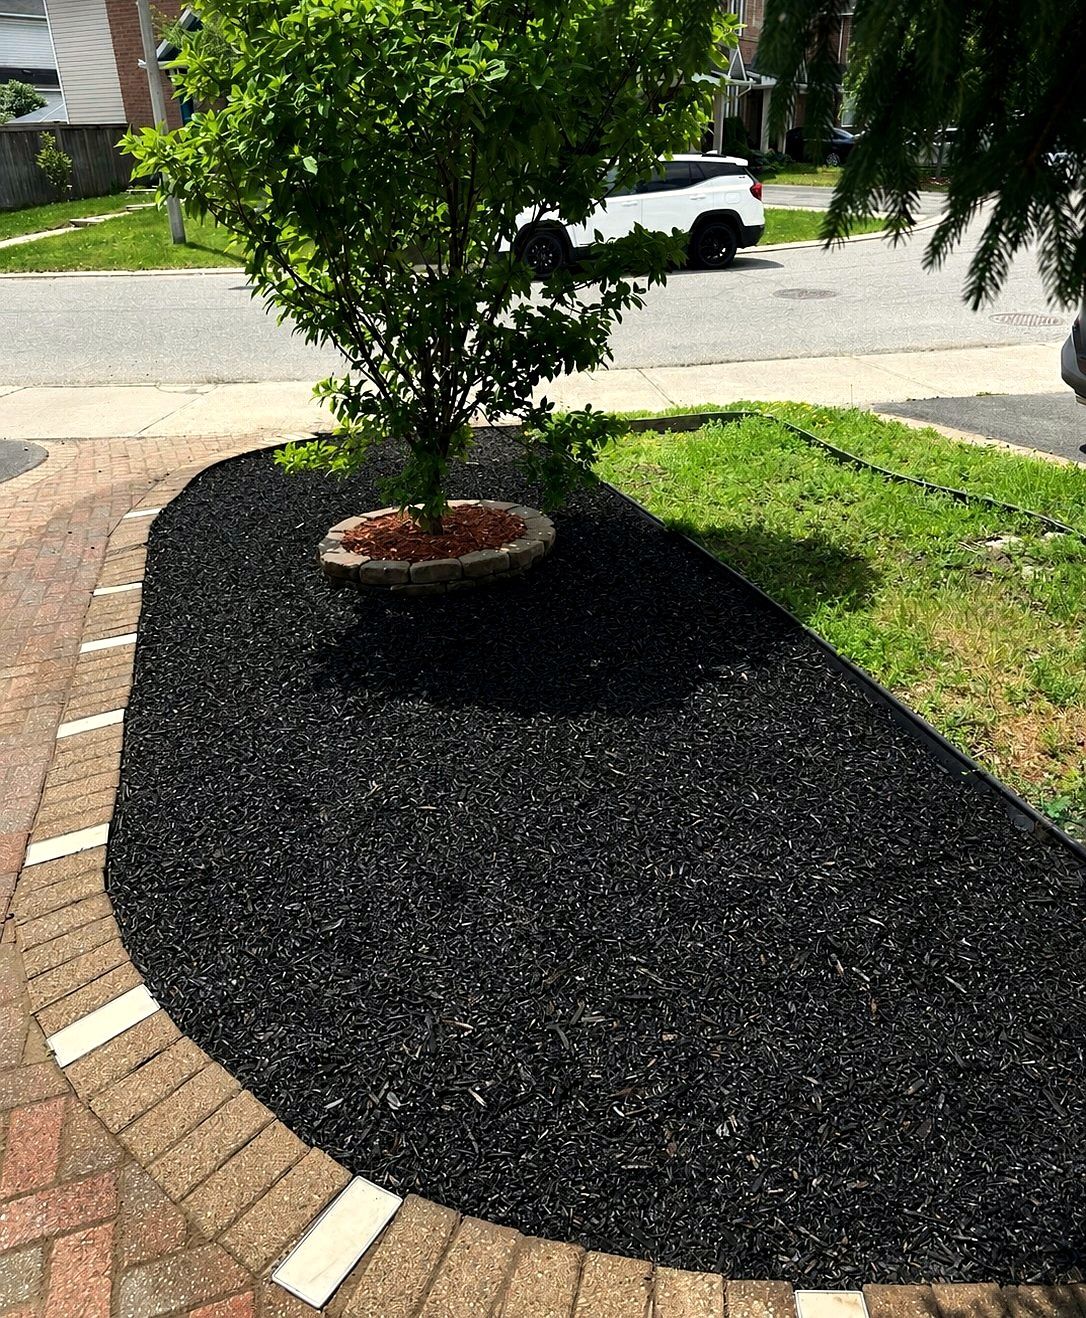
Recent jobs from across Ottawa.
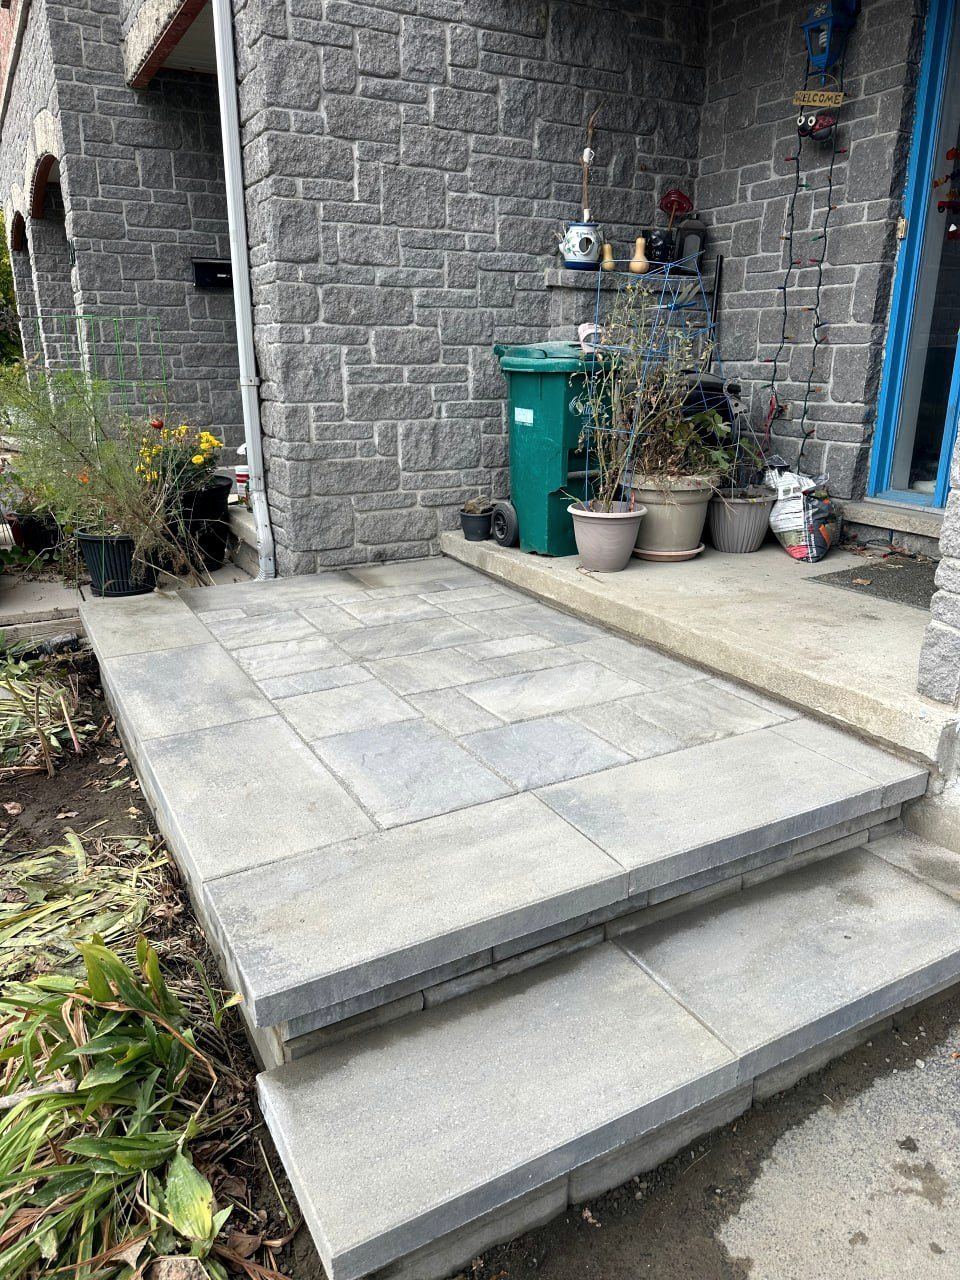
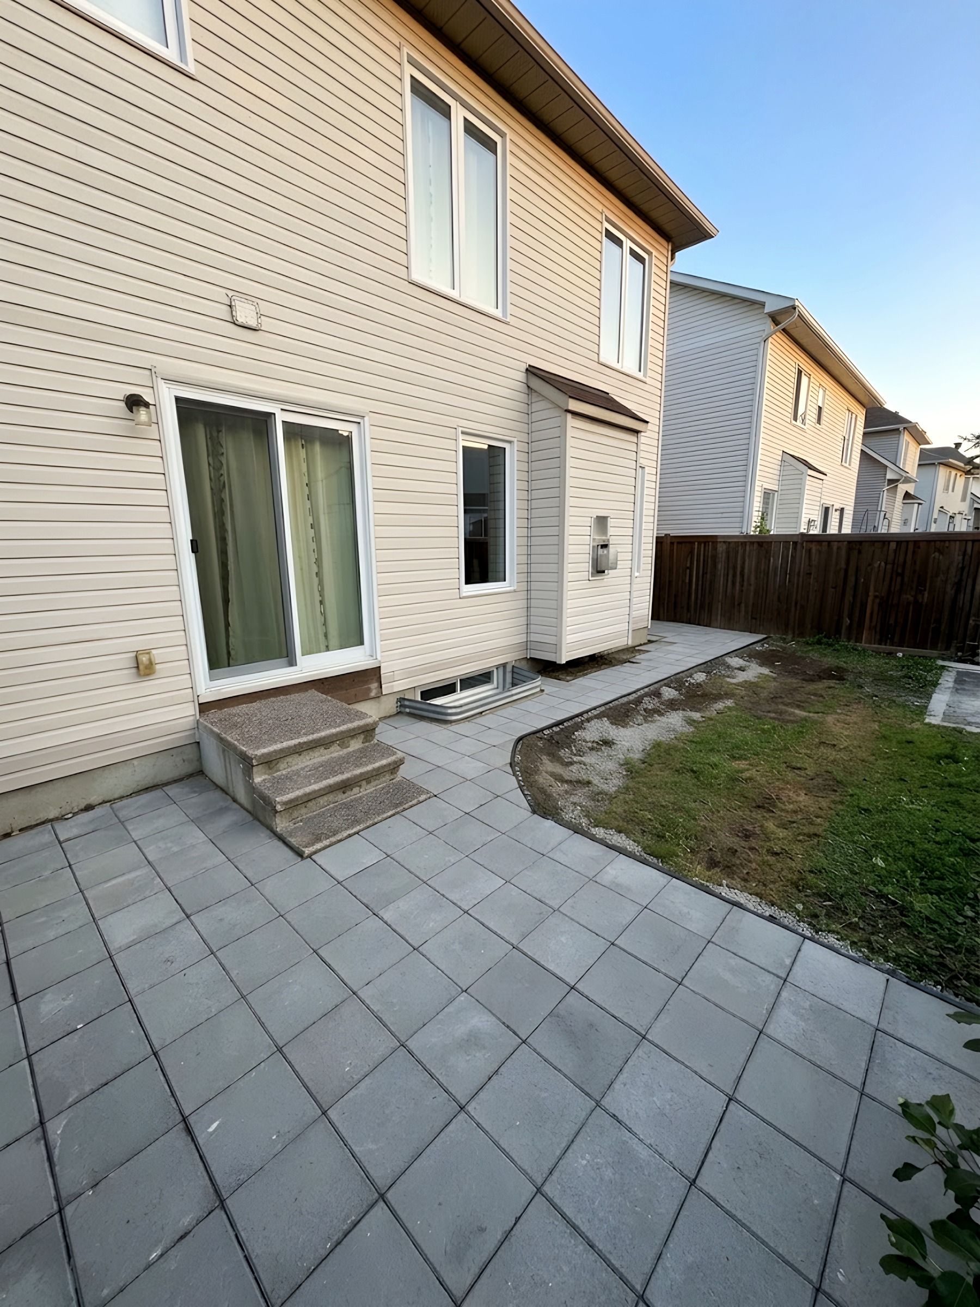
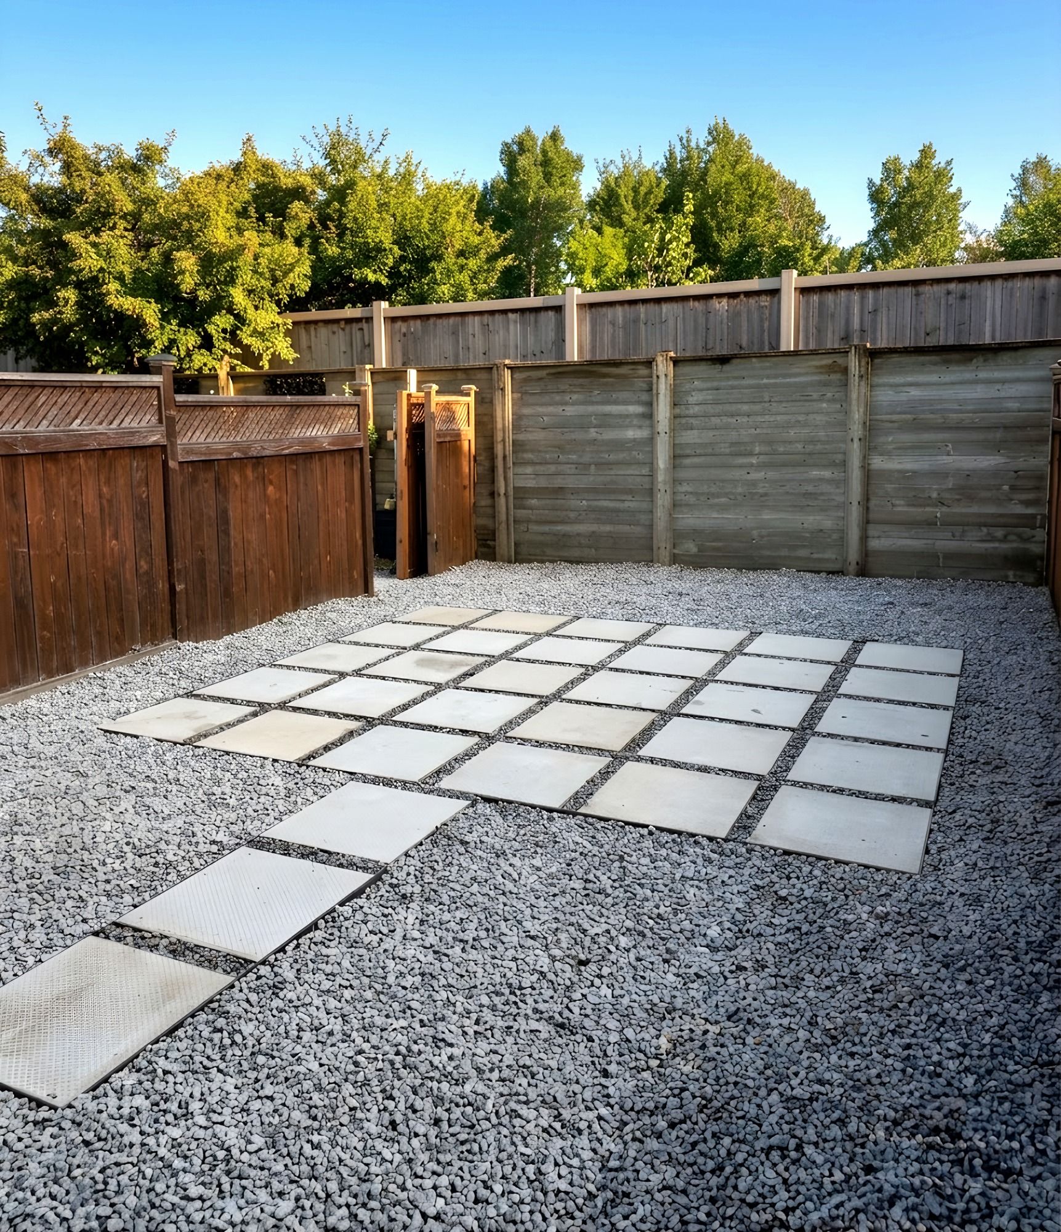
“Vlad and his crew installed my patio in 2 days. Did excellent work and vlad answered any and all questions I asked. I highly recommend Korvex Development for any job you may require.”
Joe Ayoub · Patio installed
FAQ
Interlock in Manotick: common questions
Can you redo the interlock where our driveway crosses the ditch?
On your own land, yes. Where the entrance crosses the City’s ditch, the culvert has to keep water flowing and changes to the entrance generally need an access permit. Raised decorative stone on that City part is restricted. We check what applies to your entrance before planning it.
Who marks the private lines before you dig a patio?
Public utilities are marked for free through Ontario Dig Authority. Private lines, such as gas to a barbecue, power to a shed or a septic line, are the owner’s to locate. At the site visit we ask what runs where on your lot, so the patio and walk can be planned around it.
How far does a patio have to be from our septic bed?
The setback depends on your system and your lot. The City of Ottawa directs owners to the Rideau Valley Conservation Authority to check setbacks from the tank and bed. We locate both first and plan the patio base around what applies.
My yard backs onto the Rideau River. What approvals apply?
Possibly two. Riverfront lots can fall in areas regulated by the Rideau Valley Conservation Authority, where grading, fill and structures may need its permit as well as City of Ottawa approval. Its online map shows whether a property is regulated, and we check what applies to yours before planning the work.
Which way should my patio slope?
Away from the house, toward a spot where water can drain or soak in without reaching a neighbour’s lot. Korvex sets that fall before any digging, using the existing lot grading, downspout locations and low spots, so the finished patio sheds rain and snowmelt away from your foundation.

Book a free interlock estimate in Manotick
Tell us what you want built and send a few photos. We come out, look at what sits under the job, and give you the scope and the price in writing.