

About · Permits in Ottawa
Permits for the work we do
In Ottawa, fences, landscaping and low decks need no building permit. Higher decks, pool fences, some walls and steps, fireplaces and basements can need one. Below is what the City says for each, with the page it comes from.
By type of work
What the City of Ottawa says
Permit and by-law requirements can change and depend on the property. The City of Ottawa or the applicable authority makes the final determination. At the site visit we check what applies to your property and tell you before the work is planned.
Decks
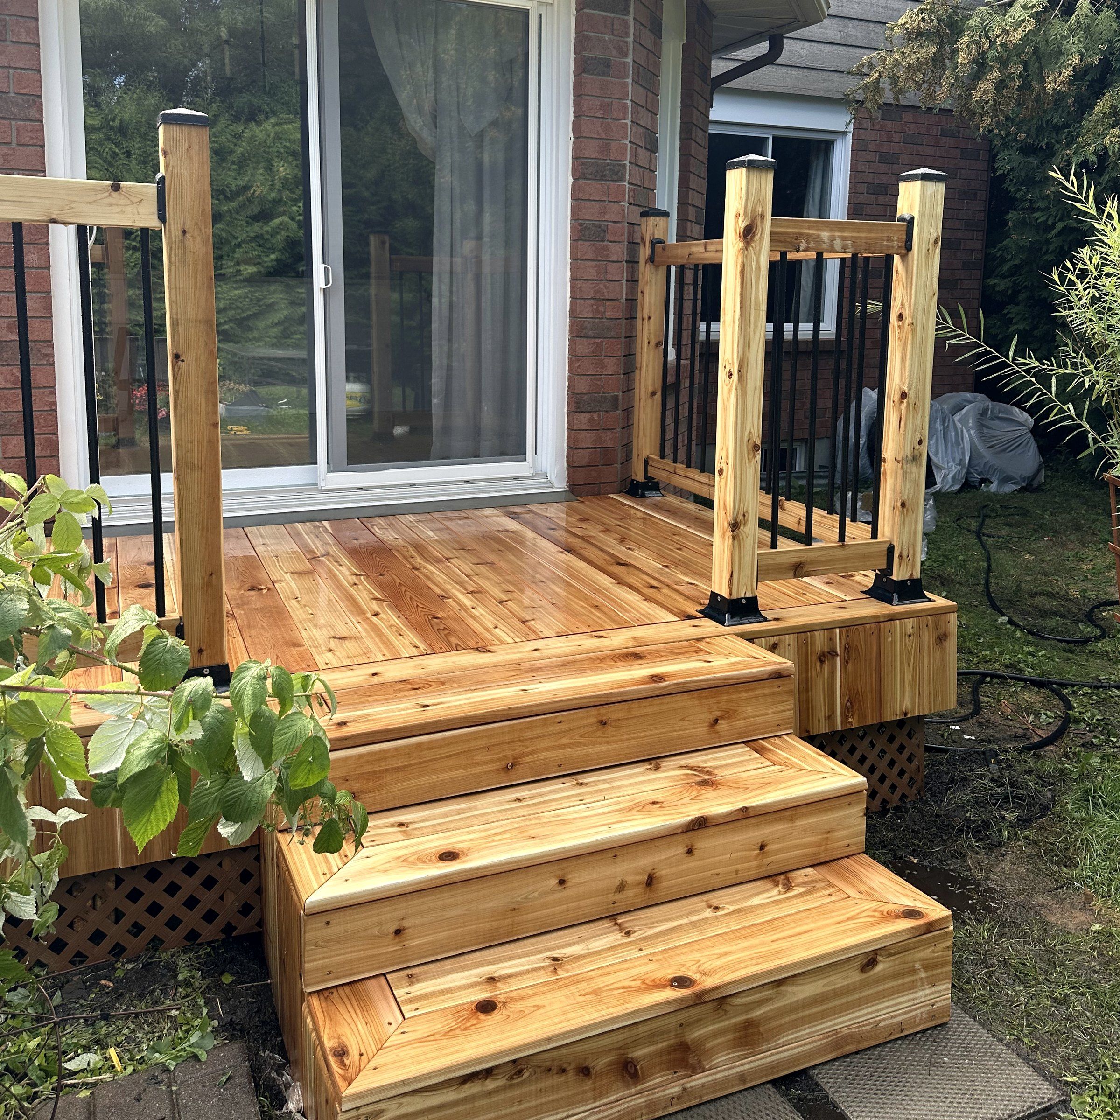
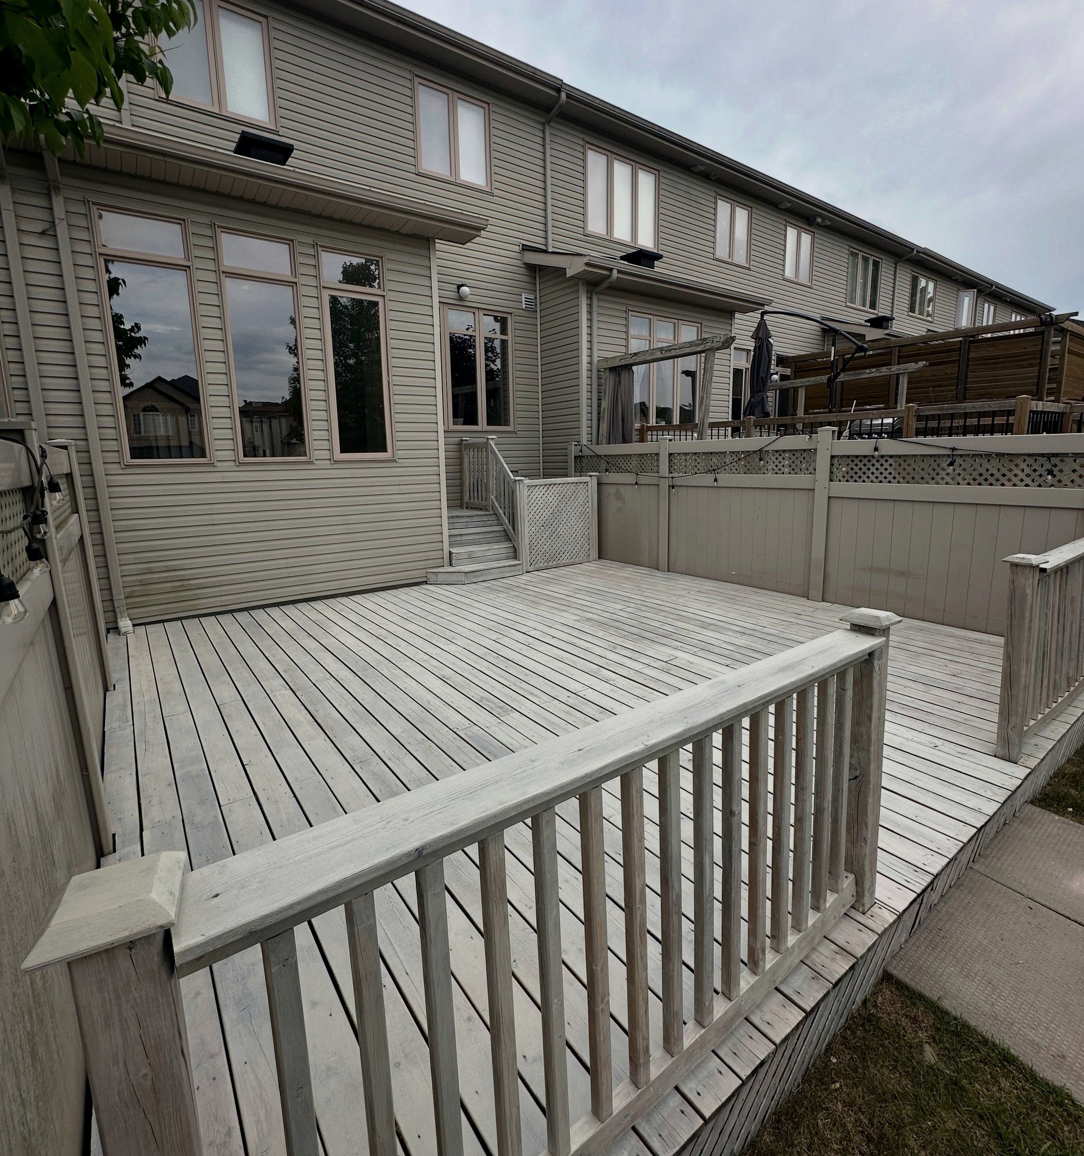
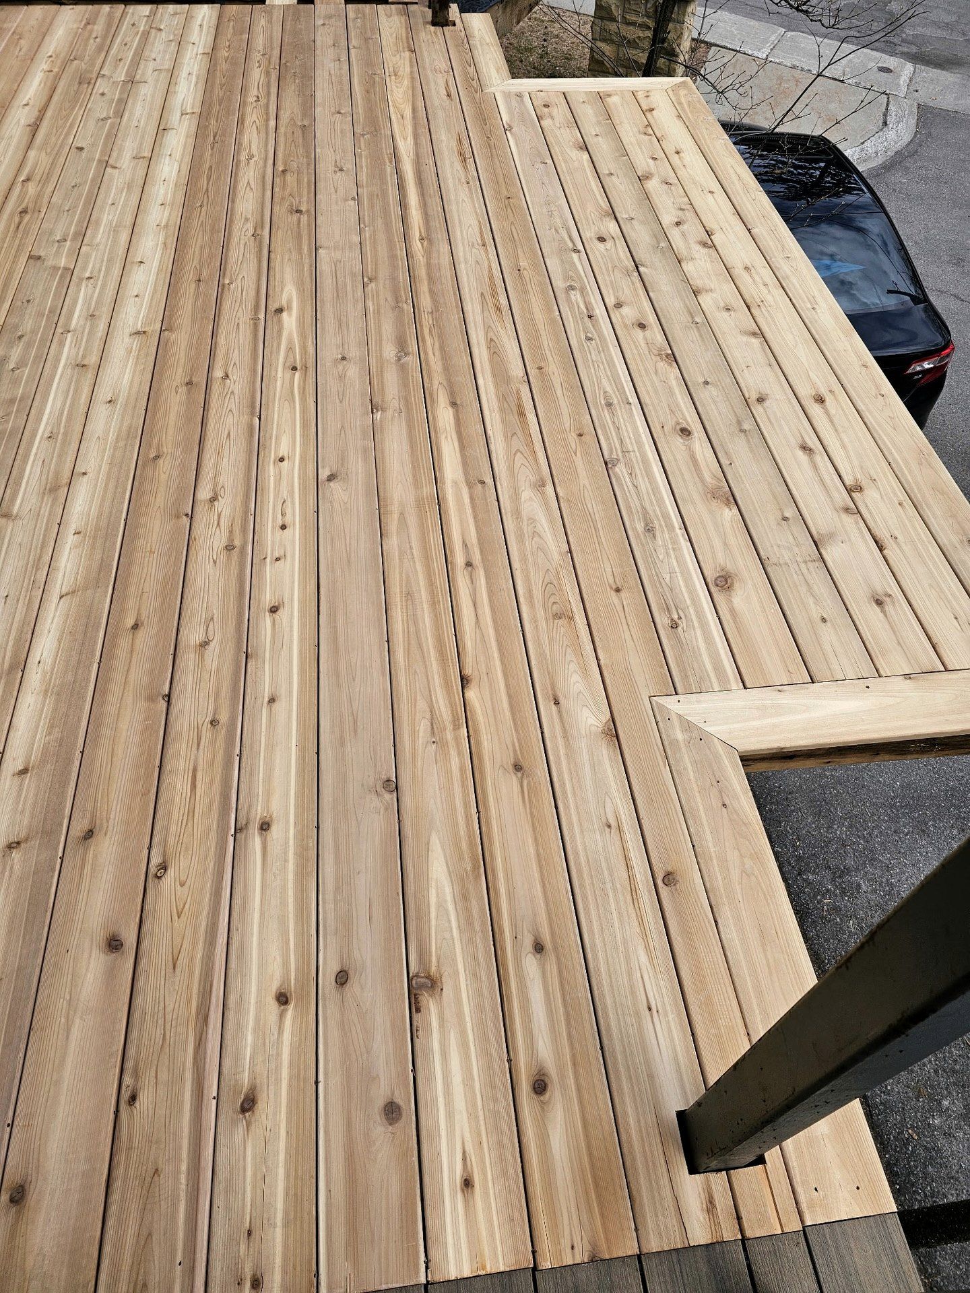
Service page →- A deck attached to or next to the house needs a building permit once its walking surface is more than 600 mm (24 in.) above grade, whatever its size.
- A raised deck that gives the main access to the house needs one at any size.
- A freestanding deck needs one when it is over 10 m² (about 108 sq. ft.) and more than 600 mm above grade.
- The Ontario Building Code sets the minimums for joists, beams, footings and guards.
Source: City of Ottawa · decks
Fences
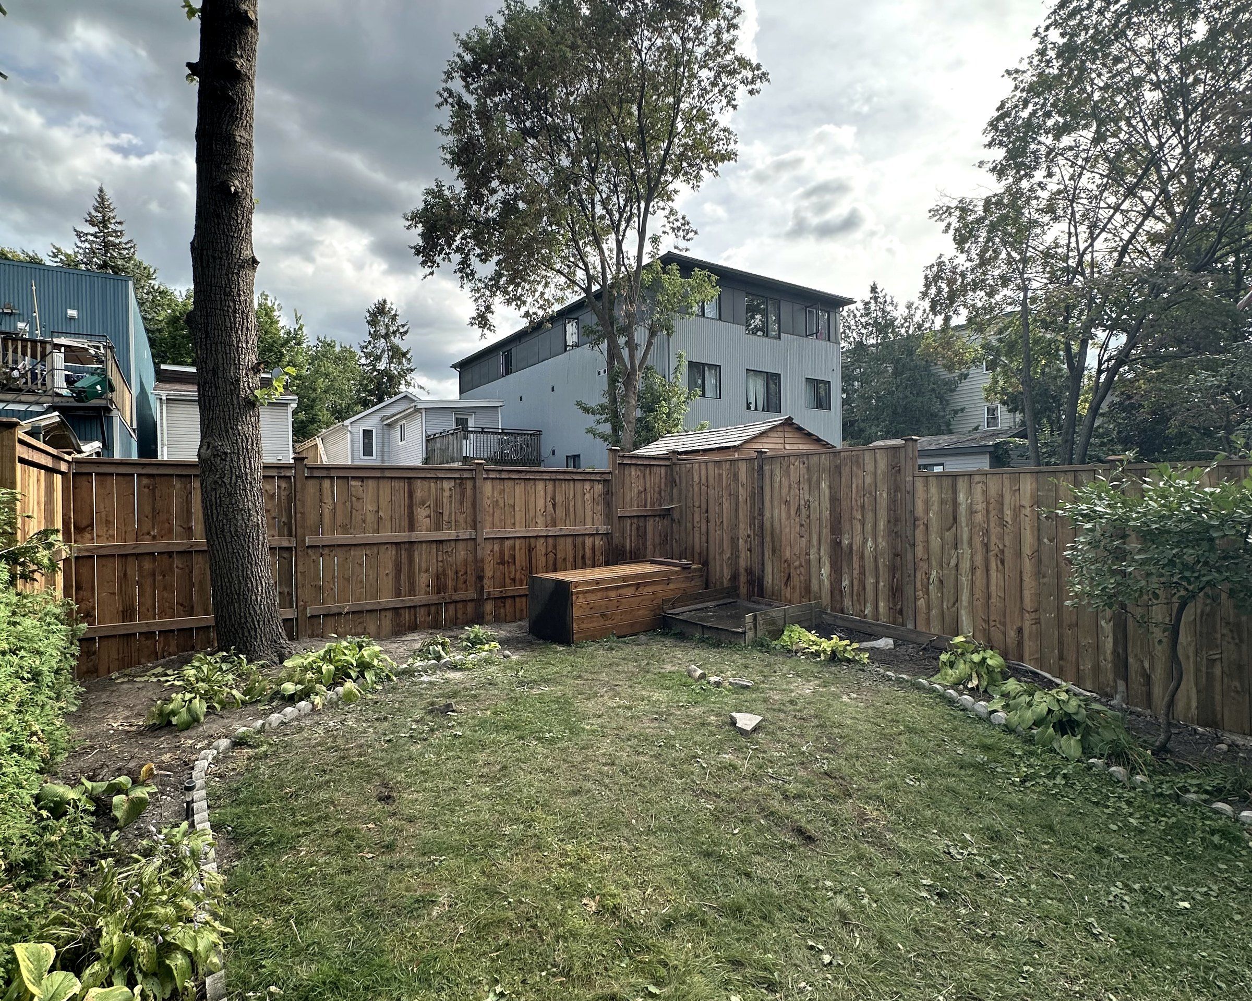
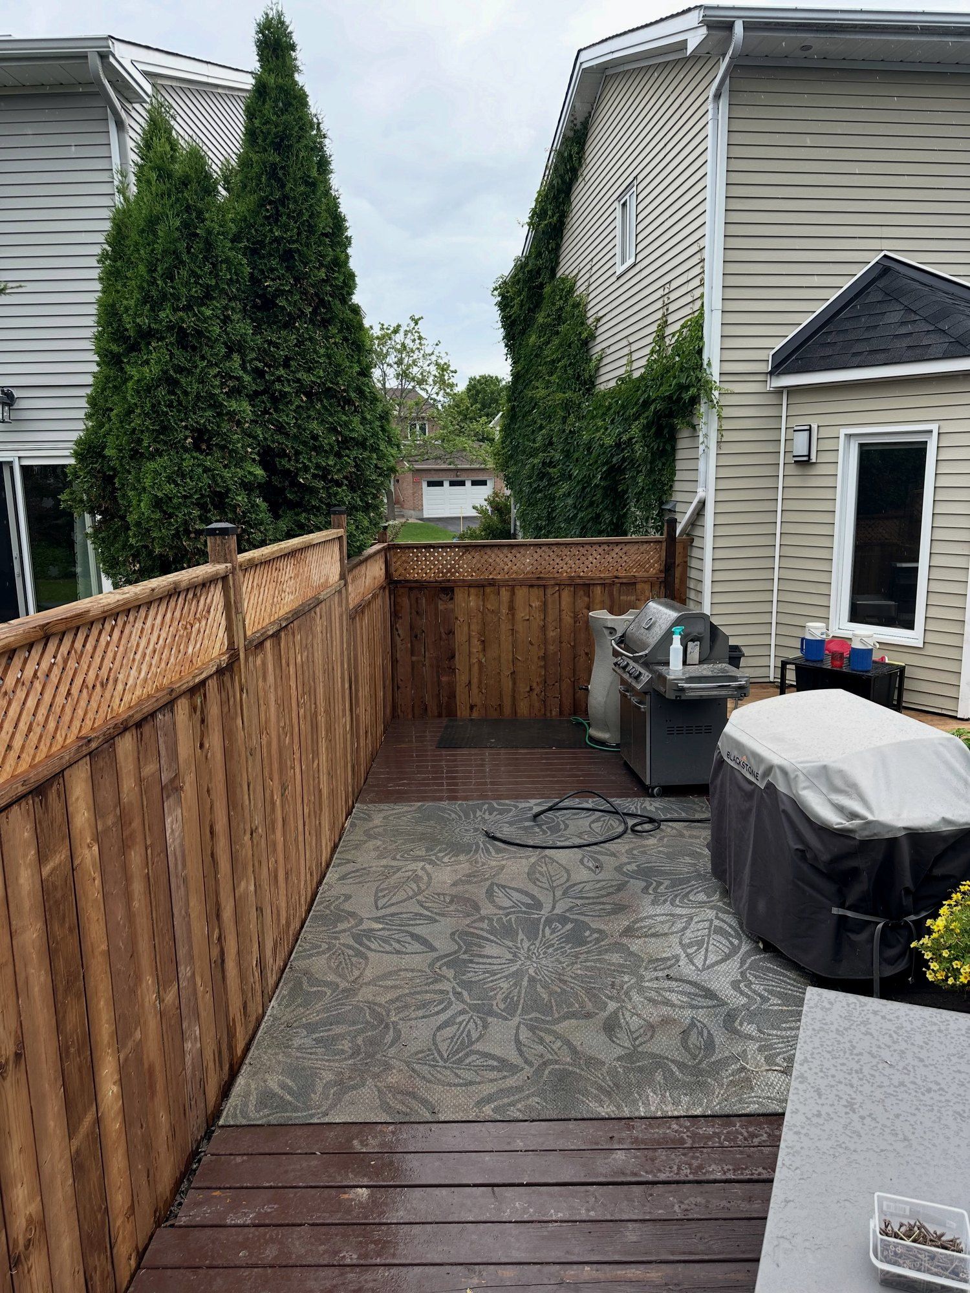
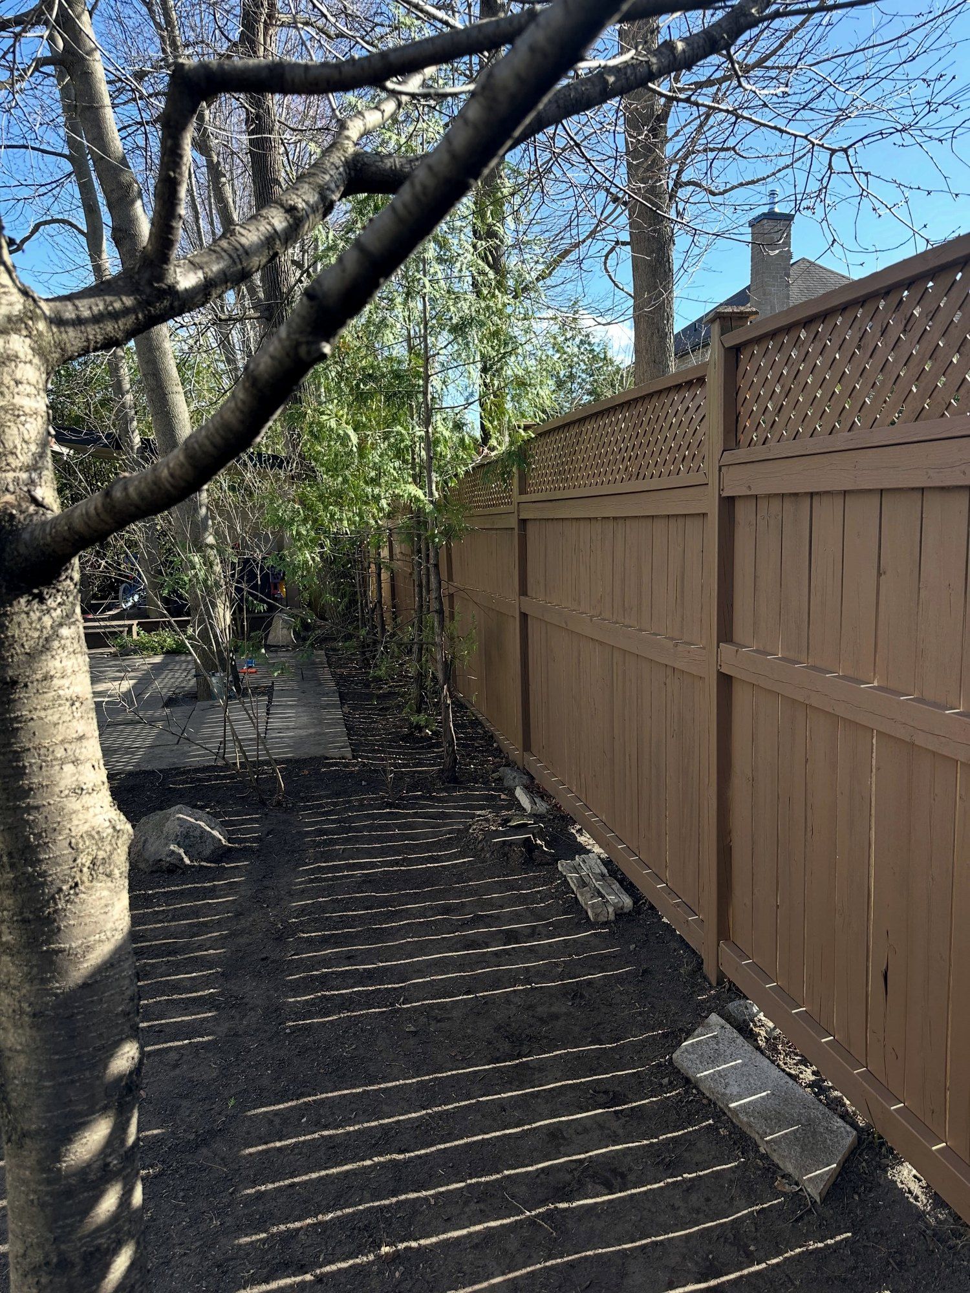
Service page →- A fence that does not enclose a pool needs no building permit.
- The fence by-law sets the height: up to 1 m in a front yard and 2.13 m in side and rear yards. Gates in side and rear yards may go 30 cm higher.
- Near a street corner, and where a driveway meets the street, a fence inside the small visibility triangle can be no higher than 75 cm.
- No fence may go on City property, including the road allowance.
Source: City of Ottawa · projects not requiring building permits · City of Ottawa · fence by-law 2003-462
Pools and hot tubs
- A pool, pond or hot tub that can hold 600 mm (24 in.) of water or more needs a pool enclosure permit.
- The permit is needed even when the yard is already fenced, and even for a hot tub with a locking lid.
Source: City of Ottawa · pool enclosure
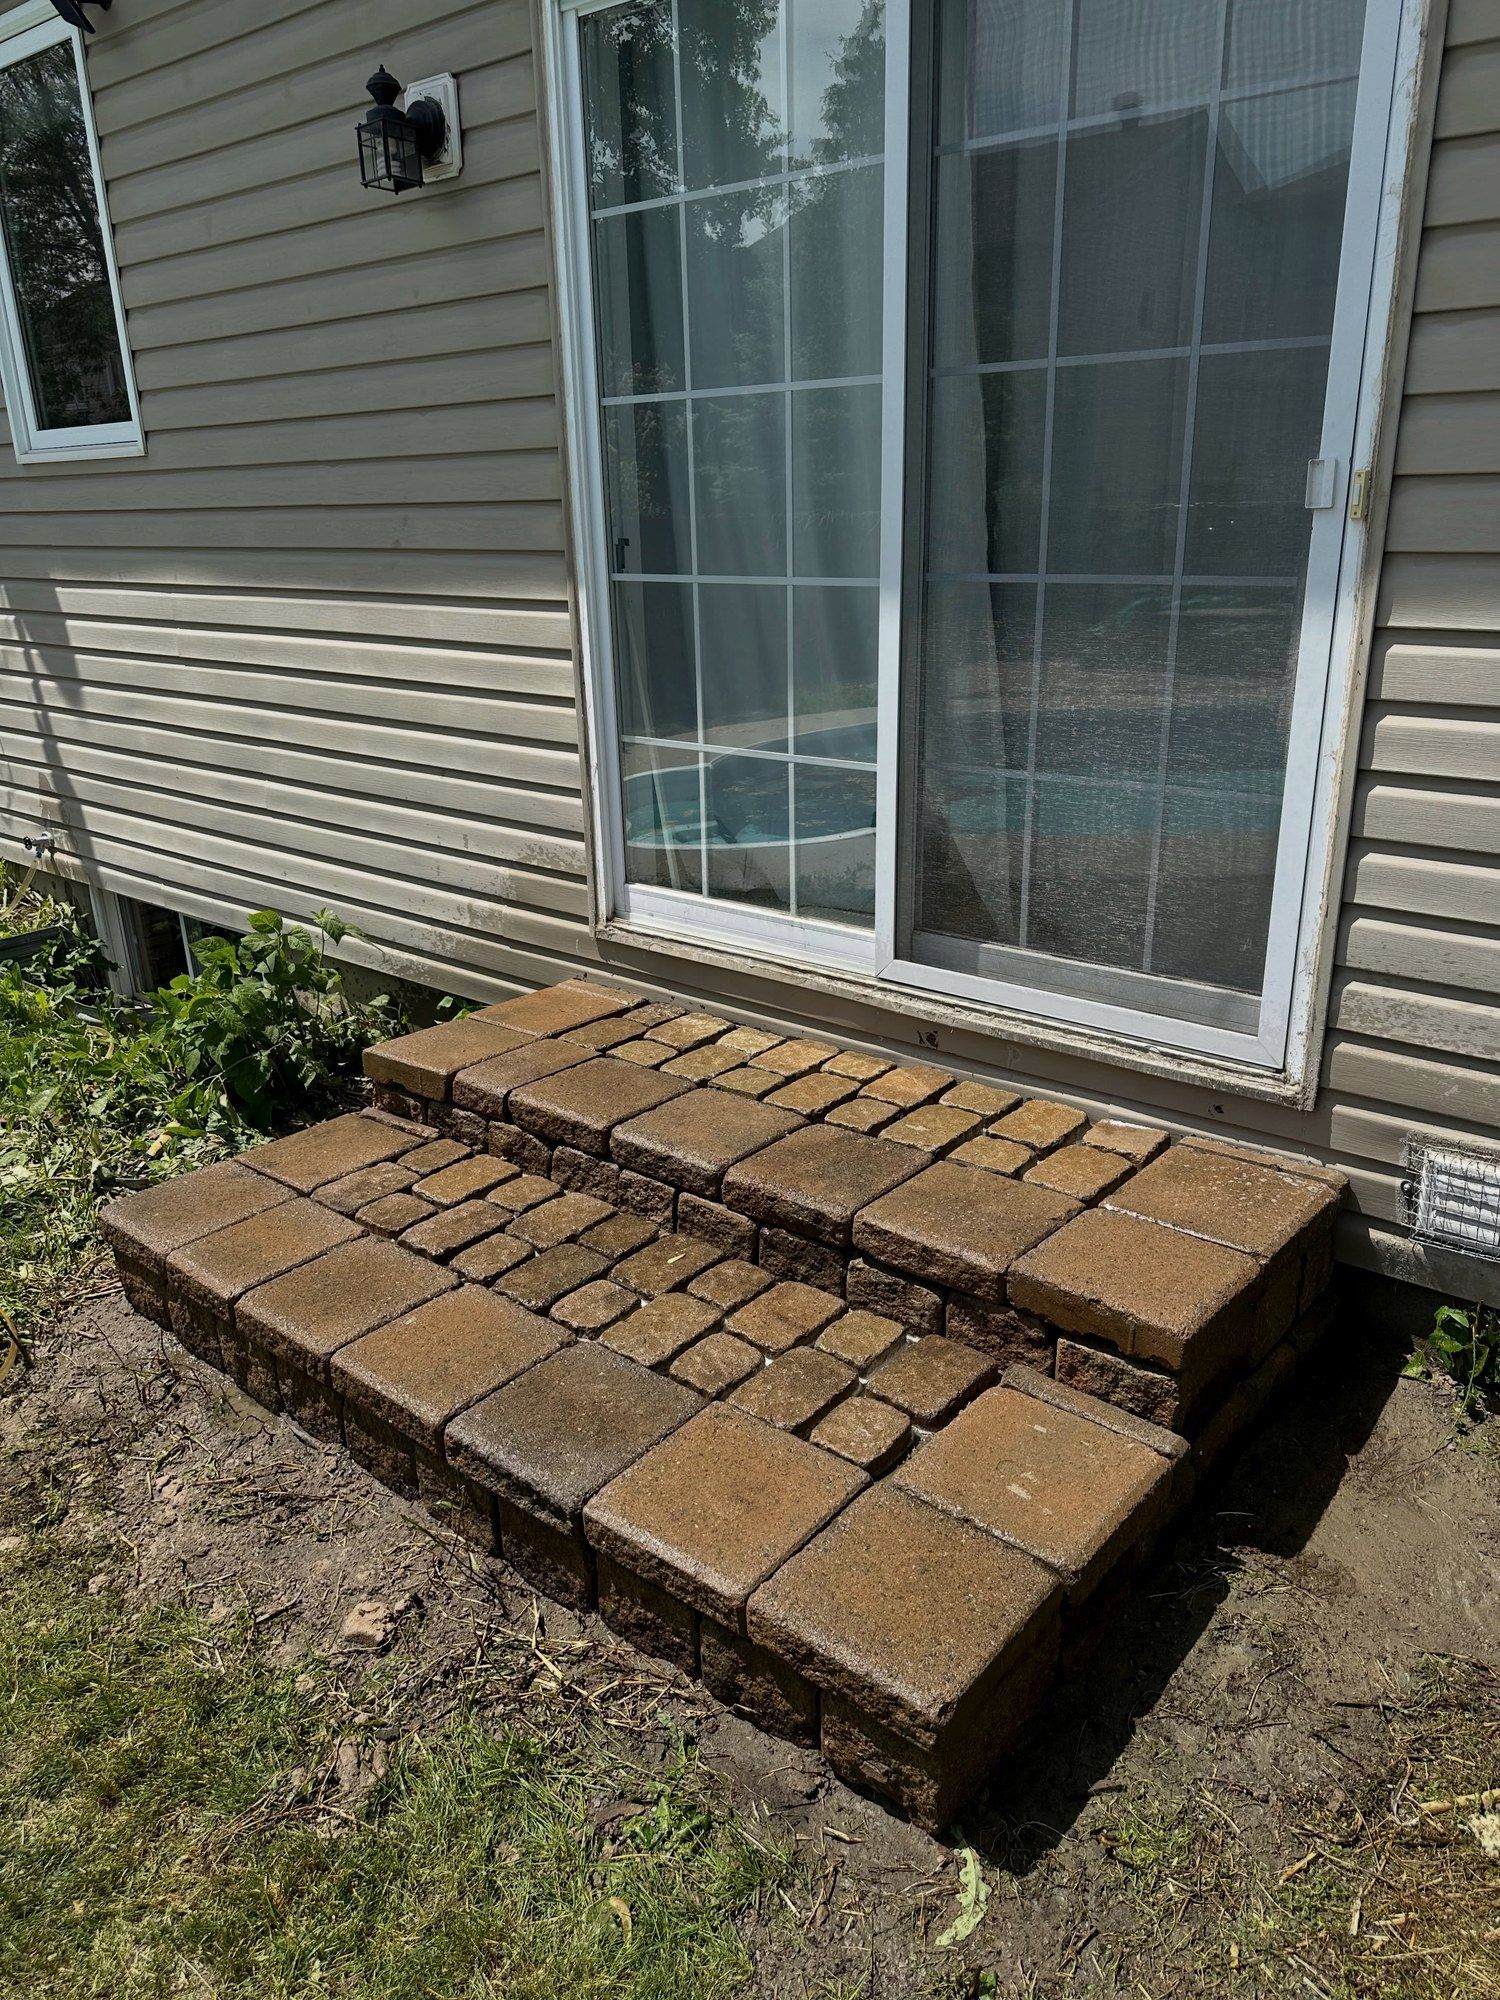
- Walls, steps and landings that give access to the house need a building permit where adjacent surfaces differ by more than 600 mm (2 ft.).
- Landscape structures over 1 m (3 ft. 3 in.) high need an engineered design, and none may be attached to the foundation unless a professional engineer designs it.
- Rise and run, landings, guards and handrails have to meet the Building Code whether or not a permit is needed.
Source: City of Ottawa · landscaping materials advisory (PDF)
Patios, walkways and driveways
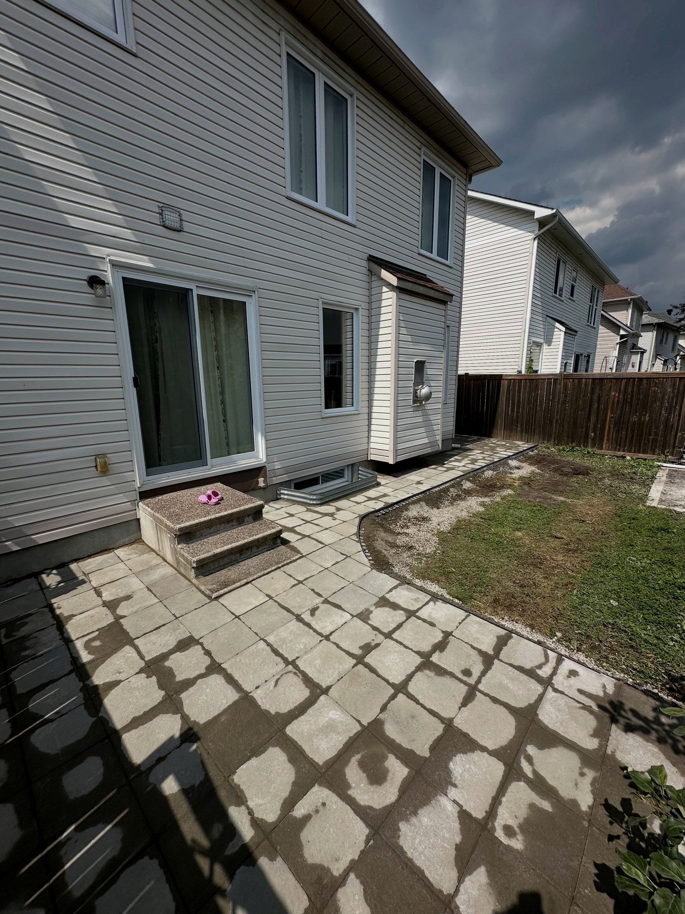
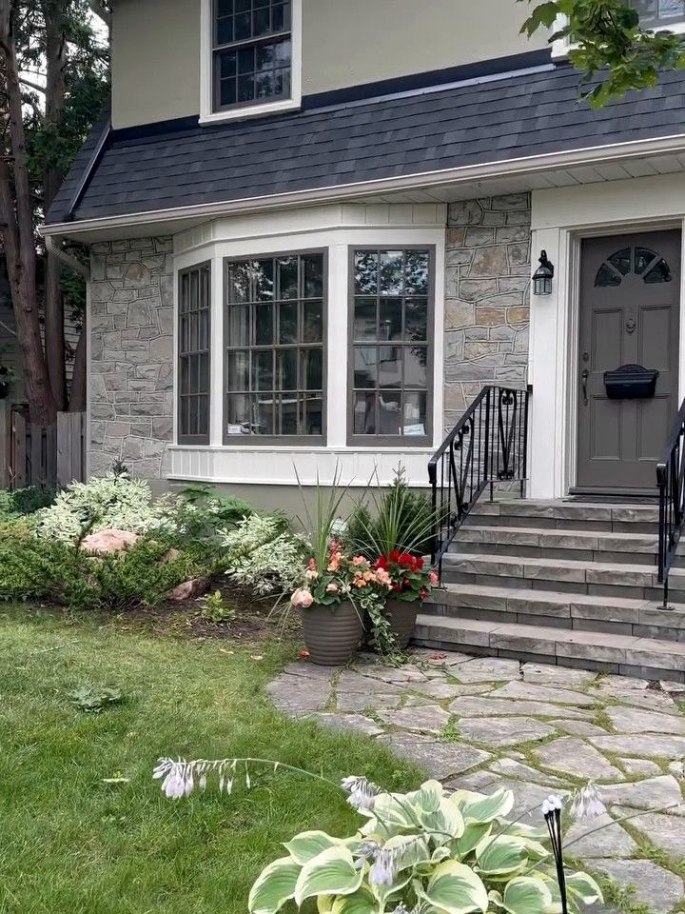
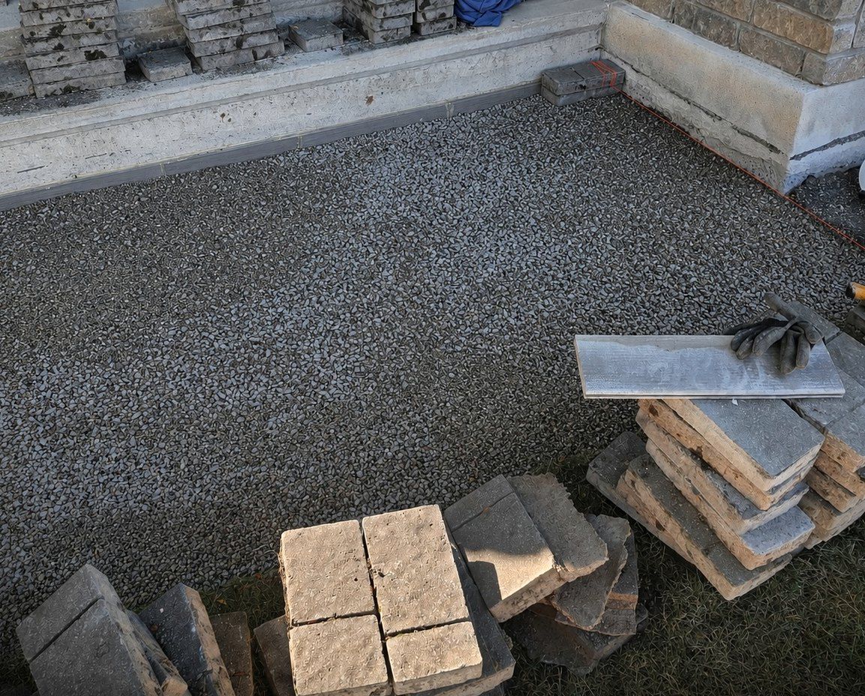
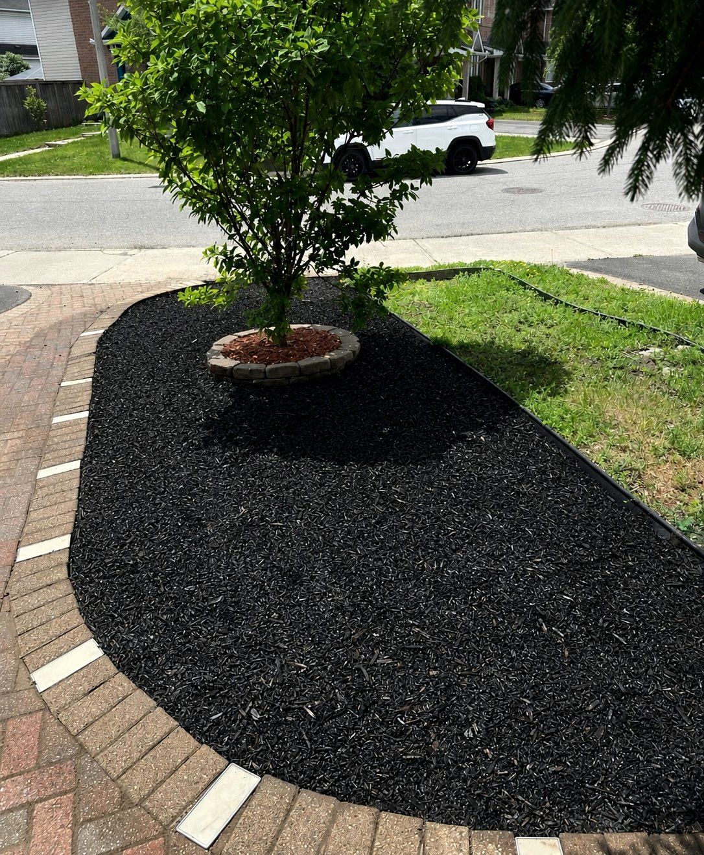
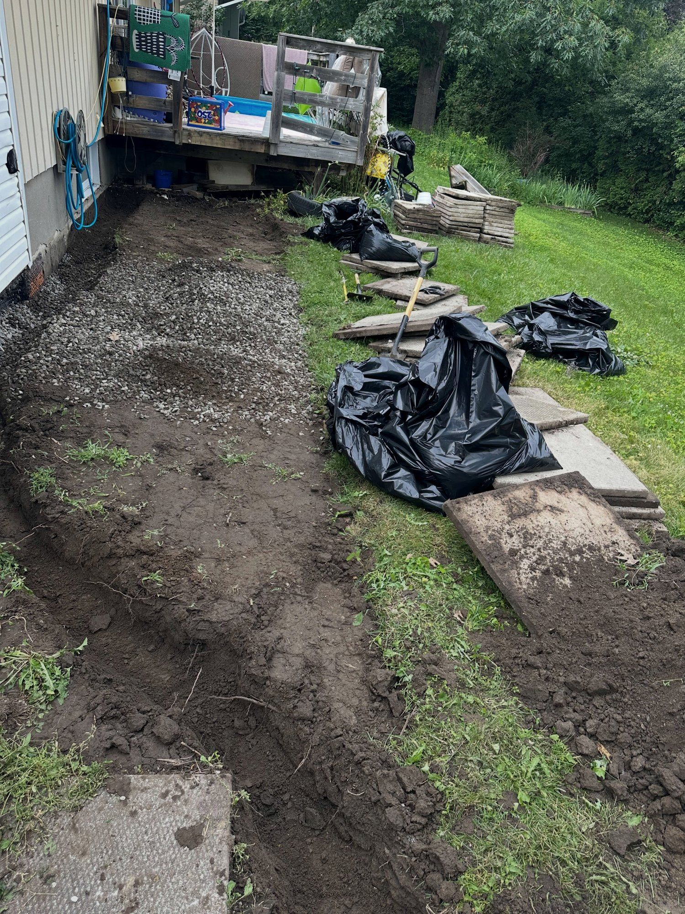
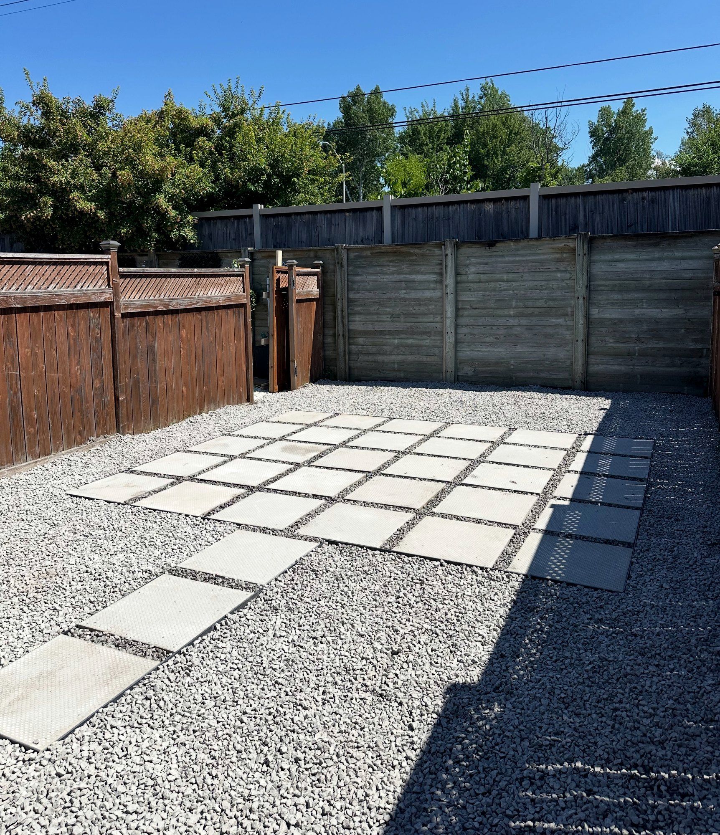
Interlock →- Landscaping is on the City list of projects that need no building permit. The work still has to meet the Building Code and the zoning by-law.
- A driveway or walkway where it crosses the City’s right of way is different: building, changing or closing a driveway entrance there needs an access permit under the Access By-law (2026-139).
Source: City of Ottawa · projects not requiring building permits · City of Ottawa · access permits for driveways and walkways
Grading and drainage
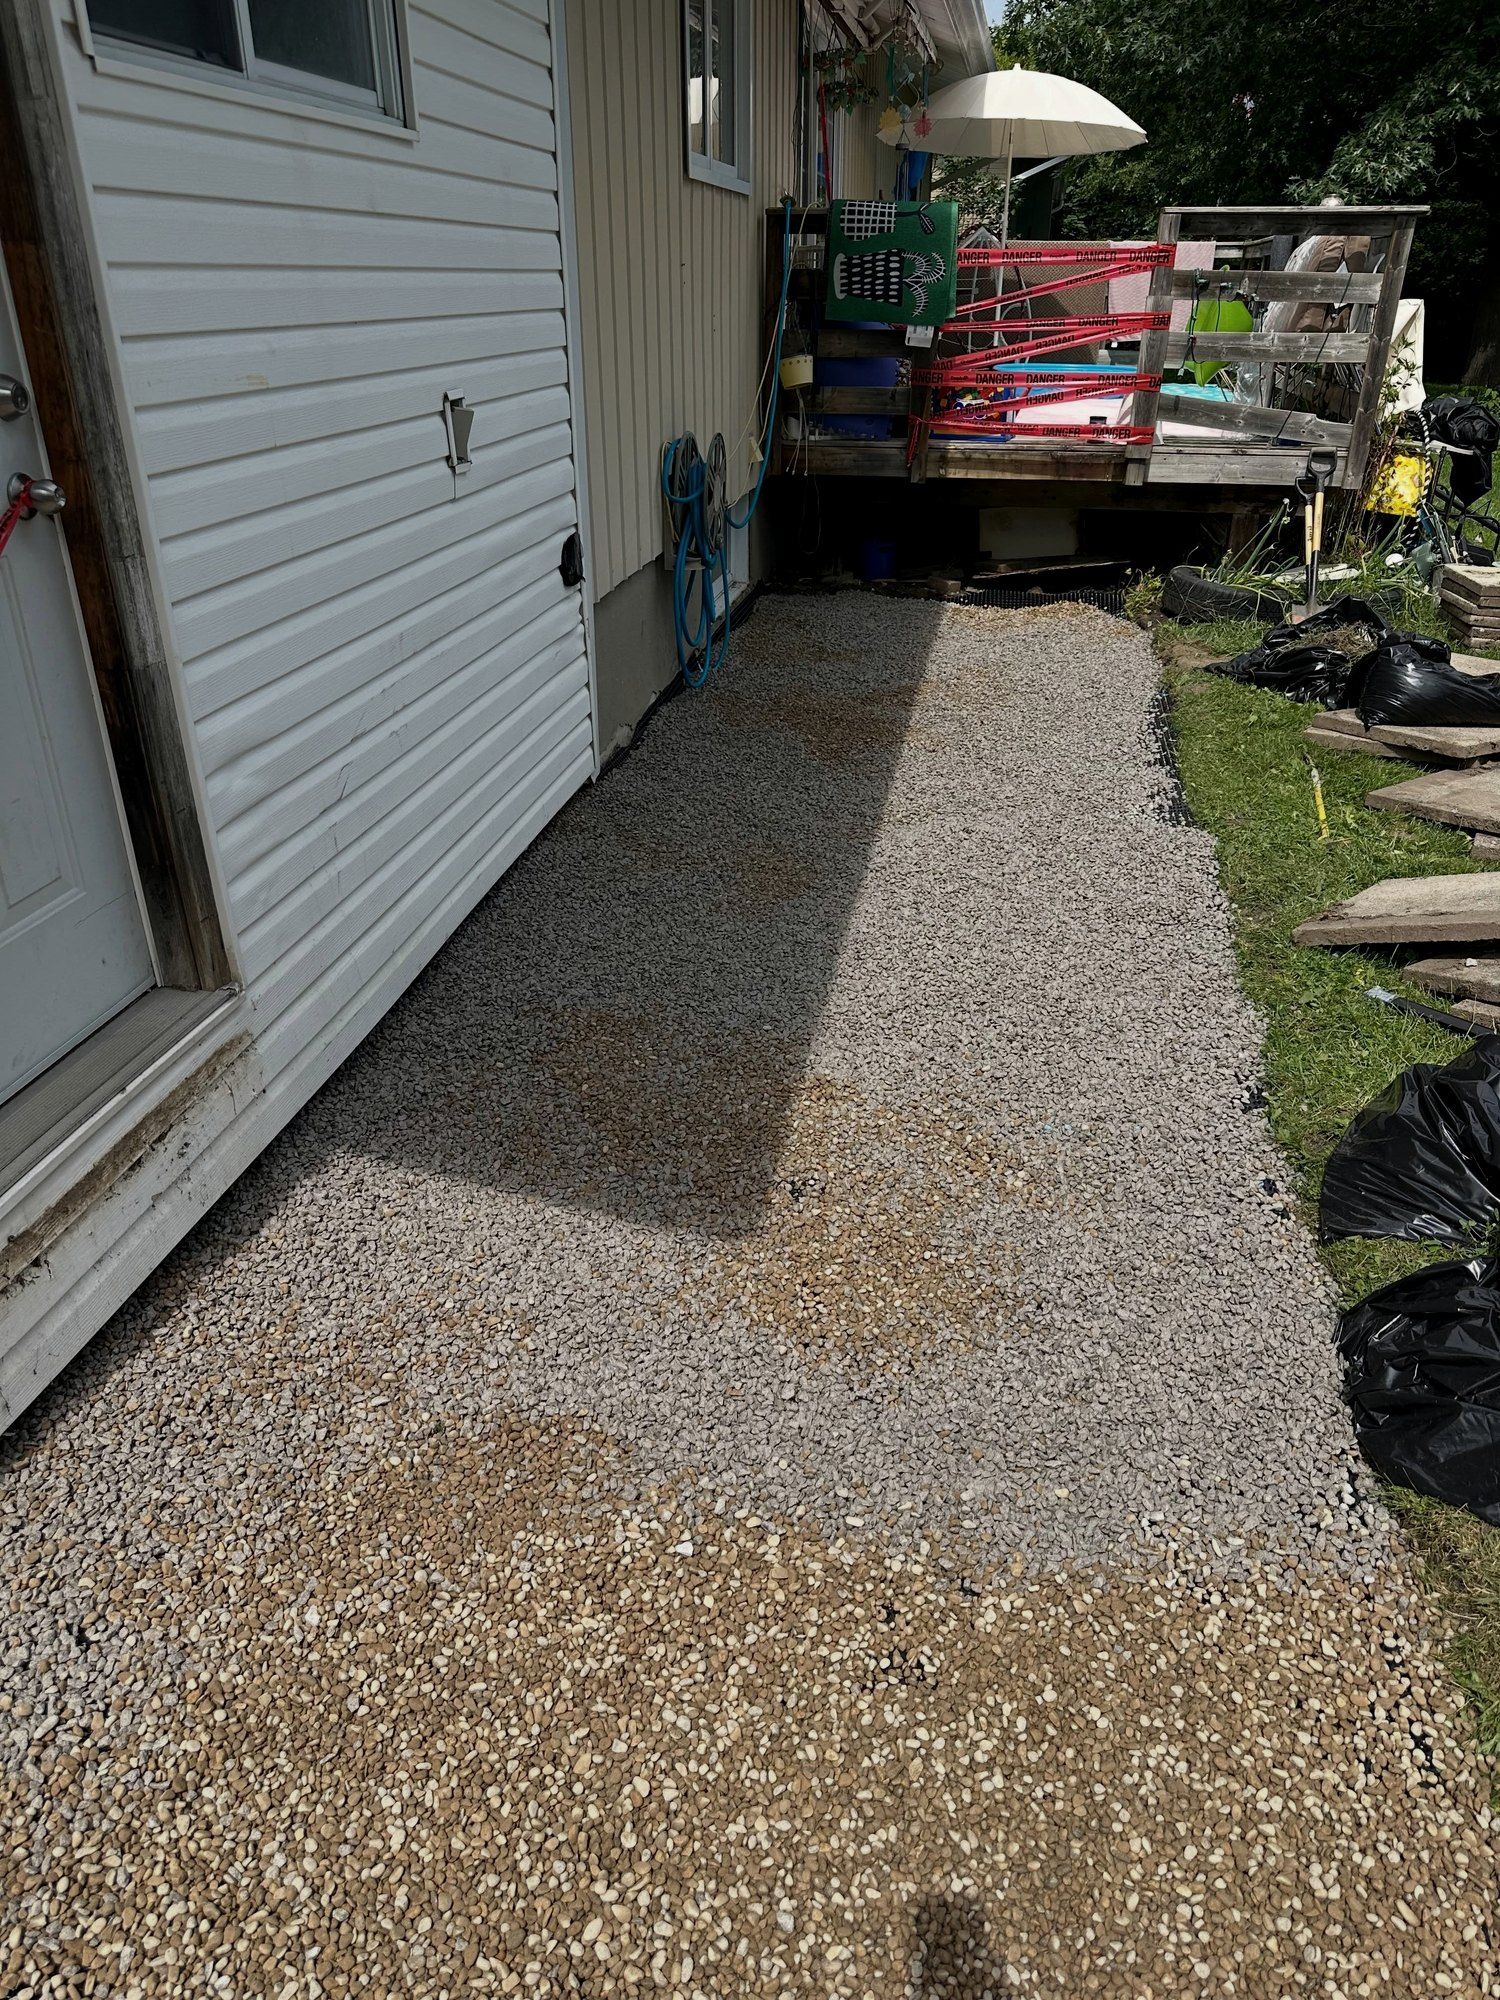
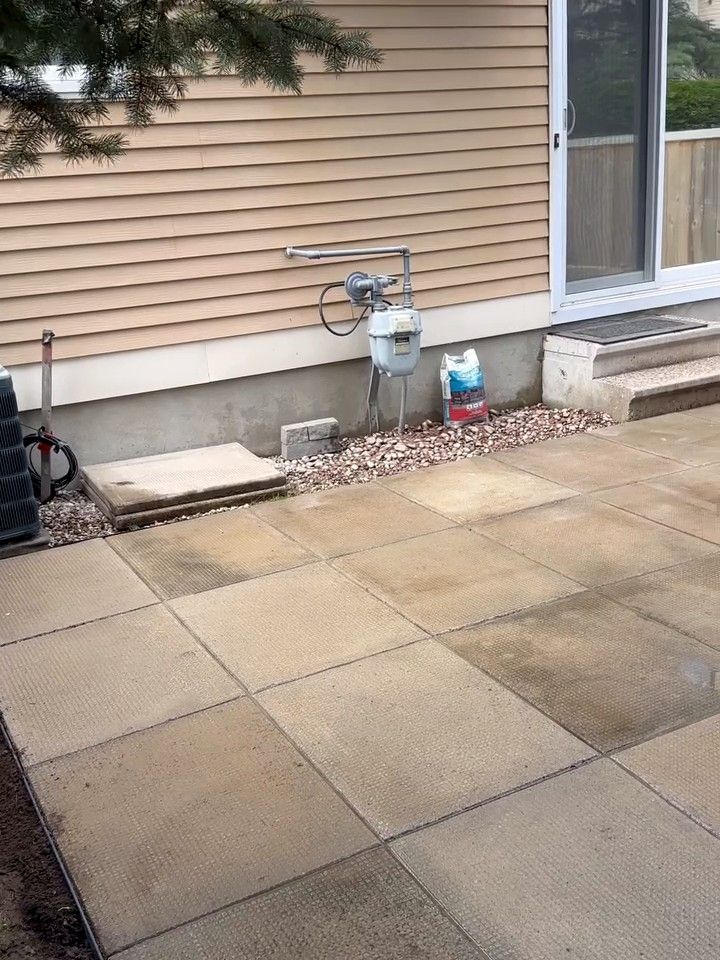
Drainage & grading →- Owners are expected to keep the grades from the lot’s original grading plan and never cover swales or catch basins.
- If a grading plan exists, the City provides it through an Access to Building Permit Records request. When there is none on record, 3-1-1 handles grading questions.
Source: City of Ottawa · lot grading FAQ
Basements
Basements & walls →- The City lists finishing a basement among its building permit projects.
- Damp proofing an existing basement, new flooring, and painting and decorating need no permit.
Source: City of Ottawa · finishing a basement · City of Ottawa · projects not requiring building permits
Bathrooms
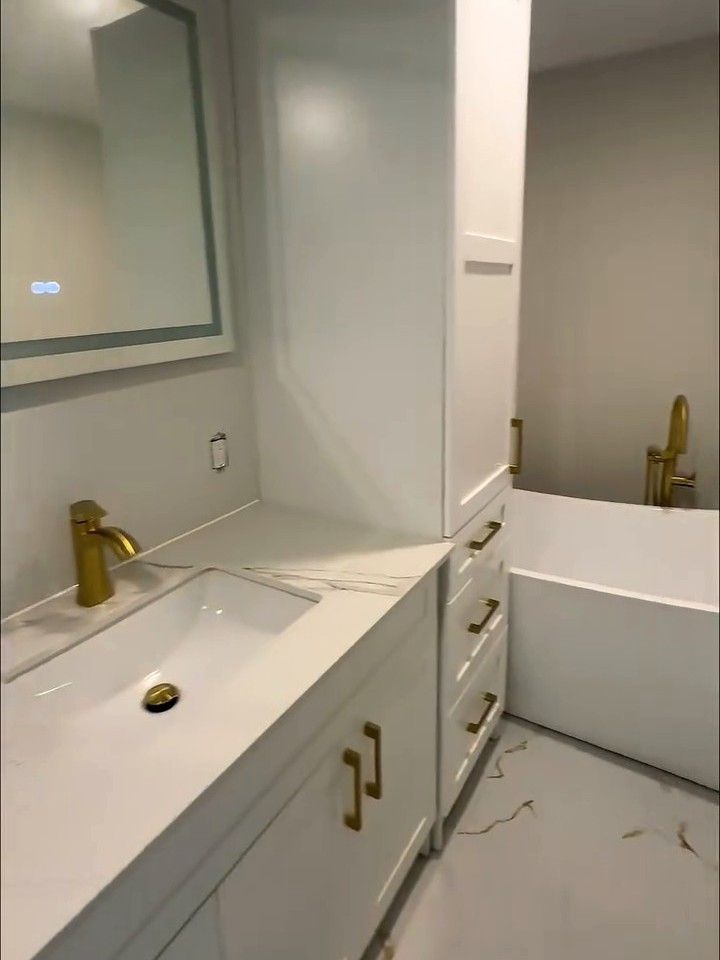
Service page →- Replacing cabinets with the plumbing fixtures left where they are, and new flooring, need no permit.
- Anything past that list, such as moving fixtures, is checked against the Code before work is planned.
Source: City of Ottawa · projects not requiring building permits
Fireplaces
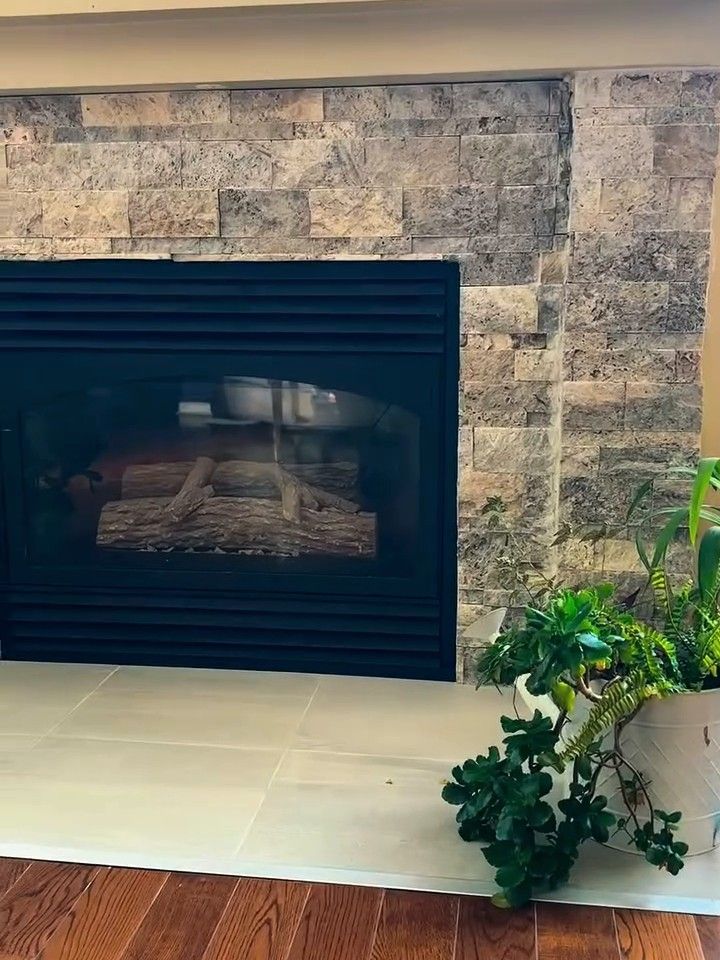
Service page →- Installing a masonry fireplace or chimney, a woodstove, a pellet stove, a fireplace insert or chimney liner, or a pre-manufactured fireplace needs a building permit.
- Refacing the surround of an existing fireplace is on neither City list, so it is checked for your wall at the site visit.
Trees near the work
- In the urban area the City protects private trees 30 cm or wider at 1.3 m up, and injuring one needs a permit.
- The protected root zone reaches 10 cm out for every 1 cm of trunk, so for a 30 cm tree it reaches about 3 m. Footings and post holes are planned around it.
Near rivers and wetlands
- Structures, site grading and fill in floodplain or shoreline areas can need a Rideau Valley Conservation Authority permit on top of City rules. Its online map shows whether a property is regulated.
Heritage properties
- Designated heritage buildings, and buildings in a Heritage District Overlay, get none of the exemptions above. The City asks owners to contact Building Code Services first.
Source: City of Ottawa · projects not requiring building permits
Before digging
Utility locates through Ontario One Call
Every post hole, footing and trench starts with a locate request. Ontario One Call notifies the utilities, and each one sends a locator to mark its buried lines.
- Notice
- At least 5 business days before digging
- Cost
- Free
- Valid for
- At least 60 days, set by each utility
- Who requests
- Whoever physically digs
Private lines are the owner’s to mark
One Call covers public lines only. Anything the homeowner owns underground has to be located privately, so tell us about it at the site visit.
Source: Ontario One Call · homeowners
- A gas line to a barbecue or pool heater
- Lights or signs on the property
- Power to a shed or detached garage
- Sewer and septic tanks, systems and piping
- Lines feeding security cameras
Applying
Who can apply, and what follows
- Homeowners
The City takes applications online through My ServiceOttawa or at a Building Code Services counter. The Ontario Building Code lets a homeowner take design responsibility for work on their own house.
- Inspections
Permit work is inspected at key stages, with the permit plans on site. The City asks for inspections to be booked 48 hours ahead. Work covered before an inspection may have to be opened up again.
- Still unsure
Building Code Services answers at 613-580-2424 ext. 29312 and [email protected], or through 3-1-1.
- With Korvex
We look at what applies to your property during the free site visit and go over it with you before the work is planned. Permit questions

Find out what your project needs
Send a few photos and a line about the job. We look at the site, check which rules apply and give you a written estimate.