

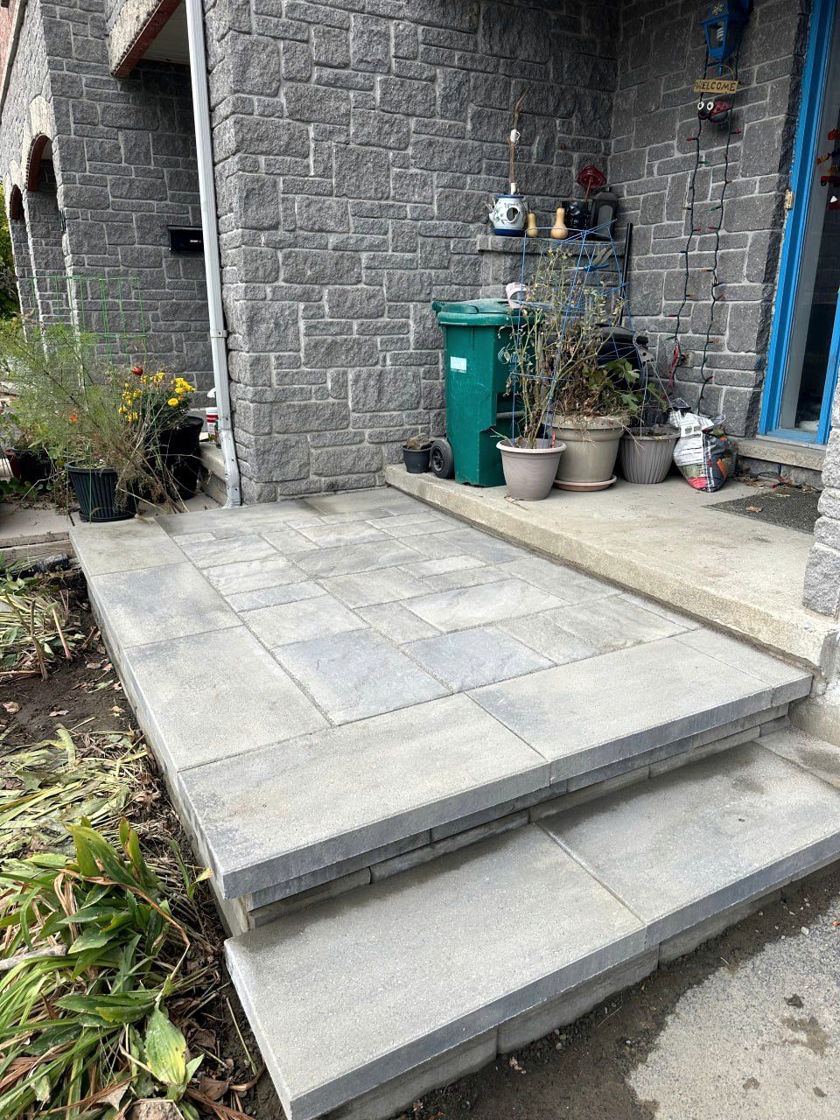
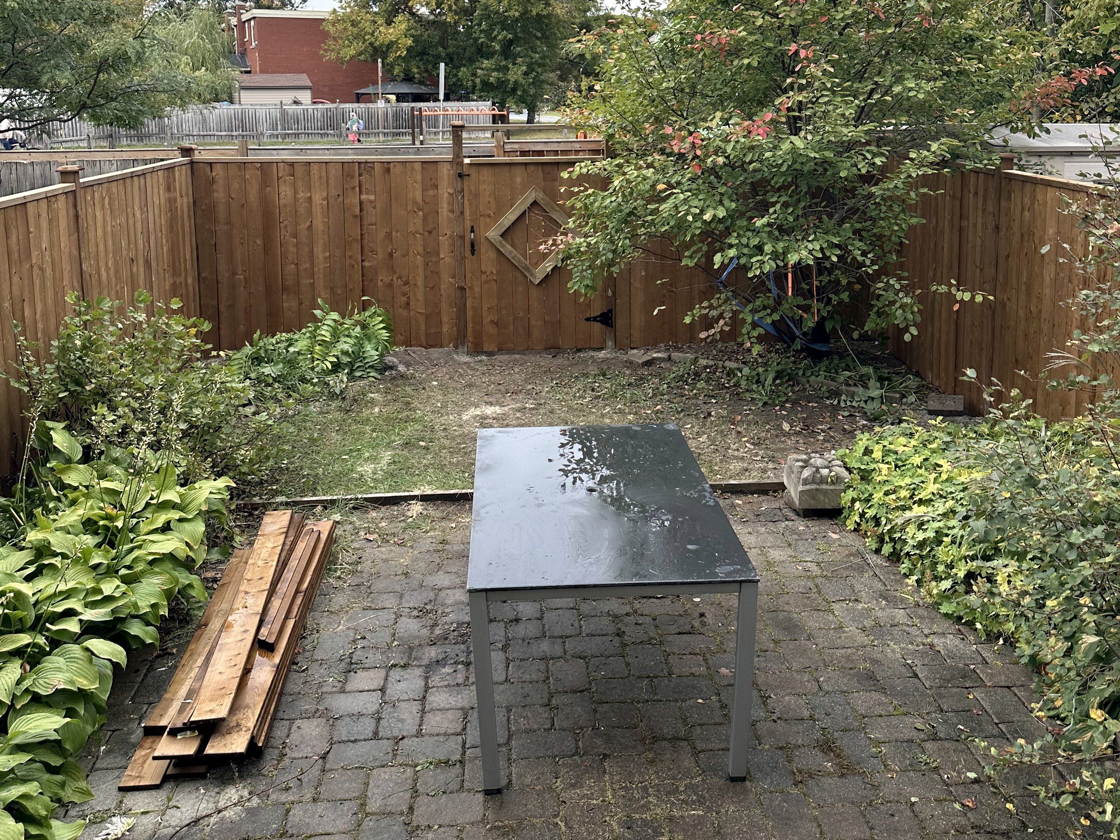
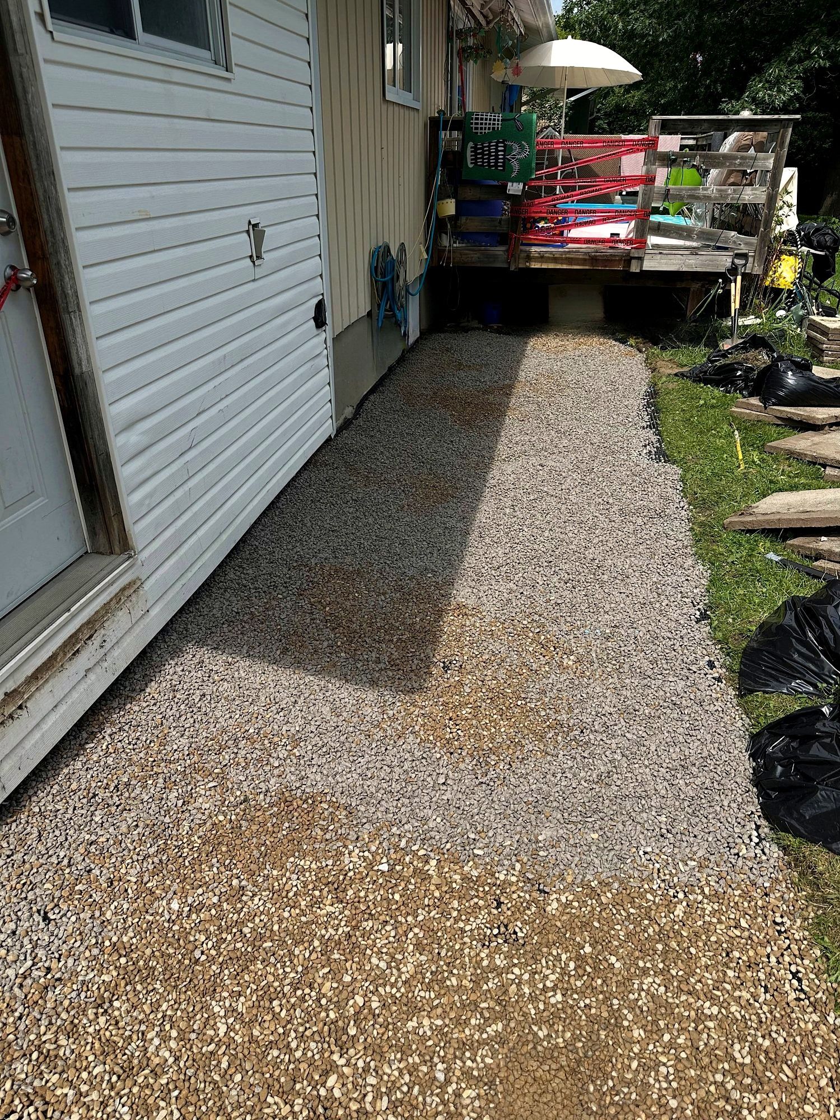
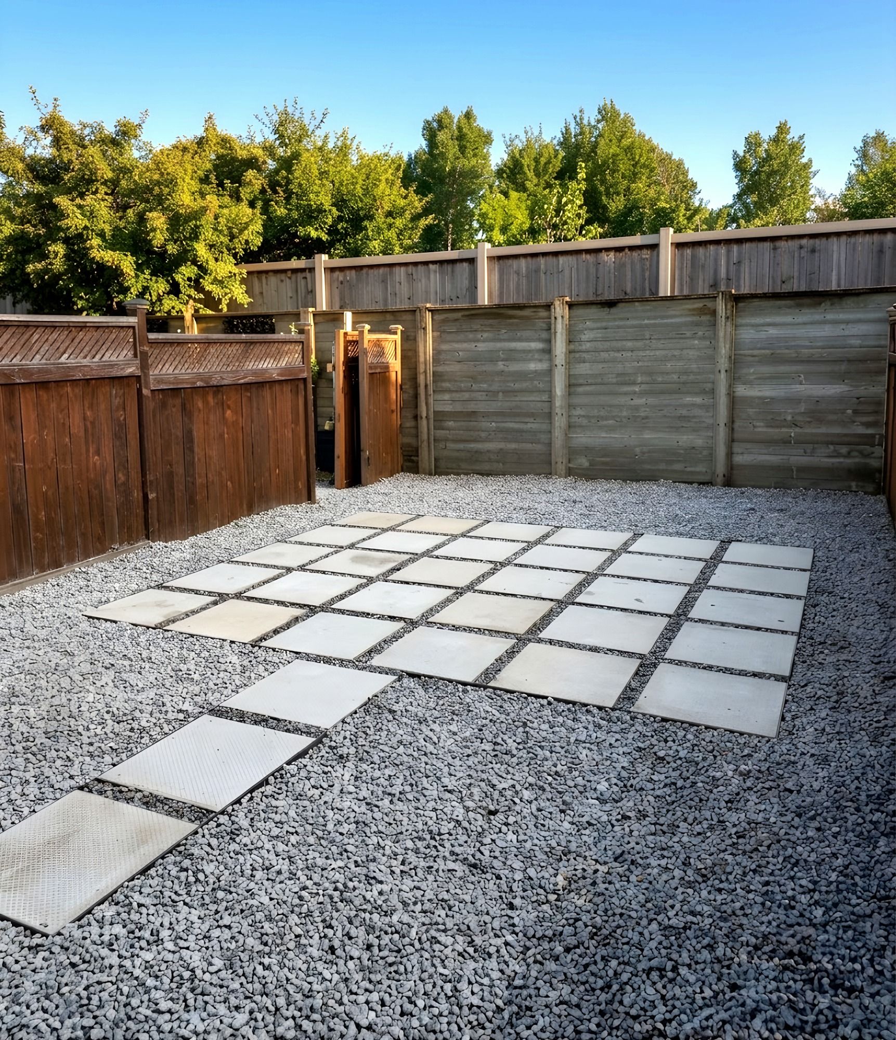
Service area · Nepean, ON
Deck, fence and patio rebuilds in Nepean
Korvex rebuilds decks, fences and patios in Nepean’s established neighbourhoods. Yards here tend to have mature trees and older structures near the end of their life, so a rebuild starts with the tear-out, the root zones and where water flows today. New posts, footings and interlock base then go in around what stays.
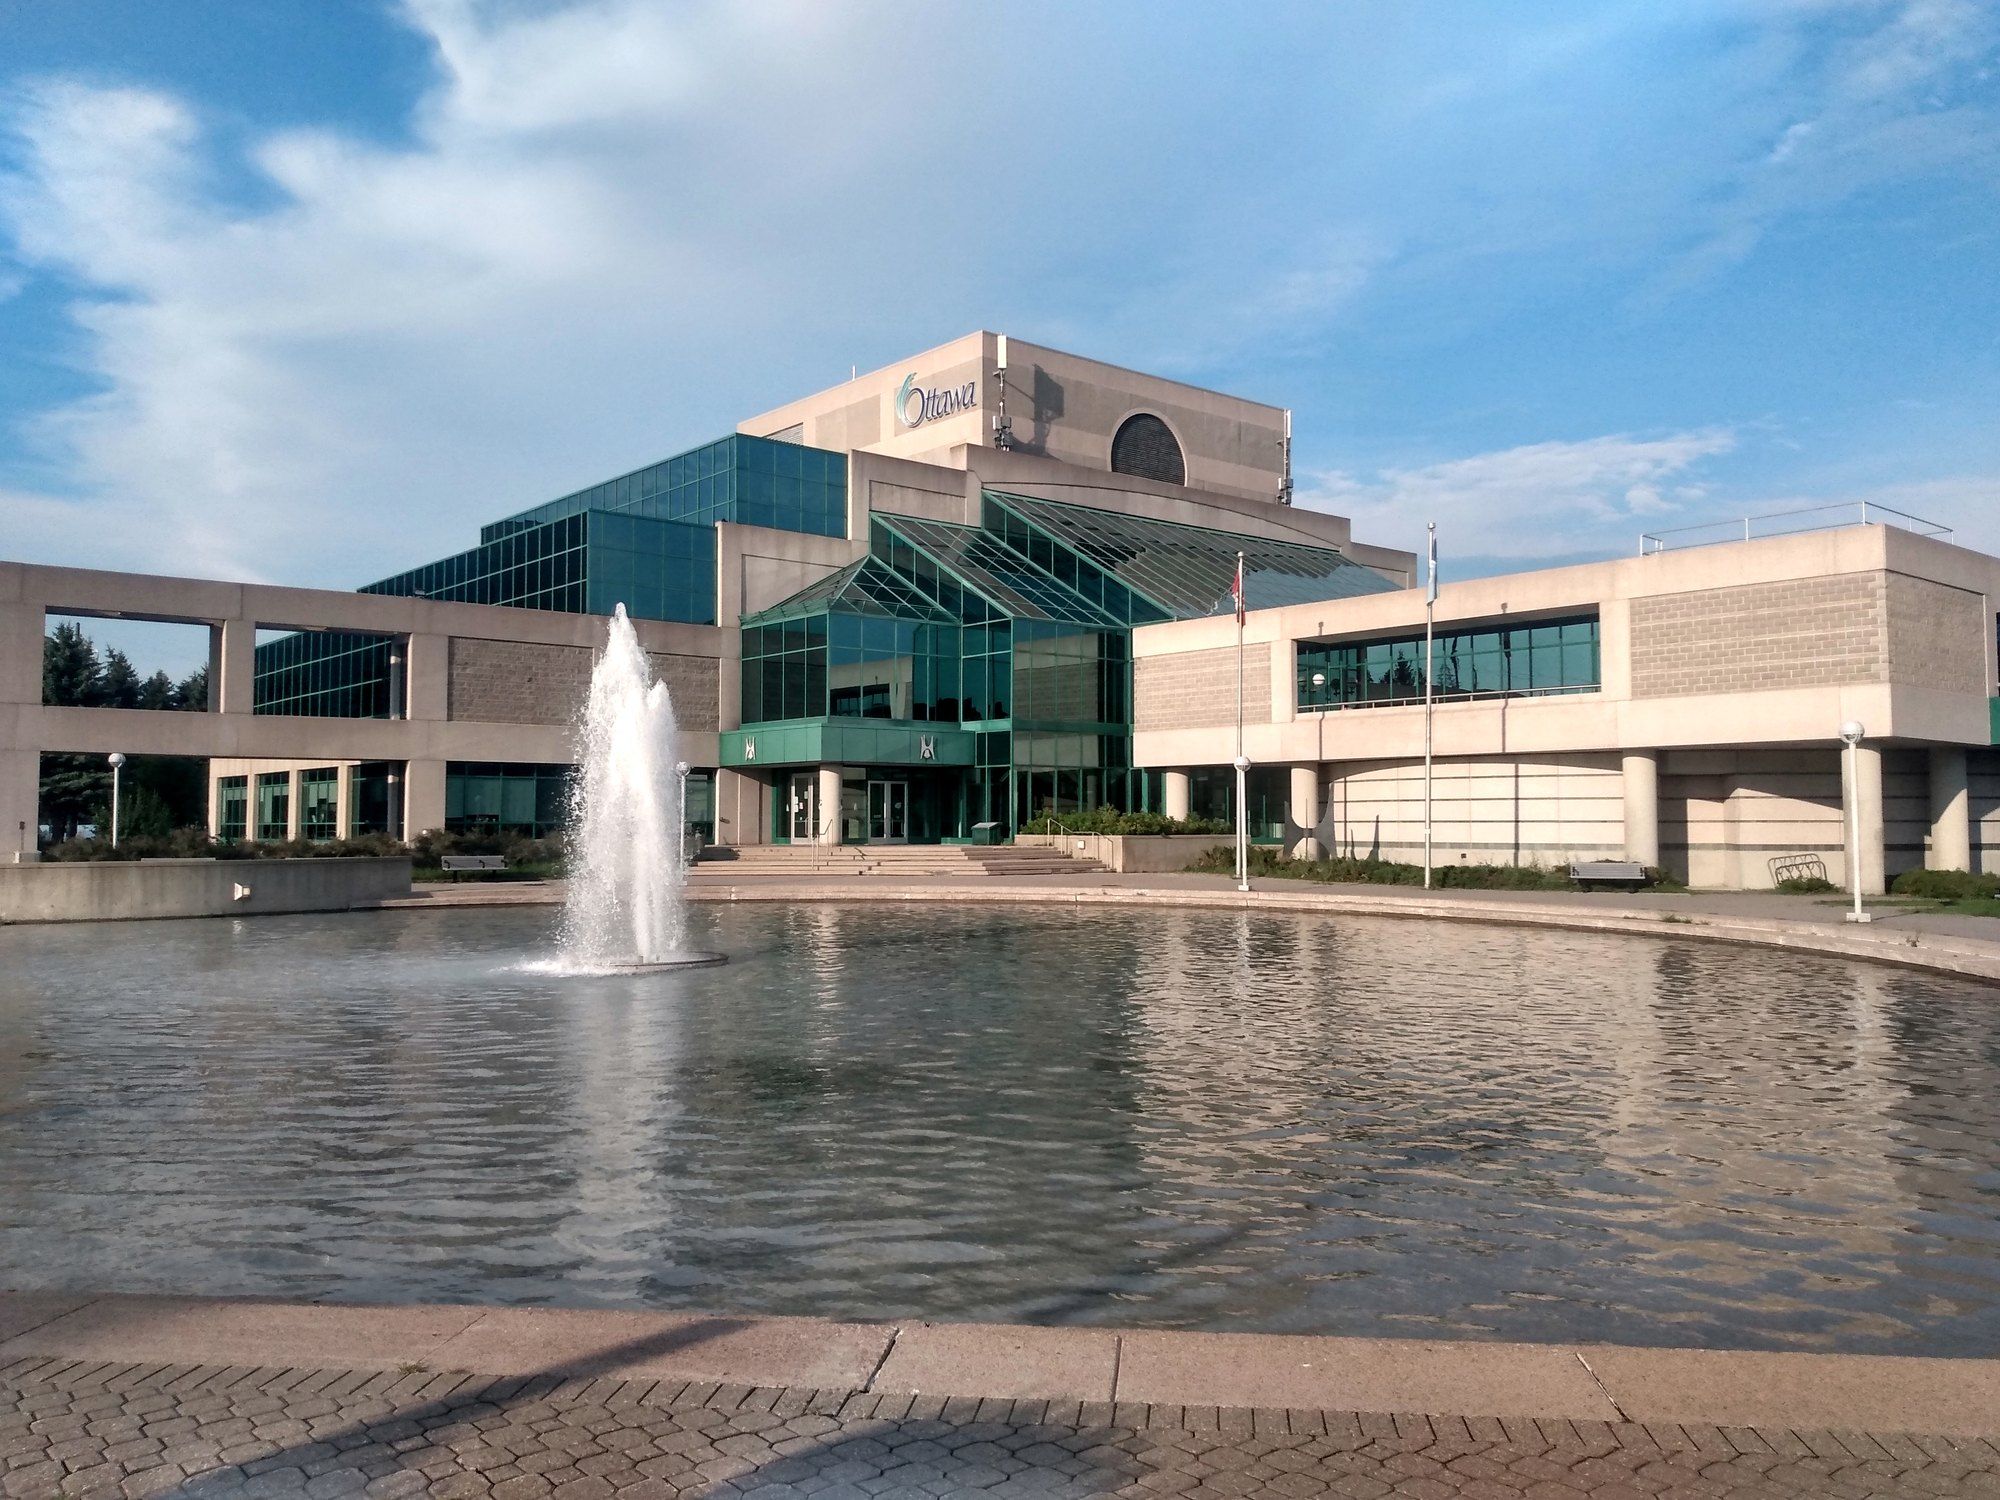
Nepean was its own city until amalgamation in 2001. Its older parts, such as Crestview, Parkwood Hills and Qualicum-Graham Park, were built mainly from the late 1950s through the 1960s, many with single-storey houses and attached garages.
What we plan around in Nepean
The ground, the lots and the local rules
Each point links to the public source it was checked against. At the site visit we check how it applies to your lot.
- Post-war lots
Qualicum-Graham Park was built in the 1960s on large lots, and Trend-Arlington was developed from the 1960s to the 1980s. Wider yards leave room for bigger decks and patios with a proper slope away from the house.
What it changesdecks, interlock, backyard renovations, interlock repair, deck repair
- Mature trees and root zones
The City protects private trees 30 cm or wider at 1.3 m up in the urban area. Its critical root zone is 10 cm out per 1 cm of trunk, so a 30 cm tree reaches about 3 m.
What it changesdecks, fences, retaining walls, exterior waterproofing
- Finding the original grading
If a grading plan exists, the City provides it through an Access to Building Permit Records request. When there is none on record, 3-1-1 handles grading questions.
What it changesdrainage & grading, backyard renovations
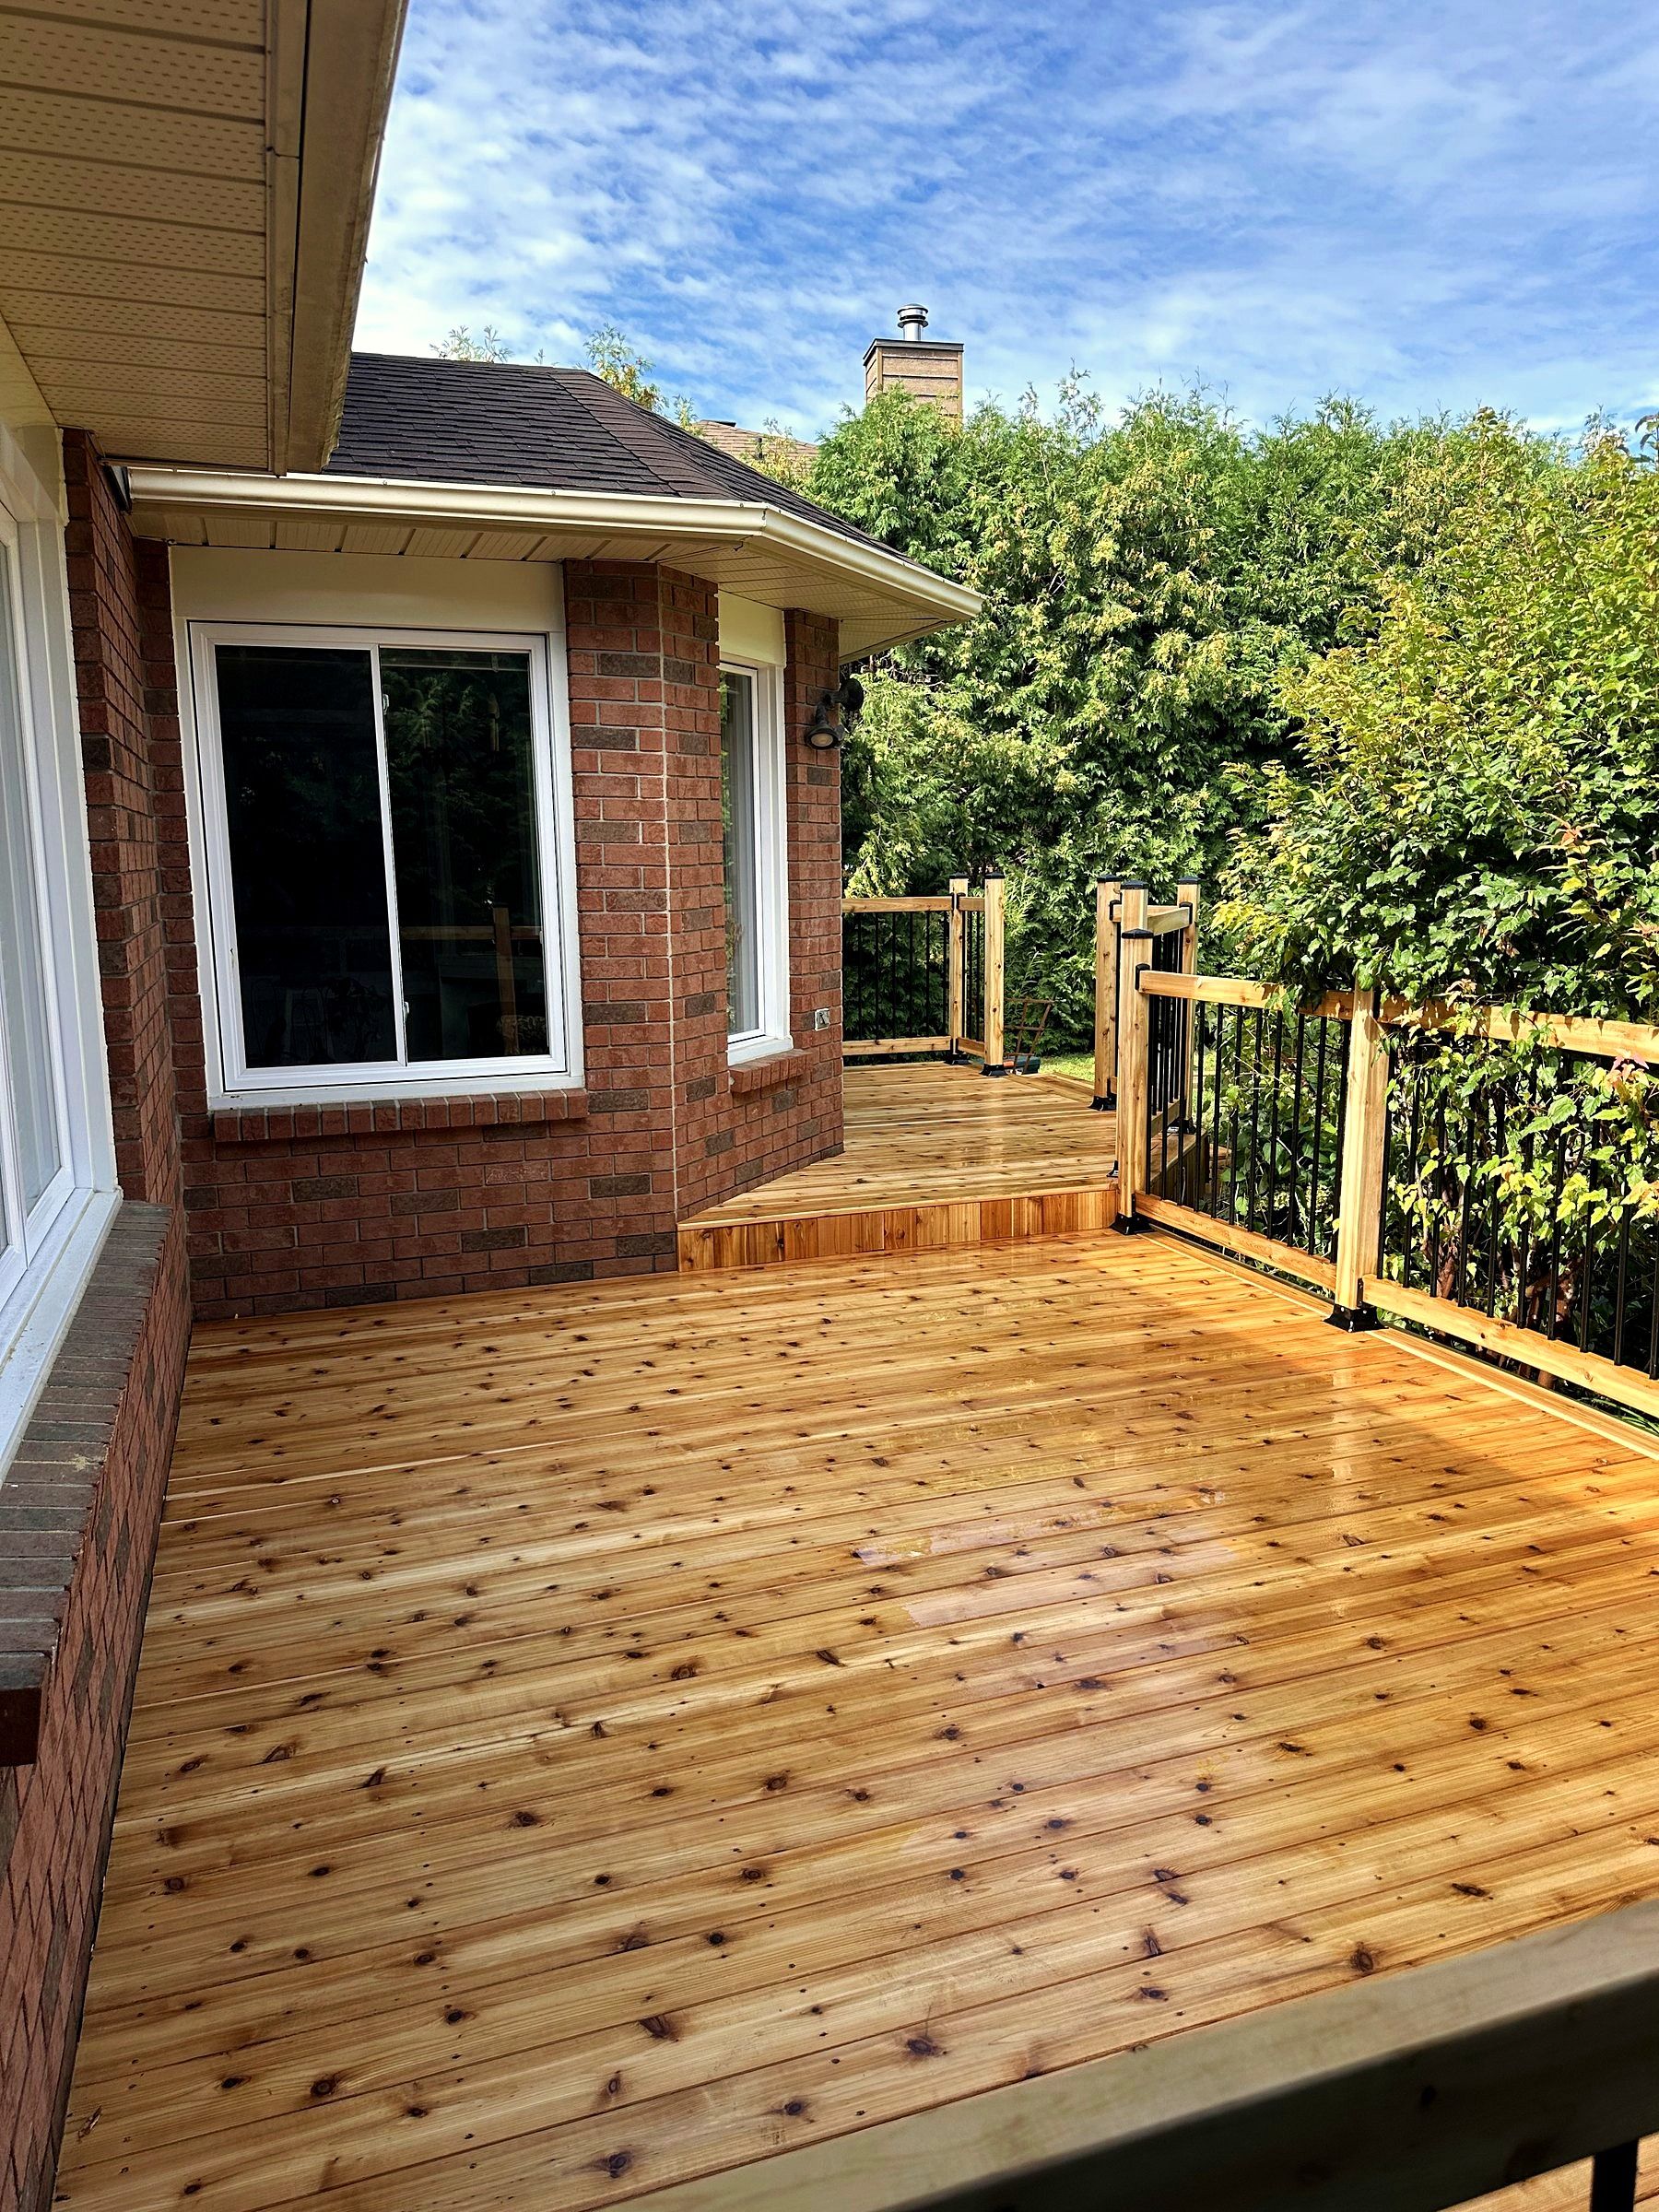
Decks and patio decks in Nepean
Rebuilds on post-war lots, new decks on later streets
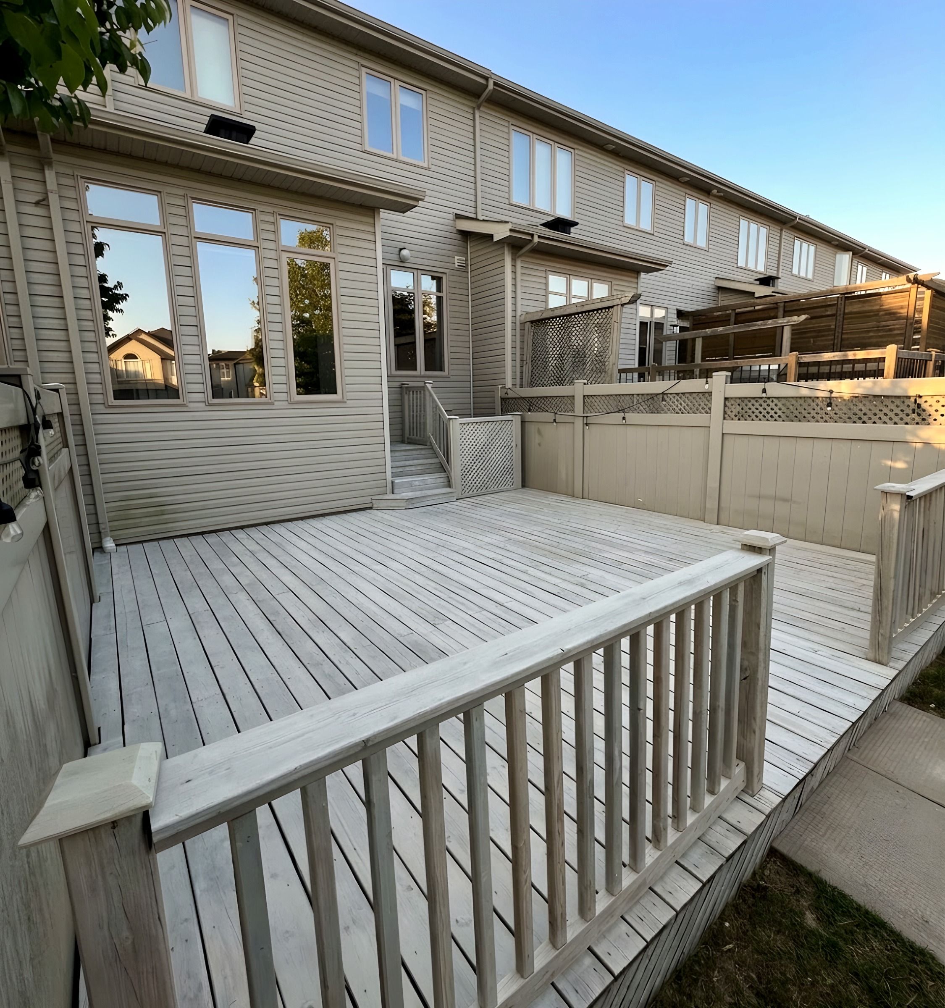
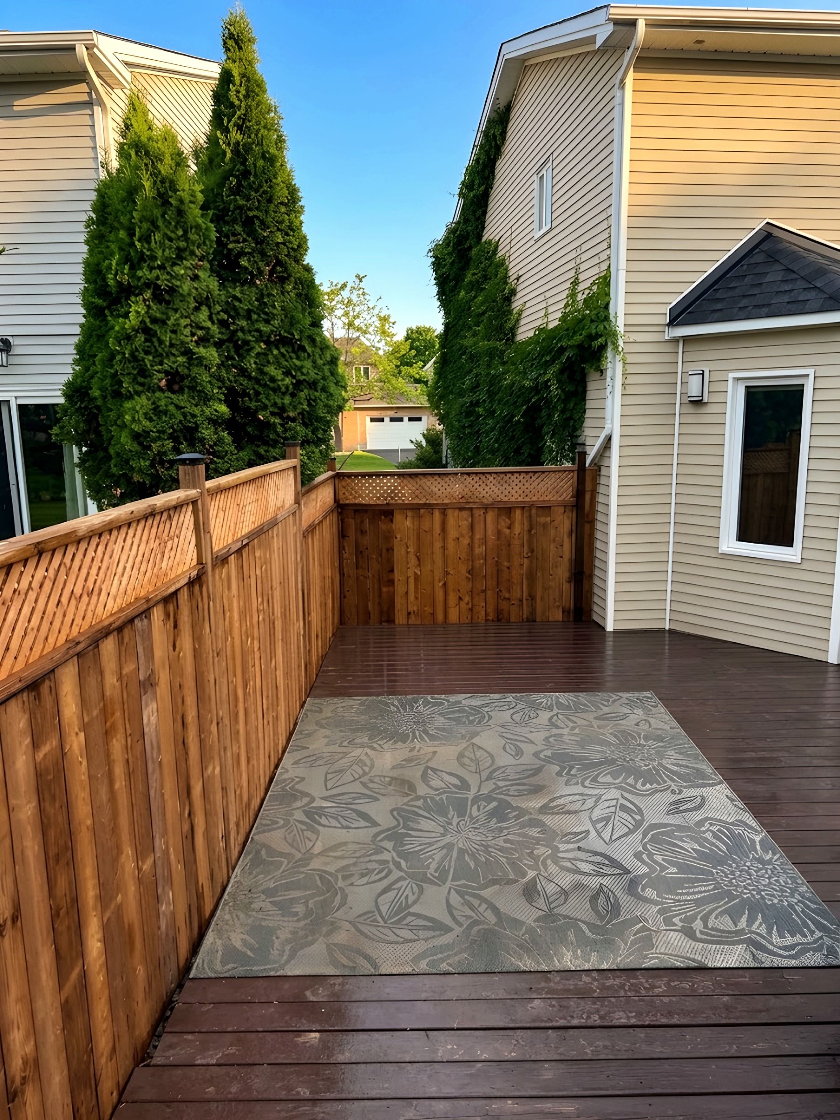
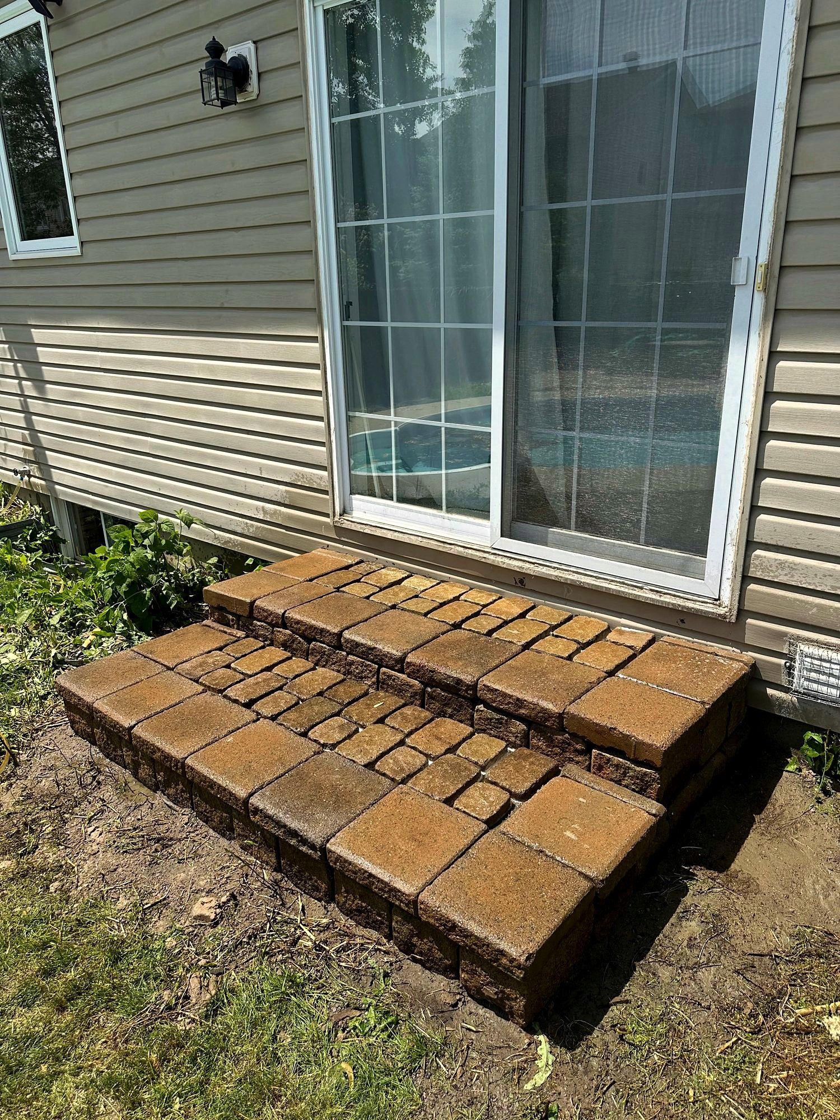
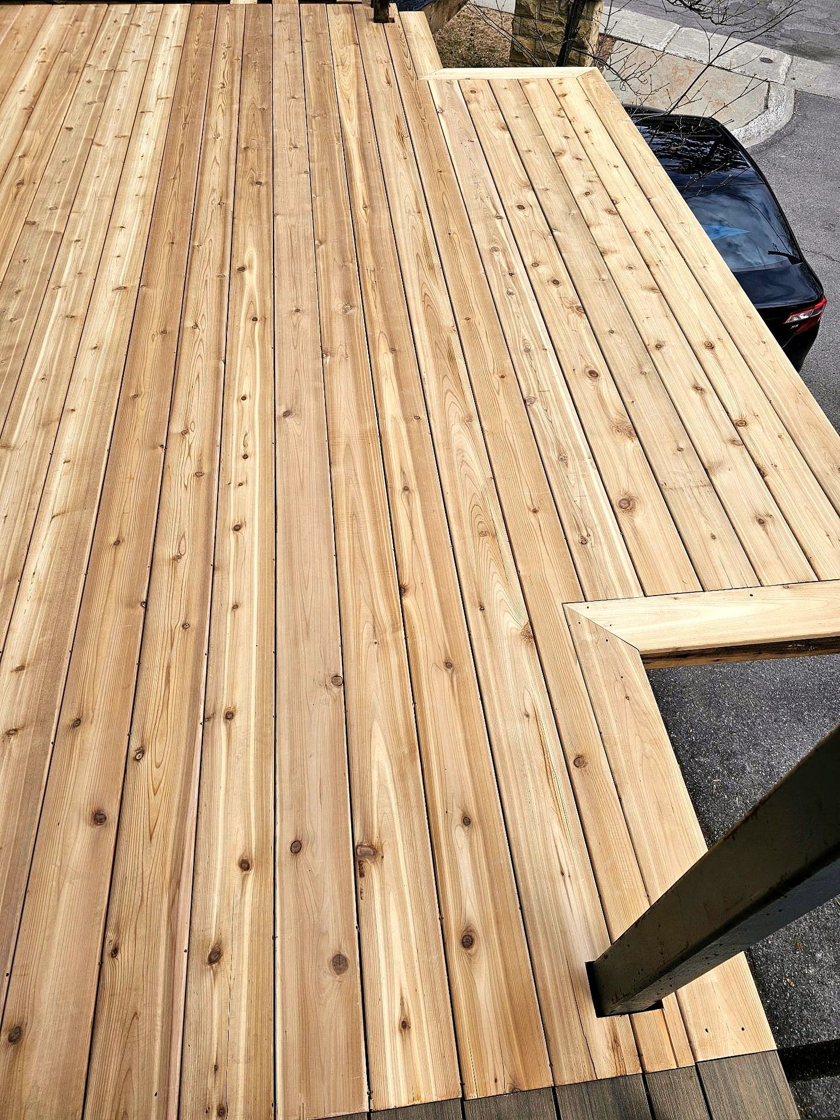
Korvex Construction builds and rebuilds decks across Nepean, from low patio decks at the back door to raised decks with stairs and railings, and pairs them with interlock patios or block steps where the yard calls for it. We quote after a free visit to the house, and the scope and price arrive in writing. Book that visit through the estimate form or at 613-880-7679.
Nepean’s housing runs from the post-war streets of Crestview and Parkwood Hills to Centrepointe, developed from 1984 onward, with about 1,000 detached homes and mostly townhomes and terrace homes beyond that. A Centrepointe deck is often a first-generation deck from the 1980s or 1990s, and on a townhouse lot it fills most of the yard.
Patio decking close to the ground
Exempt from a permit, still built to the Code
A patio deck sits a step or two above the lawn. Under City of Ottawa rules, a deck less than 24 inches above grade needs no building permit unless it is the main entrance, though it still has to meet the Ontario Building Code and the Zoning By-law.
Low decks fail from below. The frame sits close to the soil, so the ground under it is shaped to shed water toward the yard’s drainage path, and the footings go where they will not sit in a puddle every spring. On a single-storey Nepean house with the back door a few steps up, the choice is often between a low deck and a block landing with steps, and we price the option that suits the yard.
Big trees beside the new deck
How the City’s distinctive tree permit works
Part V of the City’s Tree Protection By-law covers distinctive trees on urban properties of one hectare or less, which covers a typical Nepean house lot. Injuring or destroying such a tree needs a distinctive tree permit, and every distinctive tree has to be protected during work according to Part VI of the by-law.
The permit application names the owner, the arborist who prepares a tree information report, and the contractor doing the work, along with the purpose and a schedule for the project. If a deck footing would fall inside a large tree’s root zone, that paperwork comes before construction, so we look for a layout that keeps footings clear of the roots first.
What we build in Nepean
Services in Nepean
Every job starts with the same site review: soil, slope and where the water goes.
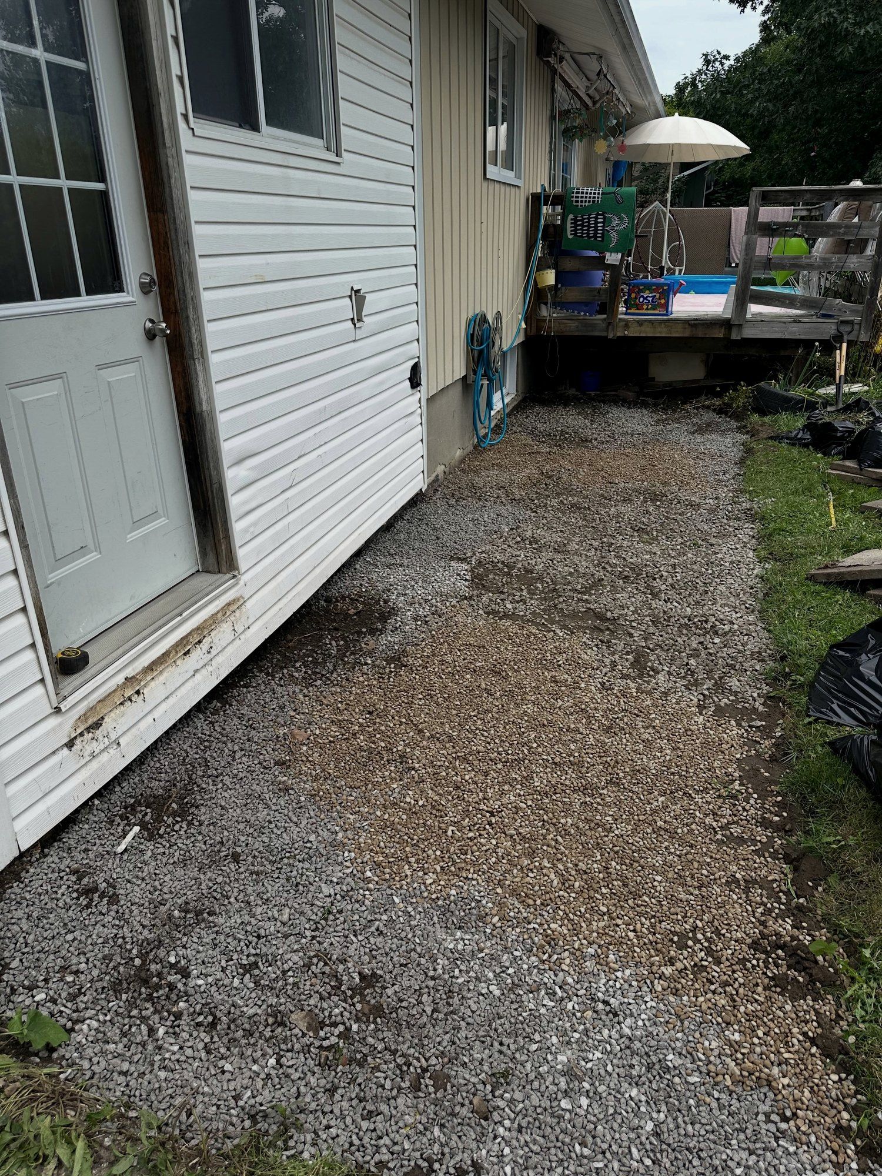
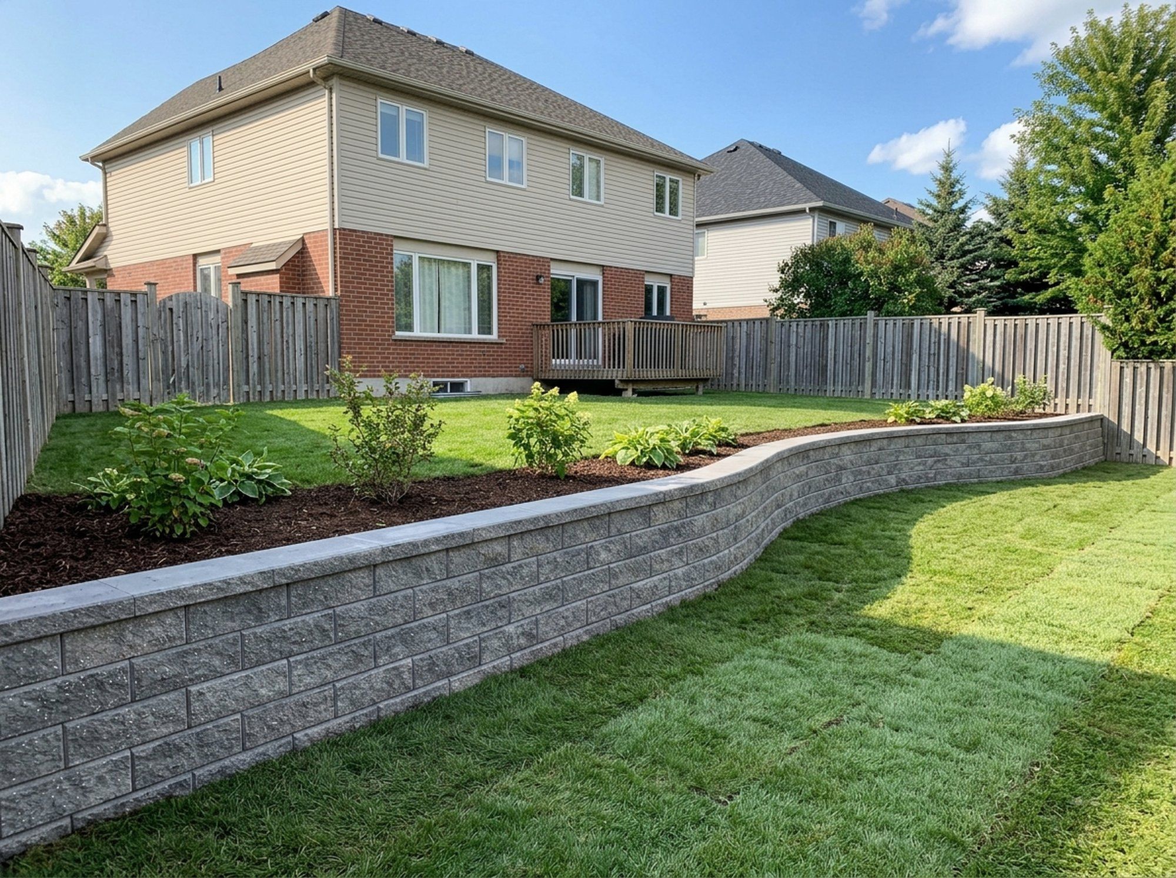
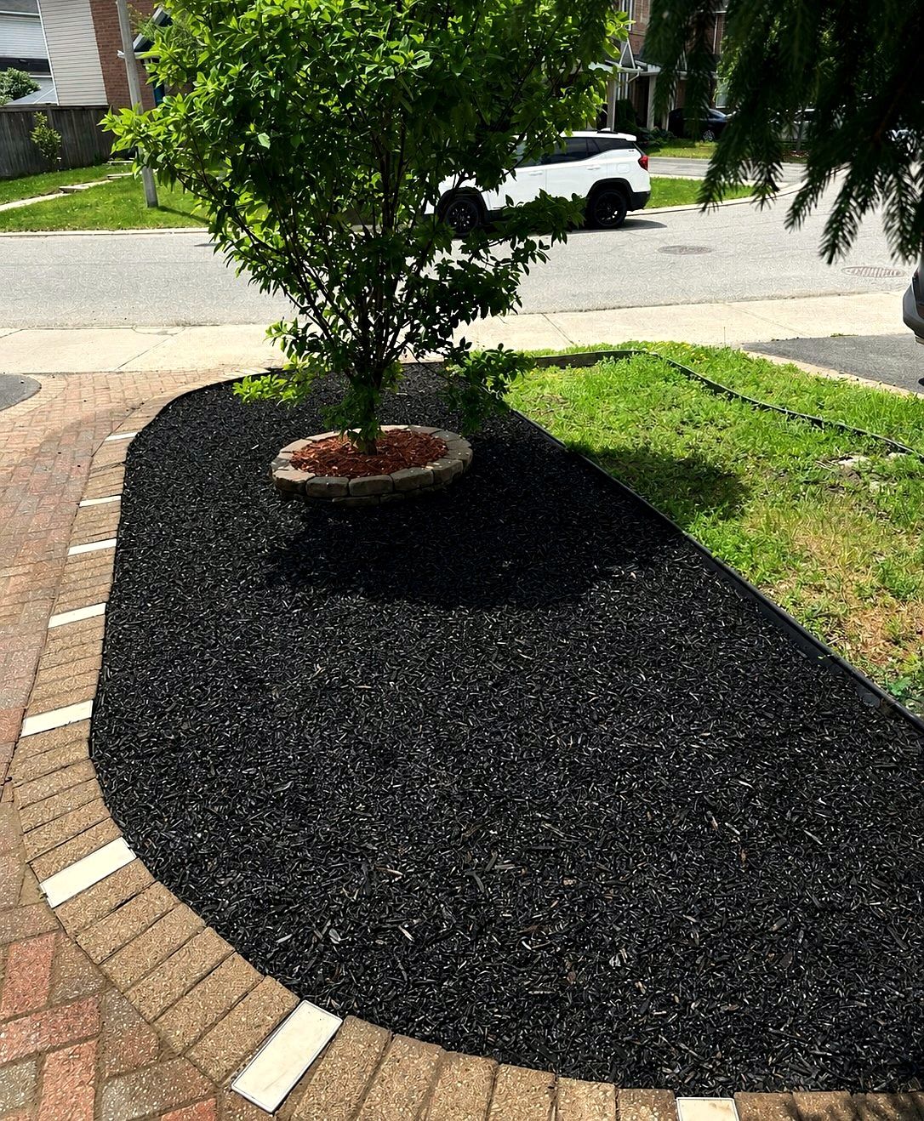
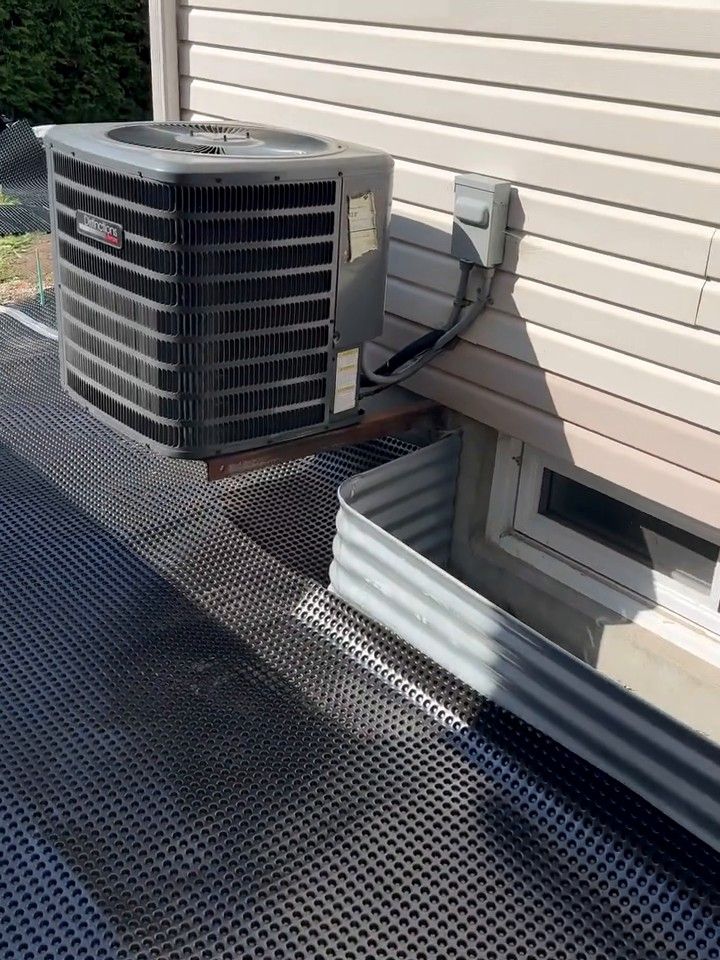
Projects
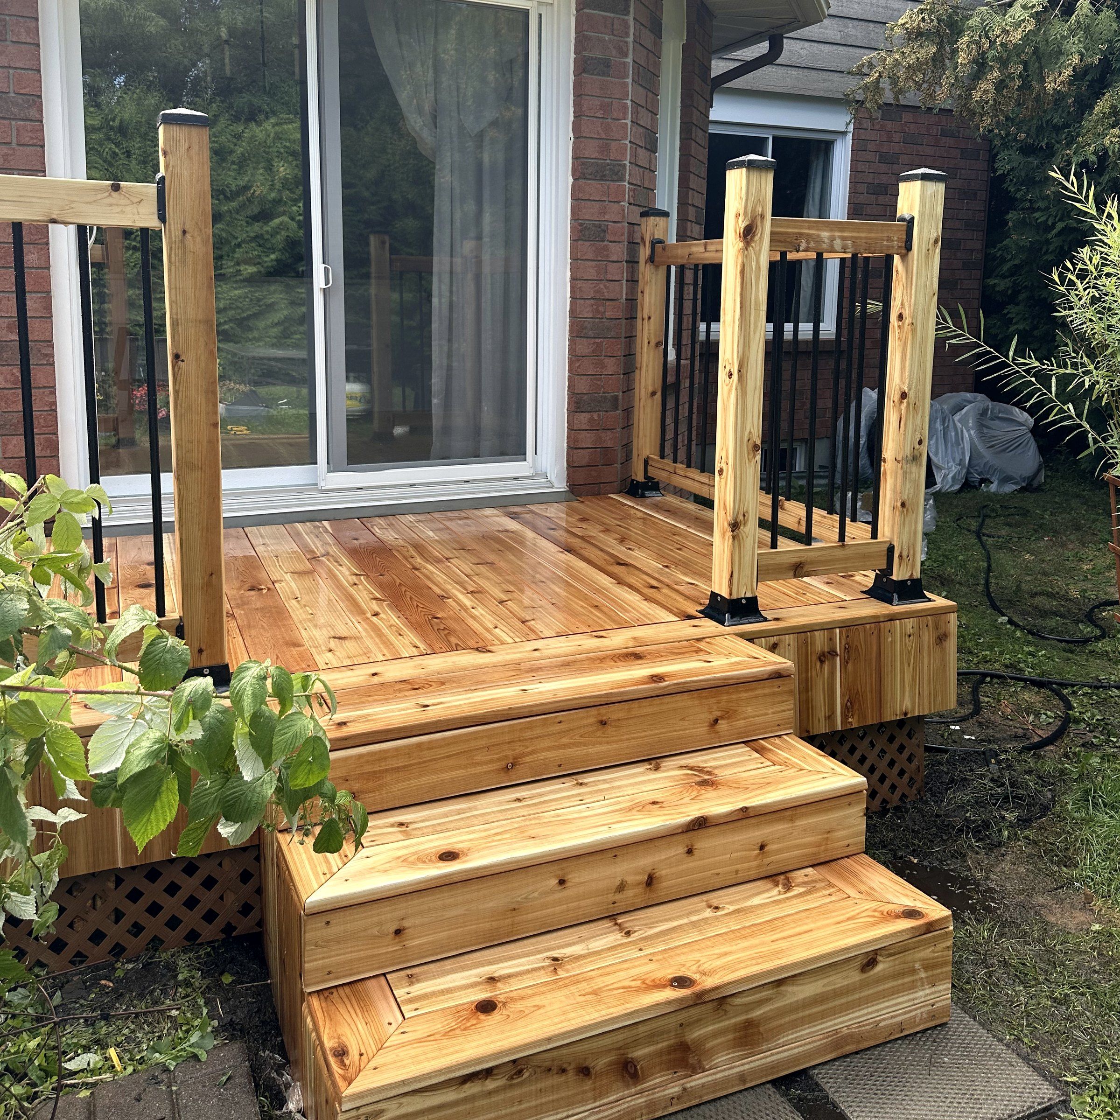
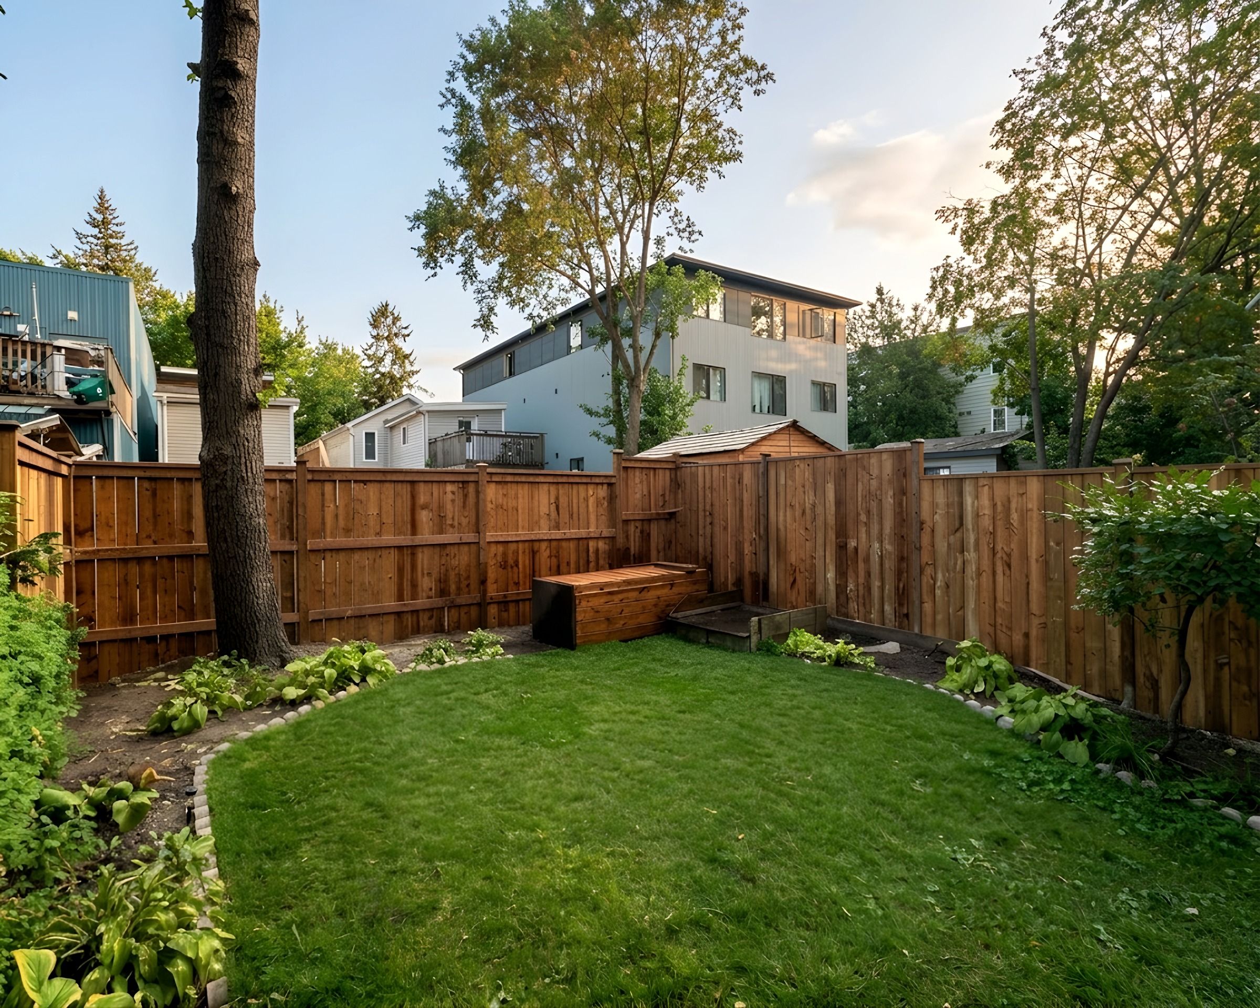
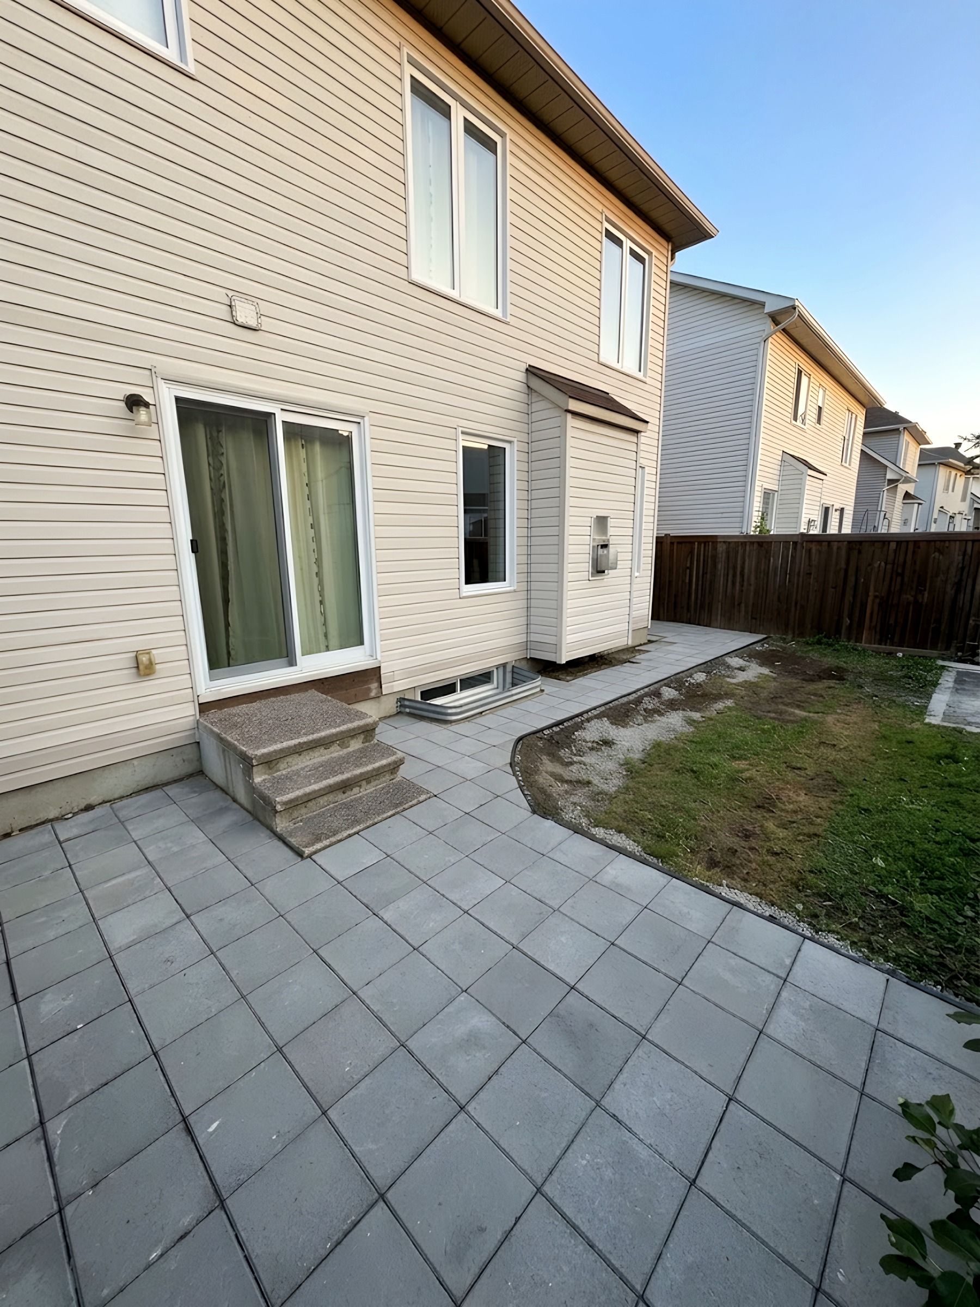
Recent Korvex work
Recent jobs from across Ottawa.
Reviews
Ottawa homeowners, in their own words
Quoted exactly as posted on Google, HomeStars and Facebook, with the job each one describes. Stars show where the platform gives them. All 26 reviews
- Google
5.0
14 reviews on the Google profile · Open on Google
- HomeStars
Each shows five stars
- Facebook
Recommended
Facebook shows no stars · Open on Facebook
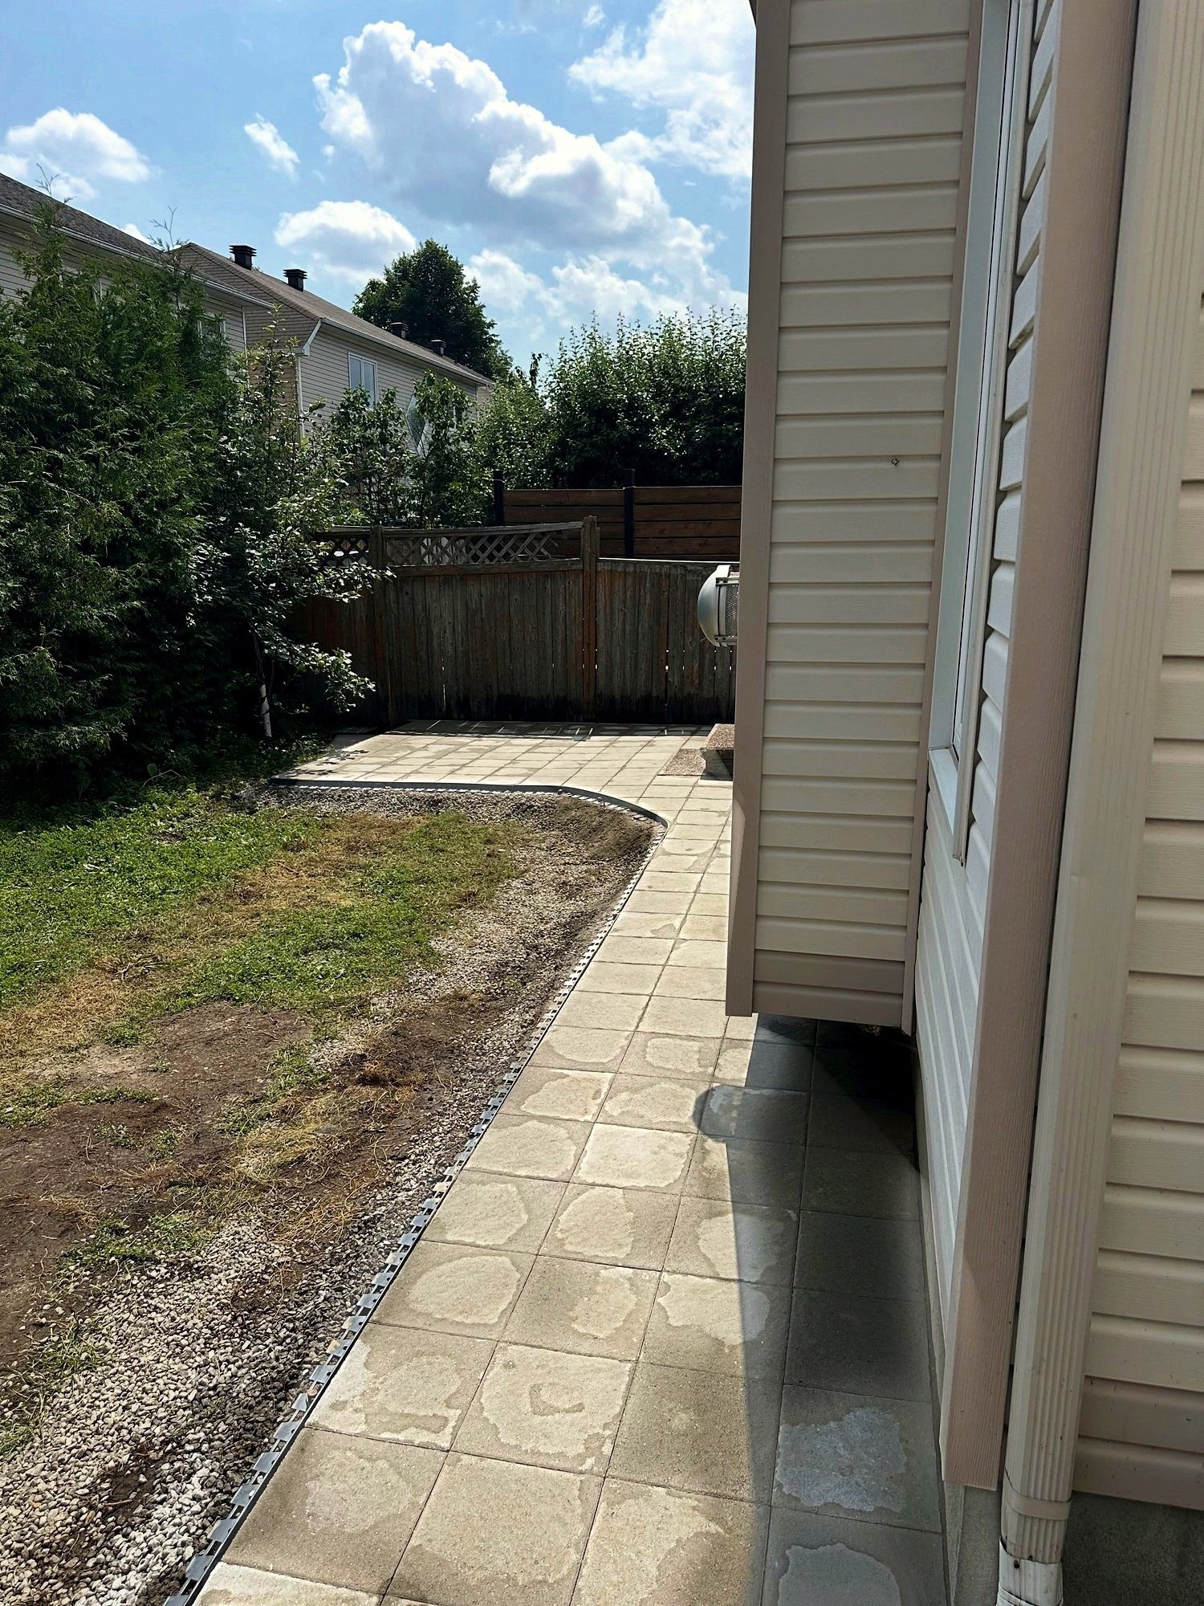
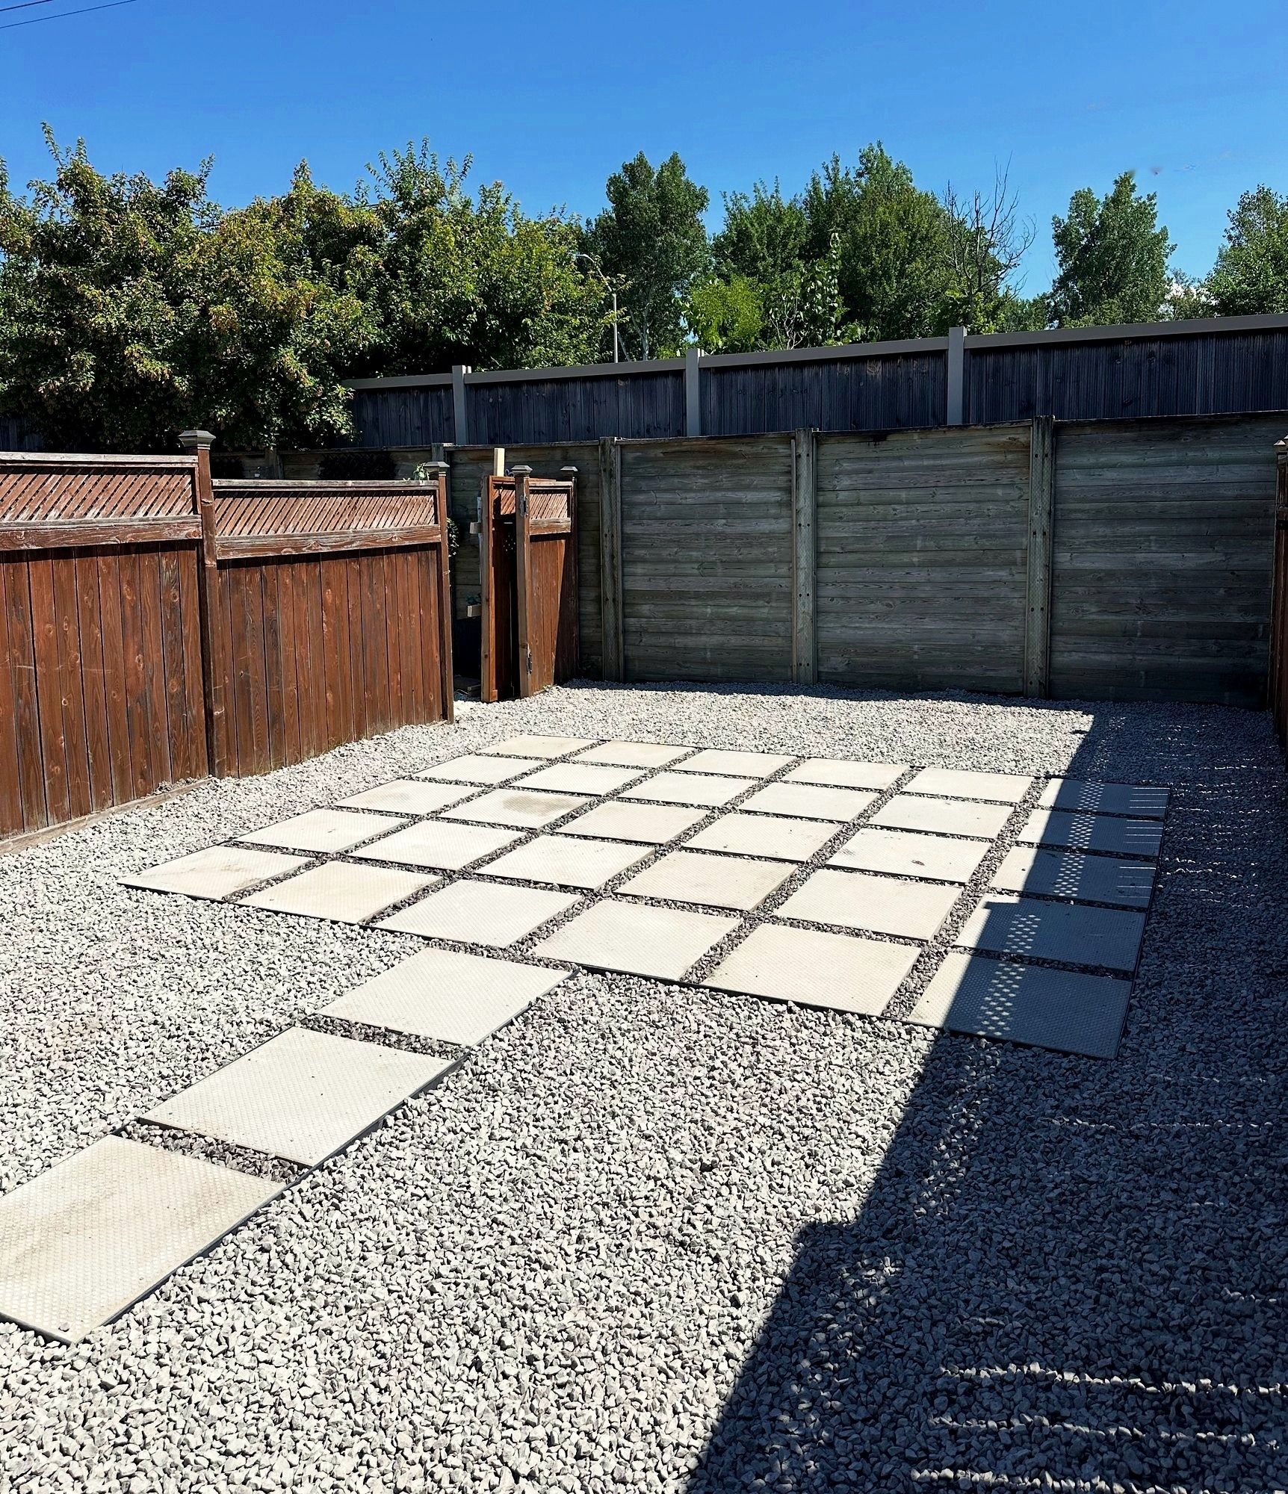
Patio installed
“Vlad and his crew installed my patio in 2 days. Did excellent work and vlad answered any and all questions I asked. I highly recommend Korvex Development for any job you may require.”
Joe Ayoub
Google · Aug 2026Wood fence repair · Ottawa
“Vlad and his partner did a terrific job repairing our sagging wood fence, giving it a new life, for a very reasonable price. They communicated clearly and professionally at every stage of the process, they completed the job in a timely manner, and their work was top notch. Highly recommended!”
Geoffrey Robinson
HomeStars · Jun 2026French drain after a basement leak
“Vlad and his coworkers are very hard working and professional with a realistic and fair pricing that cant beat any other company out there ! We just had a major leak in our basement and they efficiently waterproofed the foundation and created a french drain with outstanding finish of layering gravel and pavement reconstruction. They are the people to call for almost any kind of work on your house !! Thank you guys God Bless & Respekt!”

Gio Ivana Herrera
Facebook · Aug 2026
What is the difference between a patio deck and a raised deck?
Height, mostly. A patio deck under 24 inches above grade is on the City of Ottawa list of work that needs no building permit, unless it is the main entrance. An attached or adjacent deck more than 600 mm above grade needs one. Both are built to the Ontario Building Code, and your deck’s case is settled at the site visit.
Do you rebuild decks in Centrepointe and other 1980s subdivisions?
Yes. Many decks there are original, and a rebuild starts with what the frame and footings look like once the boards are off. Some decks need new boards on a repaired frame, others a new structure, and we tell you which at the site visit before giving a written price.
Who applies for a distinctive tree permit?
The owner, or an applicant with the owner’s written consent. The by-law asks for the arborist’s tree information report, the contractor’s contact details, the purpose of the work and a schedule. Every distinctive tree that stays on the lot also has to be protected during the work, under Part VI of the by-law.
Do you work in Nepean?
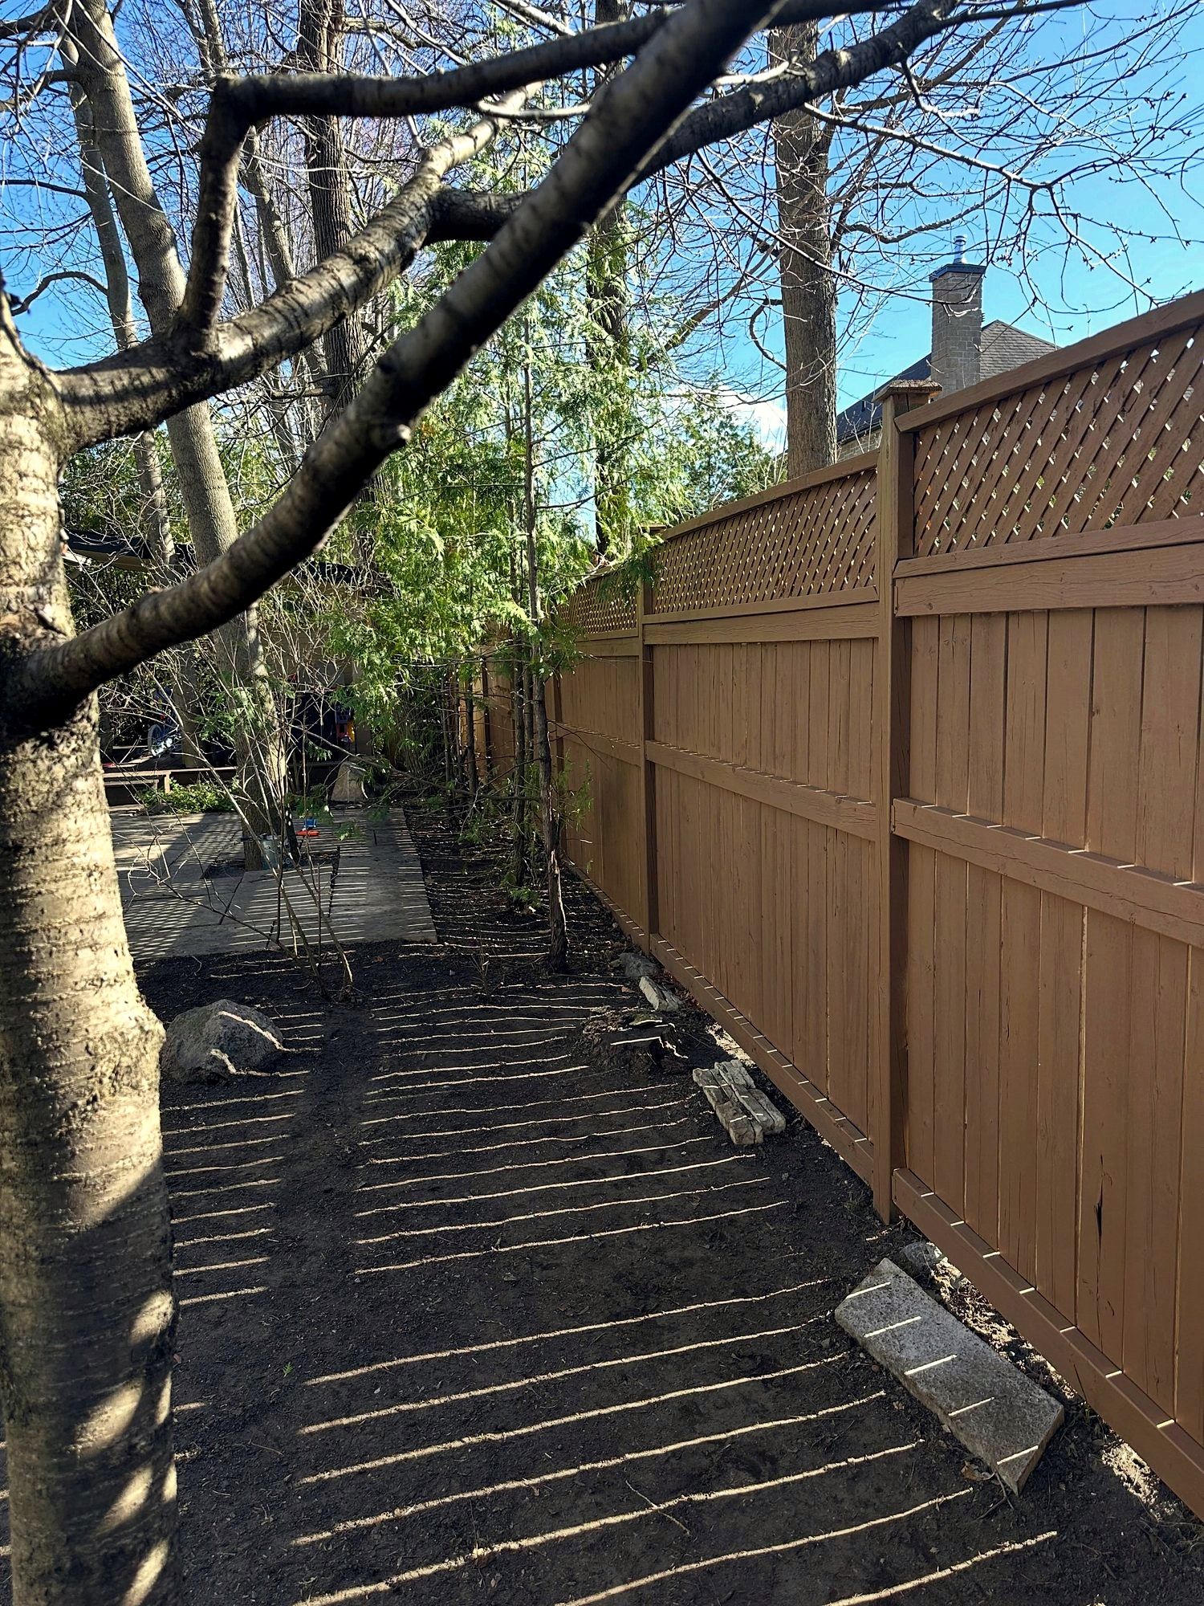
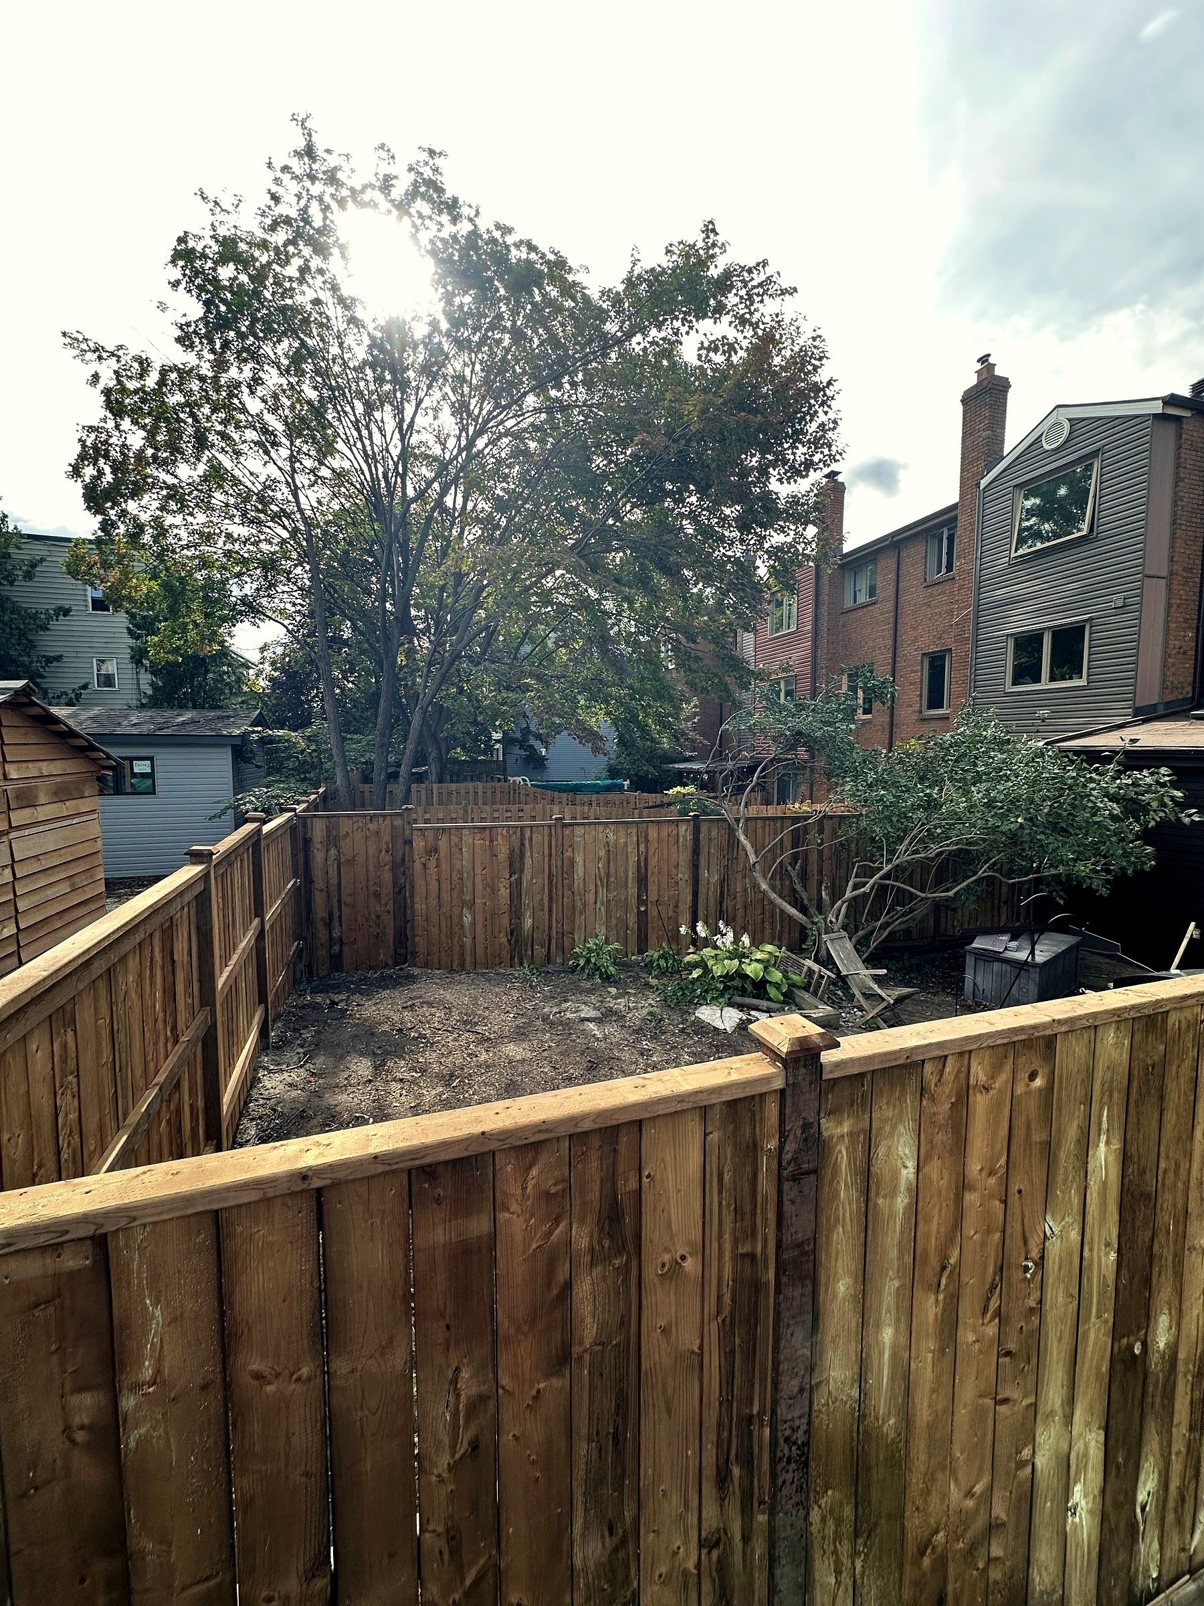
Yes. Korvex Construction builds and rebuilds decks, fences, interlock and backyards across Nepean, including Crestview, Parkwood Hills, Qualicum-Graham Park, Trend-Arlington and Centrepointe. A Nepean homeowner’s HomeStars review describes new fence posts and old panels reinstalled on them. Request a free estimate or call 613-880-7679.
There is a large tree where I want a deck. Is that a problem?
It can be. Injuring a protected tree needs a City of Ottawa permit, and mature trees are common on Nepean’s older lots. We check what applies to your property, then place the deck footings clear of the root zone wherever the layout allows.
I am replacing an old deck. Do I need a permit?
Possibly. City of Ottawa rules apply to replacement decks too: a permit is generally required when the deck is attached or next to the house and more than 600 mm above grade, or is raised and gives the main access to the house. We check what applies to your property before work starts.
Are your estimates free?
Yes. Korvex Construction gives free estimates on site across Ottawa and the surrounding areas. Send the request form, or call, text or WhatsApp 613-880-7679, and we book a time to look at the property. The scope and the price follow in writing after the visit.
What should I send with my request?
A few photos of the area, close up and from a few steps back, where the property is, and a sentence on what you want done. That is enough for Korvex to set up the site visit. Measurements, material choices and budget can wait for the visit.
Can the final price go over the estimate?
Ontario’s consumer rules for home renovations set a limit. When a contractor gives an estimate, the final price cannot be more than 10% over it unless you agree to new work or a new price. The rule covers every home renovation contract in Ontario.
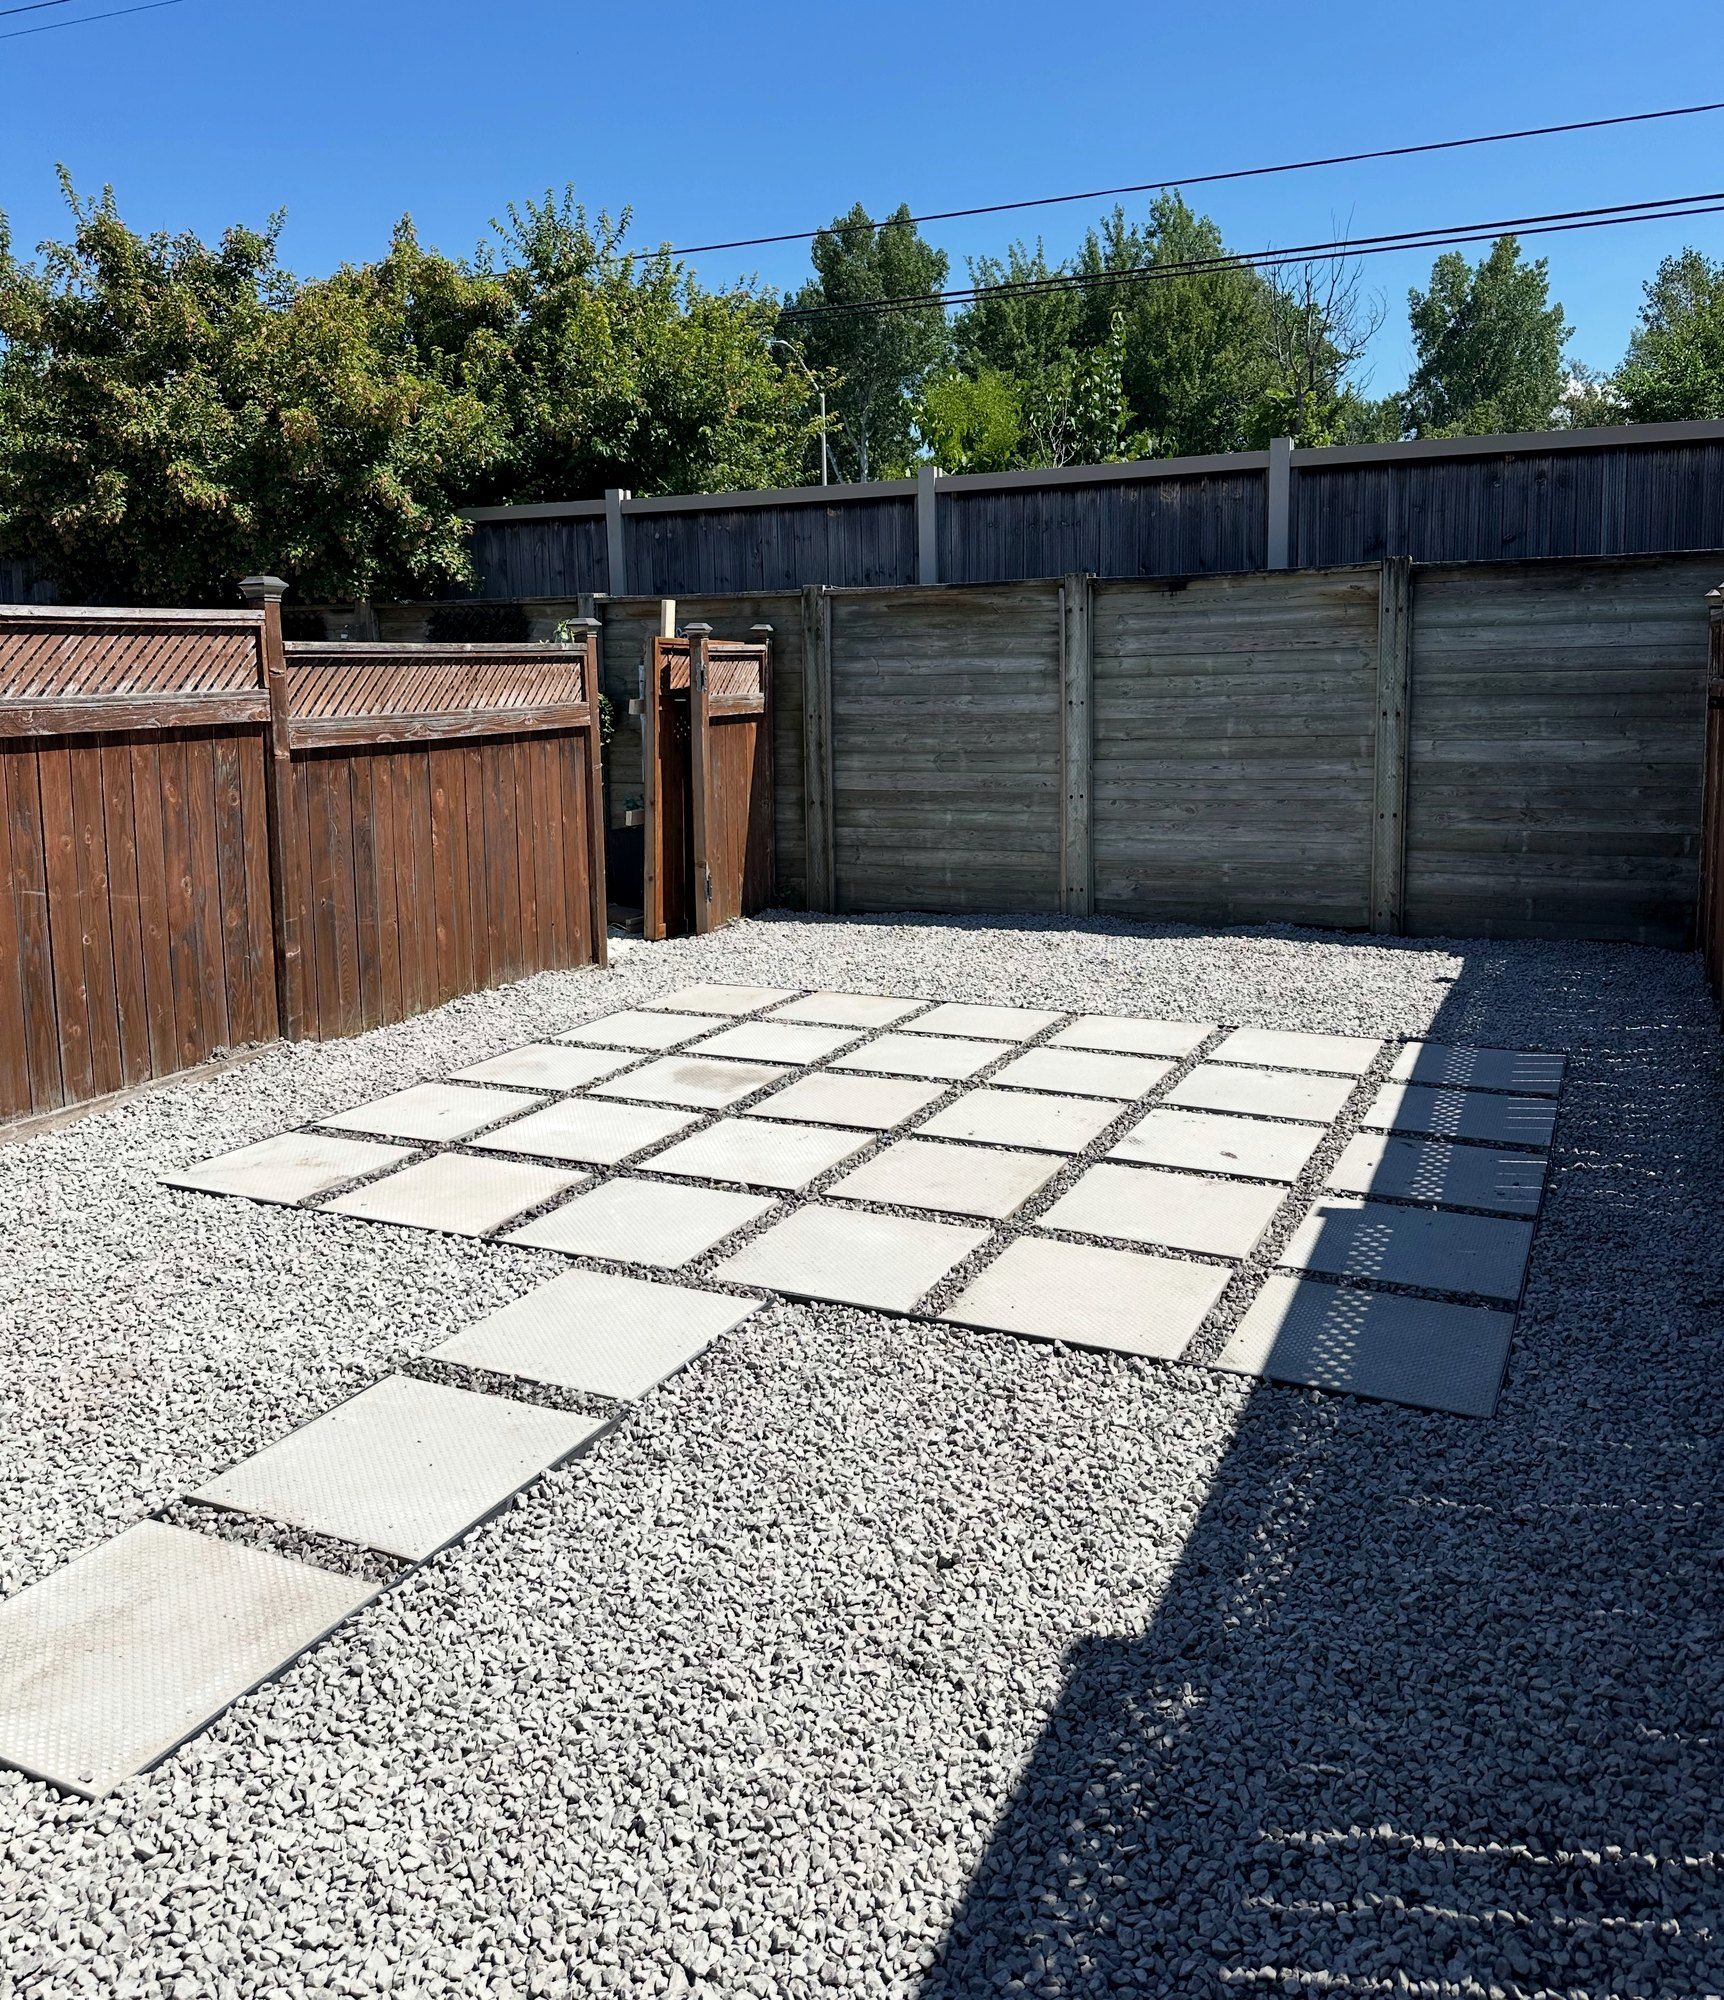

Planning a project in Nepean? The estimate is free, on site.
Tell us what you want built and send a few photos. We come out, look at what sits under the job, and give you the scope and the price in writing.