

Retaining Walls · Nepean, ON
Retaining walls in Nepean
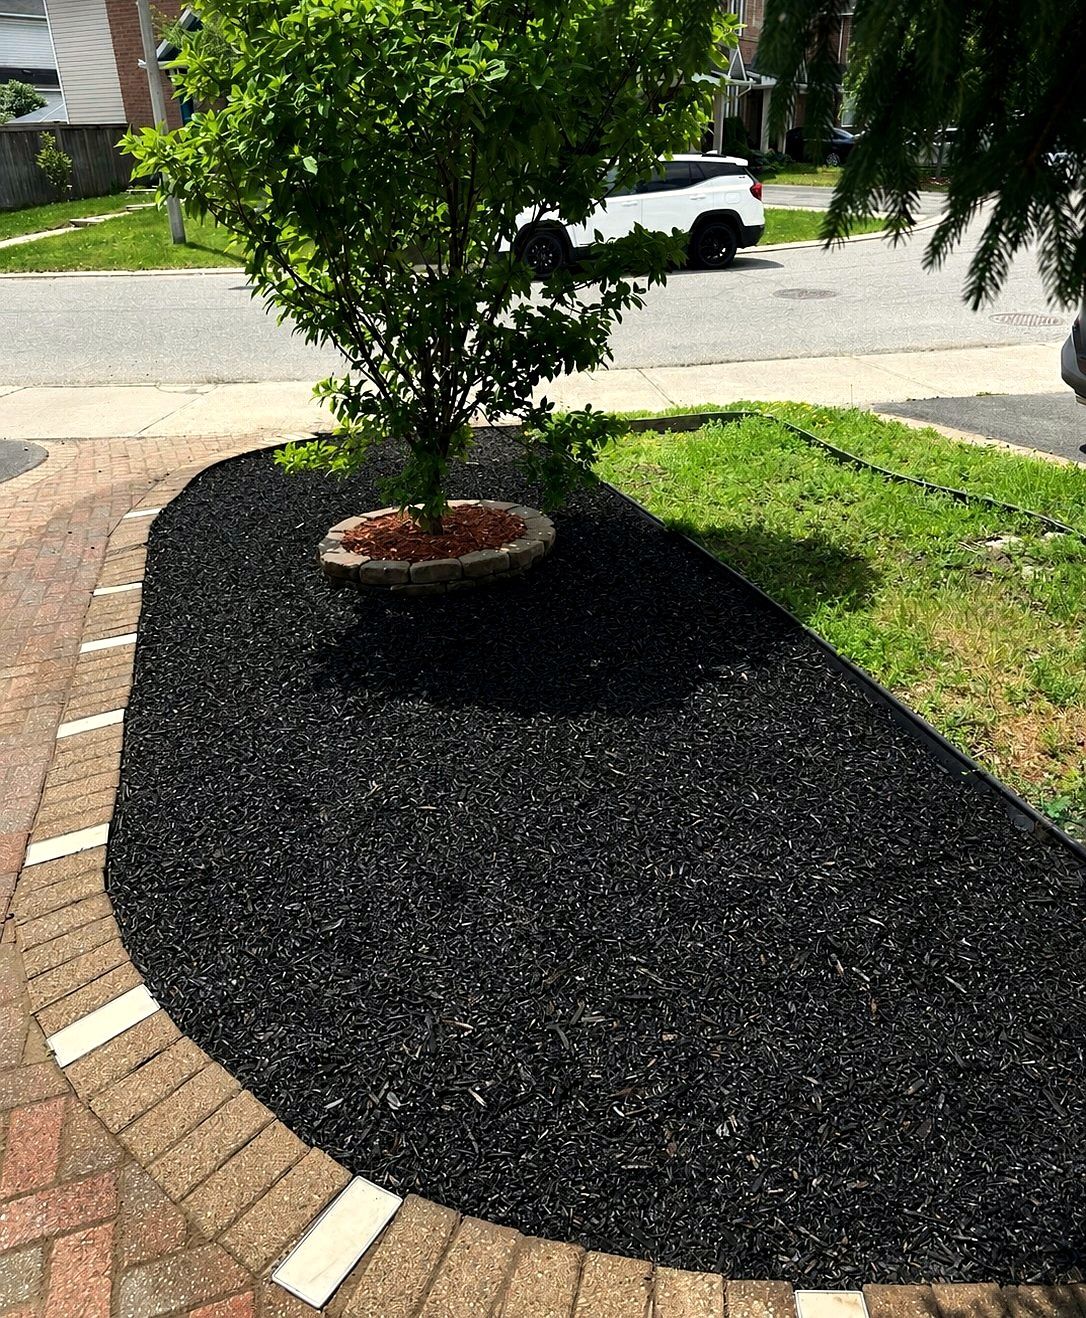
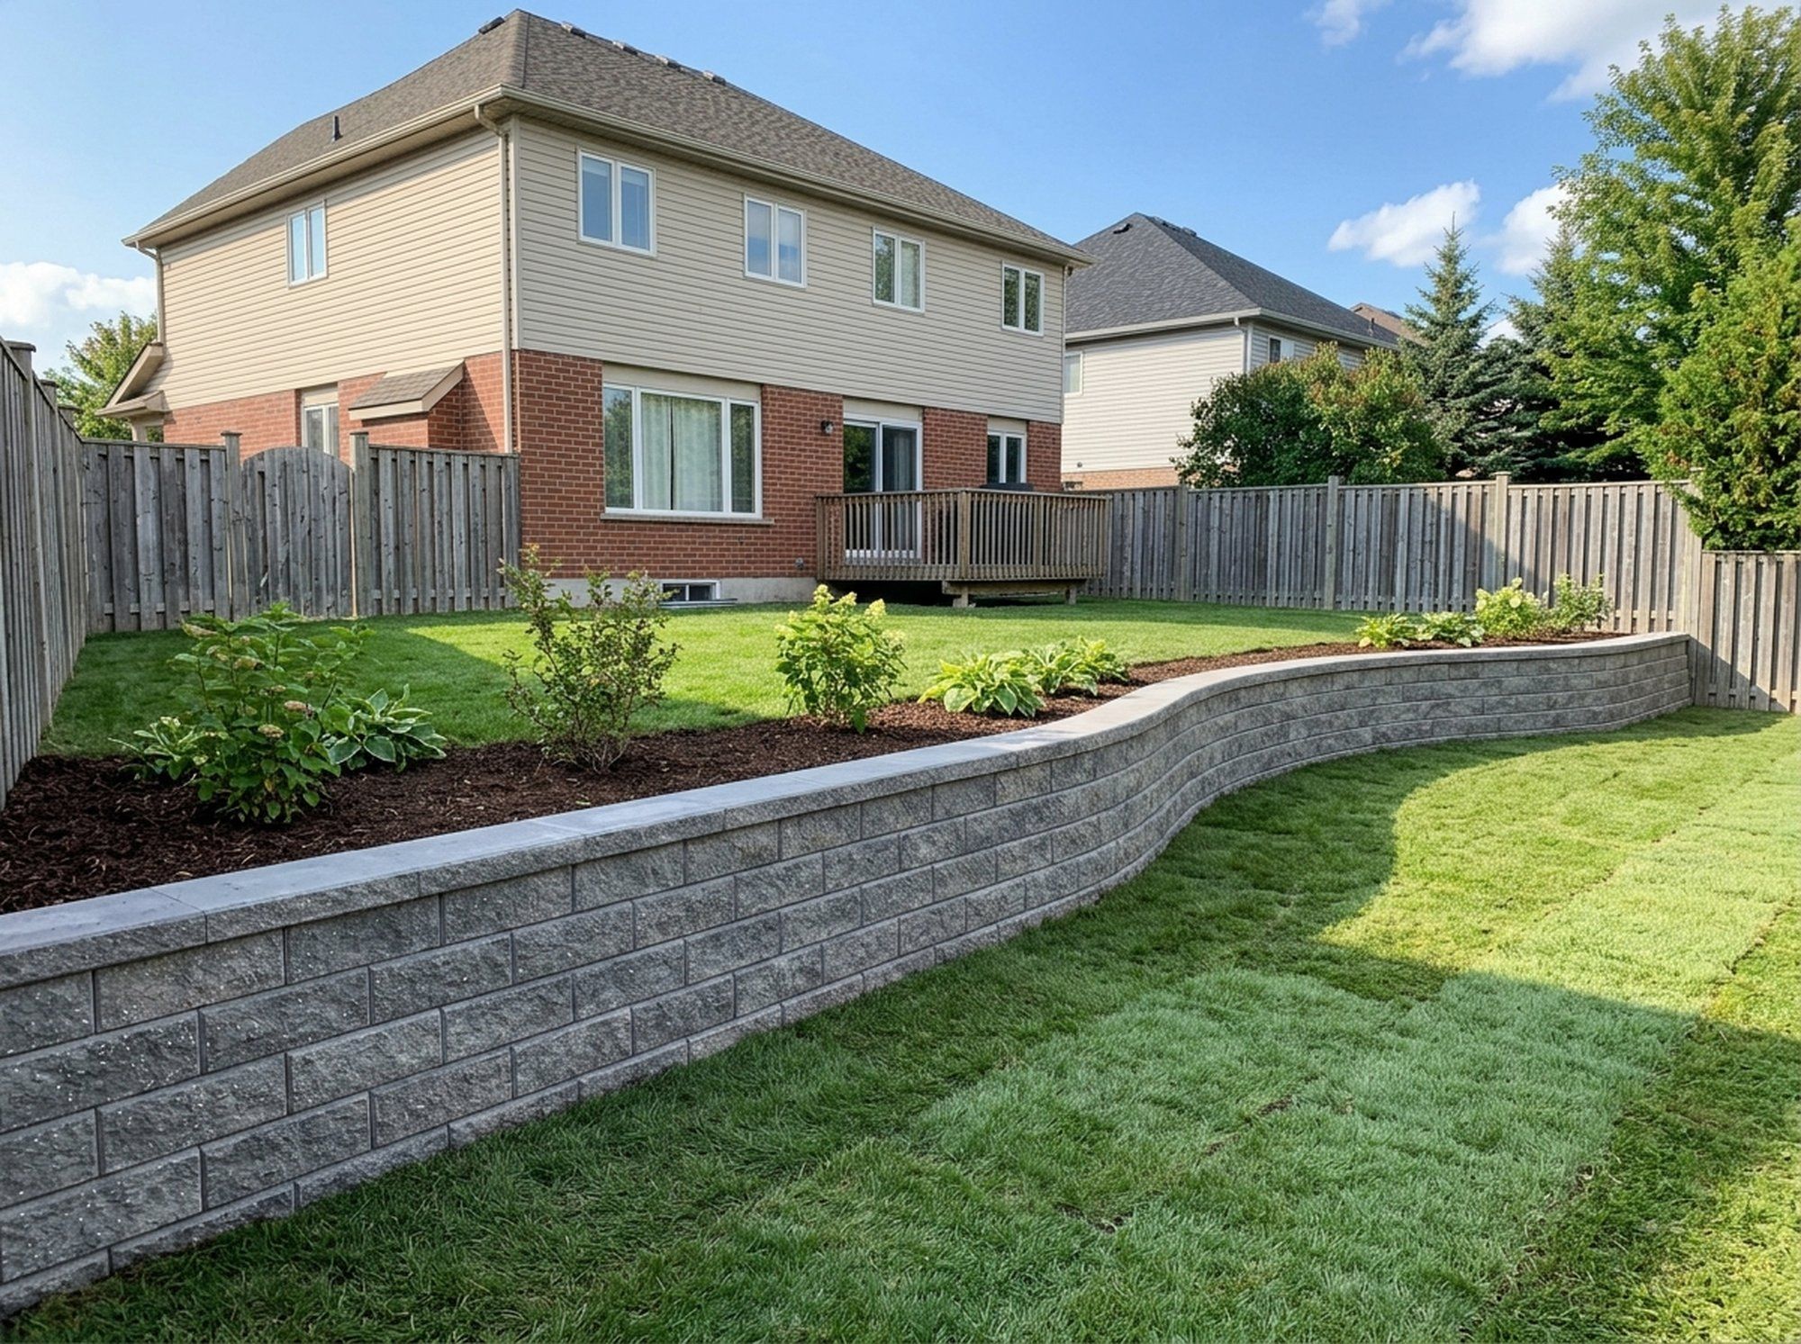
New retaining walls and rebuilds of old ones for Nepean’s established yards, from Bel-Air Park and Crestview to Manordale and Craig Henry. Walls that have leaned, bulged or rotted are taken down and rebuilt on a compacted base with drainage behind them, and new walls are laid out around the mature trees on the lot.
- Segmental wall block
- Drainage stone
- Drain pipe
- Compacted base
- Filter fabric
The local picture
Retaining Walls in Nepean

Bel-Air Park’s houses went up between 1956 and 1958 and Craig Henry was developed from 1971, so the walls in their yards have seen decades of winters. A wall built with no drainage stone behind it is the most common failure, and a rebuild starts by opening one section to see the base and the backfill.
Some older walls along driveways and beds are timber, which rots where it stays wet. Replacing one with segmental block can keep the line and the height the yard is used to, on a compacted base with drainage stone and pipe behind it.
Retaining wall rebuilds in Nepean
Bel-Air Park, Crestview, Manordale and Craig Henry
Korvex Construction rebuilds failed retaining walls and builds new ones across Nepean, along with the steps, interlock and grading around them. Book the free visit through the request form or at 613-880-7679, and the scope and price come back in writing.
A short section that has only shifted can sometimes be taken down and reset on its old base. Where the base has settled or nothing behind the wall lets water drain, that section is rebuilt with a compacted base, drainage stone and pipe. Which case applies is decided once the problem area is opened up.
Walls under mature trees
The City’s tree protection by-law
A wall needs a trench for its base and room behind it for drainage stone, and under a big tree that digging lands in the roots. In the urban area, a private tree 30 cm or more across is a distinctive tree under the City’s tree protection by-law, and injuring or removing one needs a permit. Inside the critical root zone of a protected tree, placing material or equipment, changing the grade or significantly changing the landscaping needs City approval, and protection fencing at least 1.2 m high goes up at its edge before work starts.
A new wall is drawn around those zones. That can mean a shorter wall, a different line, or the grade under the tree left as it is with the wall stepped away from it.
Timber, stone and block under the same rules
The City’s advisory on landscape structures counts timber, natural stone, concrete and interlocking concrete stone alike as landscape materials. An old timber wall beside the front steps falls under the same rules as a new block one: a building permit where it serves the house access and the surfaces beside it differ by more than 600 mm, and an engineered design for anything over 1 m.
At the site visit
What we check on a lot in Nepean
- 01
Lean, bulge or rot along the old wall
- 02
What sits behind it: drainage stone or plain soil
- 03
Trunk size of each large tree near the line, and its root zone
- 04
Whether the wall serves the front walk or steps
- 05
Where water from the driveway and the roof reaches the wall
What we plan around
Local conditions in Nepean
Each point links to the public source it was checked against. At the site visit we check how it applies to your lot.
- Mature trees and root zones
The City protects private trees 30 cm or wider at 1.3 m up in the urban area. Its critical root zone is 10 cm out per 1 cm of trunk, so a 30 cm tree reaches about 3 m.
How we build it
What holds a retaining wall up
A wall moves when its base settles or water builds up behind it. Both risks are dealt with before the first block is placed.
- First course
The bottom row sets the line for the whole wall and gets the most time with a level.
- Drainage behind
Stone and fabric behind the block keep water from building up.
- Grade above and below
Ground at the top is shaped so runoff is carried around the wall.
- Tie-ins
Levels and drainage are planned with any steps, patio or fence the wall meets.
- Wall blockEach course checked for level and line as the wall goes up.Set course by course
- Drainage stone behind the wallGives water in the soil a way down, so it stops pressing on the blocks.Open and free-draining
- Drain pipe at the baseCarries collected water out past the end of the wall where the site allows.Laid to fall
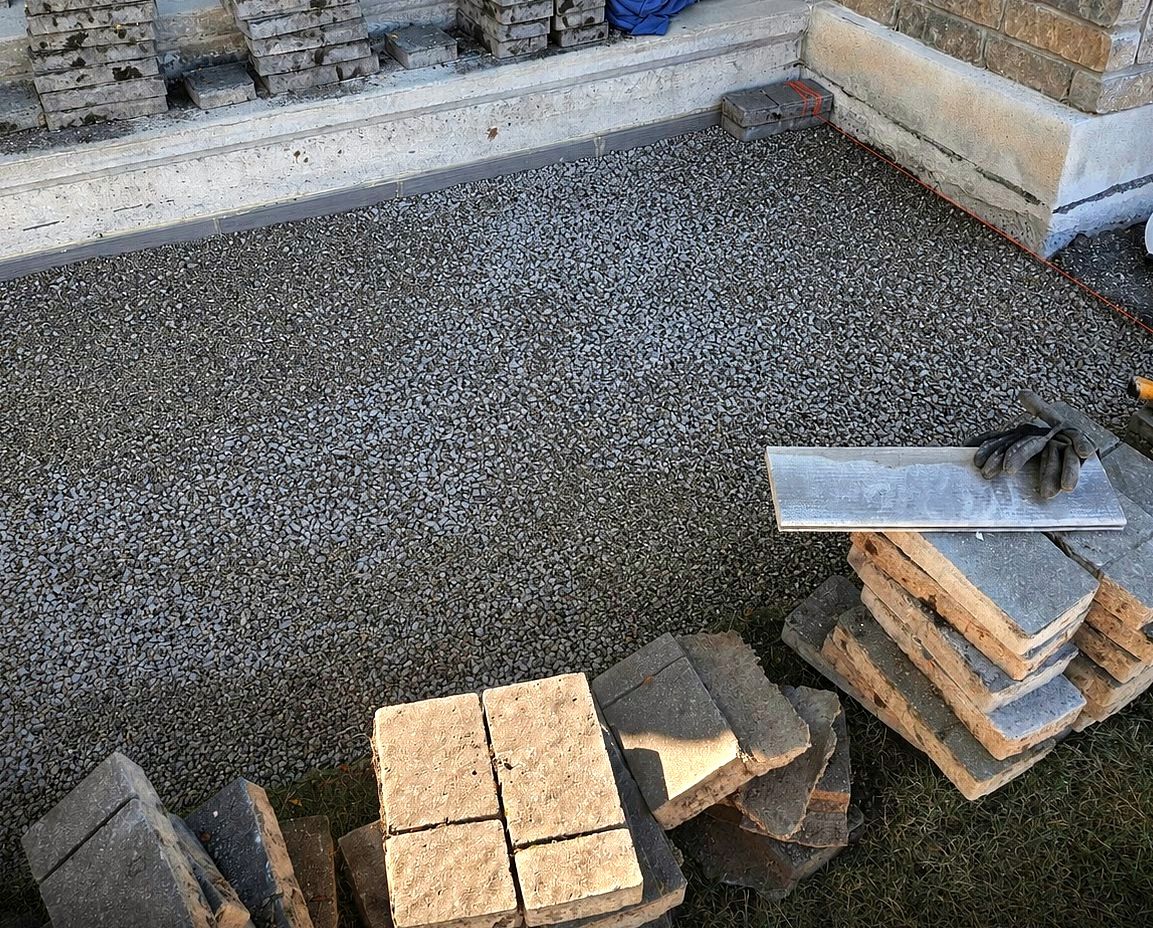
- Compacted baseLevel, compacted pad with the first course set partly below grade.Placed in lifts
- Native soilExcavated back far enough to fit drainage stone behind the wall.To firm ground
“Vlad and his crew installed my patio in 2 days. Did excellent work and vlad answered any and all questions I asked. I highly recommend Korvex Development for any job you may require.”
Joe Ayoub · Patio installed
“Did awesome work! had them repair a leany fence and they were on time, cheap and super professional”

Josh Cohen-Collier · Leaning fence repaired
FAQ
Retaining Walls in Nepean: common questions
Can a retaining wall be built near a big tree in Nepean?
Often, with care for the roots. A private tree 30 cm or wider in the urban area is a distinctive tree, and injuring one needs a City permit; inside a protected tree’s root zone, grade changes and significant landscaping changes need City approval. We lay the wall out around the root zone and check what applies to your tree before digging.
Is it worth rebuilding only the section that leans?
Sometimes. If the rest of the wall is straight and drains, rebuilding the failed section on a compacted base with drainage behind it can be enough. If the whole wall was built without drainage, the other sections face the same water, and that is worth knowing before you decide. We open the leaning part first and tell you which case it is before pricing.
Can you replace an old timber wall in our Nepean yard with block?
Yes. The timbers come out, the ground behind is dug back to fit drainage stone, a level compacted base goes in with the first course partly below grade, and the block wall goes up along the same line or a new one if you prefer. The written price follows the free site visit.
Do you work in Nepean?
Yes. Korvex Construction builds and rebuilds decks, fences, interlock and backyards across Nepean, including Crestview, Parkwood Hills, Qualicum-Graham Park, Trend-Arlington and Centrepointe. A Nepean homeowner’s HomeStars review describes new fence posts and old panels reinstalled on them. Request a free estimate or call 613-880-7679.
Why is my retaining wall leaning?
The usual causes are water trapped behind the wall, a base that settled, or frost pushing on wet soil. A wall built with no drainage stone behind it is the most common case in Ottawa yards. Korvex looks at the base, the backfill and where runoff enters before recommending a reset or a rebuild.

Book a free retaining wall estimate in Nepean
Tell us what you want built and send a few photos. We come out, look at what sits under the job, and give you the scope and the price in writing.