

Decks · Ottawa
Deck building and rebuilds in Ottawa
New cedar decks, rebuilds and stairs, built from the footings up so the deck stays level through Ottawa winters. We check what is under the boards first, then give you a written price.
- Cedar decking
- Joists and beams
- Footings
- Outdoor-rated hardware
What goes wrong
Why decks sag, rock and rot
Decks fail from the bottom up. Ottawa frost goes deep into the ground, and a footing that sits inside the frozen layer rises and drops with it, so the deck sags or rocks. Framing that stays wet rots where nobody looks. Stairs pull away at the bottom and railings work loose.
That is why we look under the deck before we talk about boards. Footings, beams and joists are checked or built new, and the joint with the house is flashed to keep water out of the wall.
You get a deck that feels solid underfoot, with stairs and railings that stay tight year after year.
How we build it
How we build a deck that stays level
The footings and the frame under the boards decide how long a deck lasts, so they get the most attention.
- Footings first
Every post lands on a footing. One that moves shows across the whole deck.
- House connection
Flashing at the joint keeps water out of the house wall.
- Stairs
Stringers get solid support at the bottom, so steps stay level with the deck.
- Airflow
Space under and around the frame lets the wood dry after rain and snowmelt.
- Deck boardsLaid with gaps so rain drains through and the frame can dry out.Fastened to the framing
- Joists and beamsSpaced for the board type and fastened with hardware rated for outdoor use.Checked level
- FootingsSet to resist frost movement, so the frame stays put from one year to the next.Bearing on firm ground
- Ground under the deckCleared and graded so water drains out from under the frame.Levelled across the area
- Native soilChecked at each footing location before anything is built on it.To firm ground
What we build
Decks: the work we take on
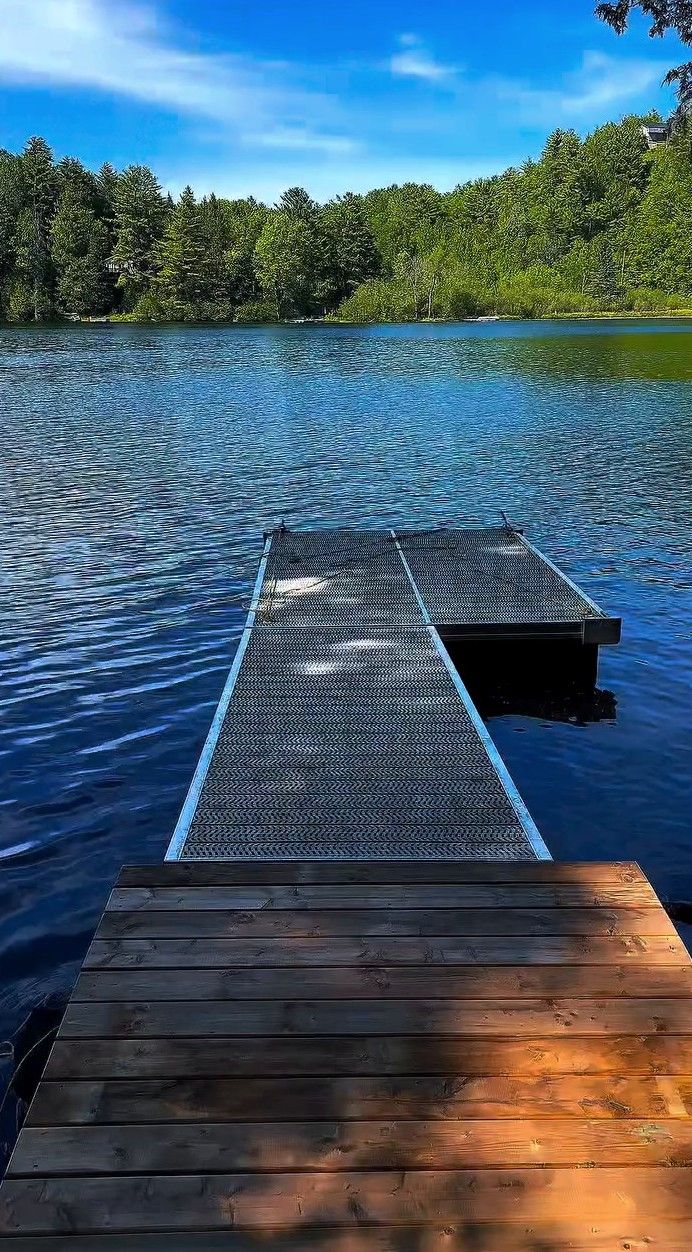
New decks
Ground-level and raised decks built from the footings up, sized for how you use the yard.
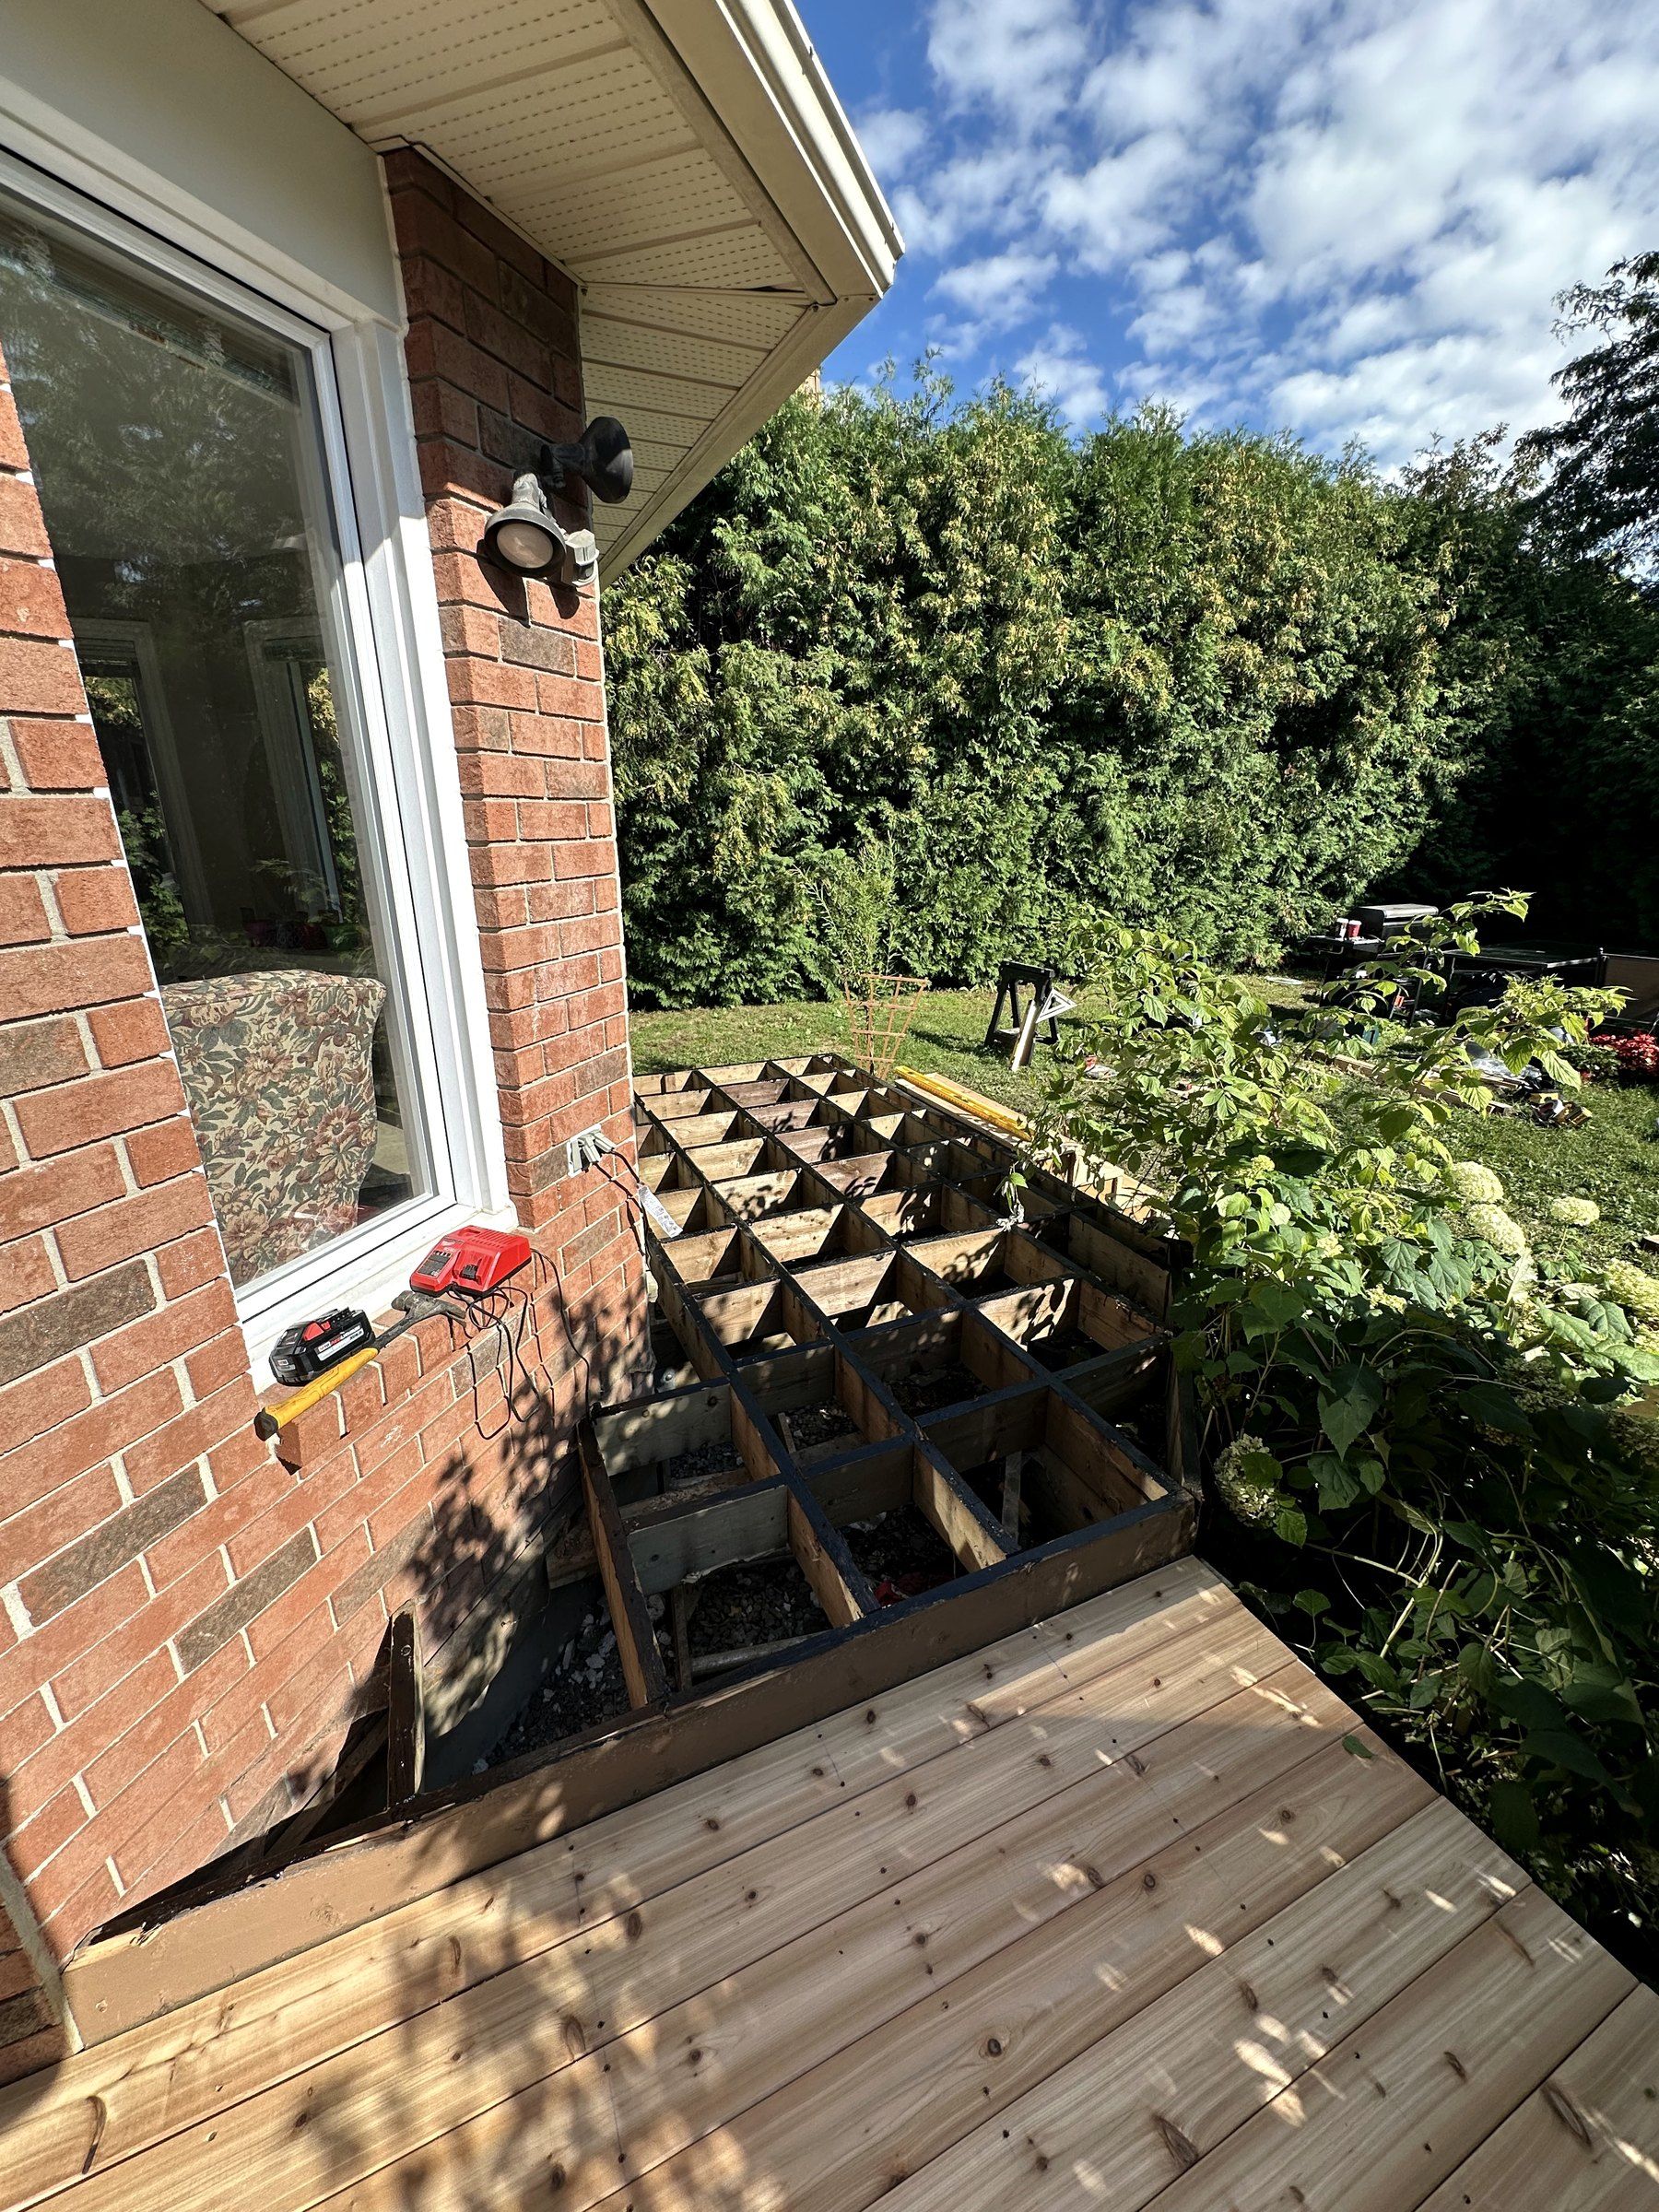
Deck rebuilds
New boards, framing or footings for an existing deck, depending on what is still sound.
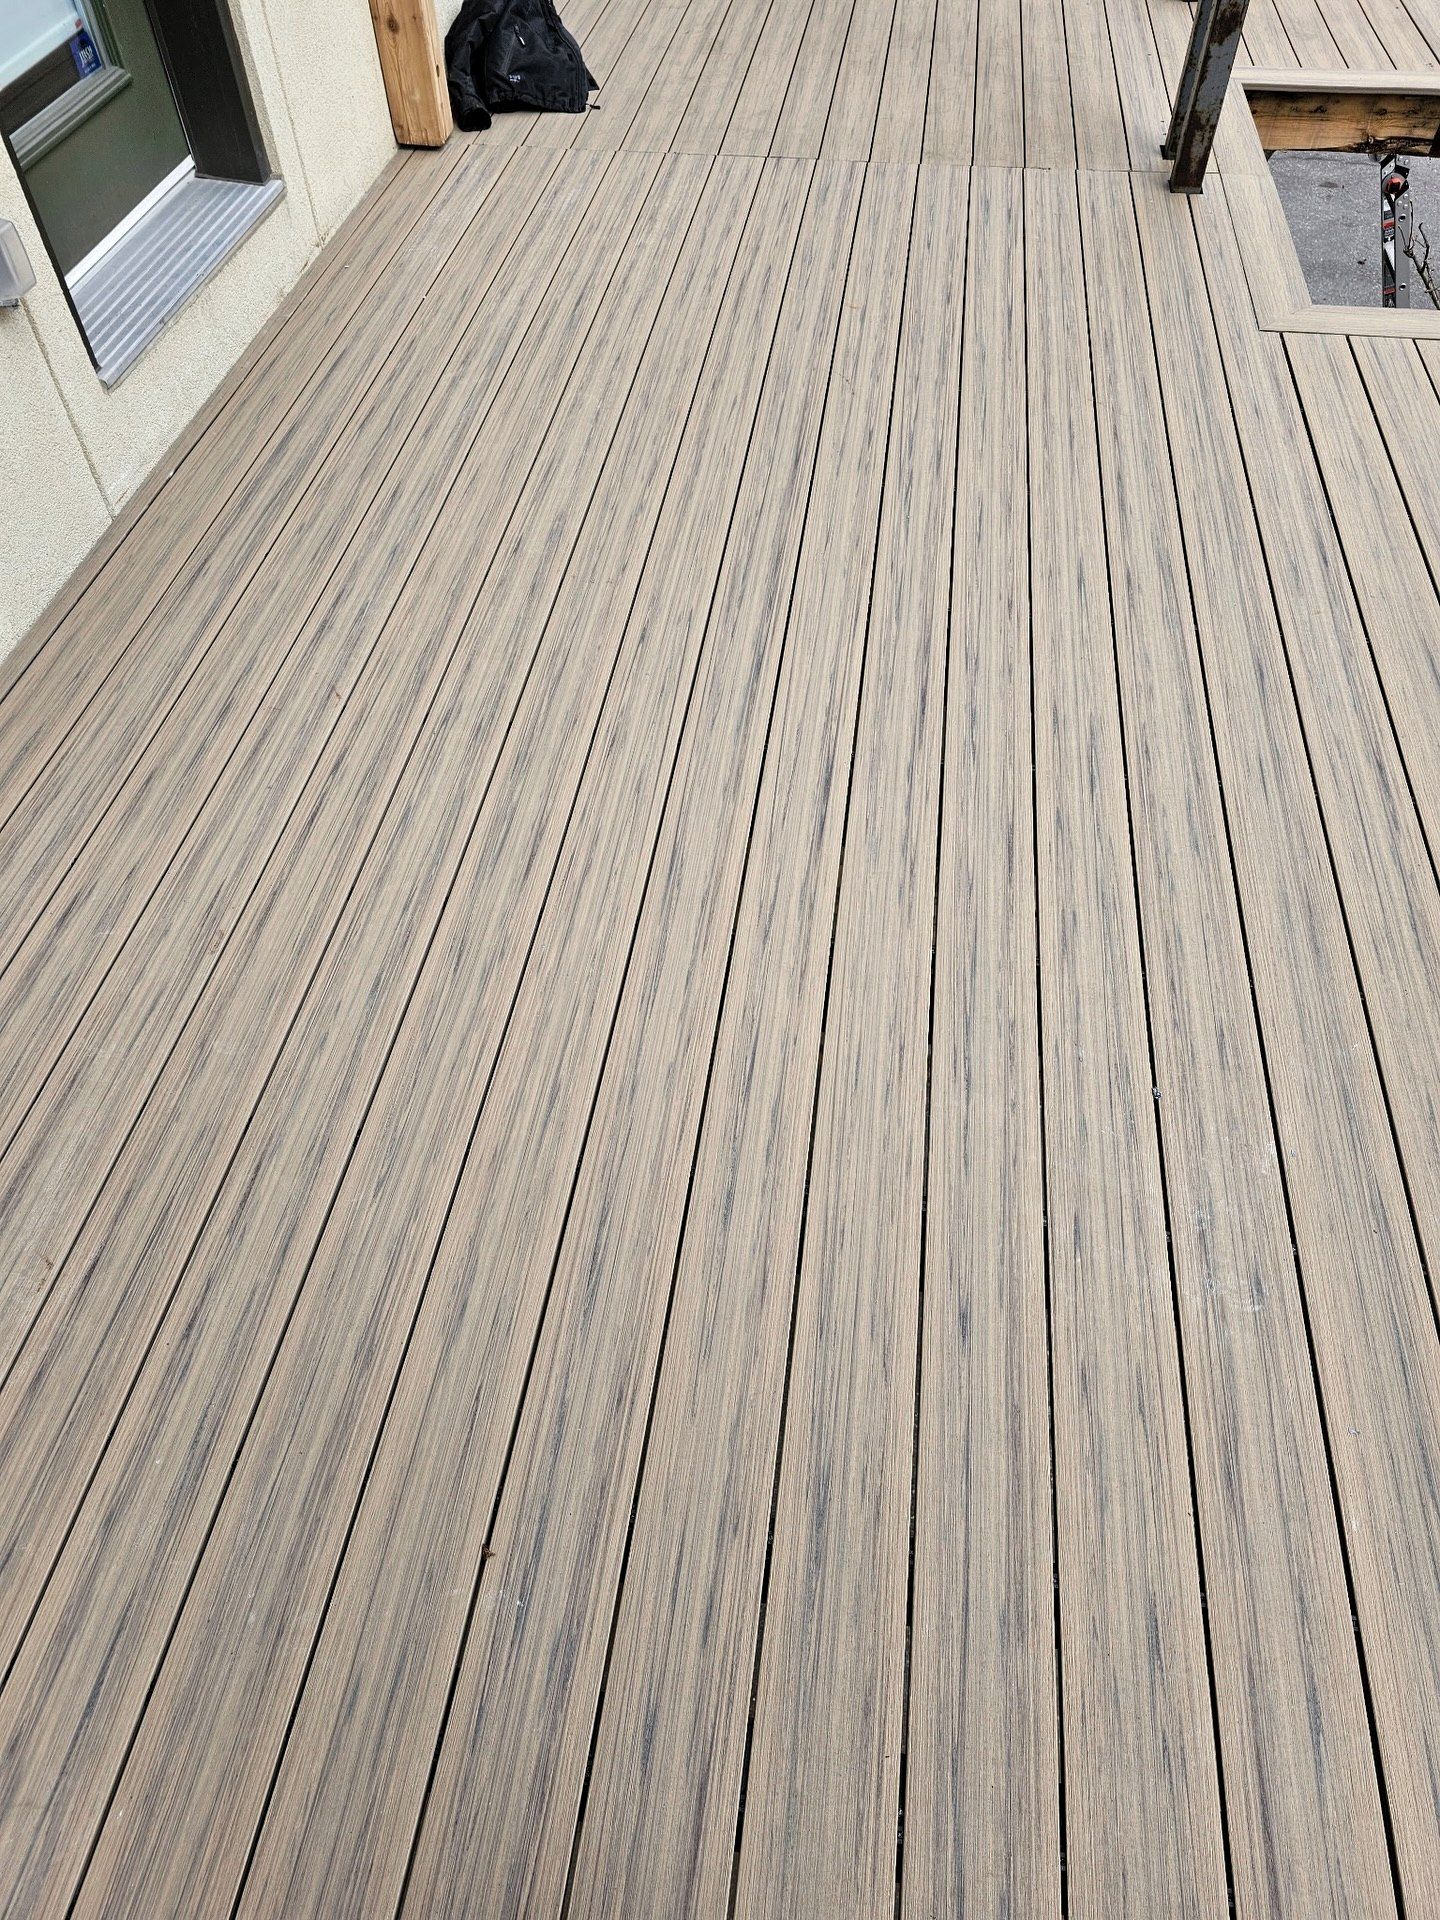
Composite decking
Ask about composite boards if you want less staining and sealing.
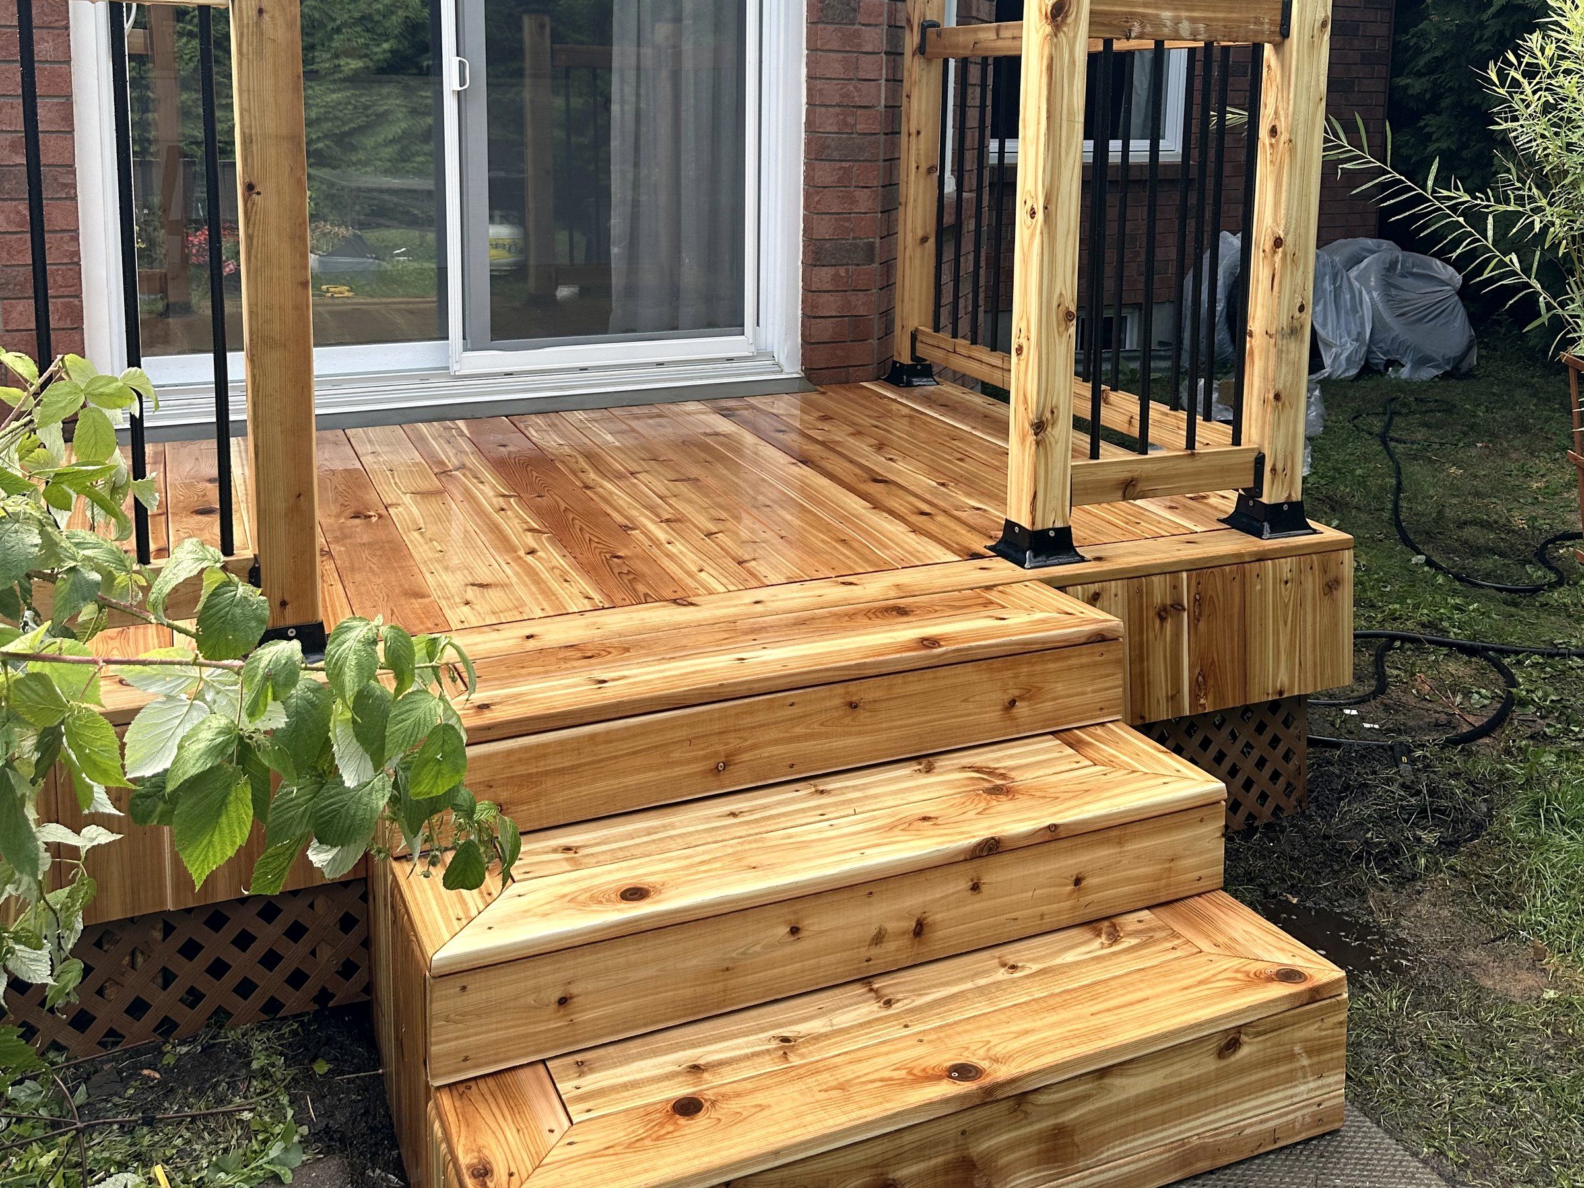
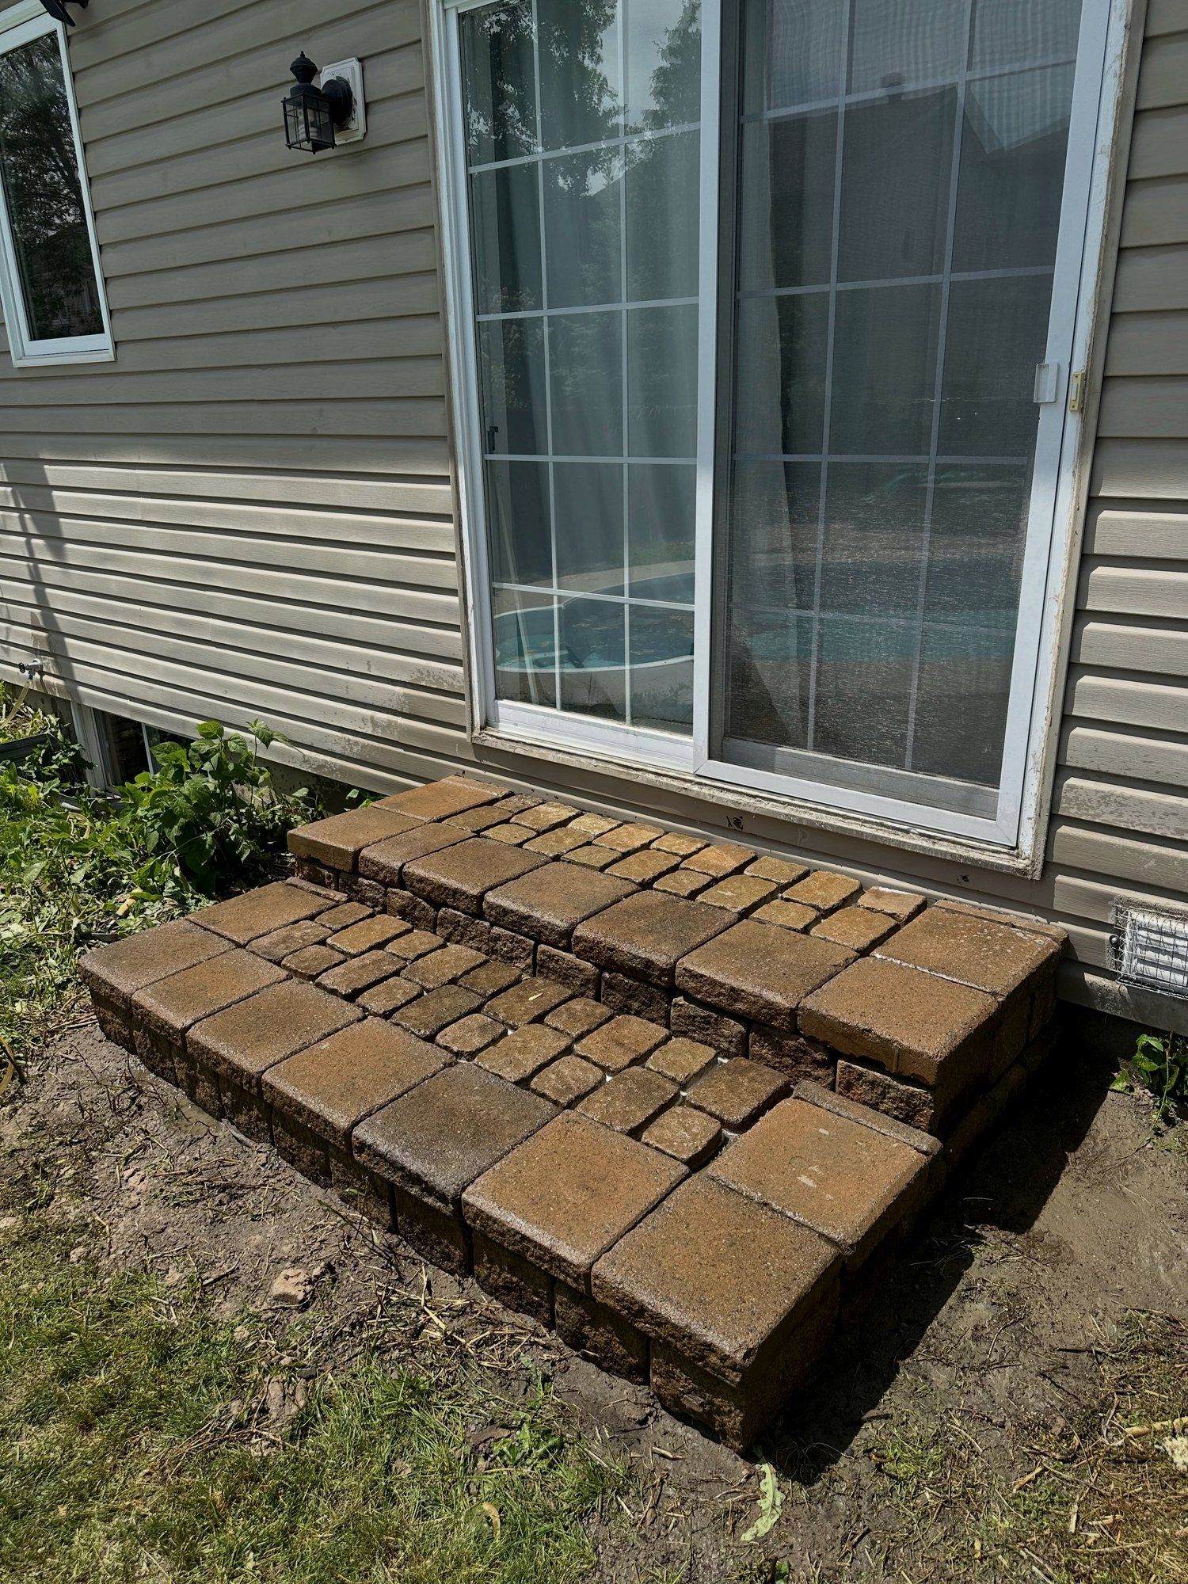
Stairs and landings
Stairs framed and supported at the bottom, so they stay square to the deck.
Glass railings
Ask about glass railings where you want an open view from the deck.
Real projects
Decks we have built
Our own jobs, photographed on site by the Korvex crew.
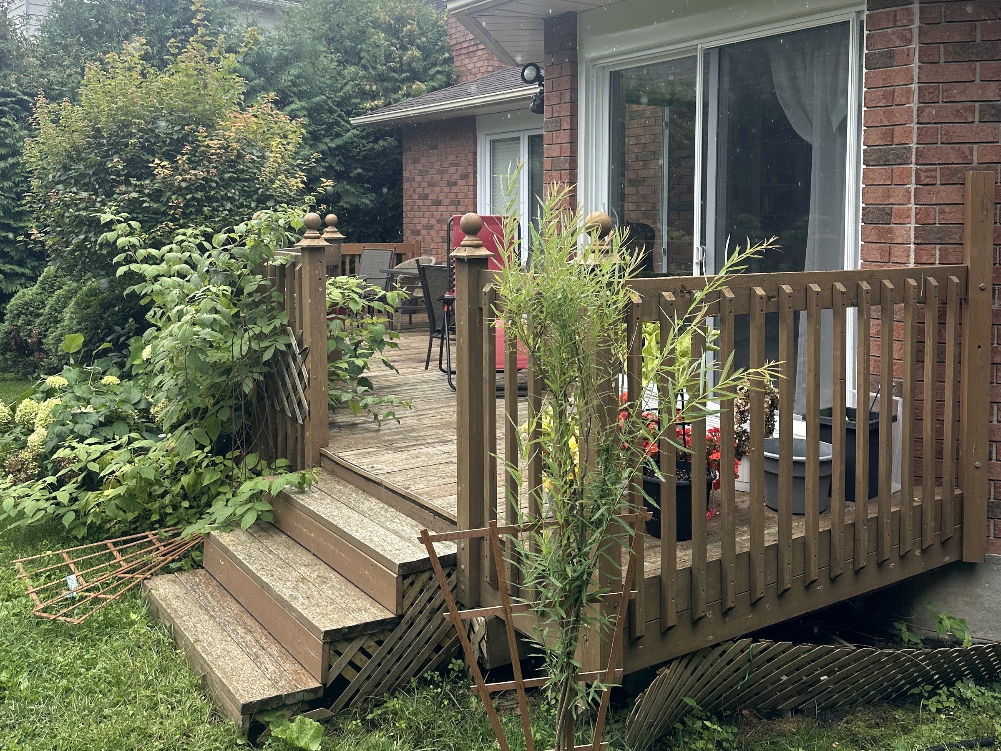
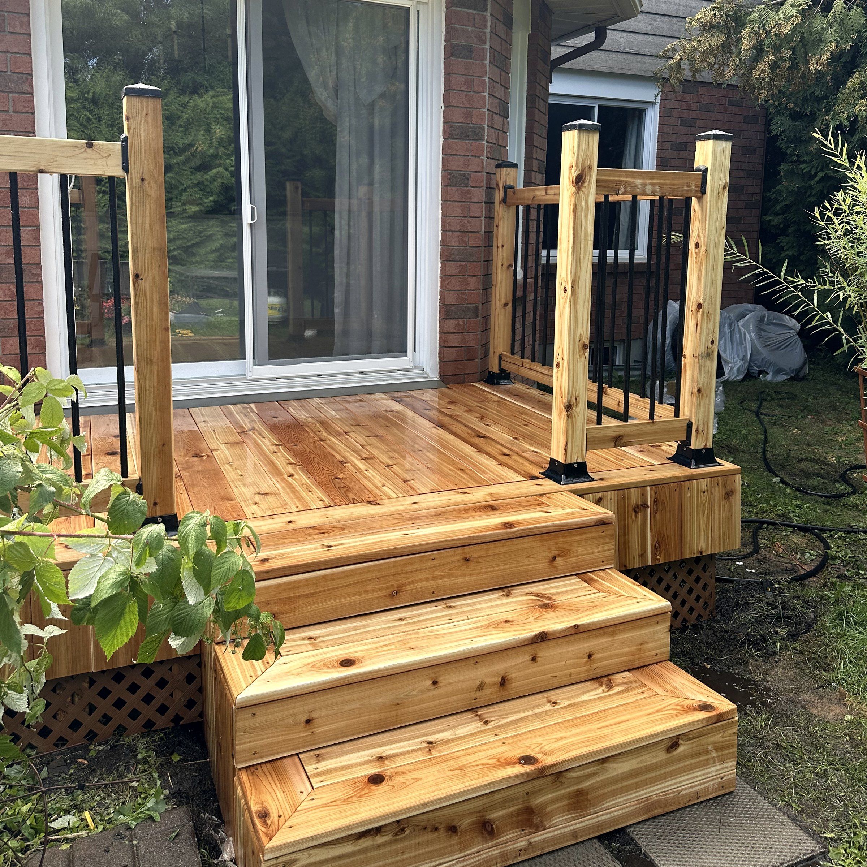
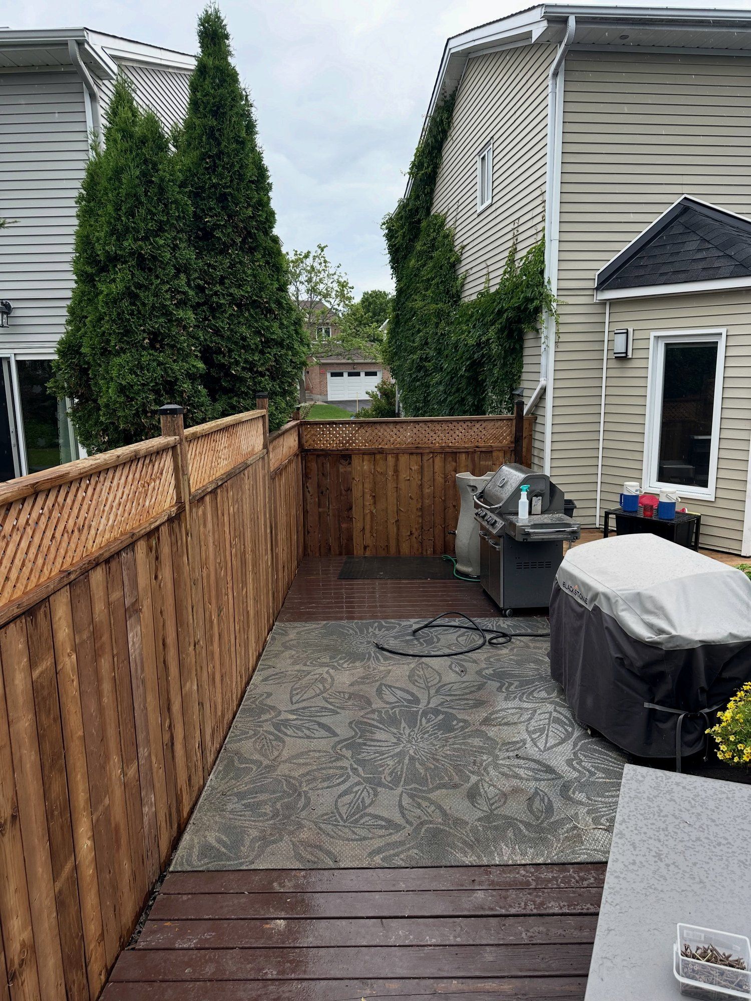
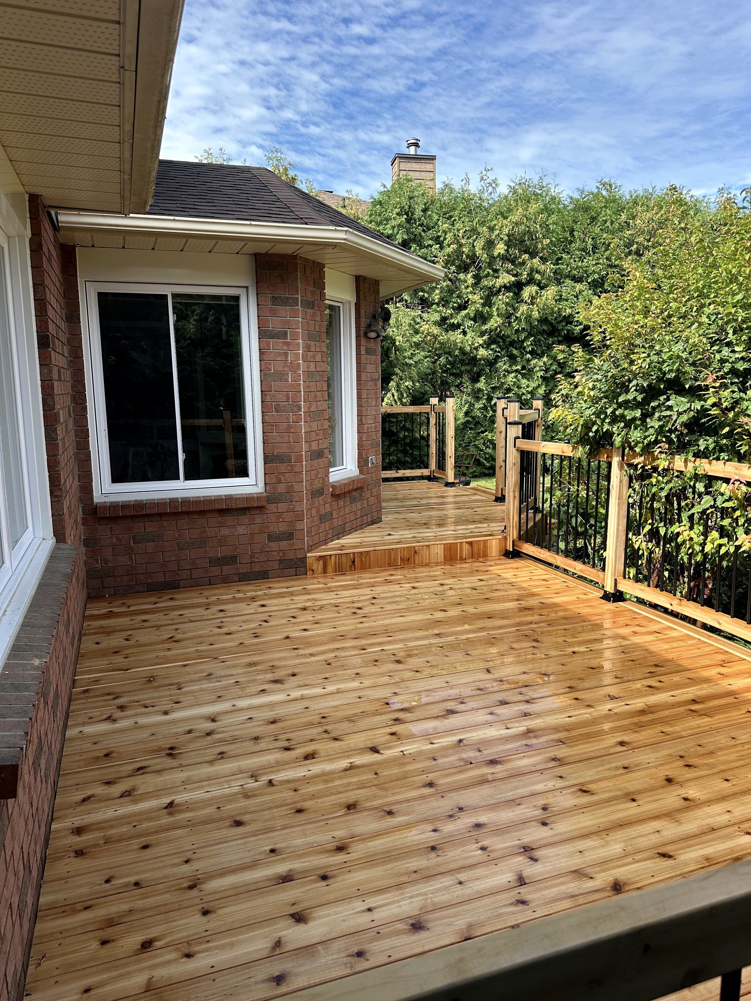
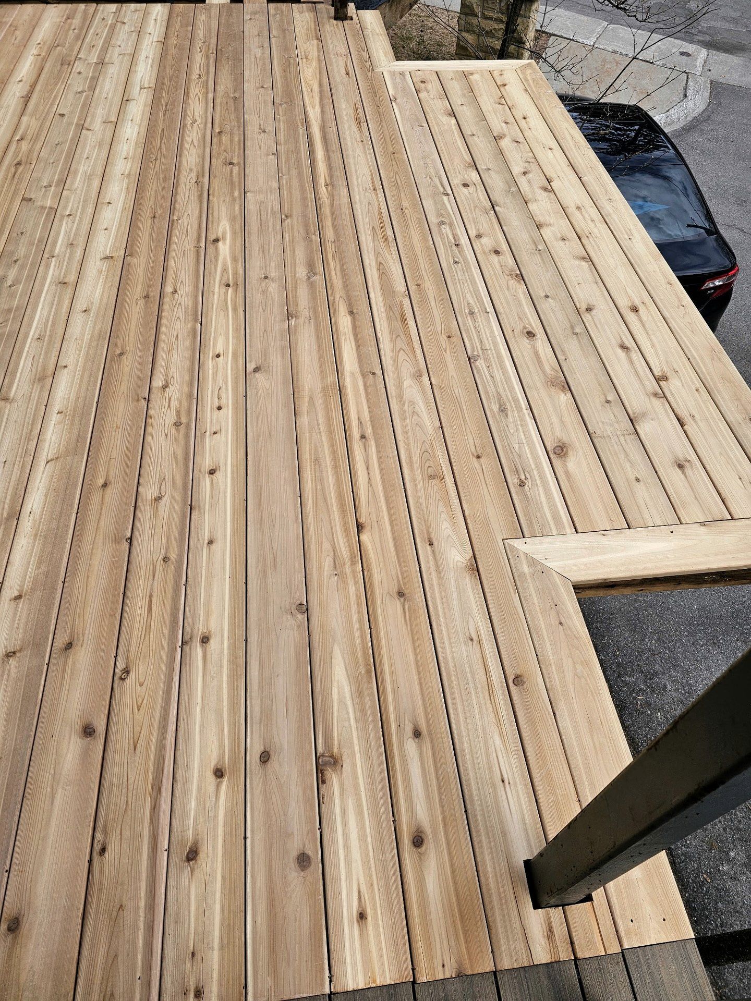
Cedar deck and stairs rebuilt
A weathered deck stripped to its frame and rebuilt in cedar, with new stairs and black aluminum balusters.
View project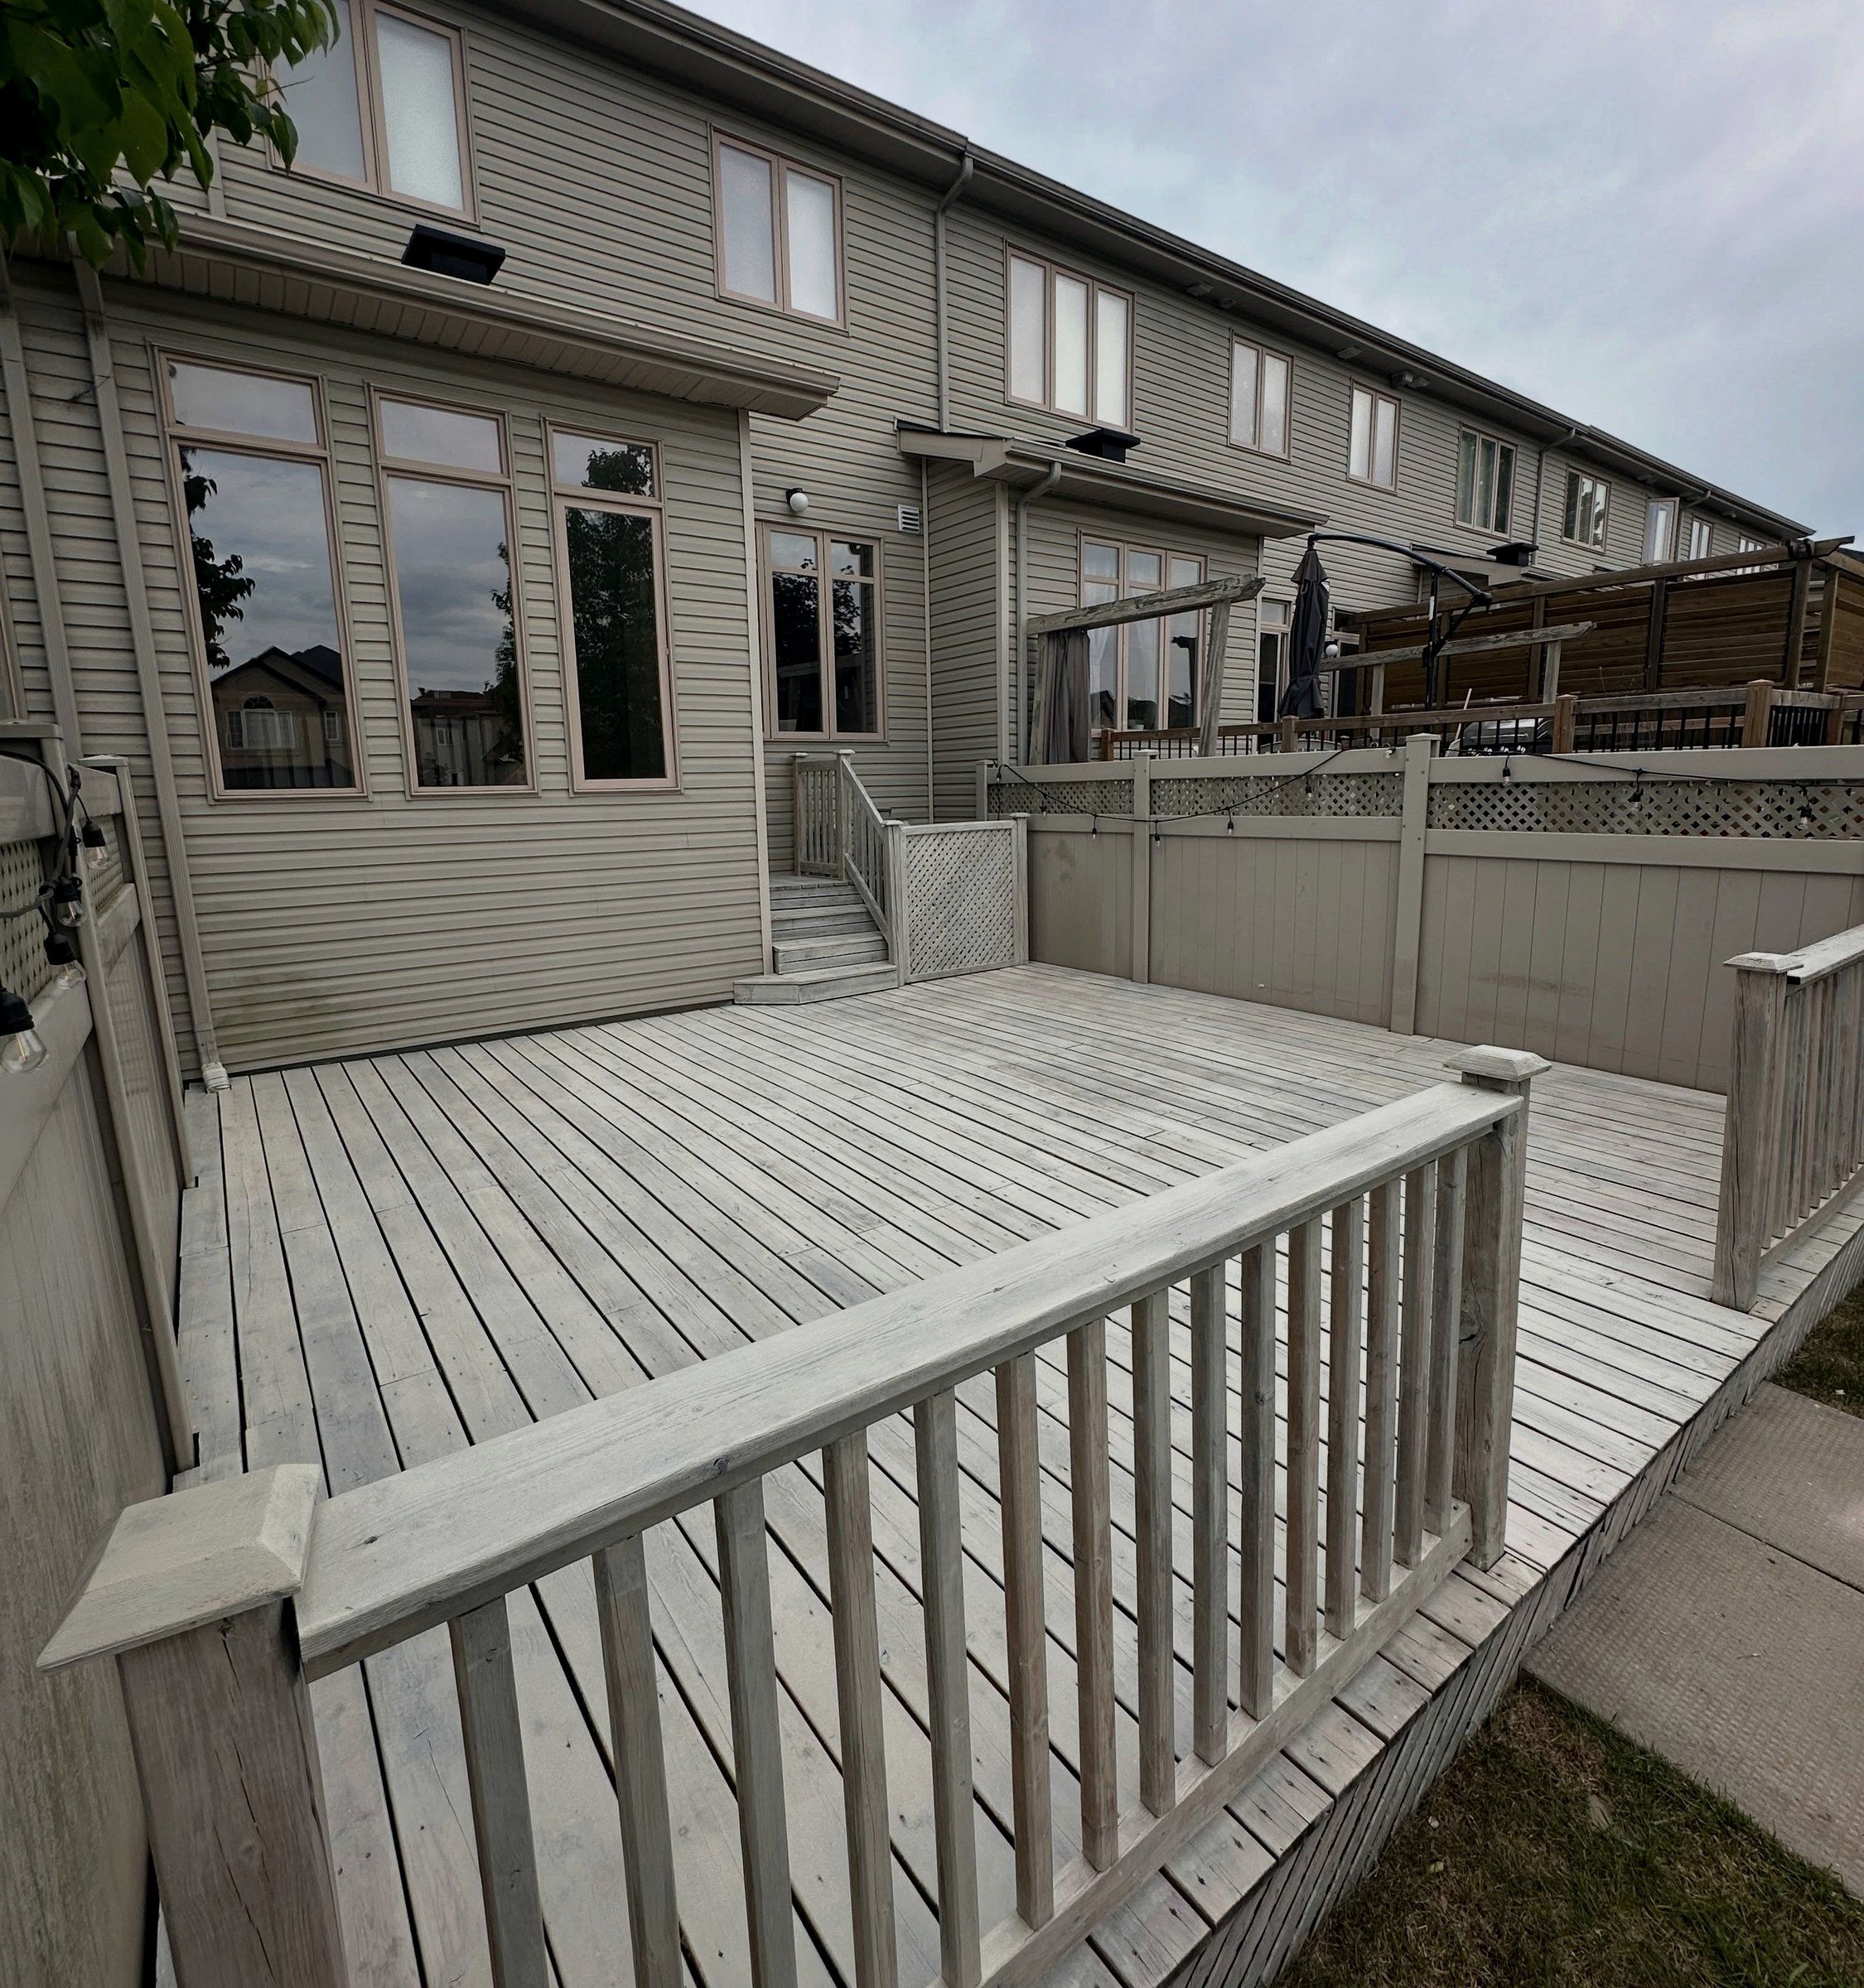
“Work completed within 24hours of request. Very quick. Friendly. Deck looks great.”
Carl Lanthier · Deck clean & seal · Orleans
The job in this review: Weathered deck cleaned and sealed
Related services
Often built together
Service areas
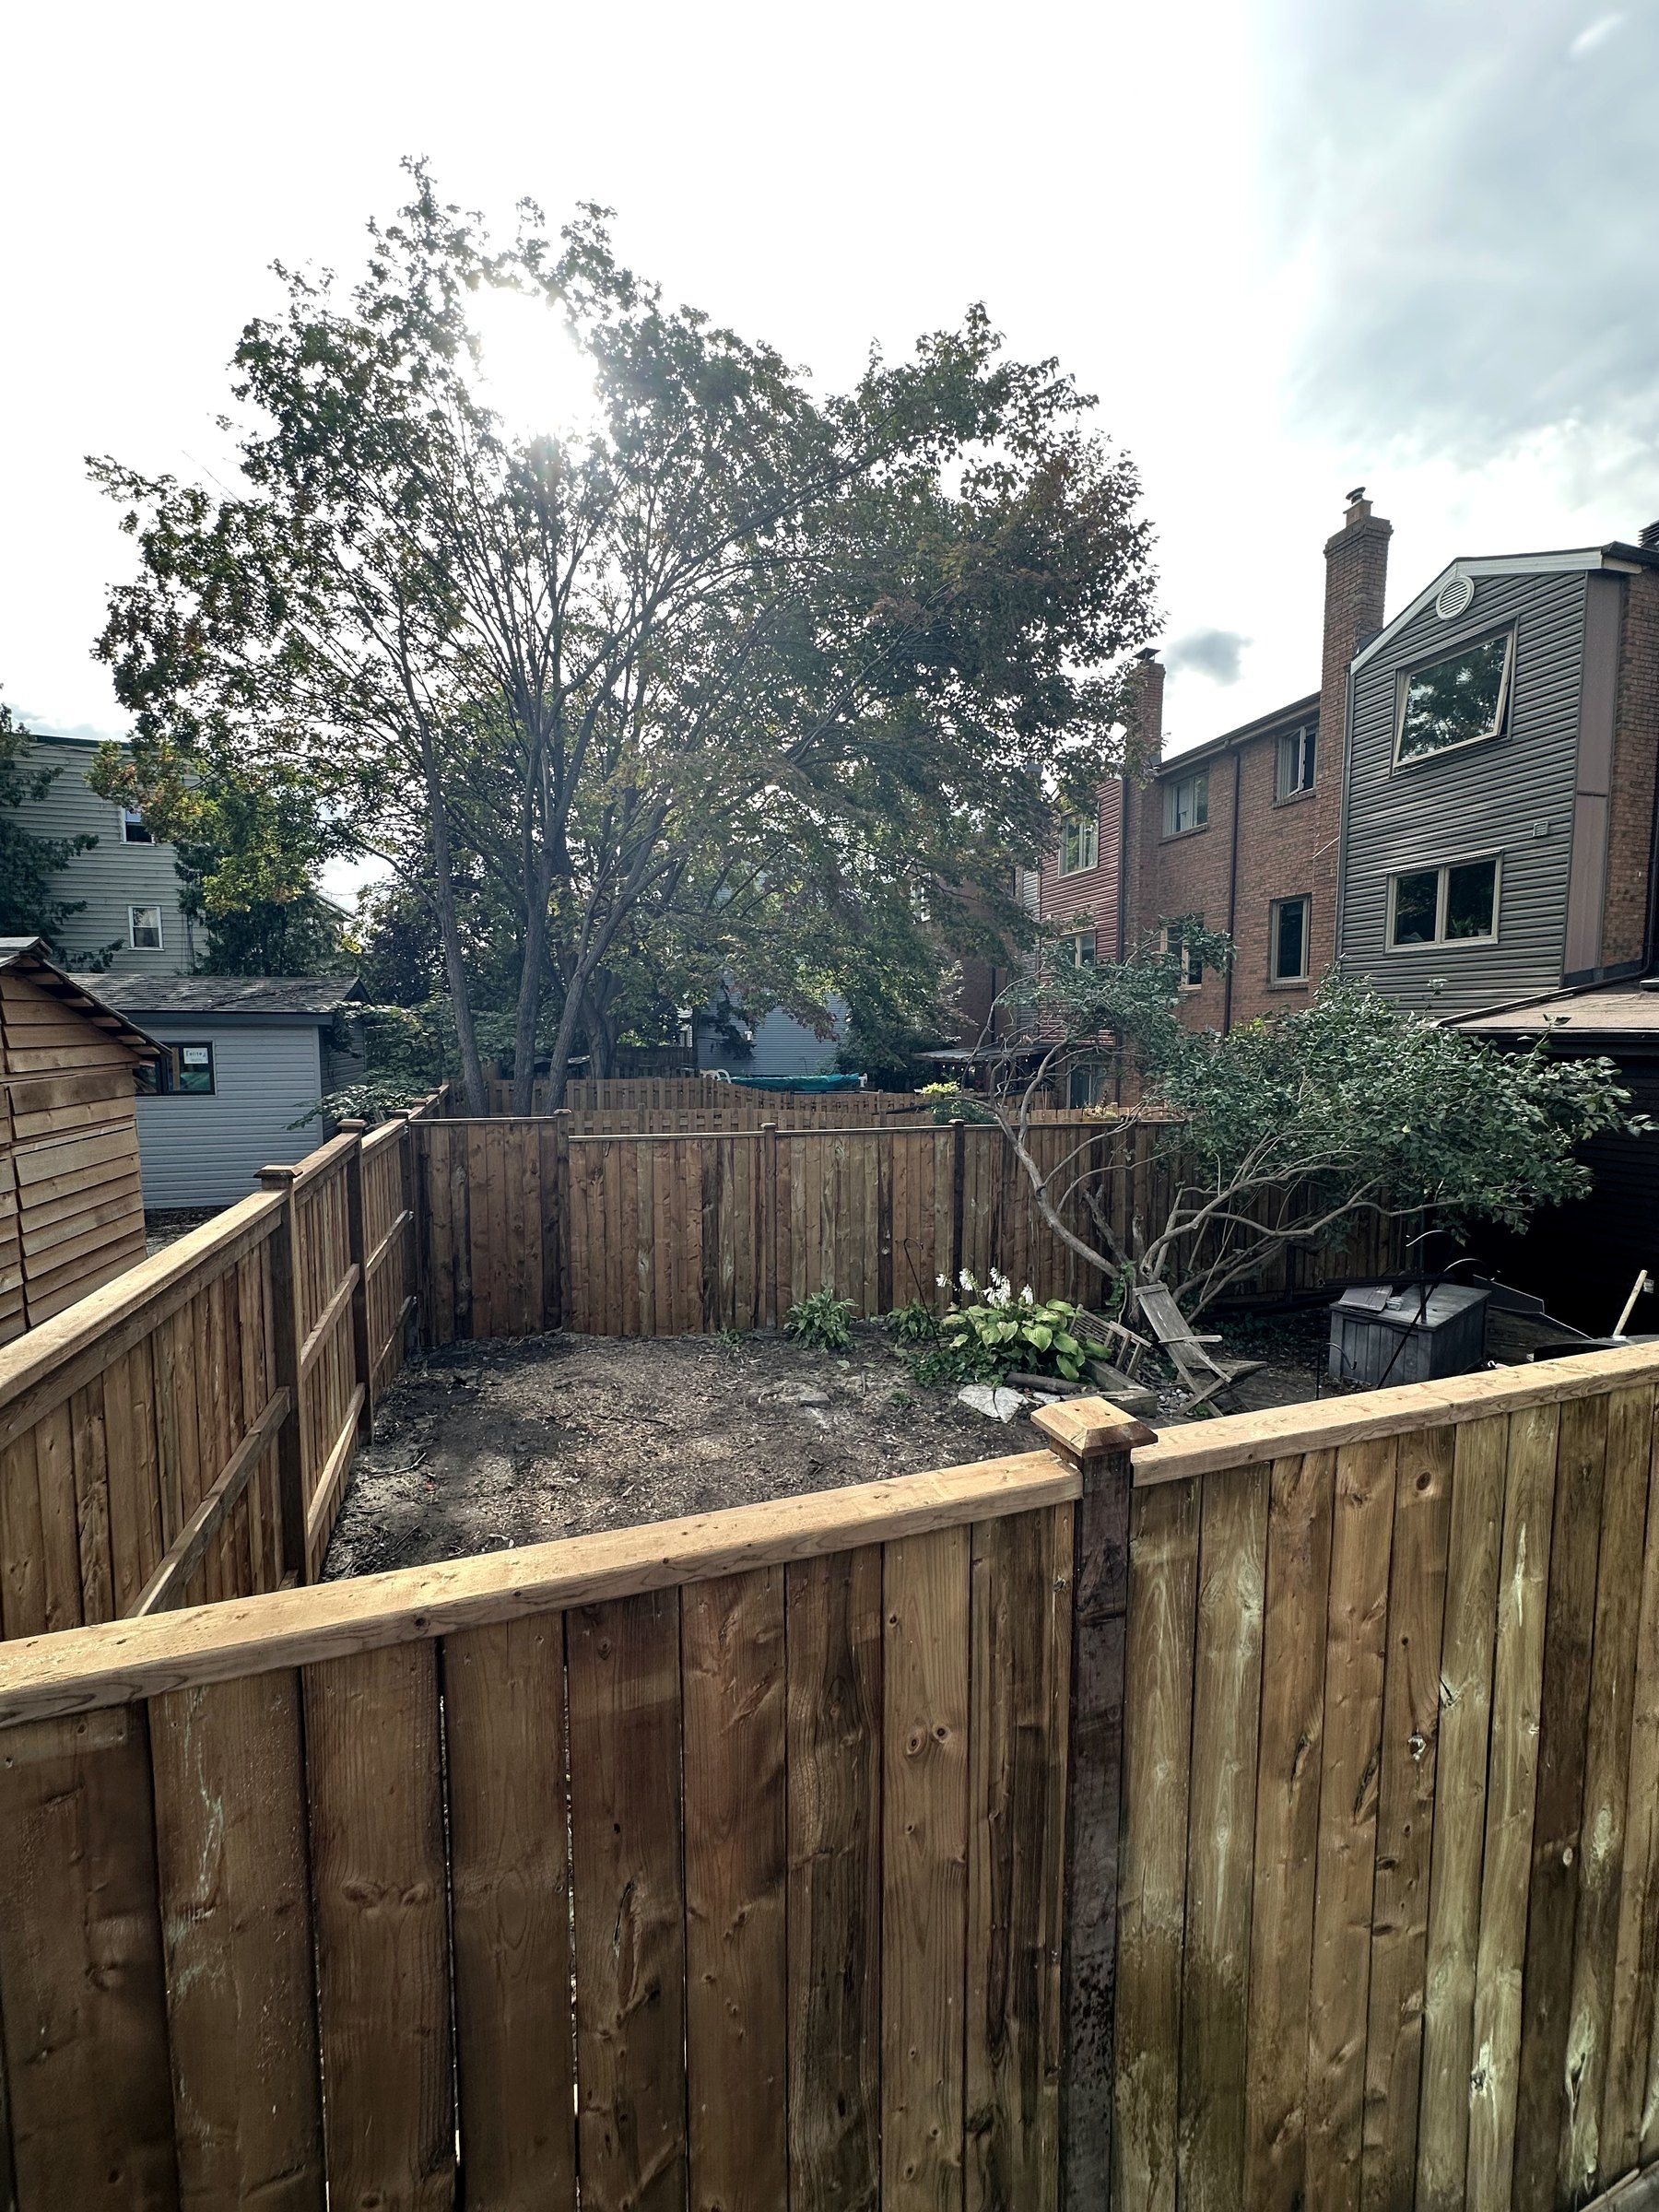
Decks across the Ottawa area
Soil, lot grading rules and house age change from one part of Ottawa to the next. Here is what that means for this work in each area.
On request: Gloucester, Carp, Richmond, Russell, Embrun. To check your street, call or text 613-880-7679.

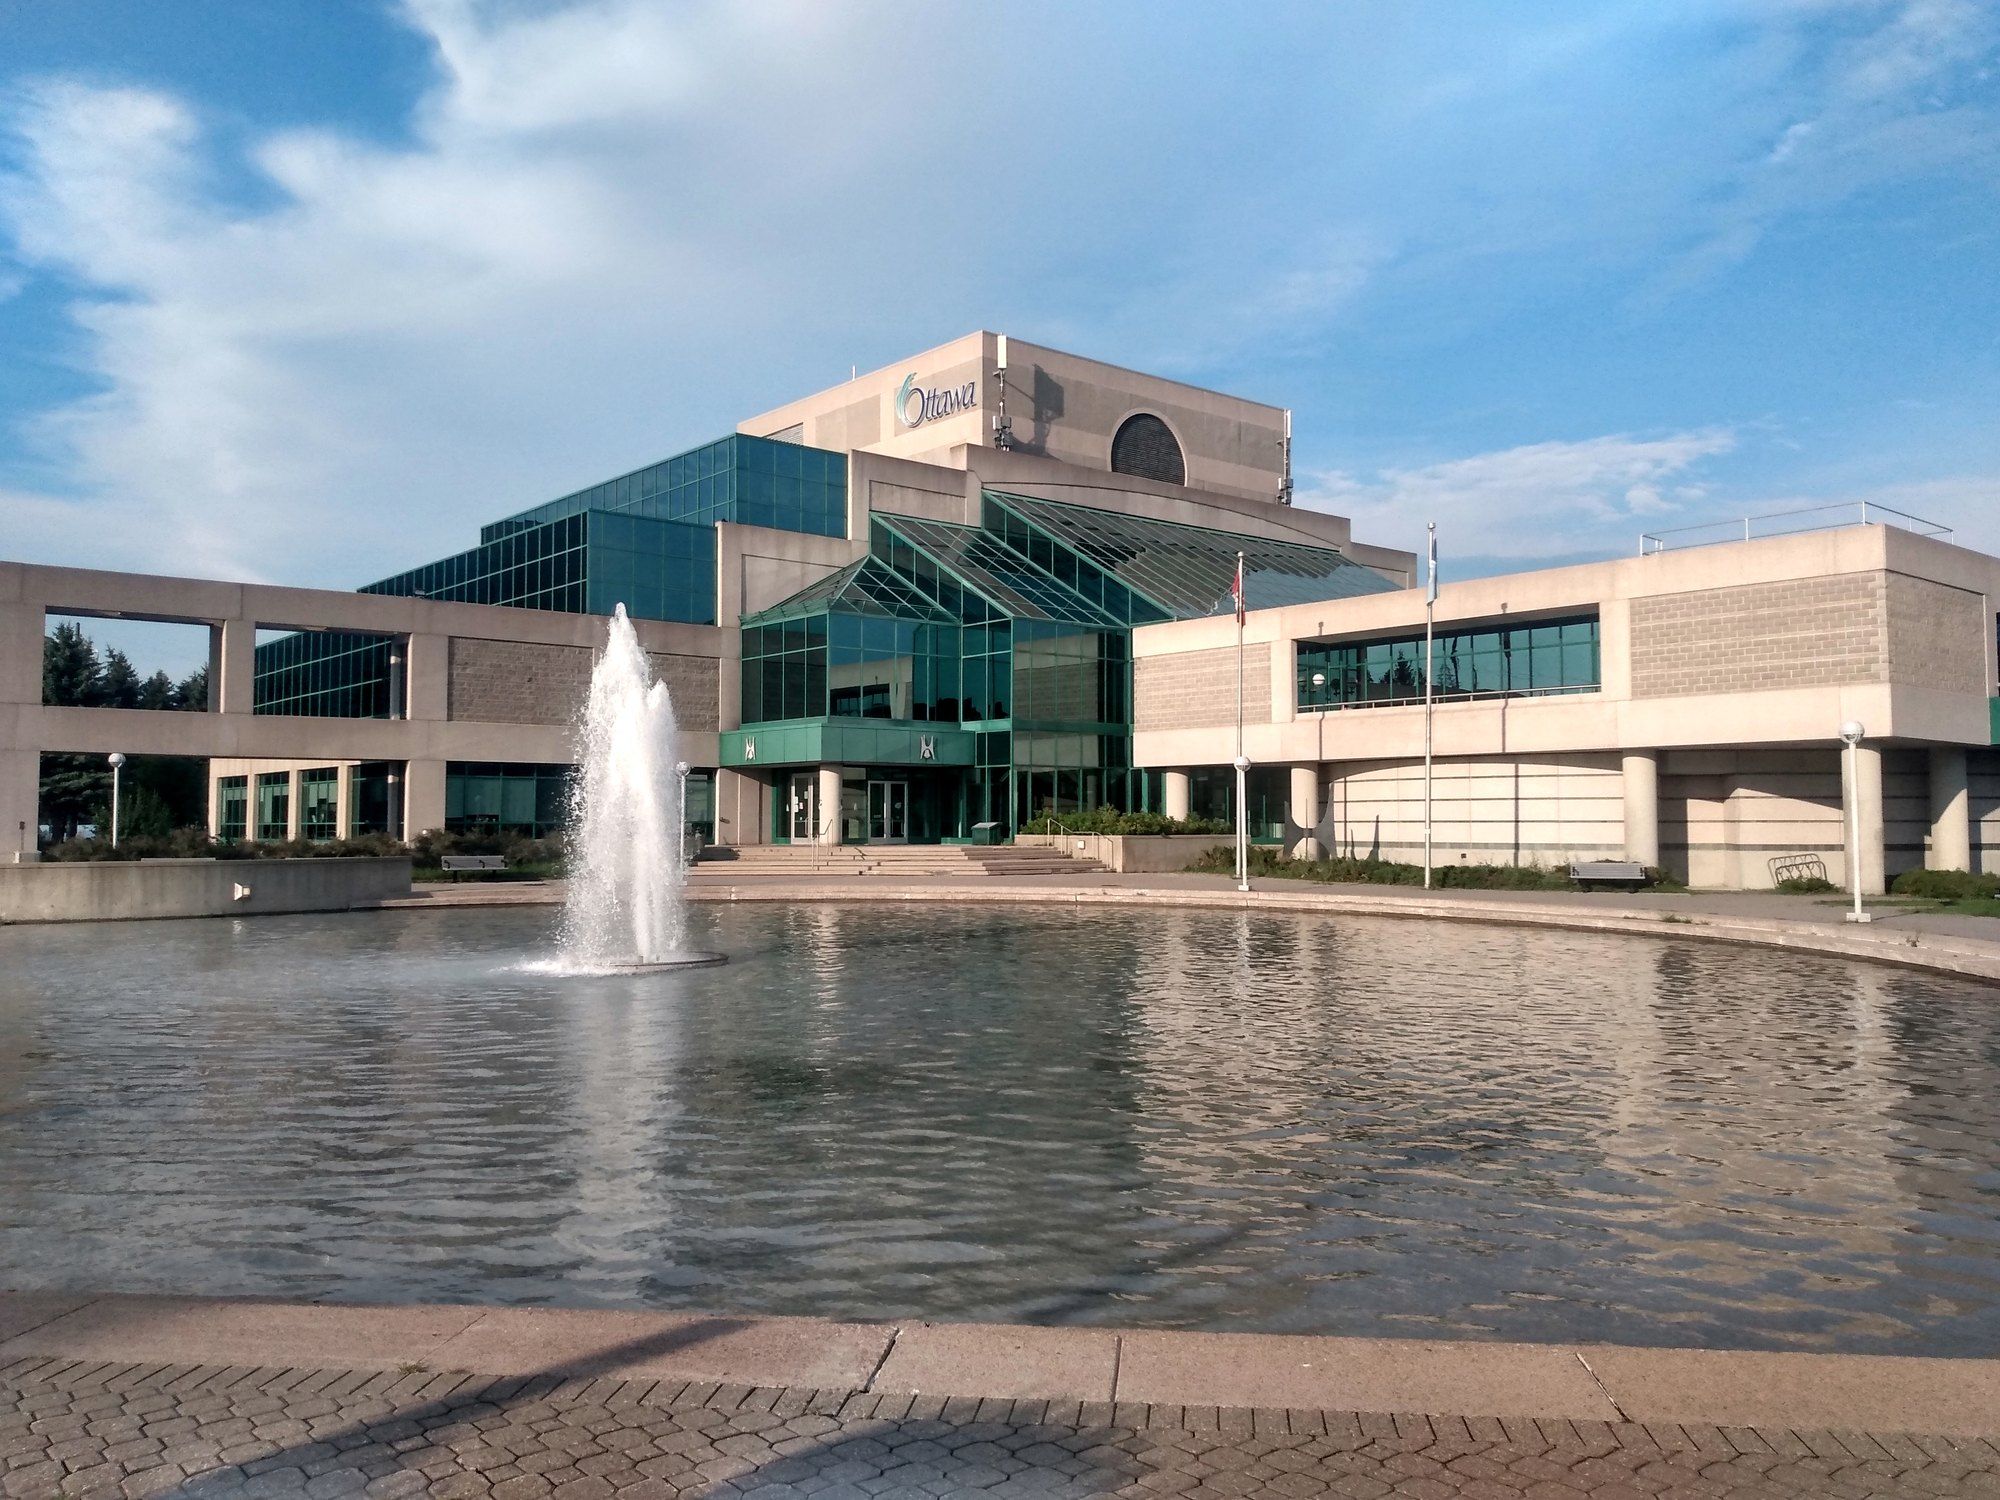
- OttawaDownspouts on tight lots
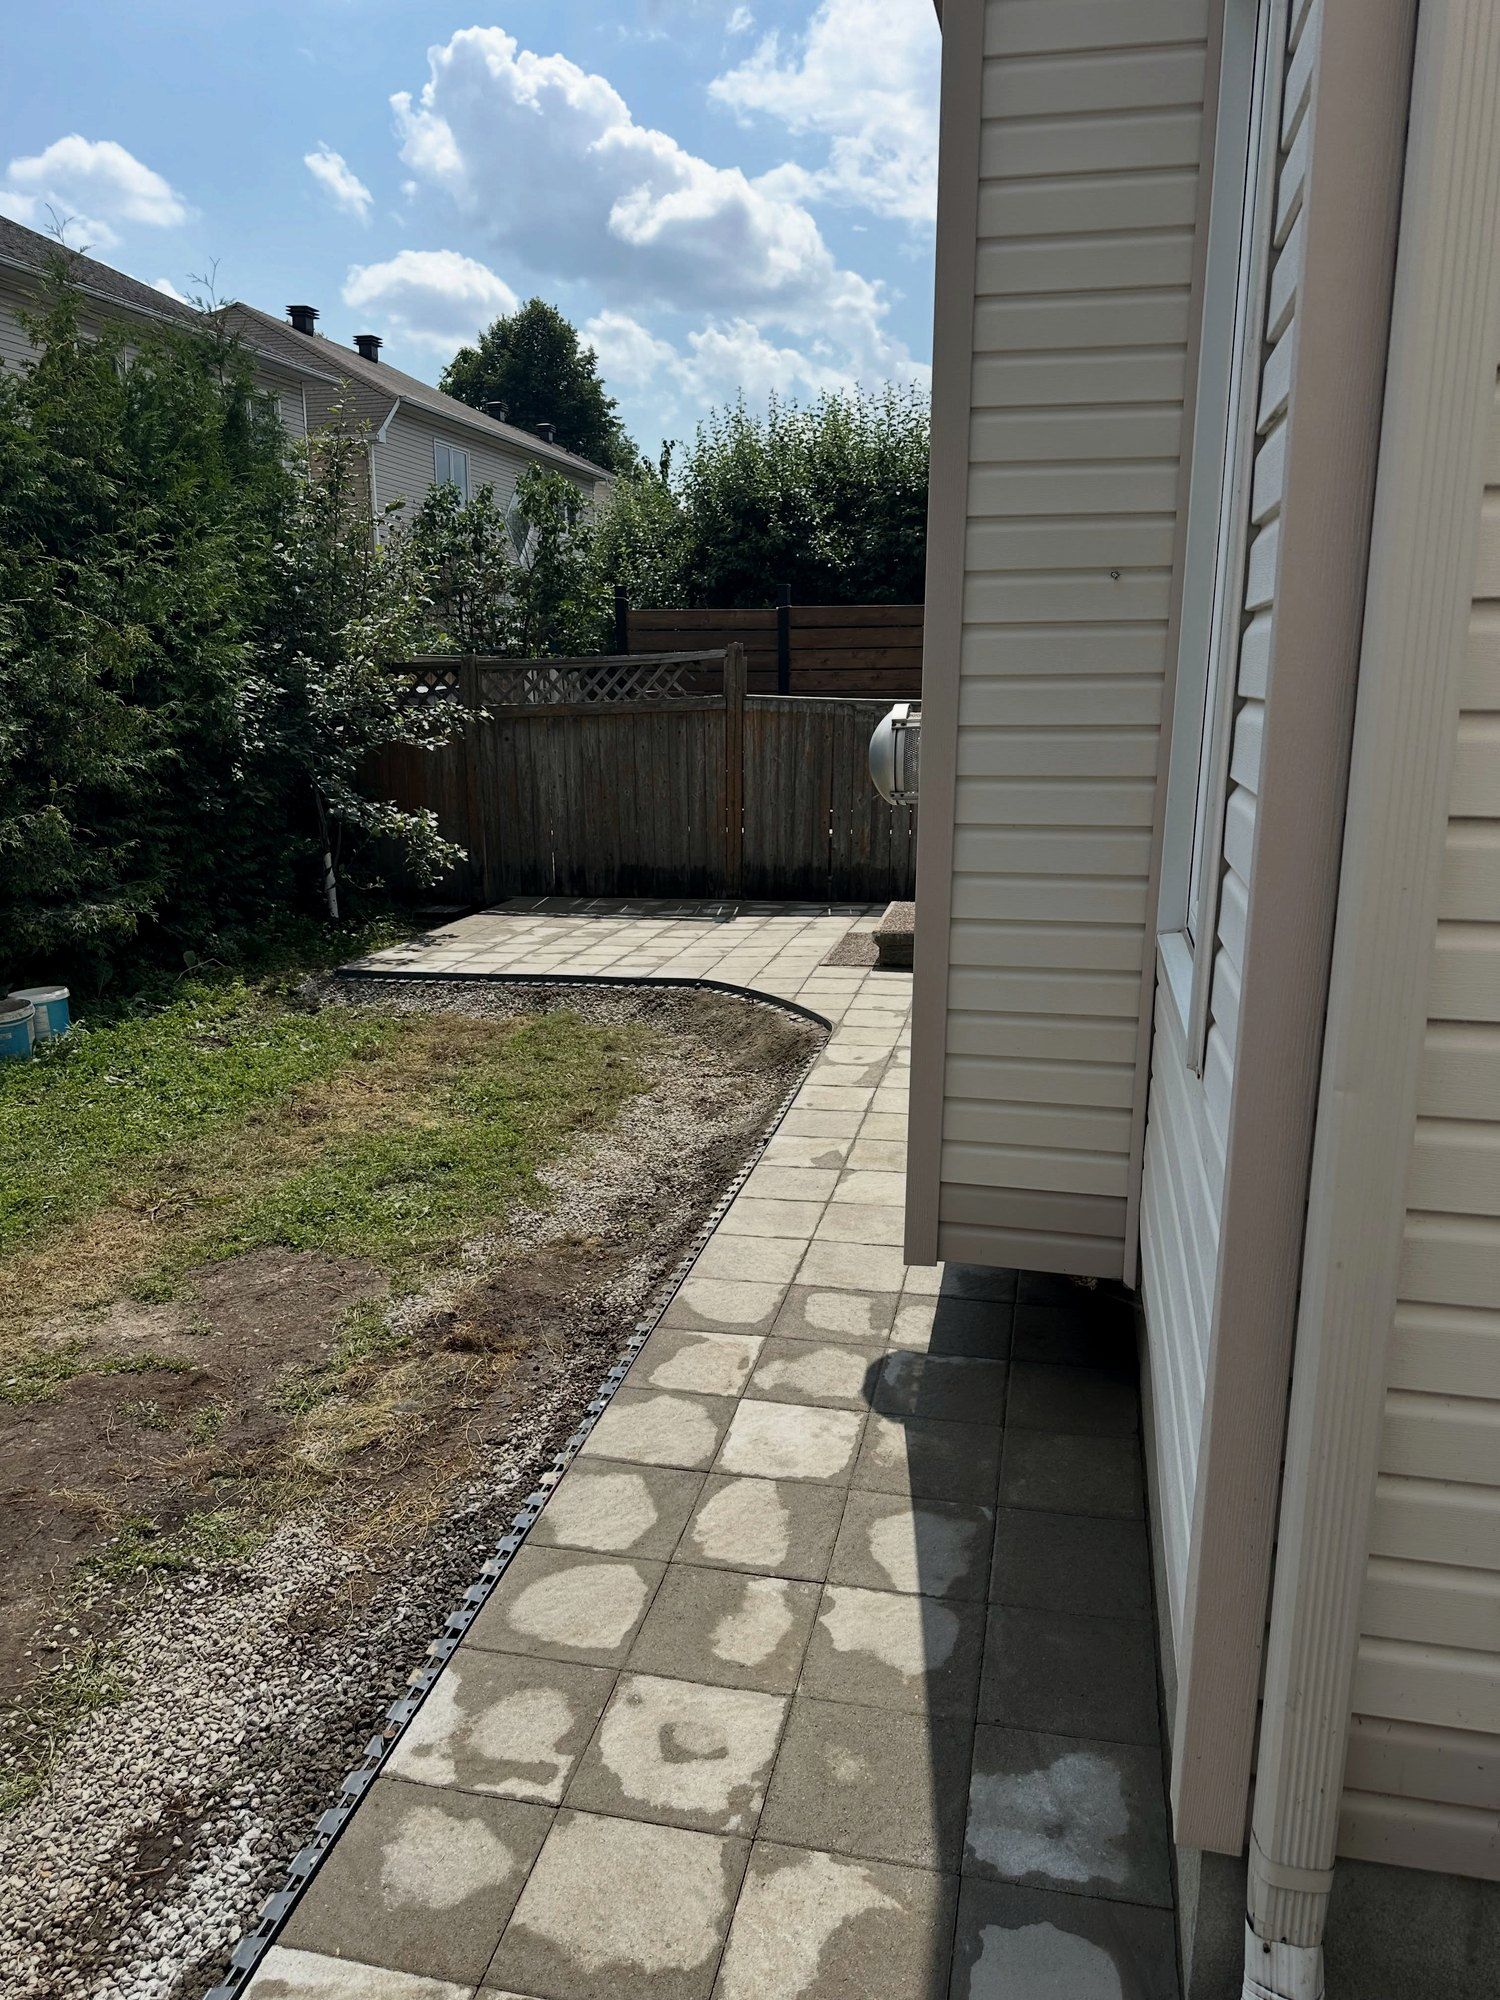
Downspouts should discharge onto grass at least four feet from the foundation, and never onto a neighbour's yard or the sidewalk. On a narrow lot that leaves little room, so the downspout is planned together with the patio or deck.
- KanataClay next to rock
At one site near Terry Fox Drive, silty clay ran from about 1 m to 19 m deep, with rock at the surface nearby. Post and footing depth is decided yard by yard.
- StittsvilleShallow bedrock
About 37% of the Poole Creek catchment is mapped as bedrock at the surface. Post holes and footings can meet rock at shallow depth.
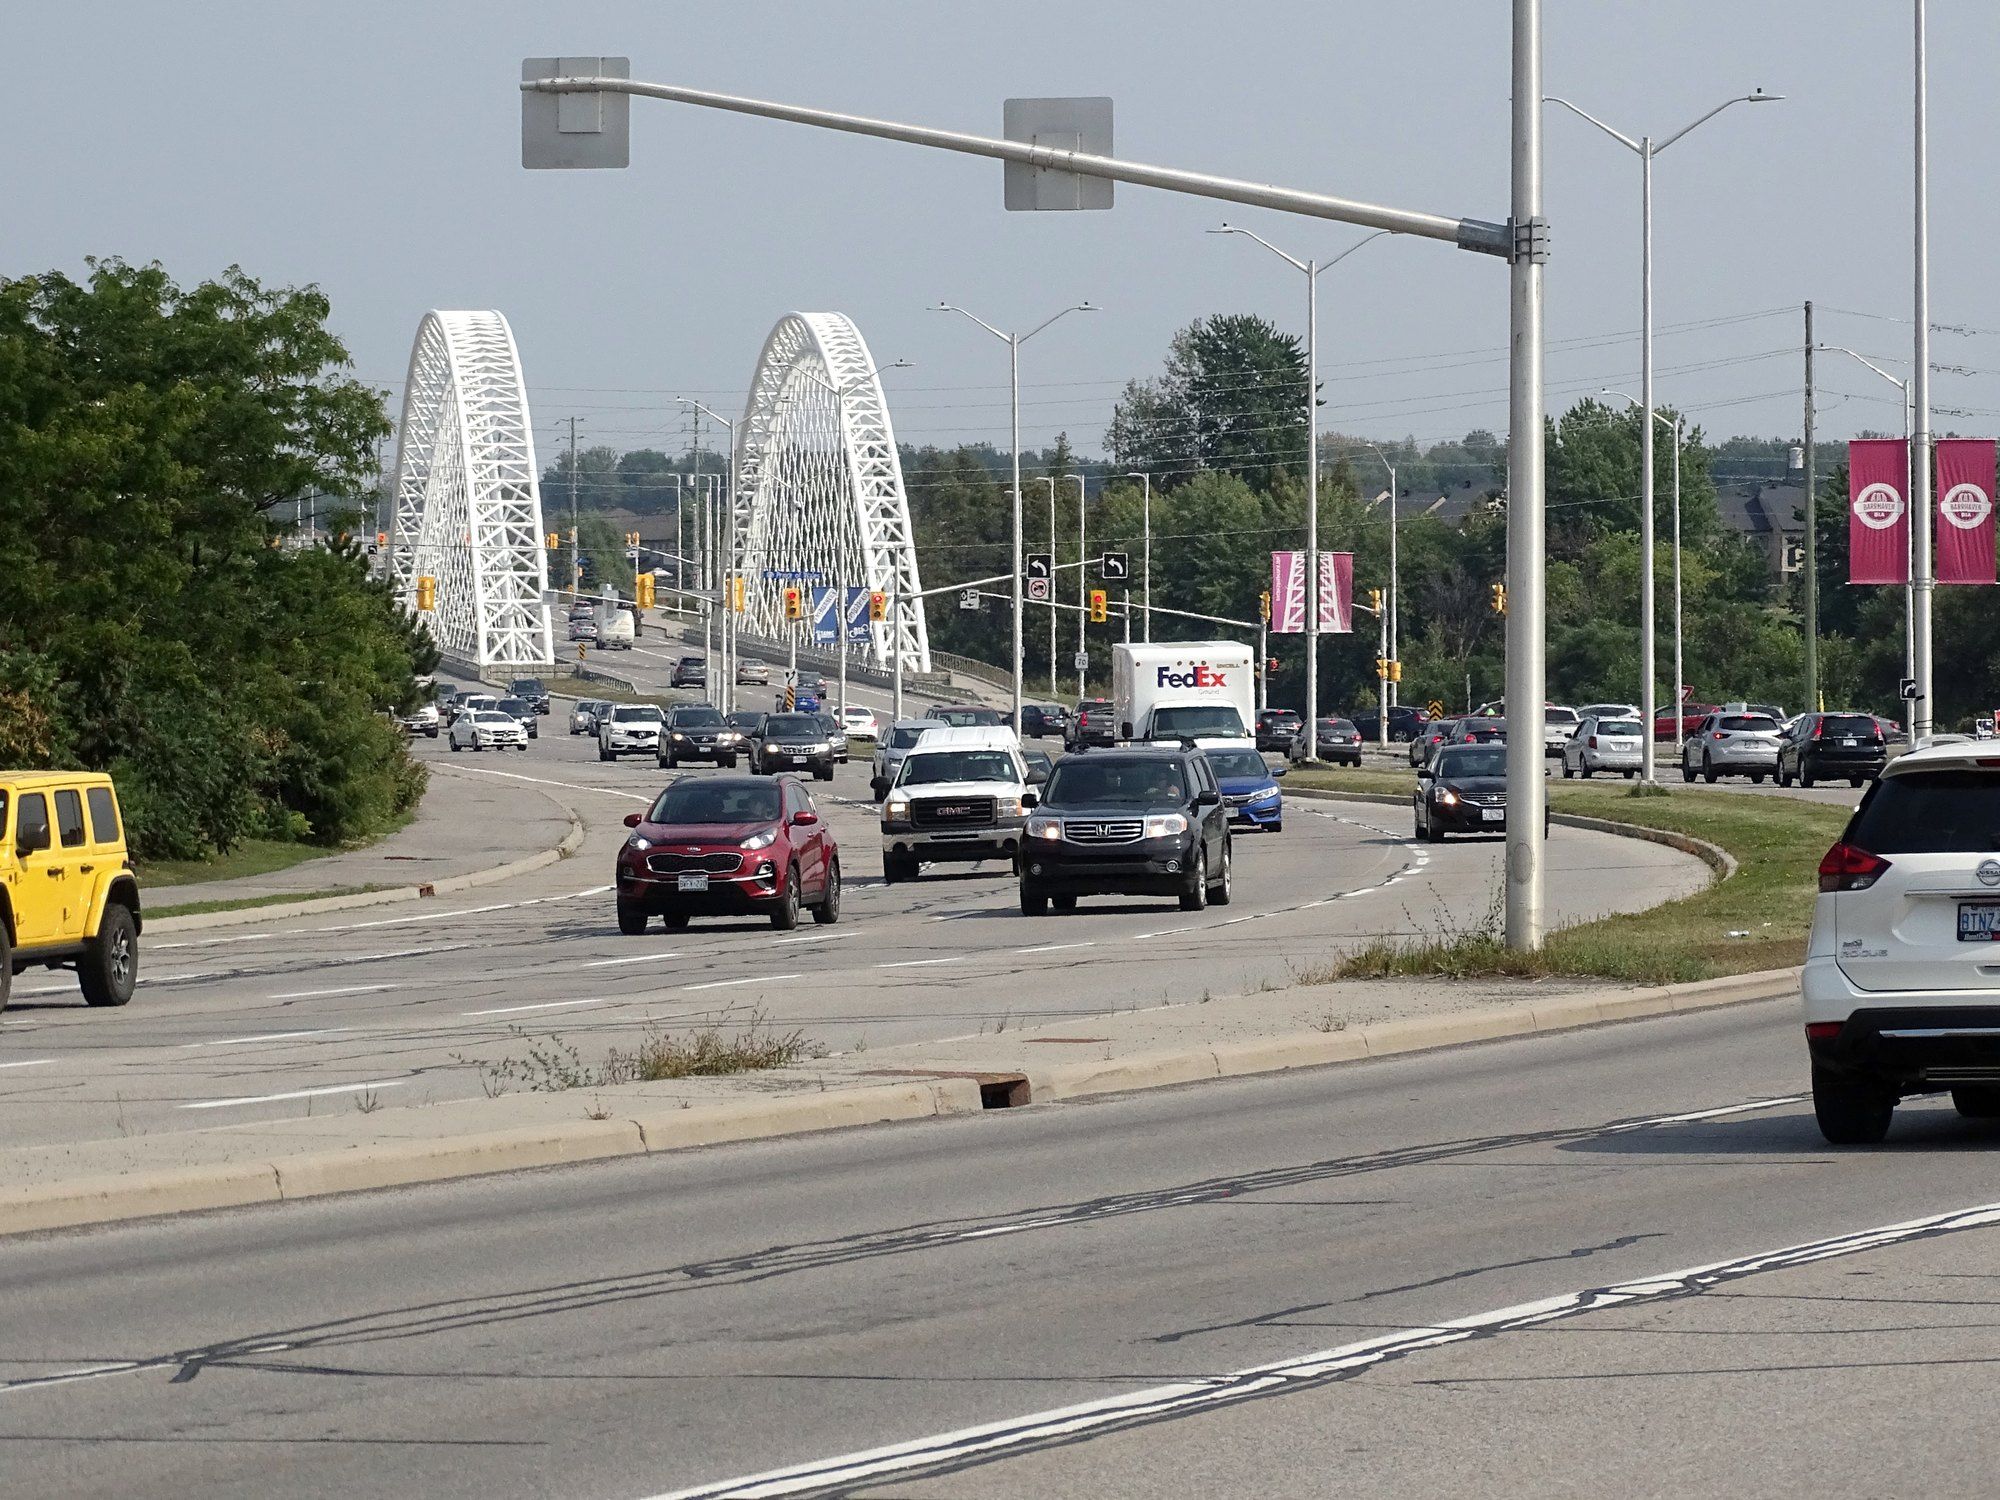
- BarrhavenFirst streets and new phases
The first subdivision houses along Larkin Drive date to the late 1960s and early 1970s, while Half Moon Bay is one of the newer areas. Older yards come with existing structures to remove, newer ones with a recent grading plan to follow.
- NepeanPost-war lots
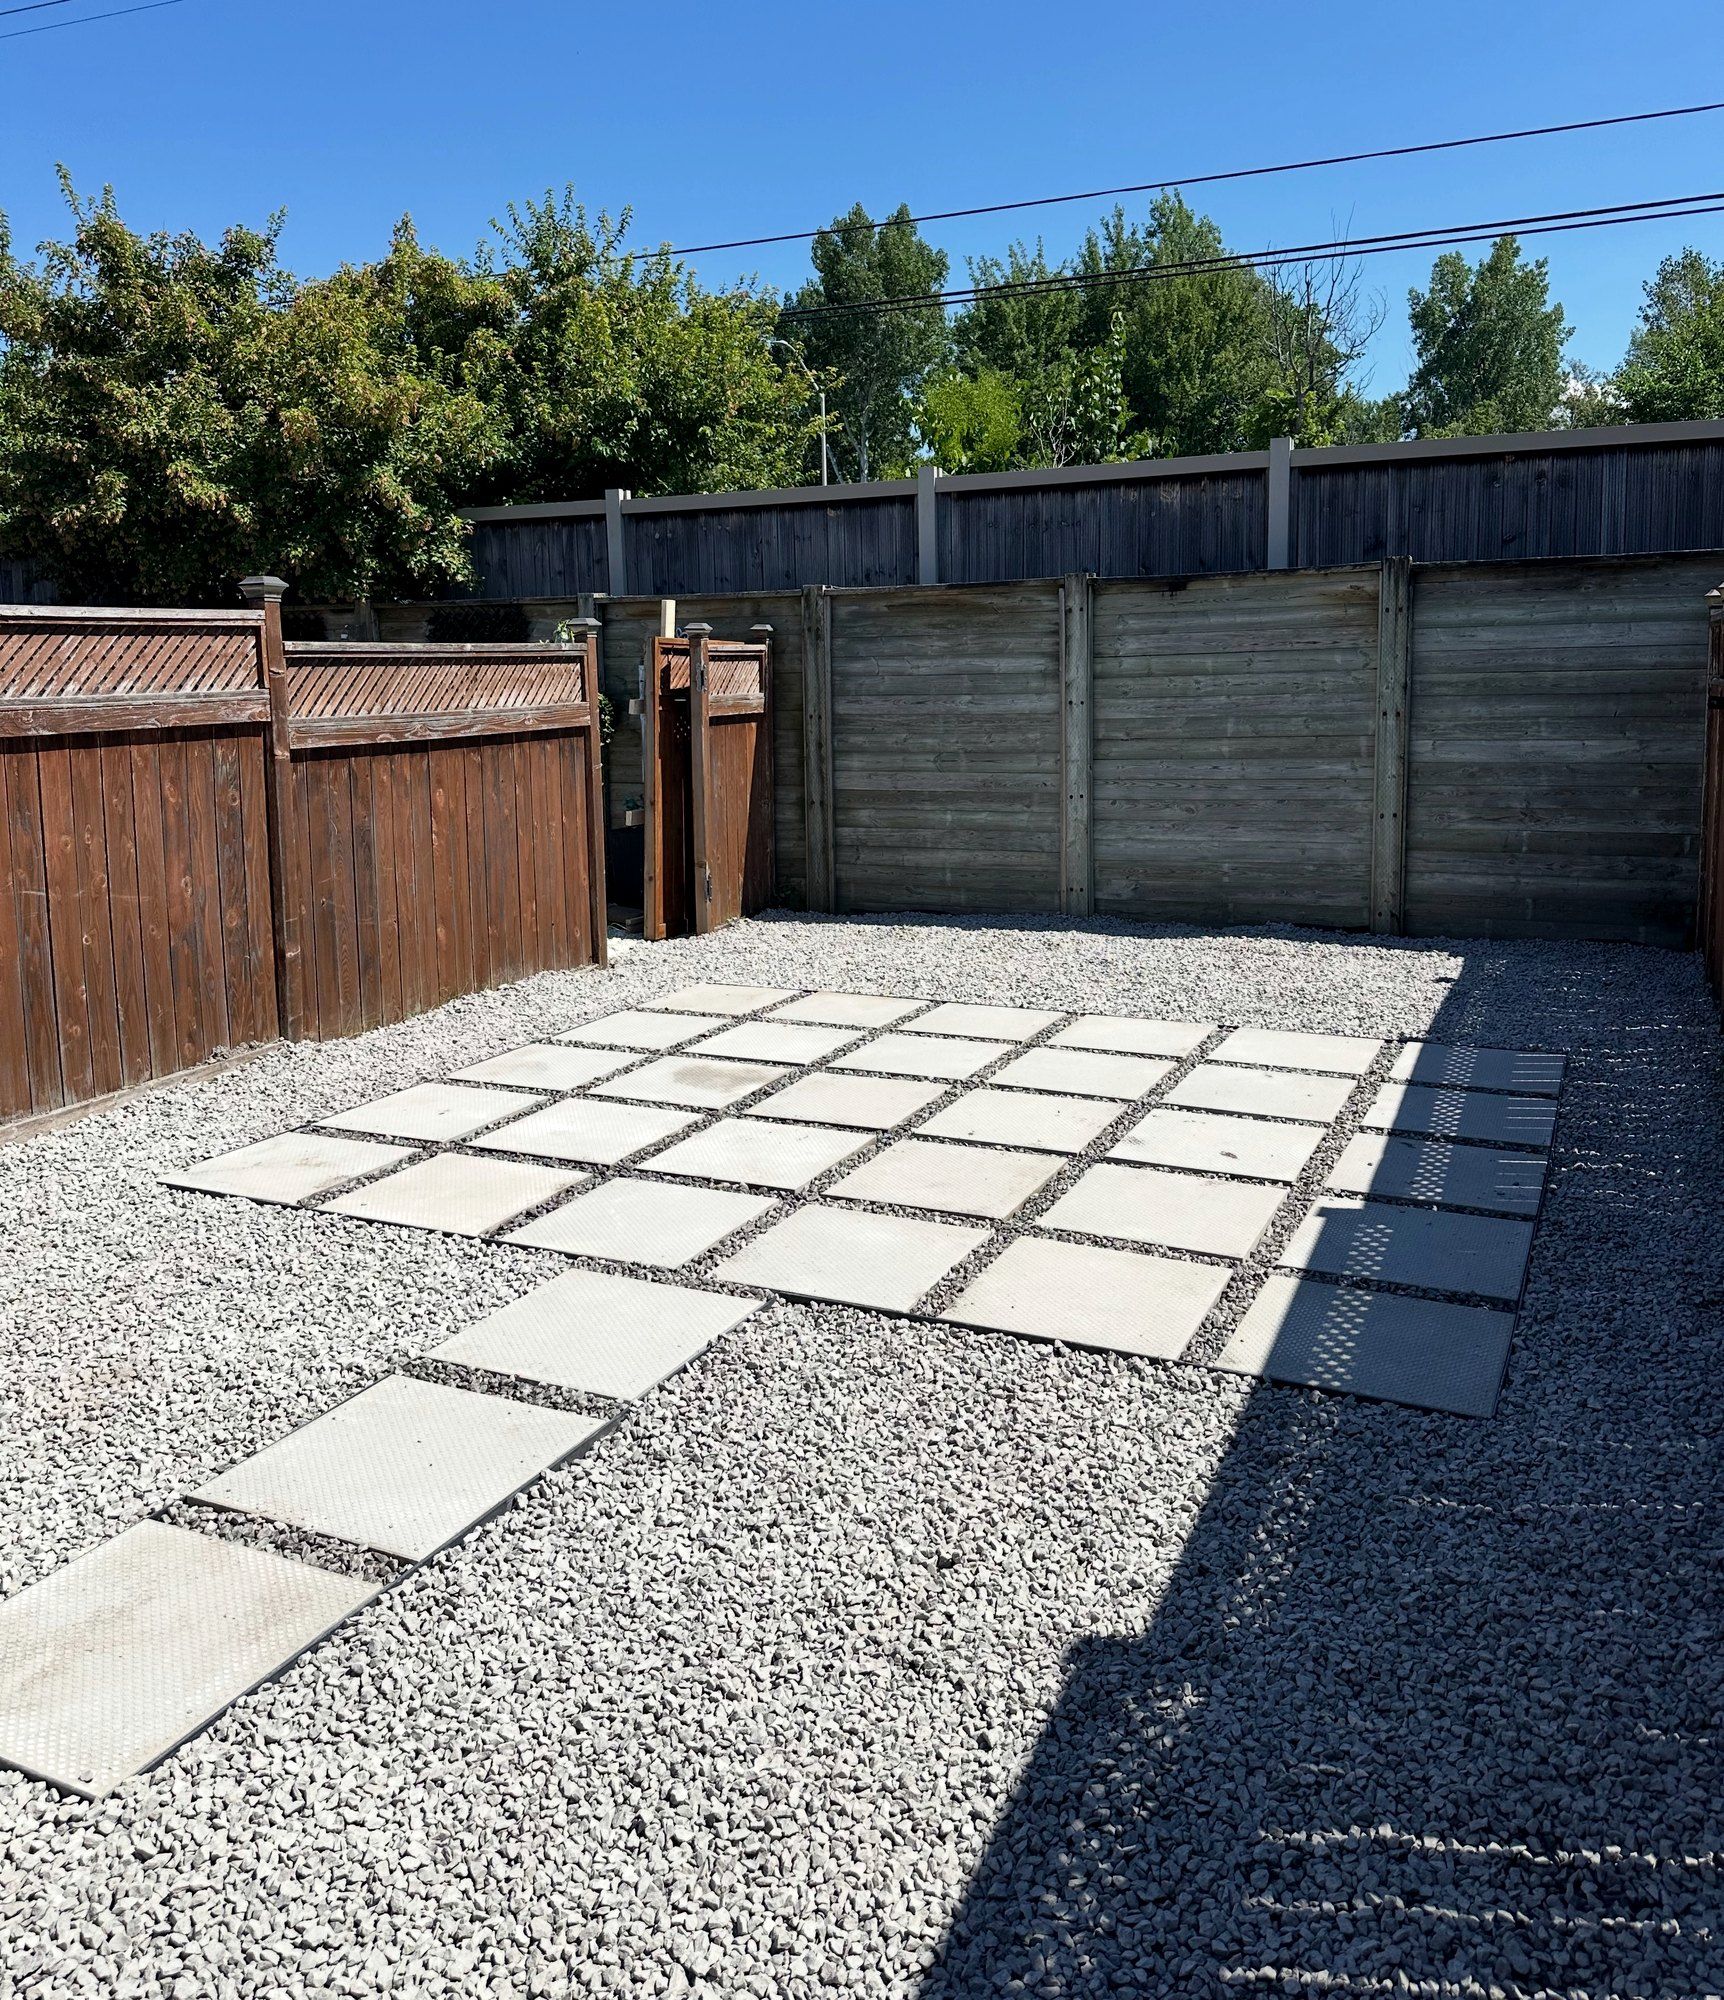
Qualicum-Graham Park was built in the 1960s on large lots, and Trend-Arlington was developed from the 1960s to the 1980s. Wider yards leave room for bigger decks and patios with a proper slope away from the house.
- OrleansFirmer ground near the edges
Around the edges of Orleans and in a few central spots the ground is firmer, in places a thin layer of soil over bedrock. Two yards a few streets apart can need different footing plans.
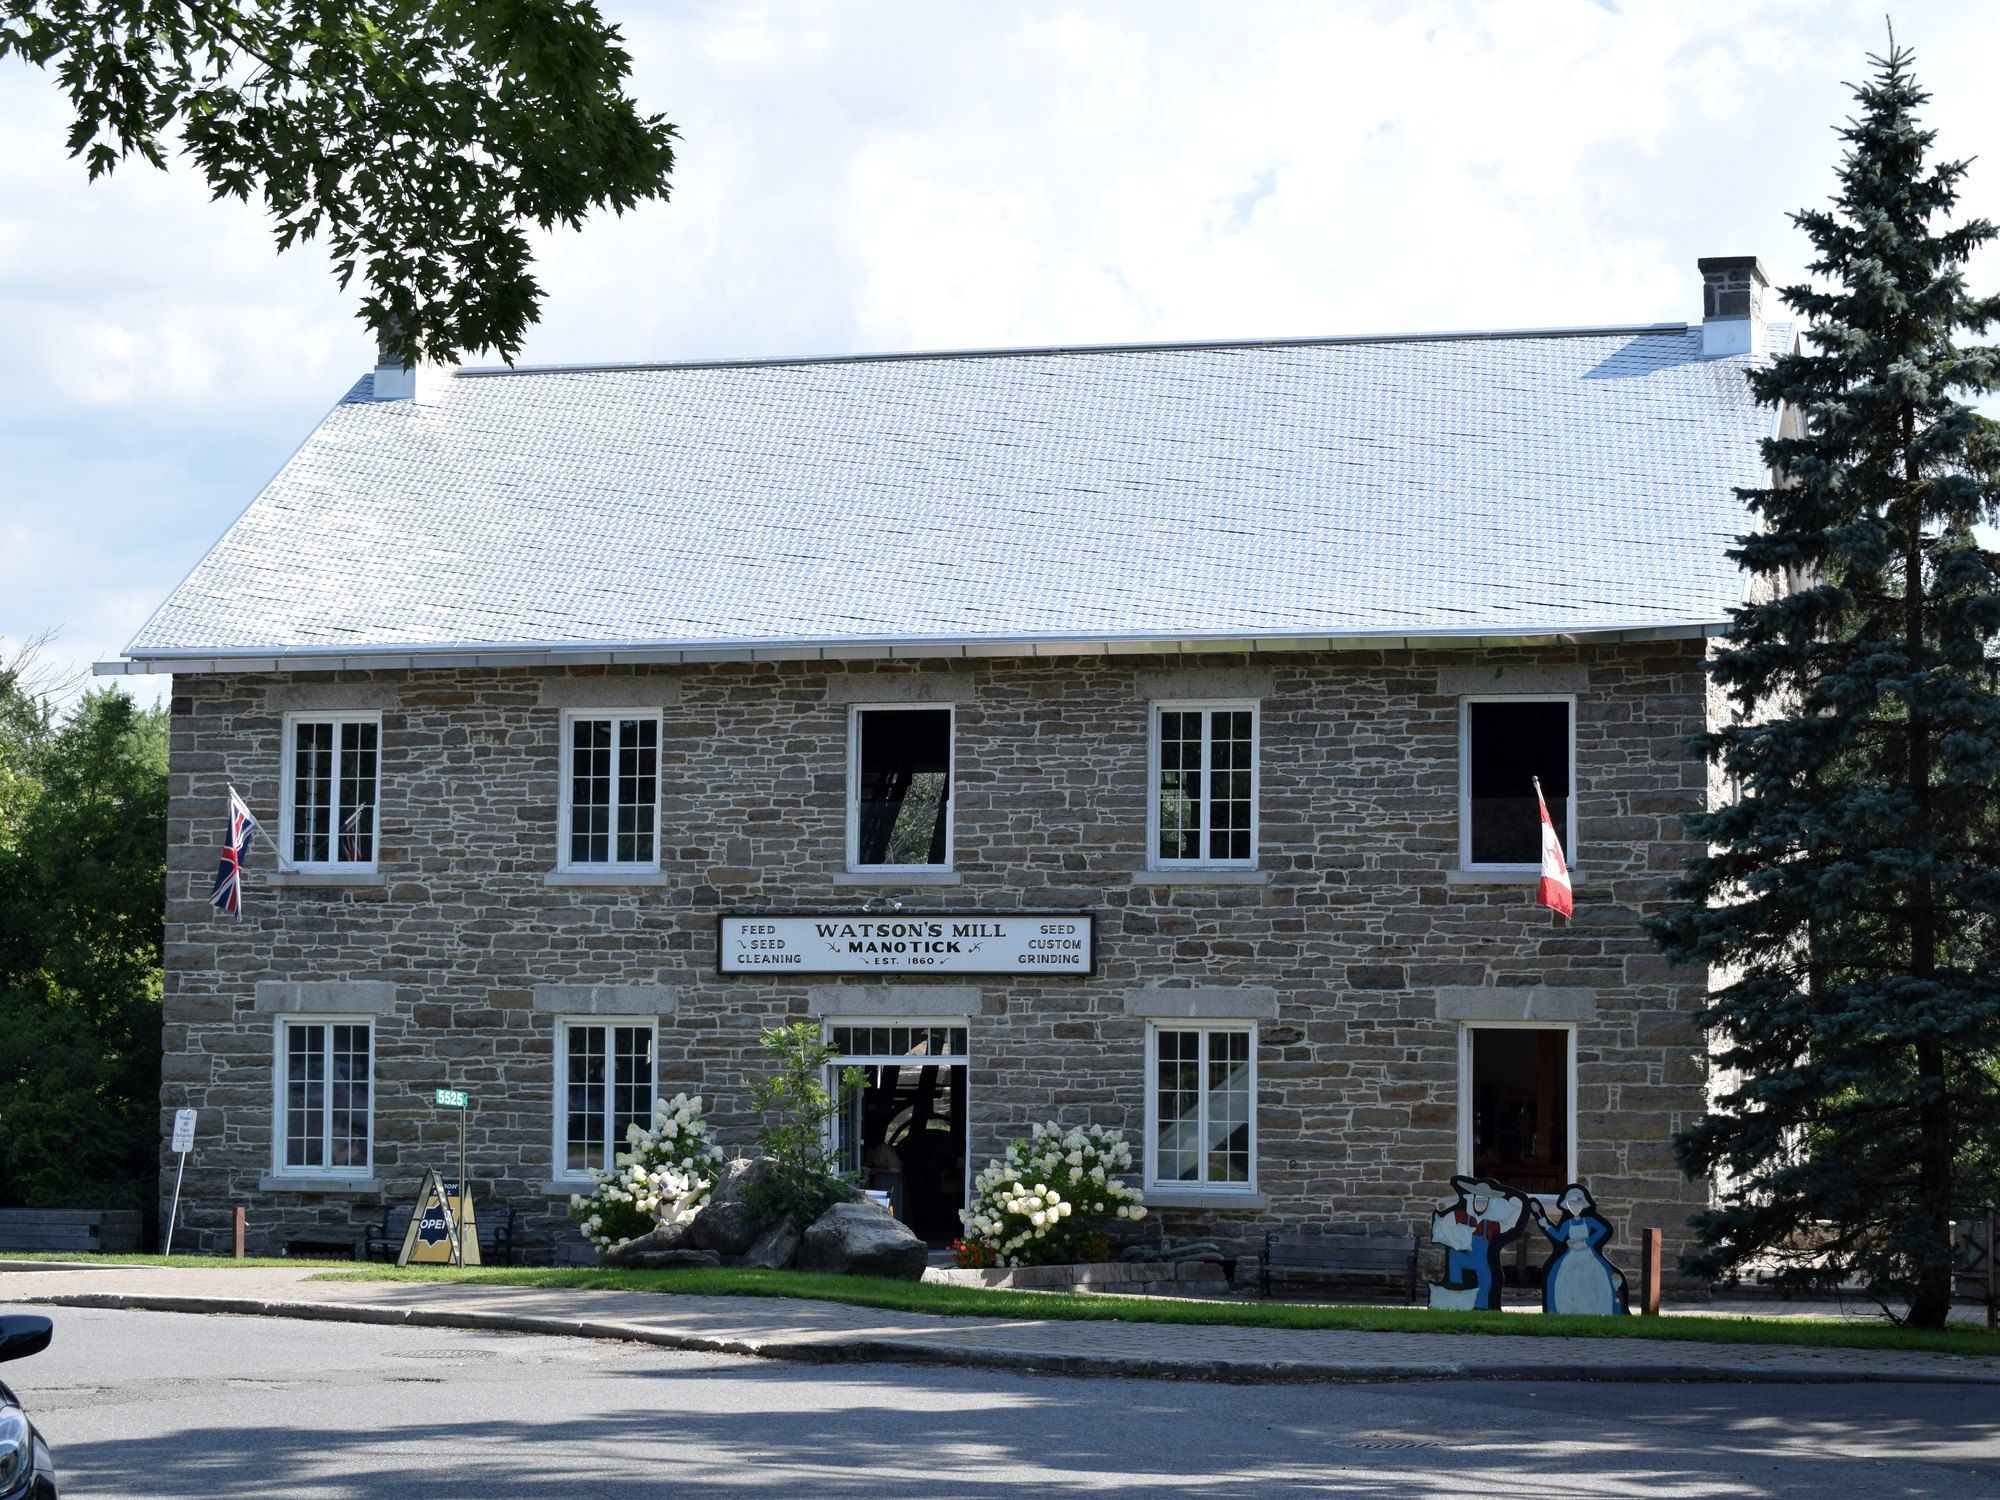
- ManotickWells and septic beds
When a project affects a septic system, the City directs owners to the Rideau Valley Conservation Authority to check setbacks from the tank and bed. Decks, patios and footings are laid out with that in mind.
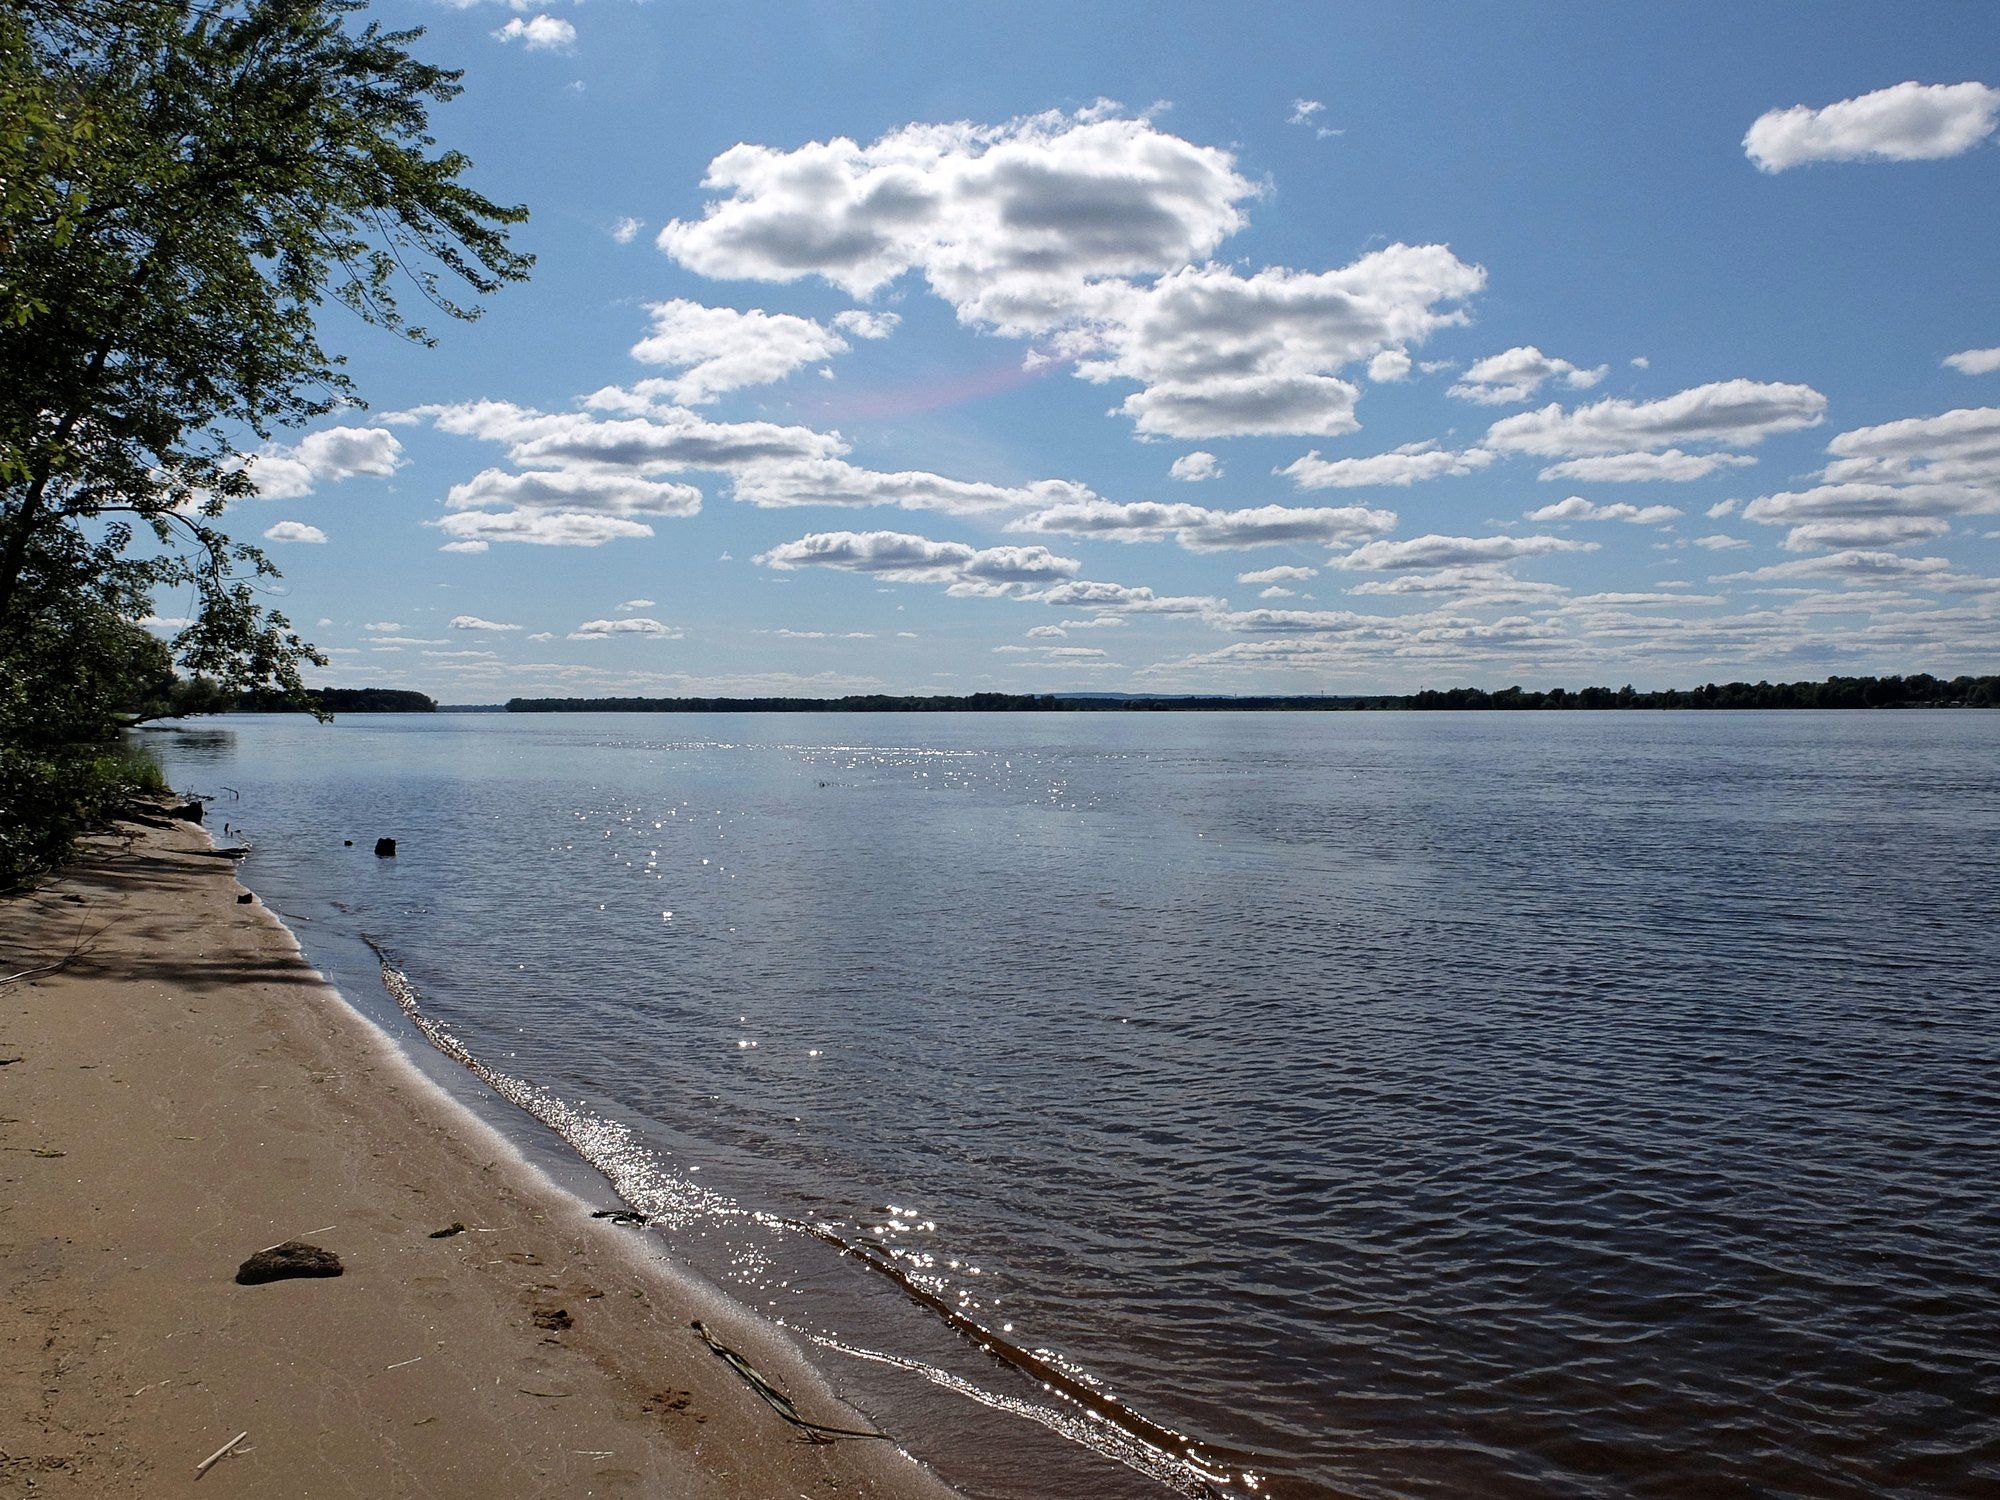
- Riverside SouthMarine clay soils
The community plan calls for tree planting standards suited to marine clay soils. Clay under a new yard holds water, so base depth and compaction are planned for it.
FAQ
What homeowners ask about decks
Can you replace just the boards on my deck?
Yes, when the framing and footings are sound. Korvex checks the joists, beams, footings and the connection to the house before quoting new boards, because fresh decking on a soft frame fails early and hides the problem. Where the frame is rotted through, rebuilding that part is the lasting fix, and the quote says so plainly.
Cedar or composite: which should I choose?
Cedar is natural wood and needs staining or sealing every few years to hold its colour. Composite boards need less upkeep and usually cost more up front. Both sit on a wood frame and footings, with joist spacing set for the board you choose. We walk you through the options we offer at the estimate.
Do I need a permit for a deck in Ottawa?
In Ottawa, a deck attached to or next to the house needs a building permit once its walking surface is more than 600 mm (24 in.) above grade, and so does a raised deck that gives the main access to the house. A freestanding deck needs one when it is over 10 m² and more than 600 mm high. Korvex talks through what applies to your deck at the estimate.
How long does a deck build take?
Most Korvex deck jobs take one to two weeks on site. Size, height, stairs, railings and material lead times set your schedule, and where a building permit is needed, it has to be in hand before construction starts. The schedule comes with the written quote, and weather can move individual days.
How much does a new deck cost?
A deck price depends on size, height above grade, the boards, railings and stairs, and whether an old deck has to come off first. Korvex Developments measures the site in Ottawa or the suburbs, looks at the ground where the footings will go and asks how you want to use the space, then gives you a written price.

Book a free deck estimate
Tell us what you want built and send a few photos. We come out, look at what sits under the job, and give you the scope and the price in writing.