

Decks · Kanata, ON
Deck builder in Kanata
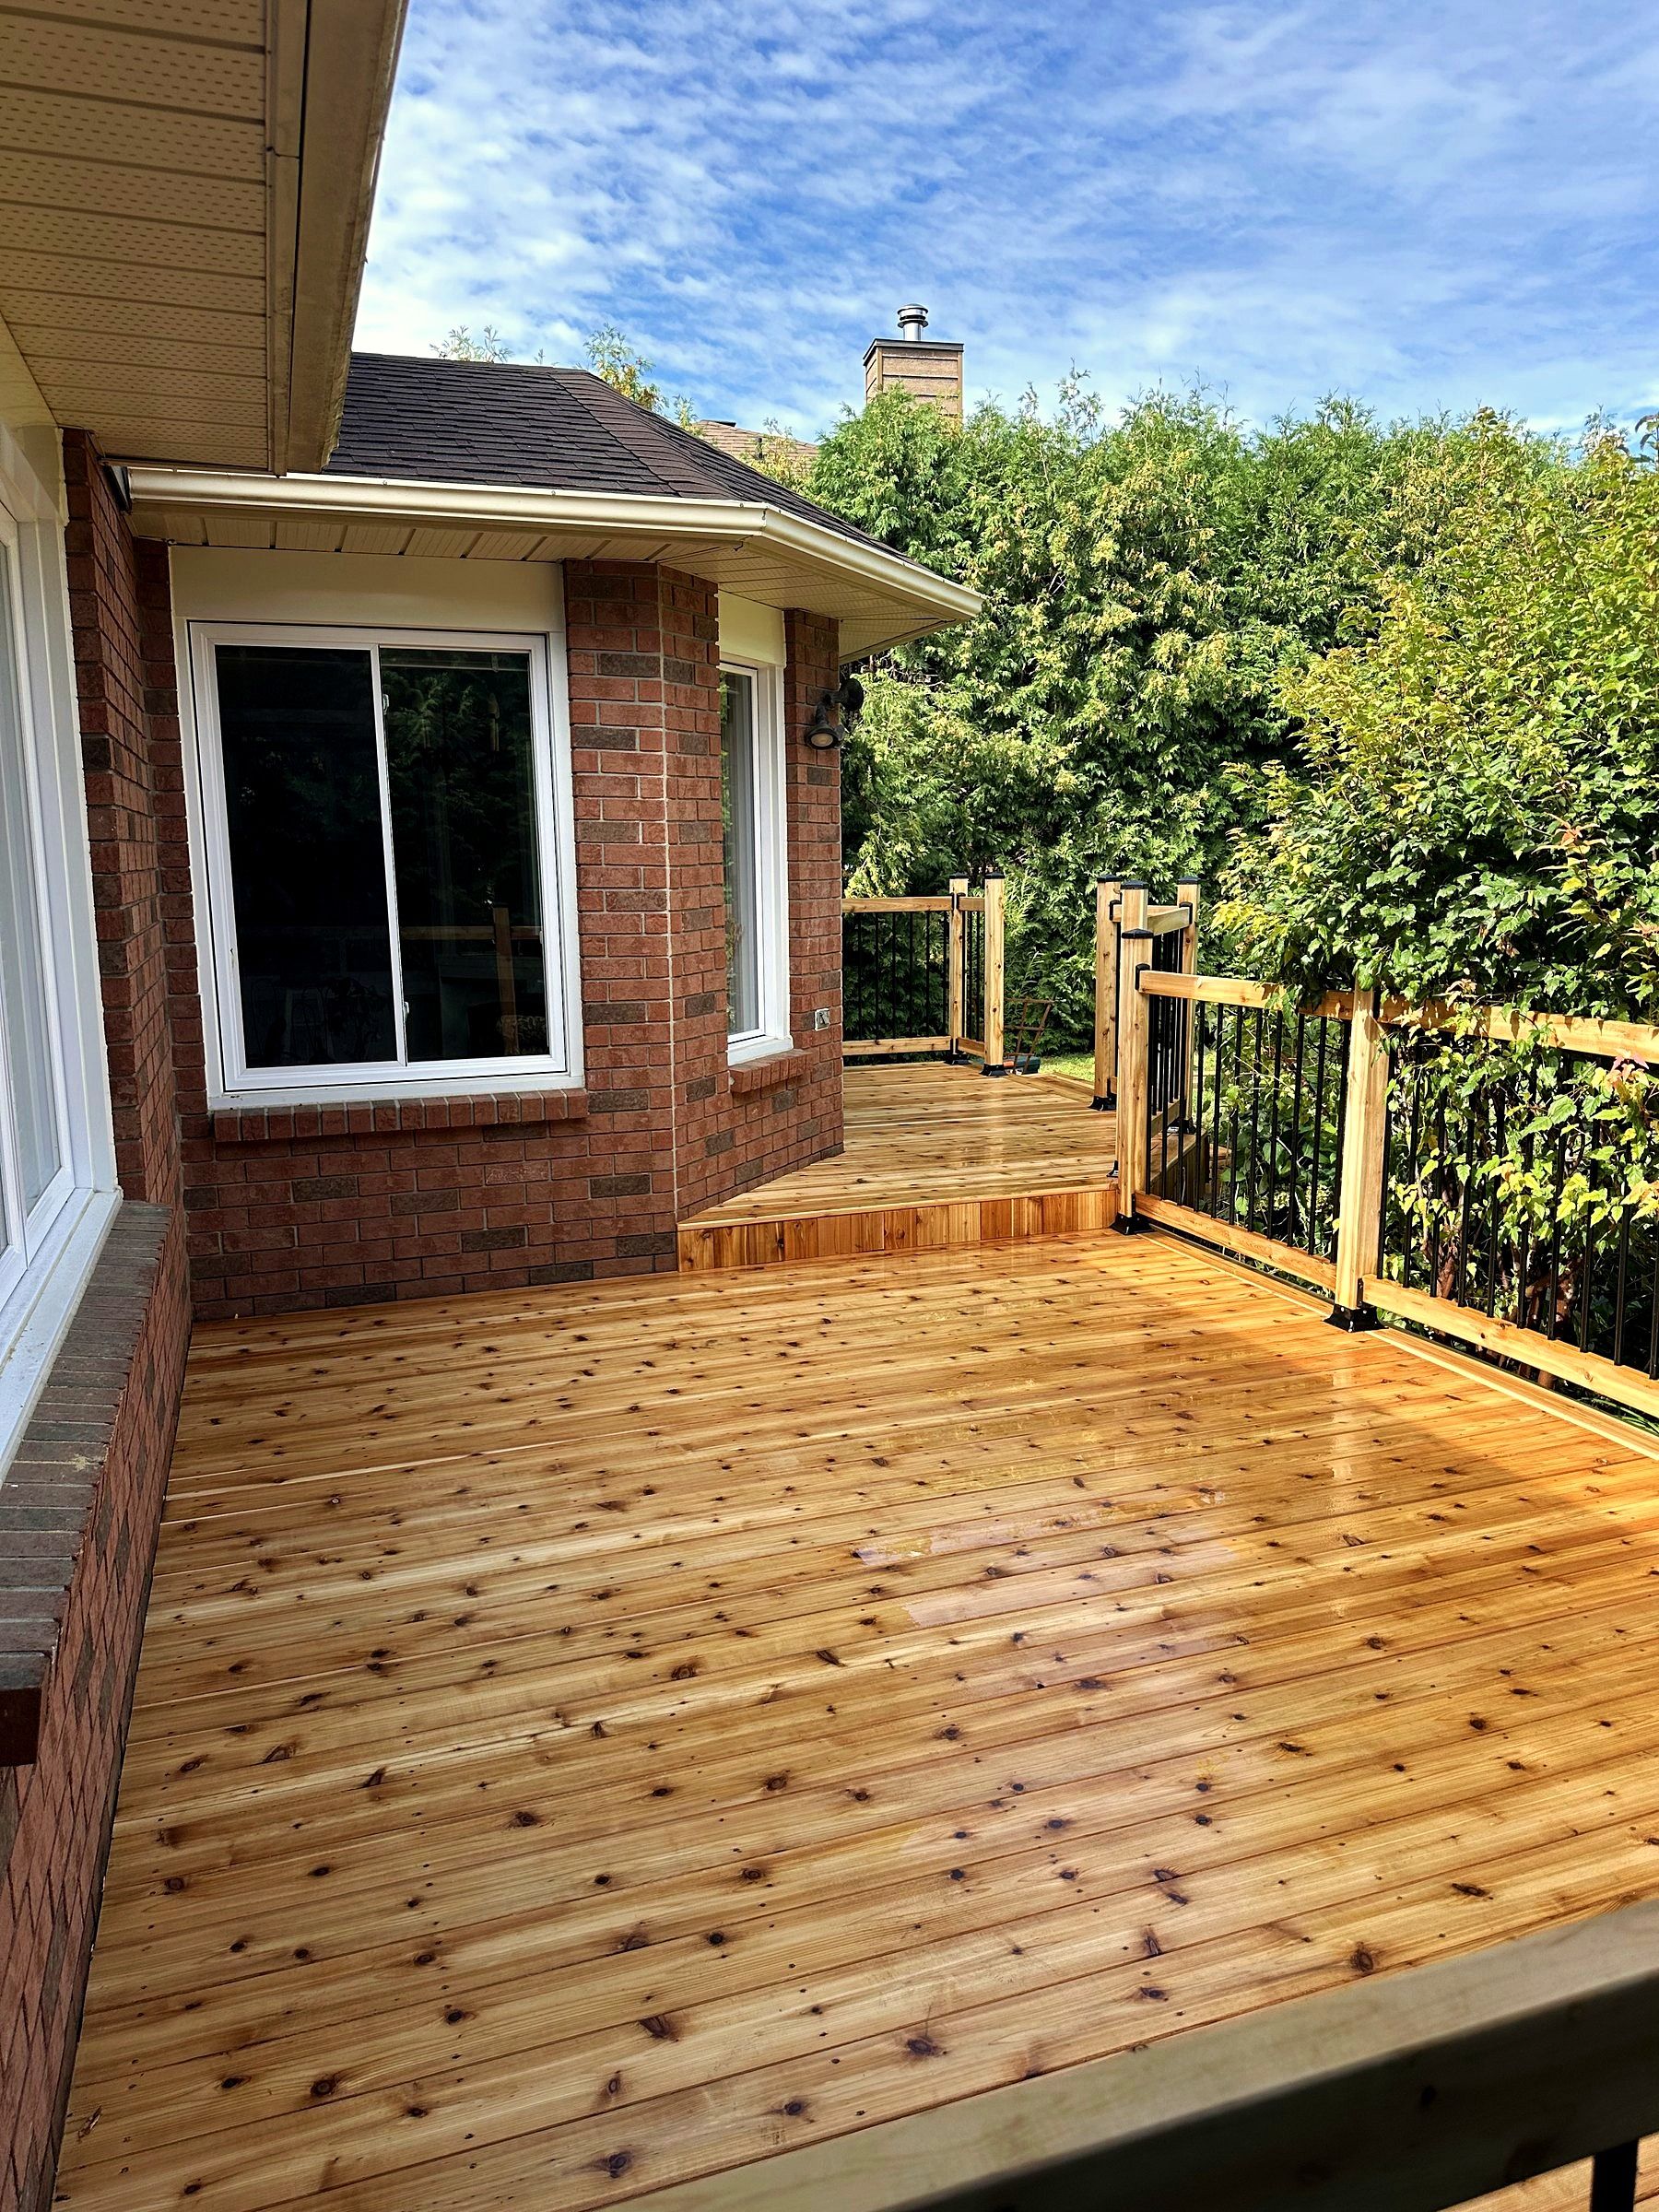
New decks, deck rebuilds and stairs across Kanata, from Beaverbrook and Glen Cairn to Bridlewood, Morgan’s Grant and Kanata Lakes. Footing depth is decided yard by yard, because deep clay and surface rock can sit on the same site.
- Cedar decking
- Joists and beams
- Footings
- Outdoor-rated hardware
The local picture
Decks in Kanata
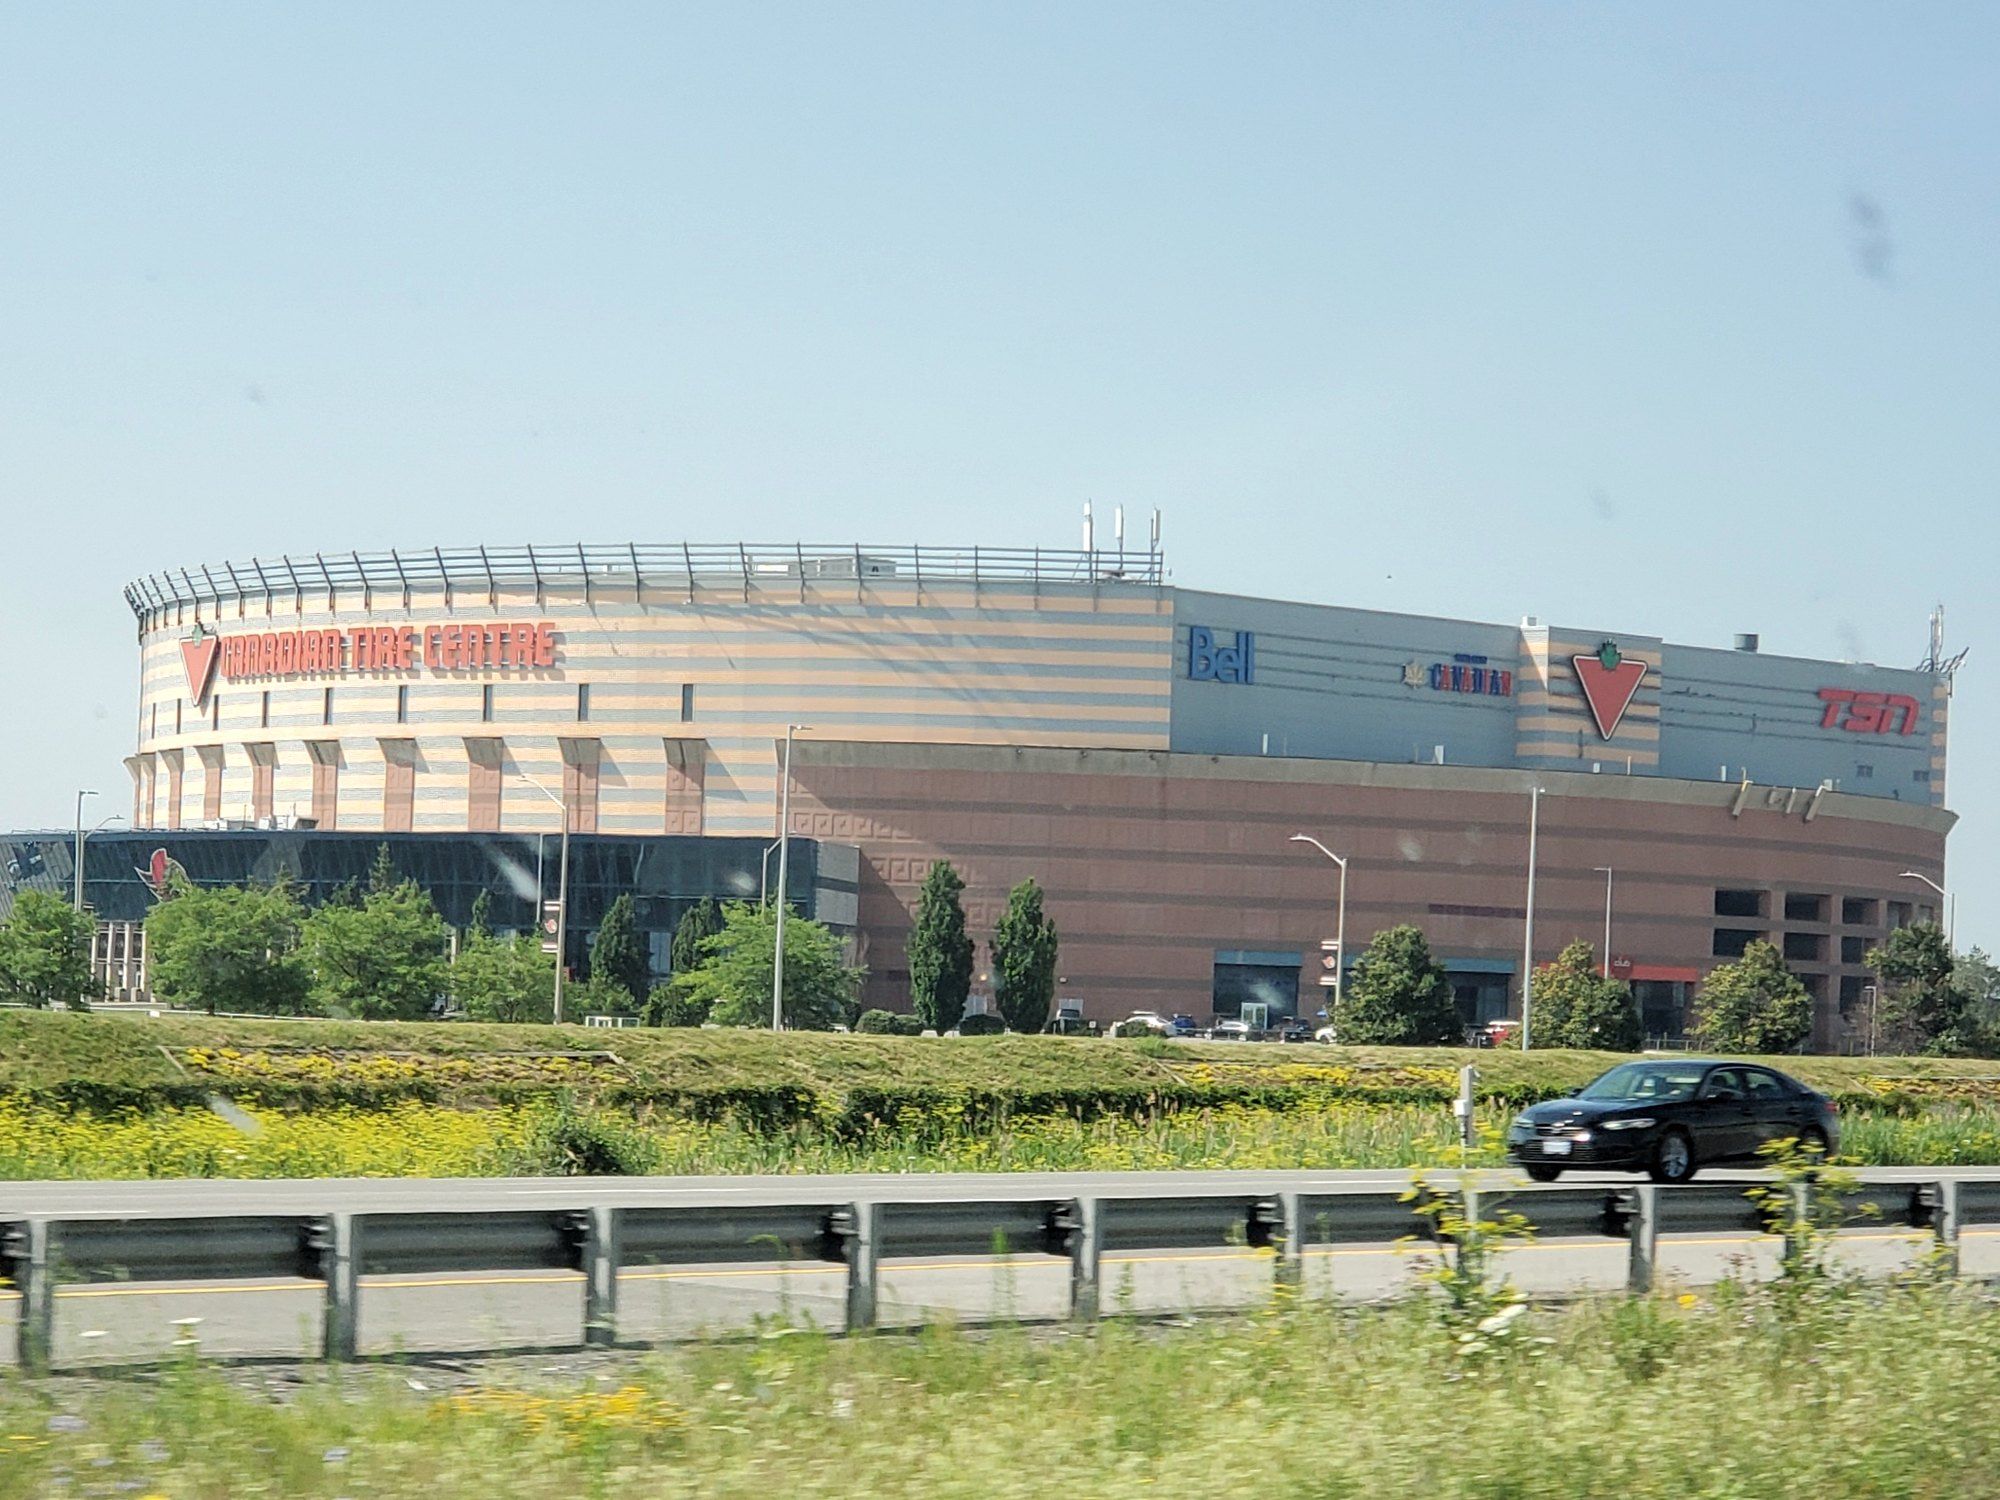
A City of Ottawa geotechnical study near Terry Fox Drive found silty clay from about 1 m to 19 m deep, with bedrock at the surface nearby. A footing plan that works in one Kanata yard can meet rock or soft clay a few streets away, so the ground is checked at each footing location before the frame is designed around it.
Kanata was built from the 1960s as a set of separate communities, starting with Beaverbrook. On an older lot a rebuild starts with the boards off, so we can see which framing and footings are still sound. In newer yards the deck is sized for the lot and kept inside the zoning setbacks to the lot lines.
Kanata deck builder for every age of subdivision
Korvex Construction is a deck builder for Kanata homeowners: new cedar decks, rebuilt decks, stairs and railings, built from the footings up. Send a few photos and your address through the estimate form, or call 613-880-7679, and we book a free visit to your yard. The scope and price come in writing after it.
Kanata’s neighbourhoods are different ages, and so are their decks. Bridlewood began to develop in the 1980s. Morgan’s Grant started in the late 1980s, with many more houses from 2000 to 2009, and Kanata Lakes grew around the Kanata Lakes Golf & Country Club. A deck behind a 1980s Bridlewood house may be on its second set of boards over its first frame. In a newer phase, the deck we build is often the first one the yard has had.
For an older deck, the job starts with what can stay: boards, joists, beams and footings, each judged on its own. For a first deck, it starts with the lot: the setbacks, the direction the grading sends water, and the ground at each footing location.
What the City inspects on a permitted deck
For decks that need a building permit
A Kanata deck that needs a building permit is applied for with a complete set of plans drawn to scale, and the City inspects it at three stages. The footing and foundation inspection comes before backfill, so the piers and pads are seen as built. Framing is inspected once the structure and guards are up, and the final inspection covers the framing, stairs and guards together.
Inspections are booked 48 hours ahead, and the permit plans must be on site for the inspector. A missed stage can mean uncovering the work so it can be seen. The build is sequenced so each stage is open and ready when it is due.
Planning a hot tub on the deck
A hot tub that can hold 600 mm of water counts as a pool under the City’s pool enclosure by-law, and it needs a pool enclosure permit even when its lid locks. The by-law accepts a safety cover as the enclosure when the cover can support a 90 kg load or meets ASTM F1346-91, is permanently attached to the tub or its supporting structure, and is kept locked when the tub is not in use. A tub without such a cover needs an enclosure that meets the by-law.
A full hot tub is a heavy, concentrated load. If you plan one, even a few years from now, tell us at the site visit, so the footings and framing under that spot are designed for it from the start.
At the site visit
What we check on a lot in Kanata
- 01
Age of the existing deck and which parts are original
- 02
Ground at each footing location: clay, rock or fill
- 03
Distance to the rear and side lot lines
- 04
Where a hot tub might go and what sits under that spot
- 05
Height of the walking surface above grade, for the permit question
What we plan around
Local conditions in Kanata
Each point links to the public source it was checked against. At the site visit we check how it applies to your lot.
- Clay next to rock
At one site near Terry Fox Drive, silty clay ran from about 1 m to 19 m deep, with rock at the surface nearby. Post and footing depth is decided yard by yard.
How we build it
How we build a deck that stays level
The footings and the frame under the boards decide how long a deck lasts, so they get the most attention.
- Footings first
Every post lands on a footing. One that moves shows across the whole deck.
- House connection
Flashing at the joint keeps water out of the house wall.
- Stairs
Stringers get solid support at the bottom, so steps stay level with the deck.
- Airflow
Space under and around the frame lets the wood dry after rain and snowmelt.
- Deck boardsLaid with gaps so rain drains through and the frame can dry out.Fastened to the framing
- Joists and beamsSpaced for the board type and fastened with hardware rated for outdoor use.Checked level
- FootingsSet to resist frost movement, so the frame stays put from one year to the next.Bearing on firm ground
- Ground under the deckCleared and graded so water drains out from under the frame.Levelled across the area
- Native soilChecked at each footing location before anything is built on it.To firm ground
Projects
Decks we have built
Recent jobs from across Ottawa.
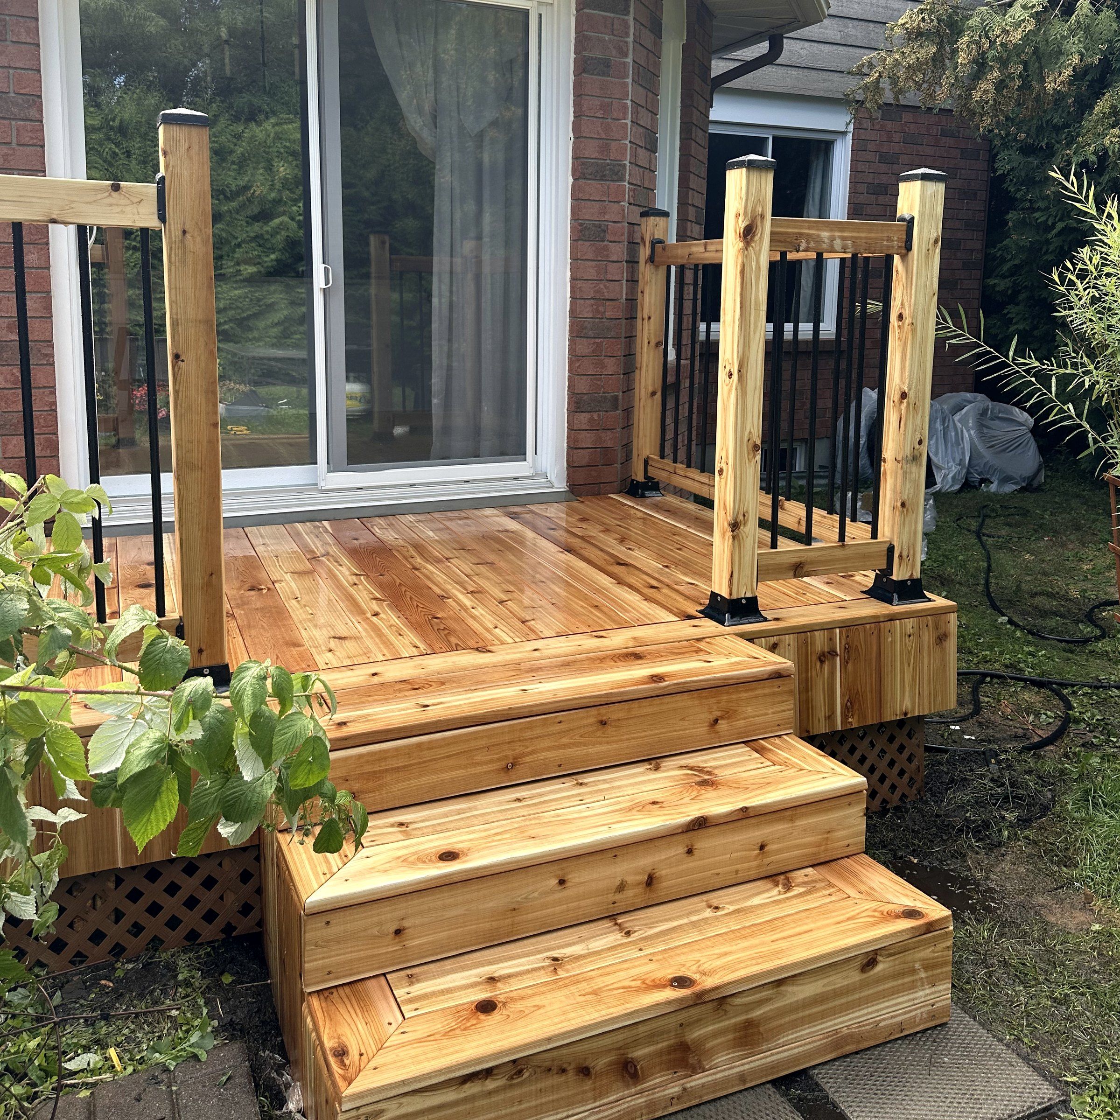
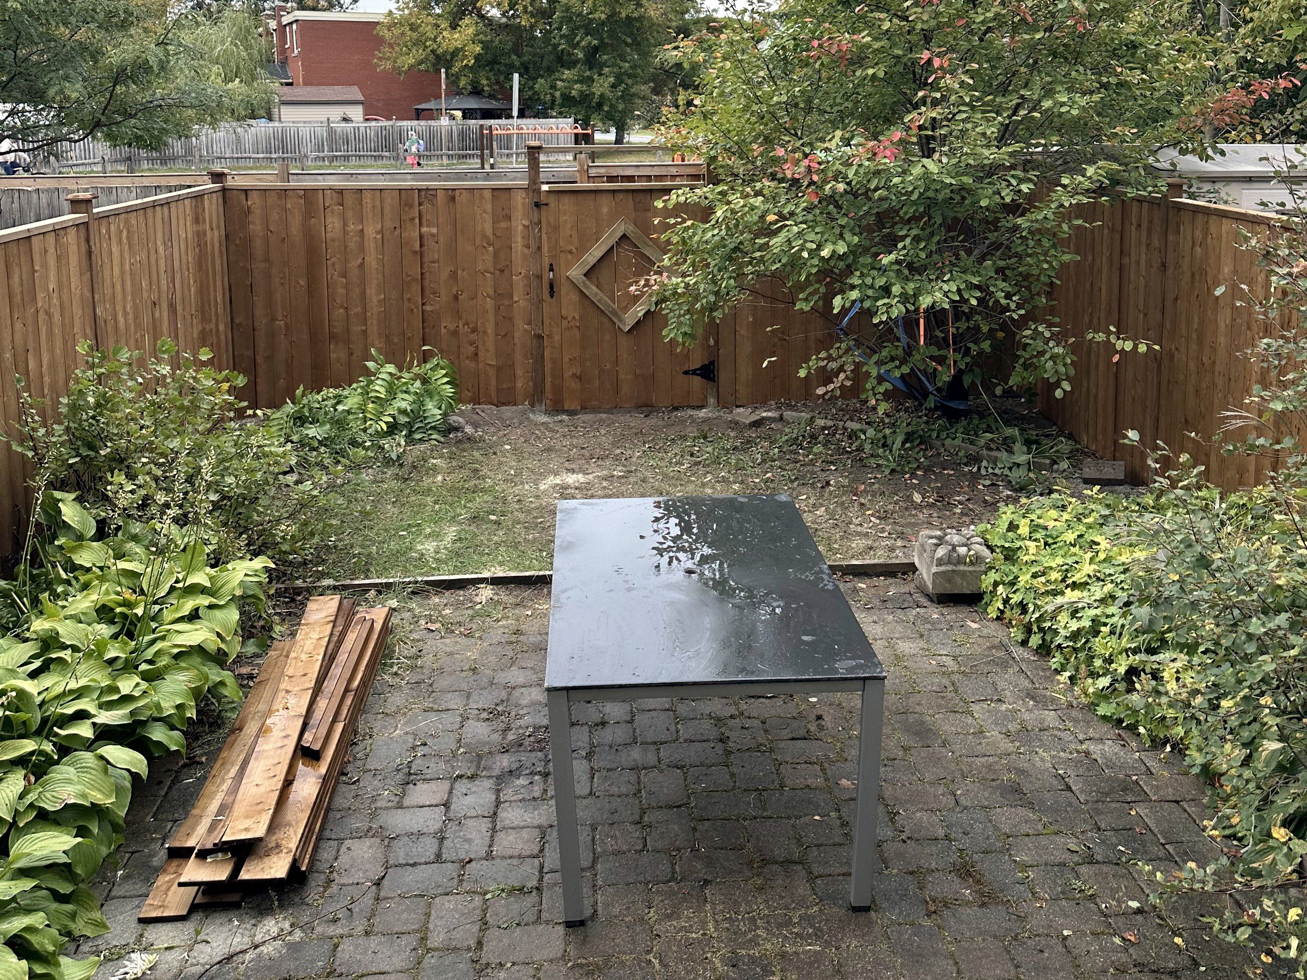
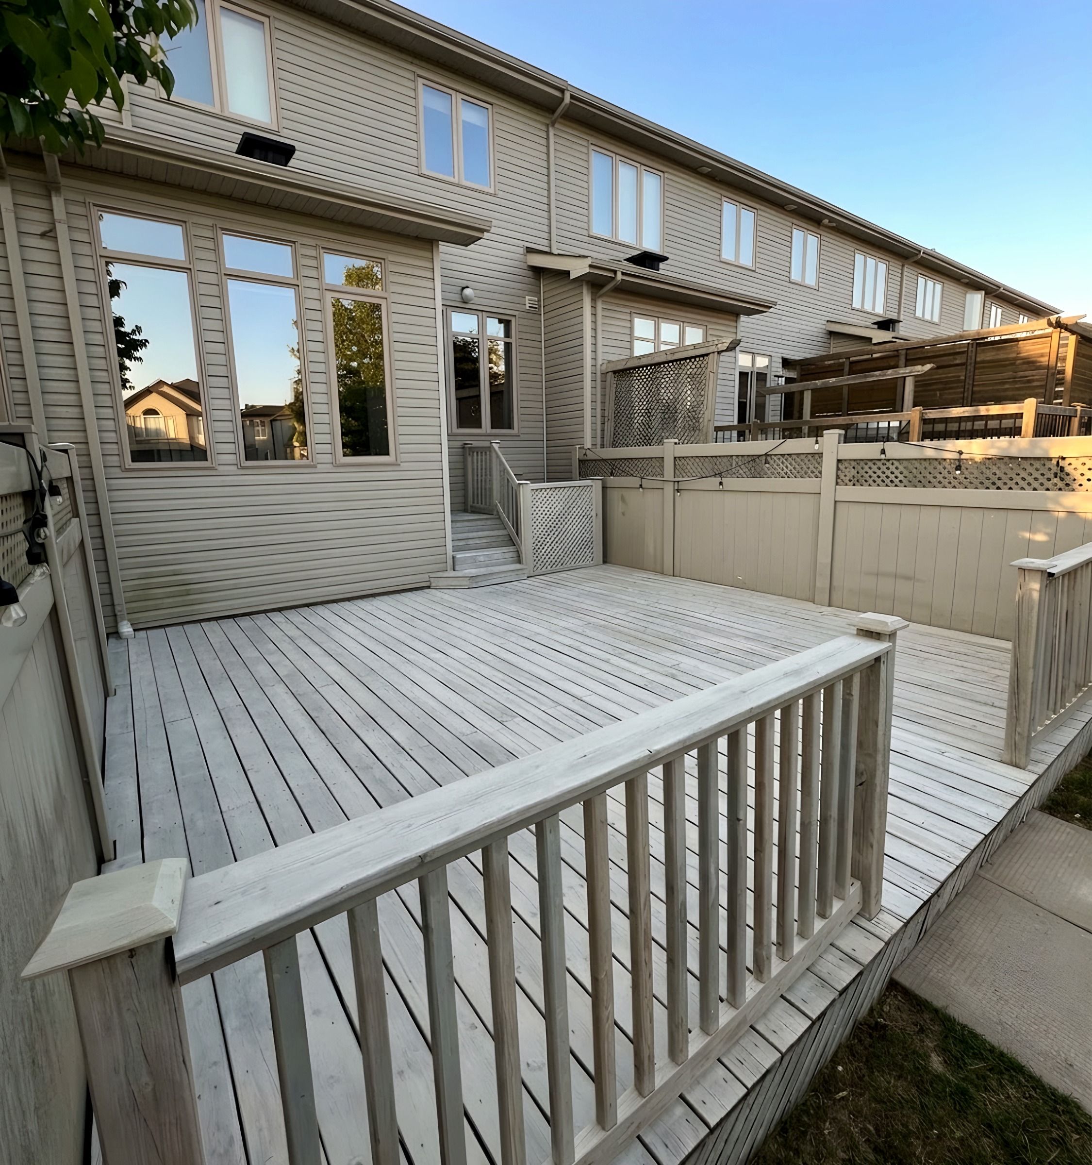
“Work completed within 24hours of request. Very quick. Friendly. Deck looks great.”
Carl Lanthier · Deck clean & seal · Orleans
The job in this review: Weathered deck cleaned and sealed
FAQ
Decks in Kanata: common questions
Do you build cedar decks in Kanata?
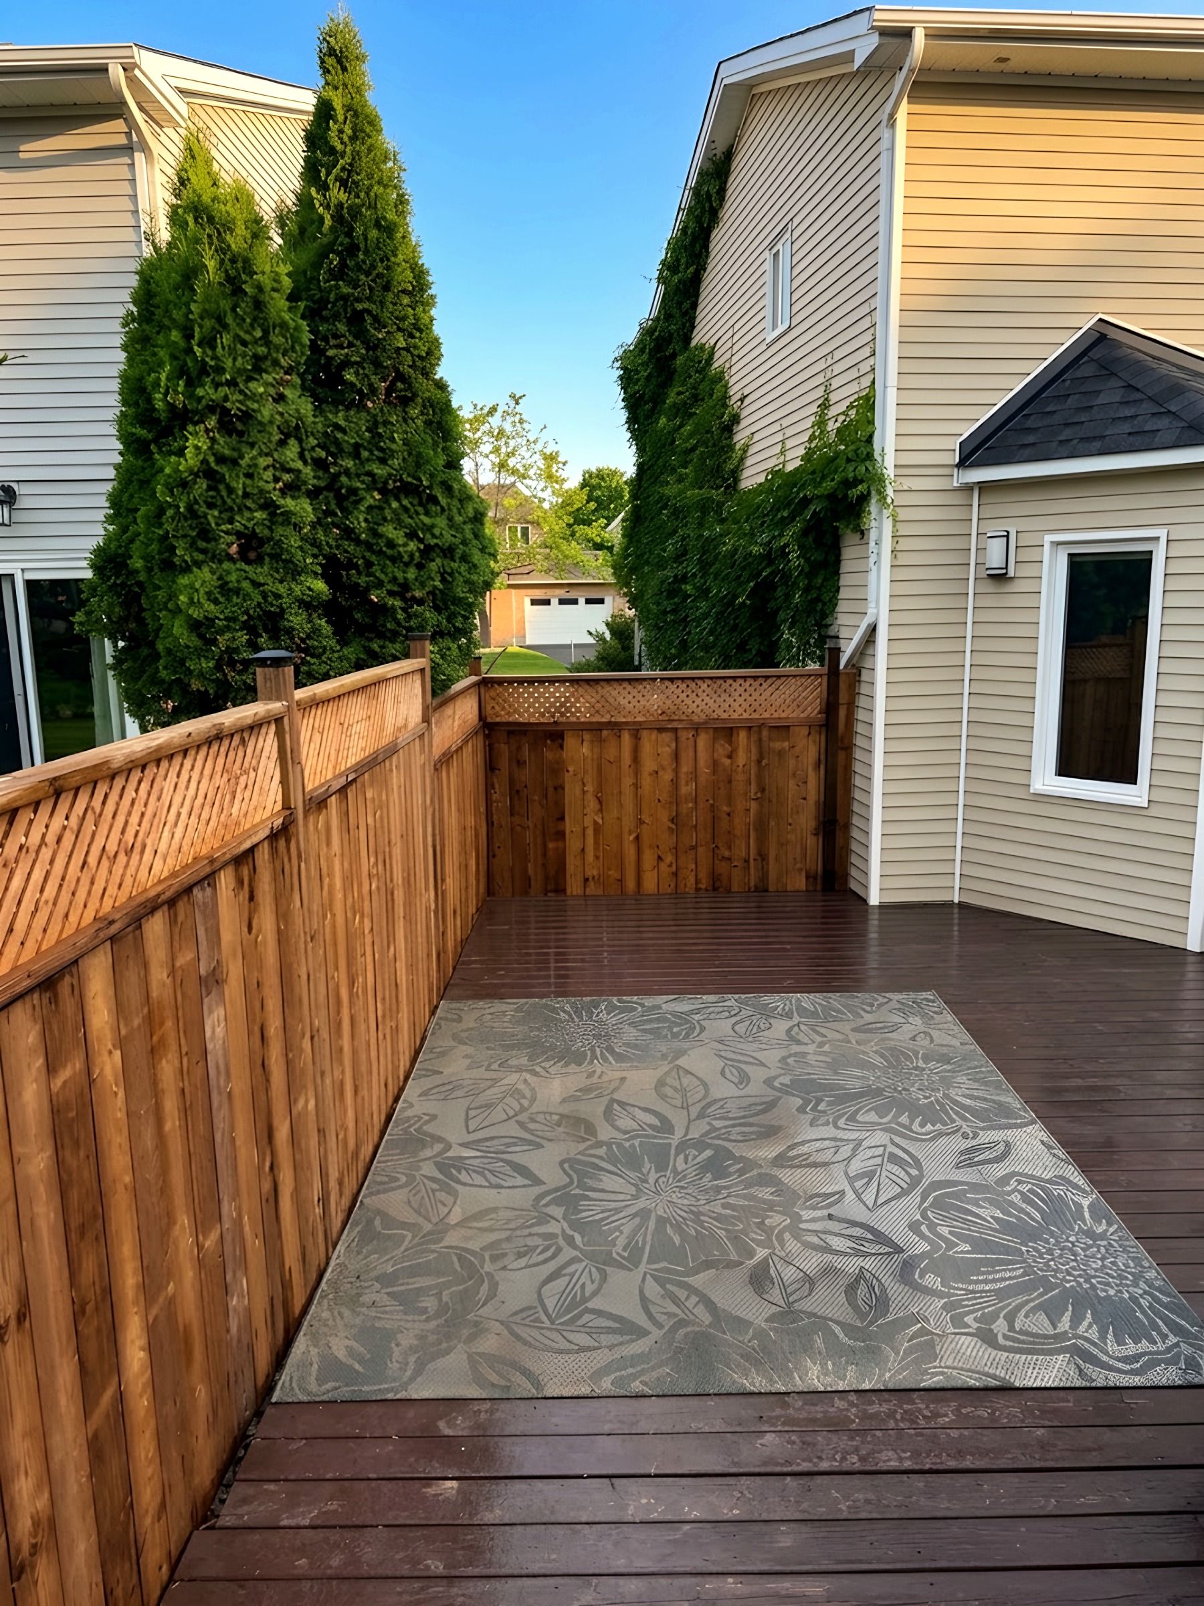
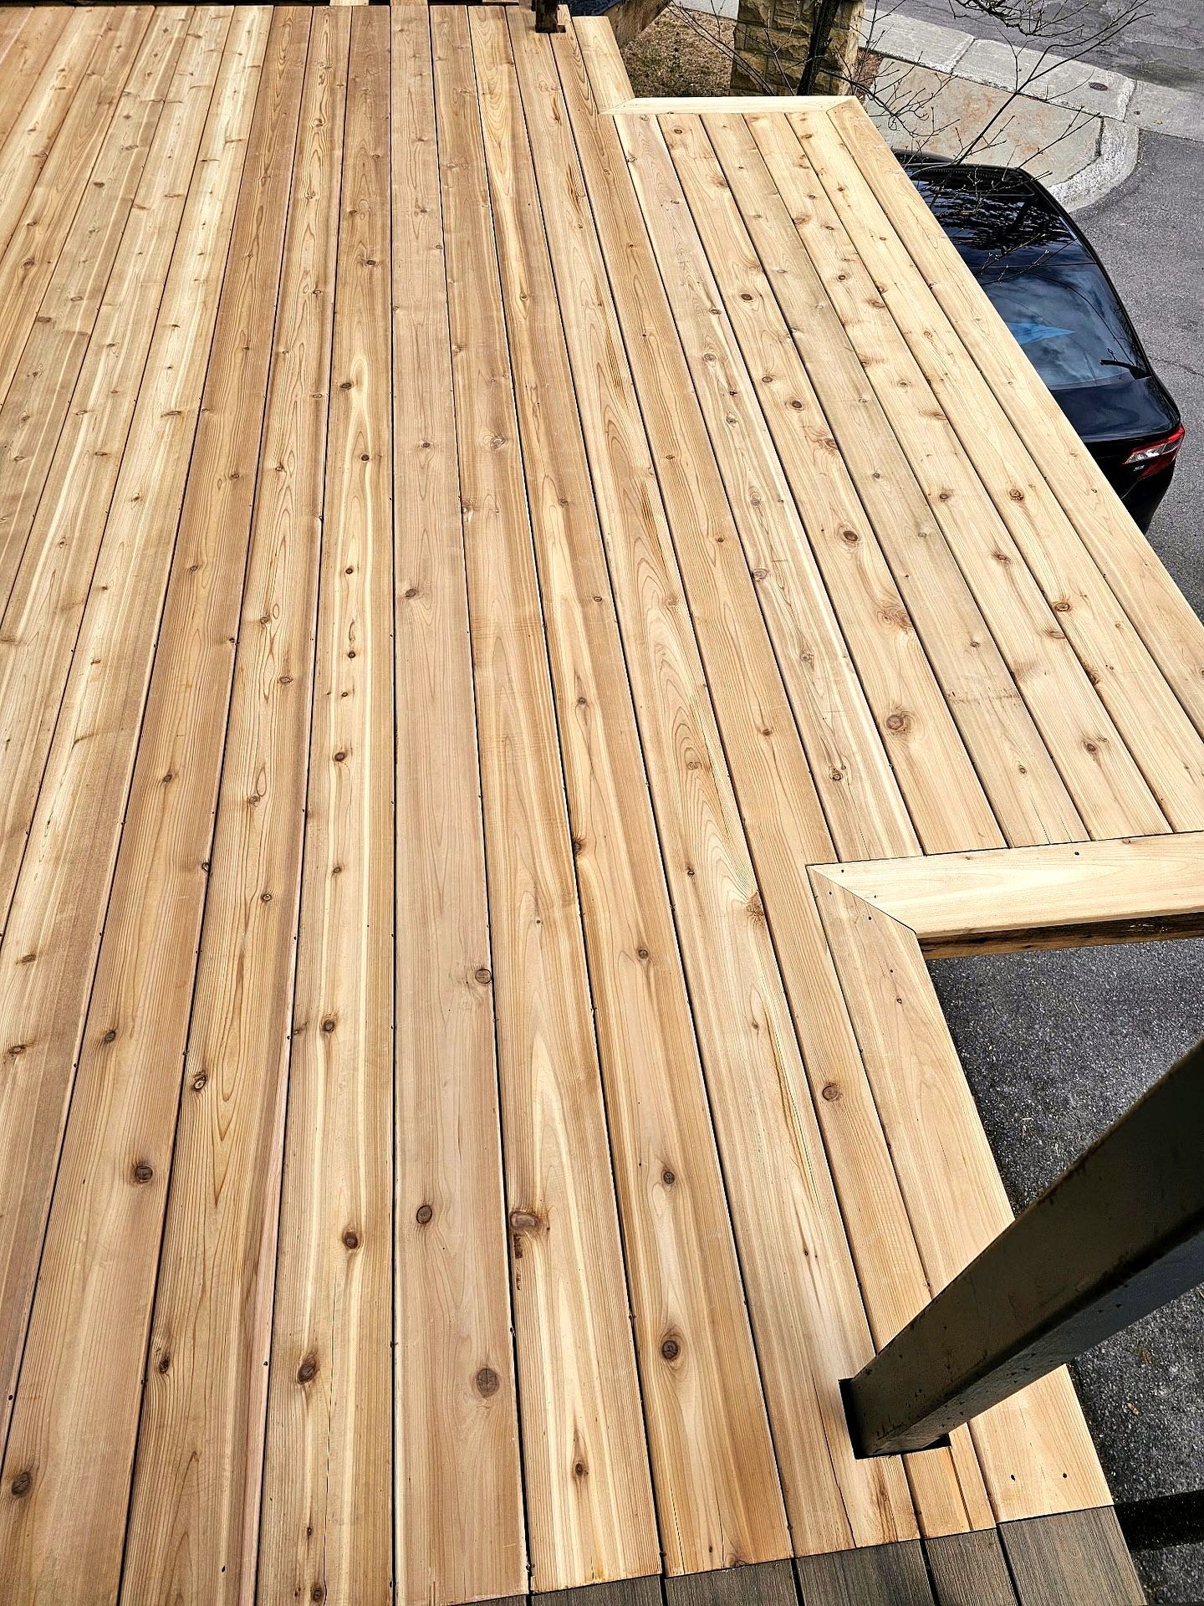
Yes. Cedar is the board on most of our deck work, including a rebuild where cedar went down over a taped frame, with new stairs and black aluminum balusters. Cedar holds its colour with staining or sealing every few years. If you want less upkeep, ask about composite boards at the estimate.
Will the City inspect my new deck in Kanata?
If the deck needs a building permit, yes. The inspector sees the footings before backfill, the framing and guards once they are up, and the finished framing, stairs and guards at the final inspection. We check whether your deck needs a permit at the site visit.
What happens if you hit rock digging deck footings in Kanata?
We adjust how that footing is anchored and tell you before changing the plan. Rock at the surface and deep clay can both turn up in Kanata, so the footing plan is set once we have checked the ground where each footing goes.
Do I need a permit for a deck in Kanata?
Often, yes. City of Ottawa rules apply in Kanata: a permit is generally required when a deck is attached or next to the house and more than 600 mm above grade. Lower decks still have to respect zoning setbacks to the lot lines. We check what applies to your property before work starts.
Can you replace just the boards on my deck?
Yes, when the framing and footings are sound. Korvex checks the joists, beams, footings and the connection to the house before quoting new boards, because fresh decking on a soft frame fails early and hides the problem. Where the frame is rotted through, rebuilding that part is the lasting fix, and the quote says so plainly.

Book a free deck estimate in Kanata
Tell us what you want built and send a few photos. We come out, look at what sits under the job, and give you the scope and the price in writing.