

Retaining Walls · Ottawa
Retaining walls in Ottawa
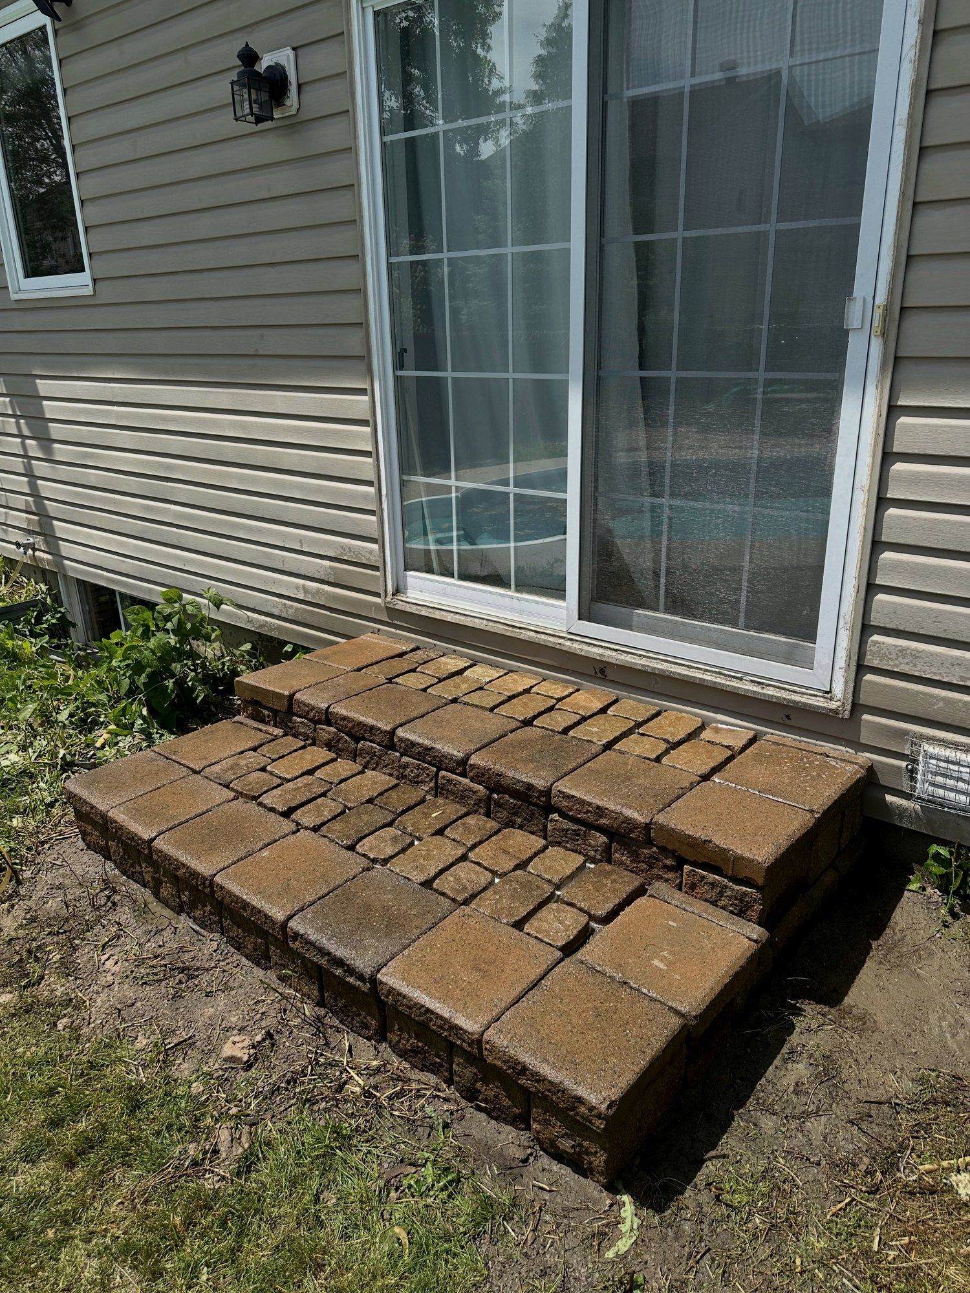
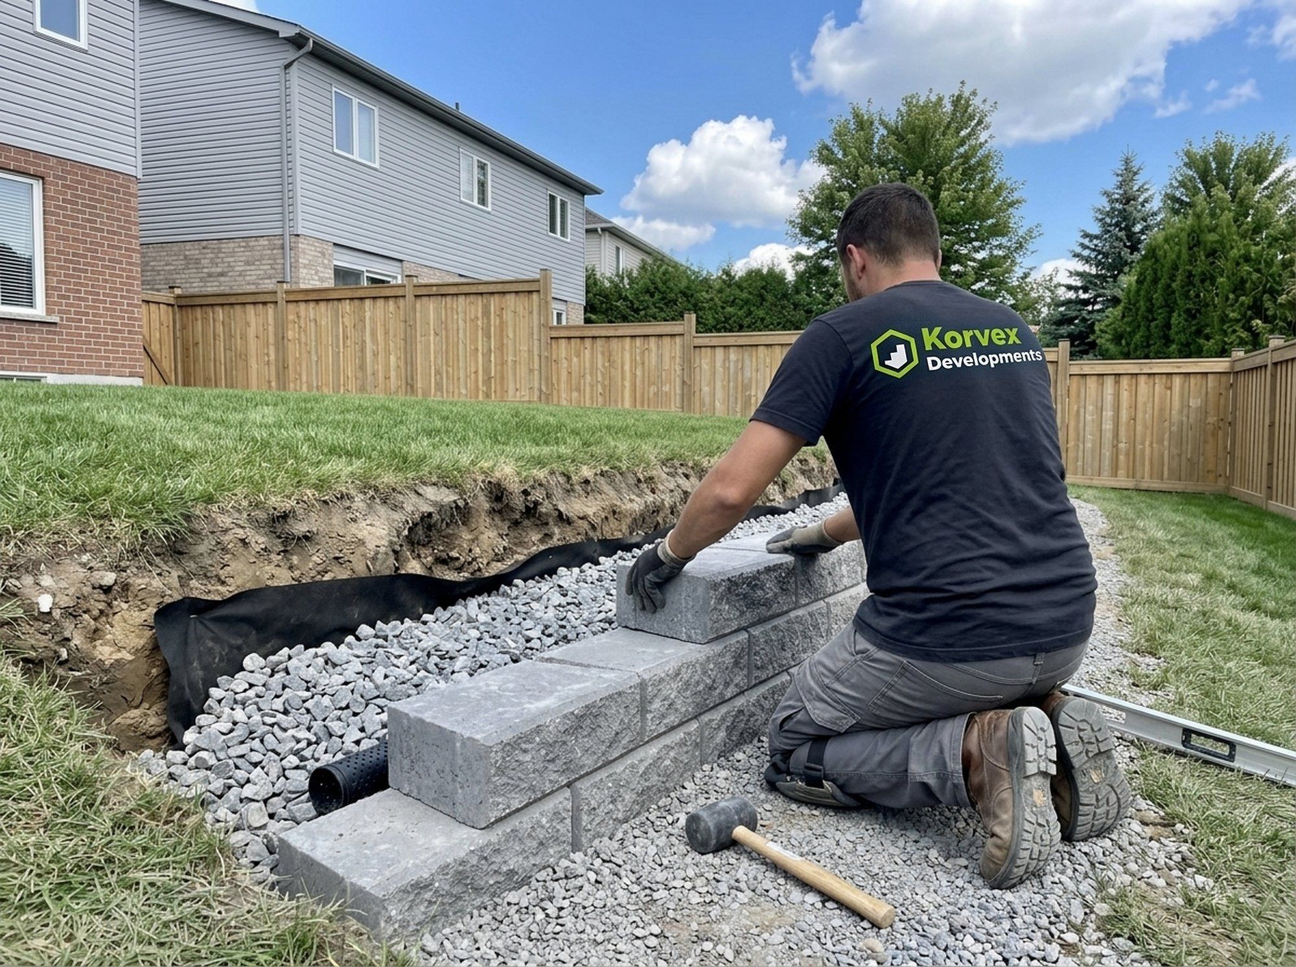
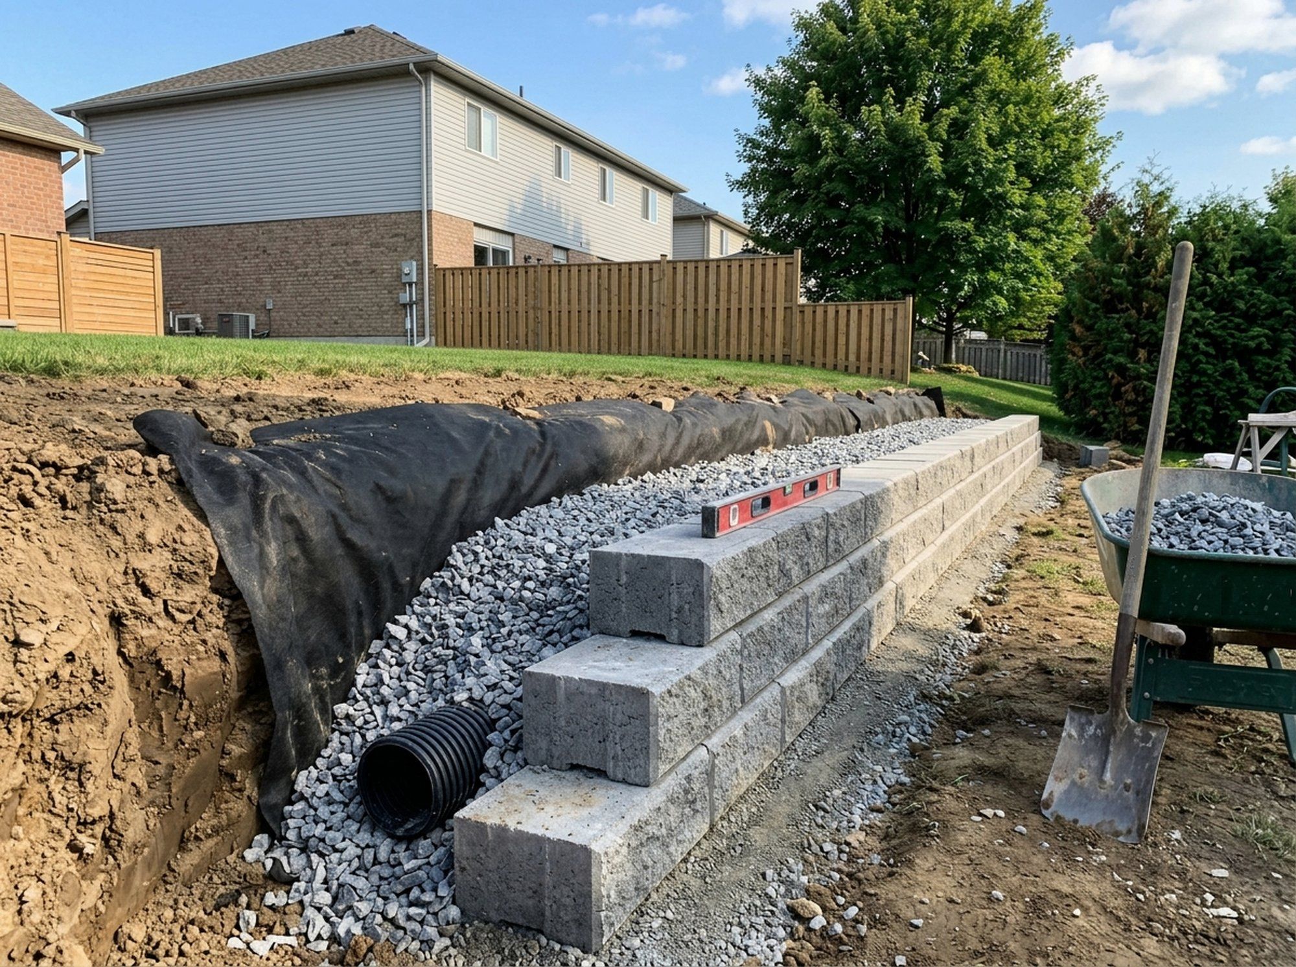
Segmental block retaining walls for Ottawa yards, on a compacted base with drainage stone and pipe behind the block. That drainage keeps the wall straight through years of freeze and thaw.
- Segmental wall block
- Drainage stone
- Drain pipe
- Compacted base
- Filter fabric
What goes wrong
Why retaining walls lean and bulge
Retaining walls lean because water builds up in the soil behind them. Wet soil is heavy, and when it freezes it pushes harder. Over a few winters the wall tips forward, blocks shift and the top goes out of line.
We dig out enough room behind the wall for drainage stone, set the first course on a compacted, level base, and give collected water a way to leave. The wall is planned together with the grade above and below it.
The wall stays in line, the slope stays where you want it, and the ground beside it becomes usable yard.
How we build it
What holds a retaining wall up
A wall moves when its base settles or water builds up behind it. Both risks are dealt with before the first block is placed.
- First course
The bottom row sets the line for the whole wall and gets the most time with a level.
- Drainage behind
Stone and fabric behind the block keep water from building up.
- Grade above and below
Ground at the top is shaped so runoff is carried around the wall.
- Tie-ins
Levels and drainage are planned with any steps, patio or fence the wall meets.
- Wall blockEach course checked for level and line as the wall goes up.Set course by course
- Drainage stone behind the wallGives water in the soil a way down, so it stops pressing on the blocks.Open and free-draining
- Drain pipe at the baseCarries collected water out past the end of the wall where the site allows.Laid to fall
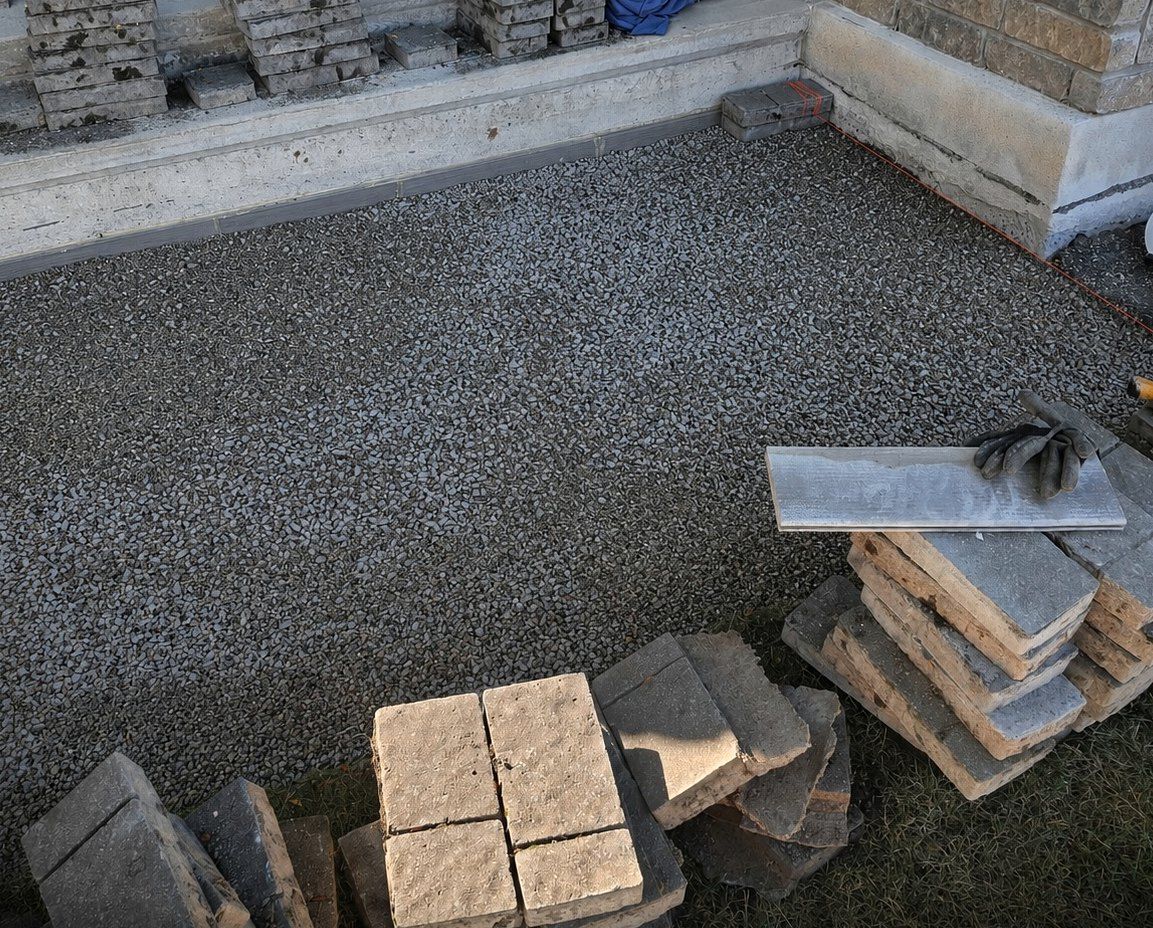
- Compacted baseLevel, compacted pad with the first course set partly below grade.Placed in lifts
- Native soilExcavated back far enough to fit drainage stone behind the wall.To firm ground
What we build
Retaining walls: the work we take on
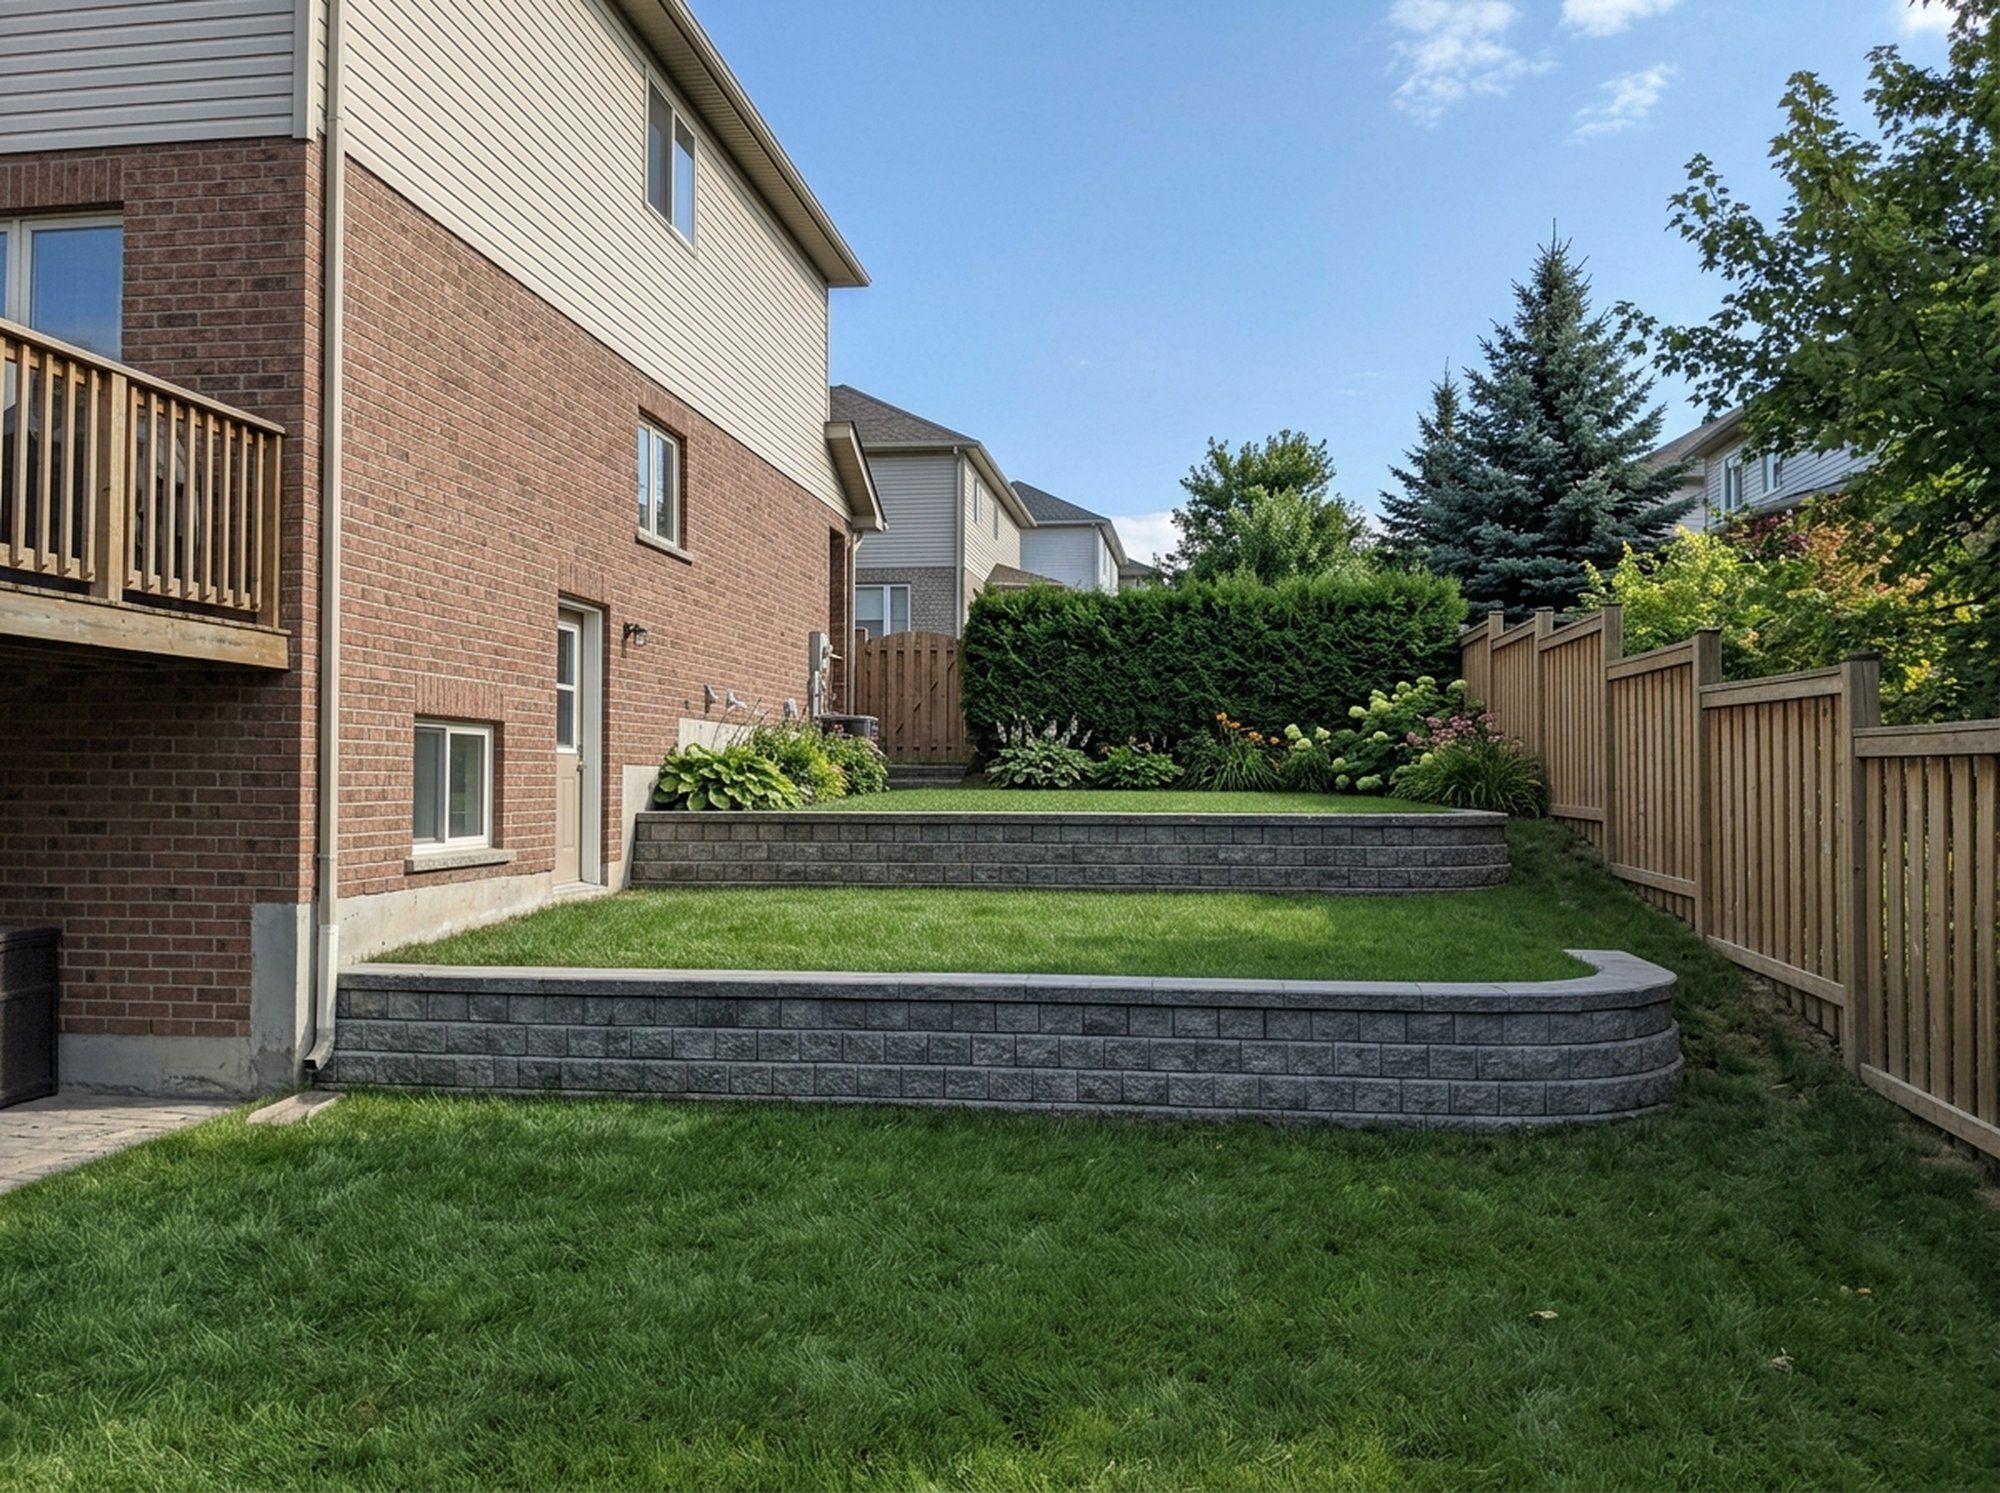
Garden and terrace walls
Low walls that turn a sloped yard into flat areas for beds, lawn or a patio.
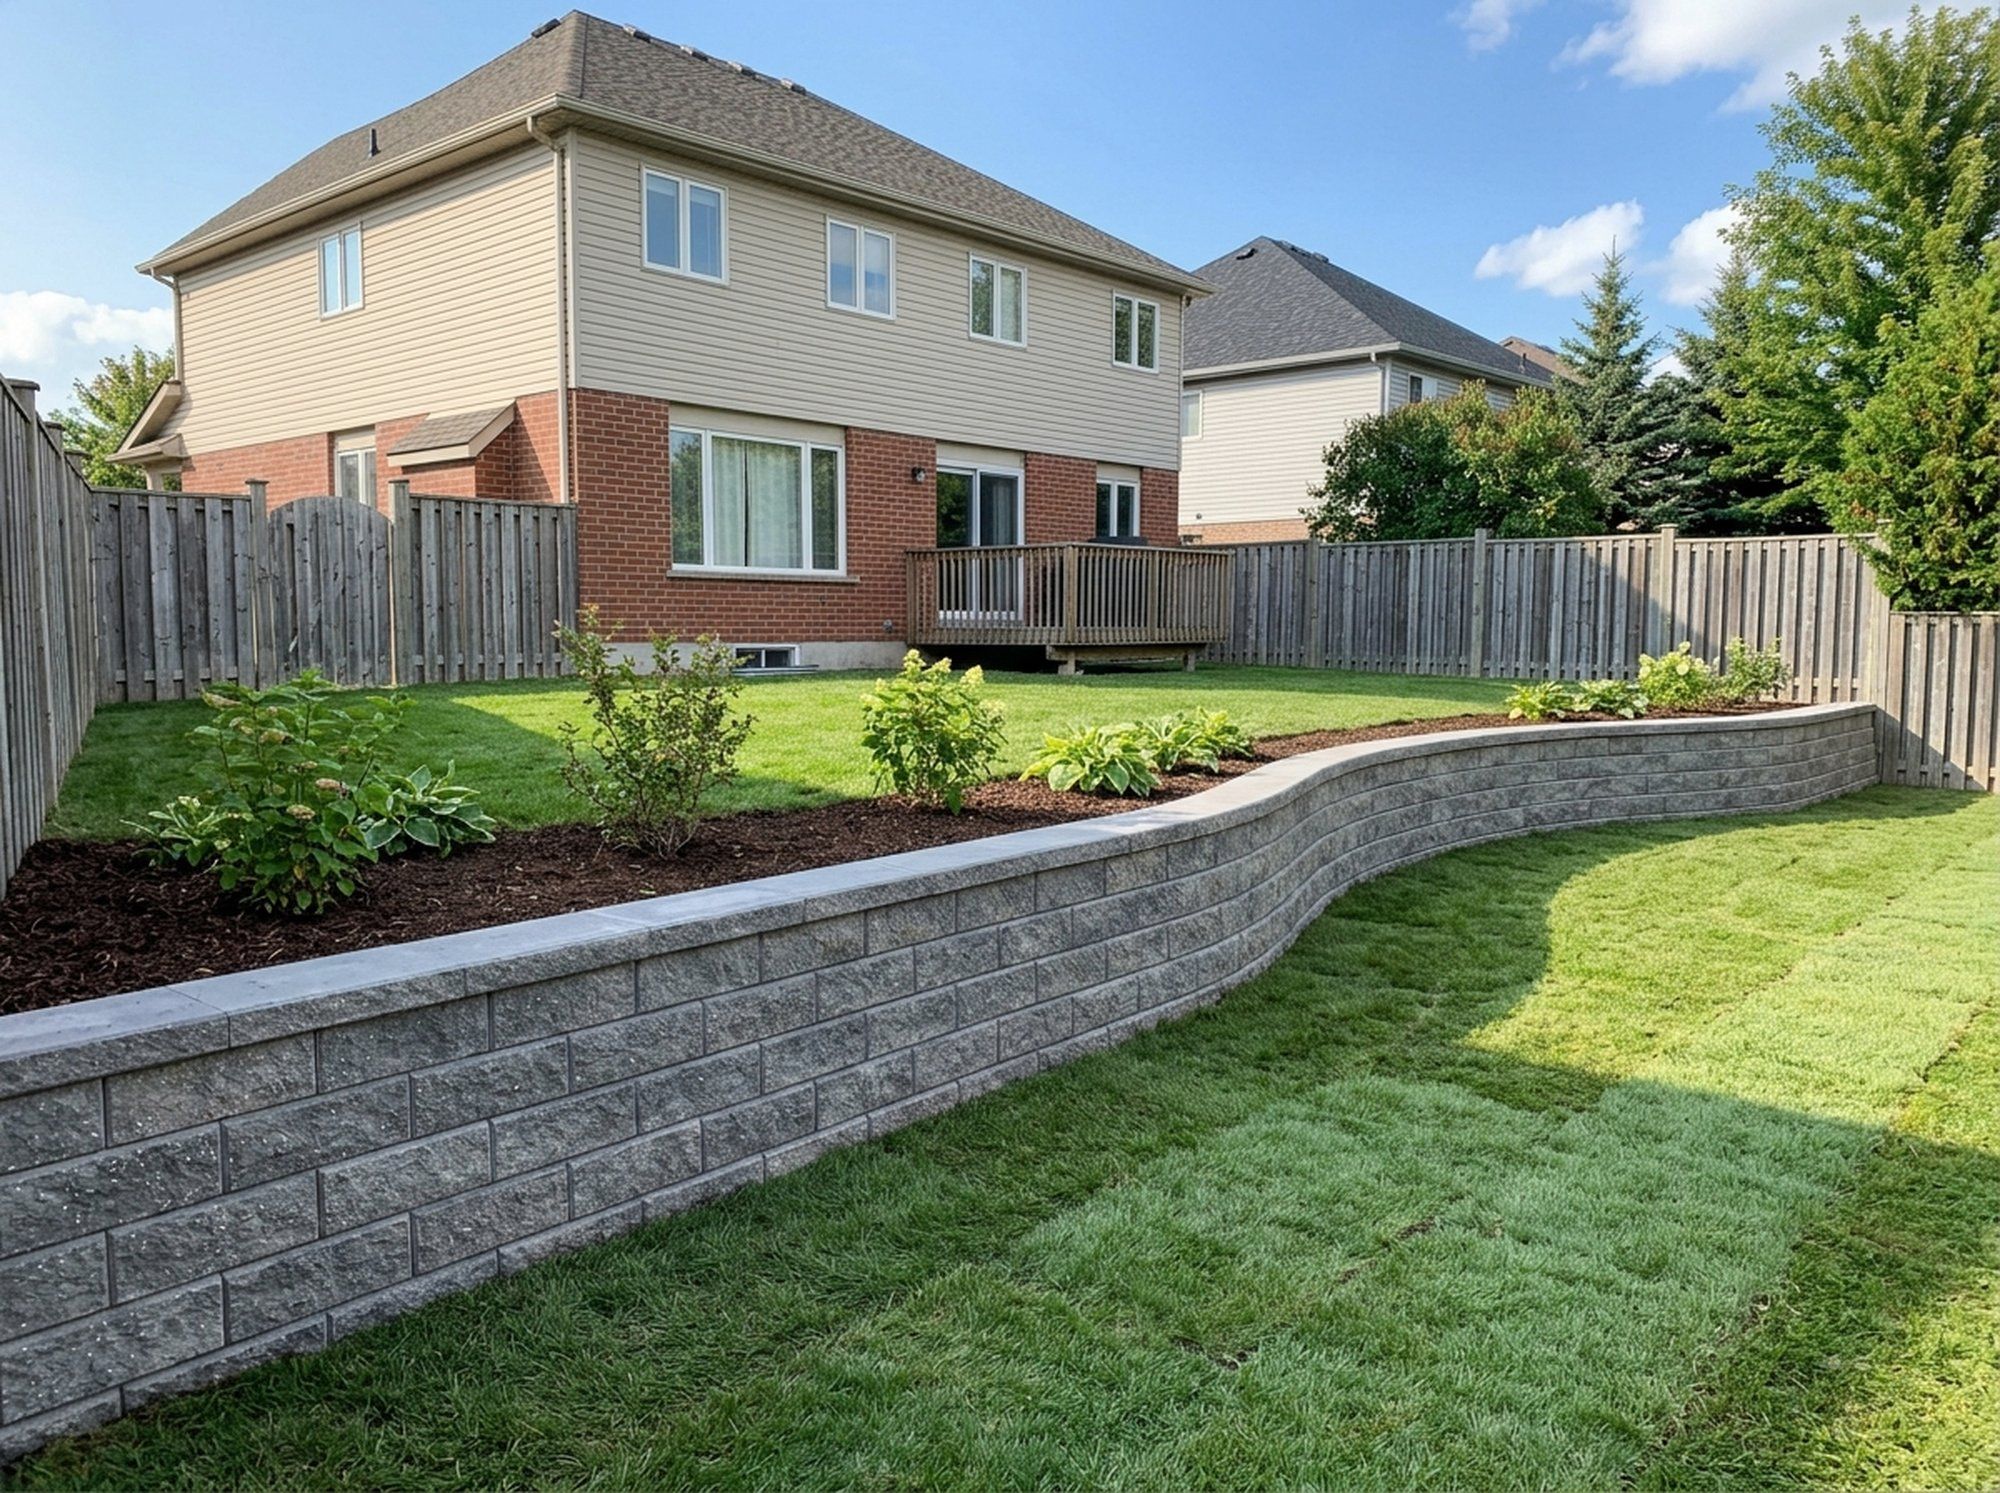
Walls to hold a slope
Walls along a grade change at the side or back of the lot to keep soil in place.
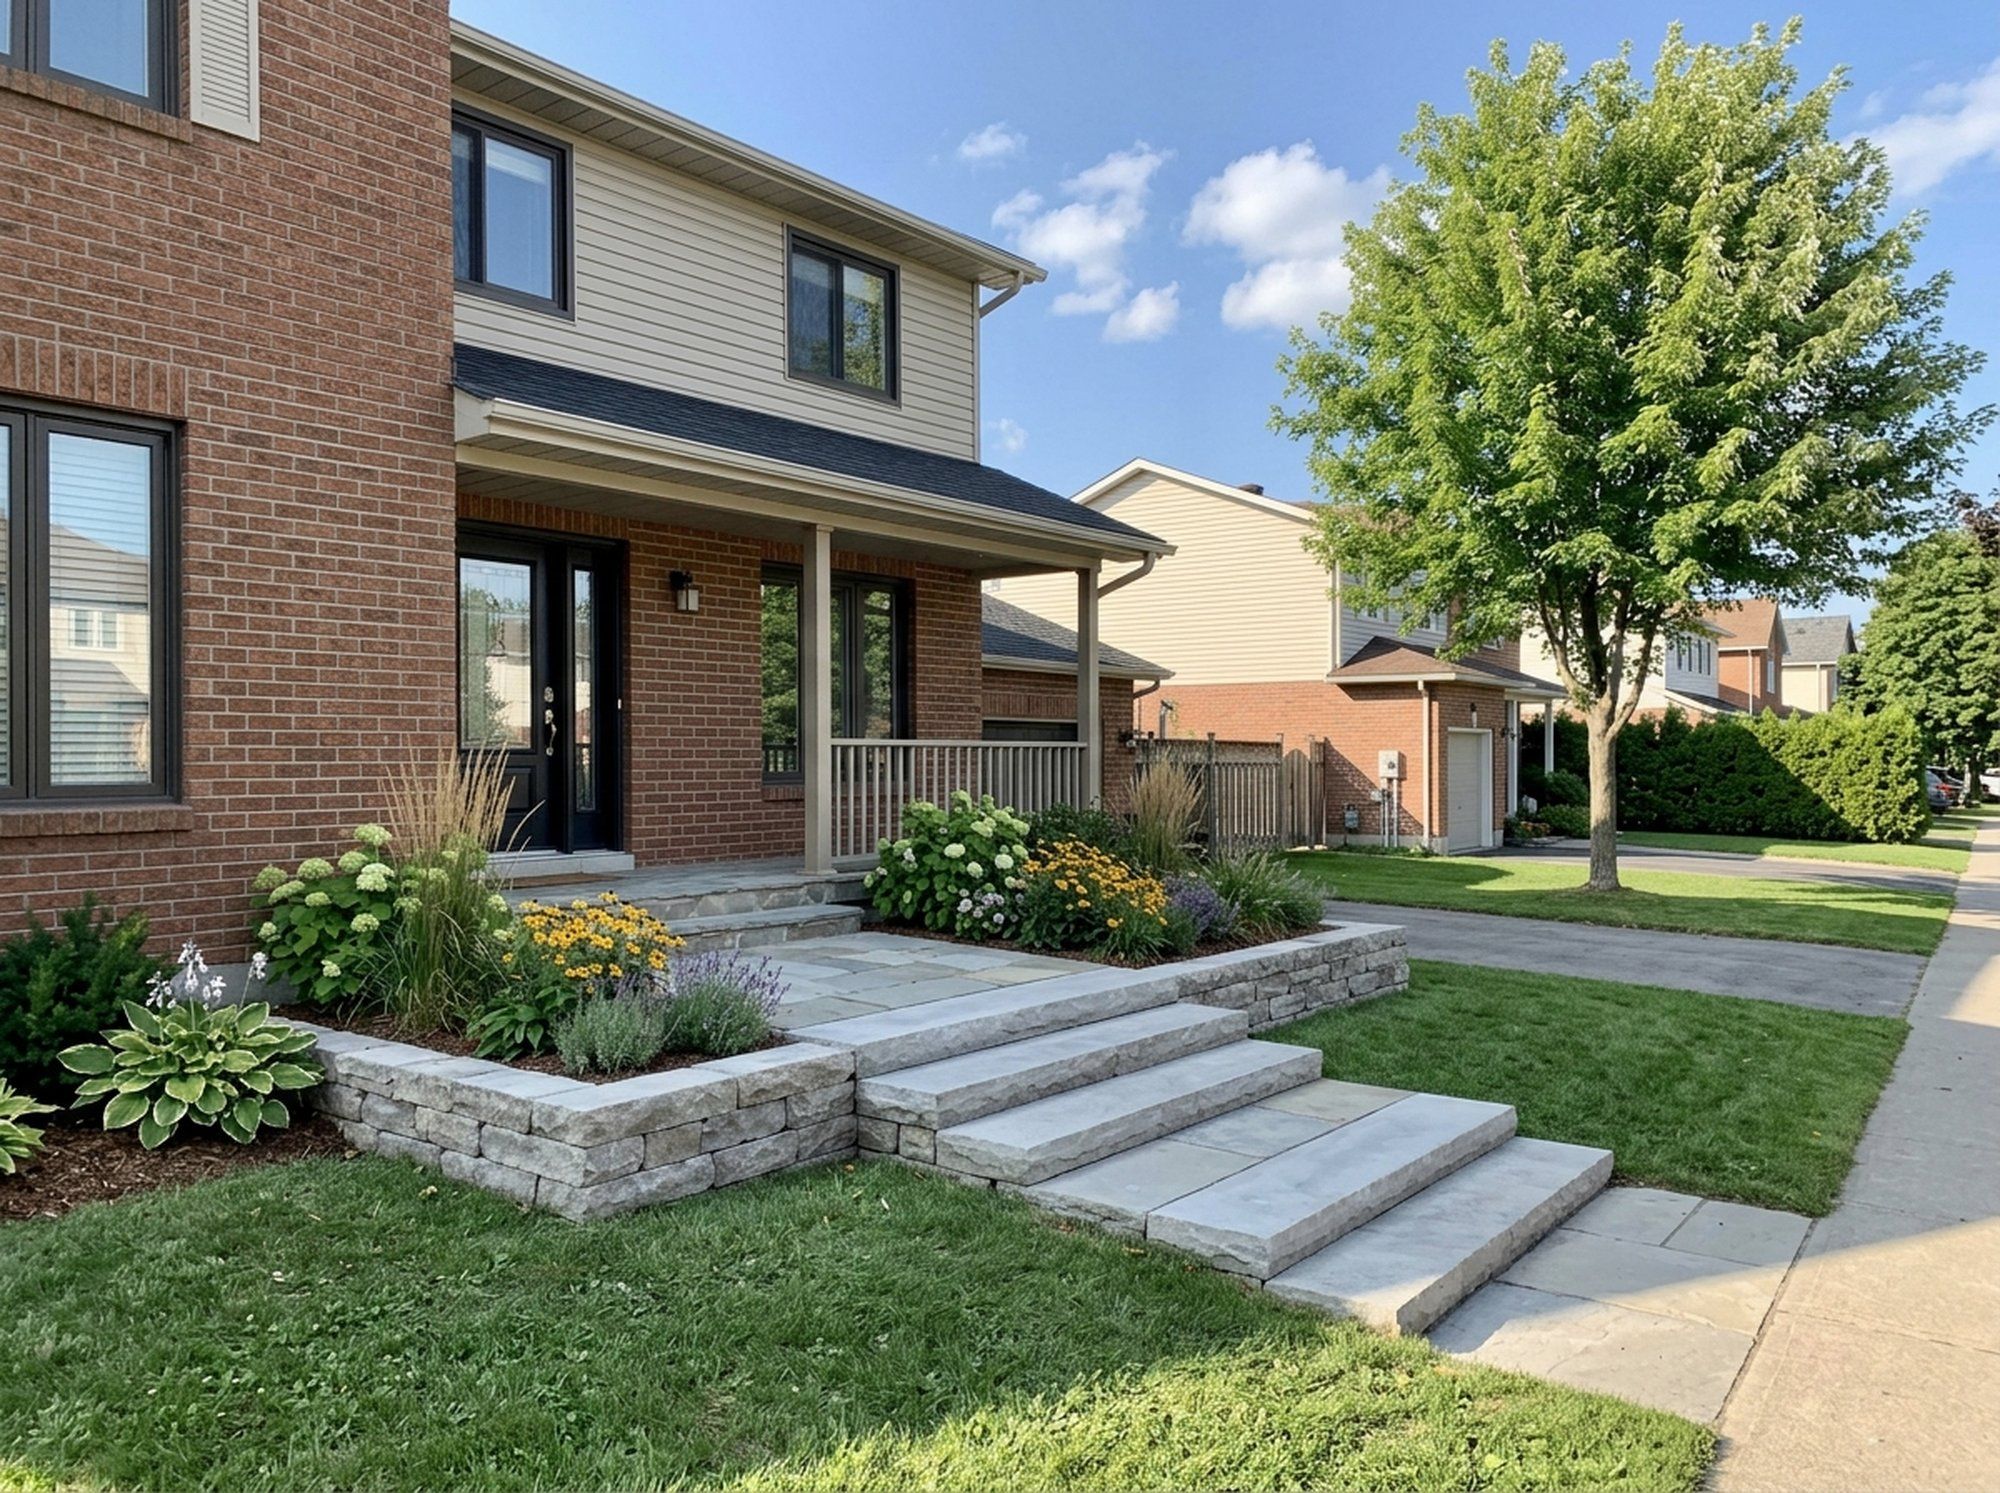
Walls with steps and patios
Walls built together with block steps, interlock and landings, so the levels connect.
Rebuilding failed walls
A leaning or bulging section taken down and rebuilt with a proper base and drainage.
Taller walls
Taller walls may need an engineered design and a permit. We tell you at the estimate if yours does.
Related projects
Often part of the same job
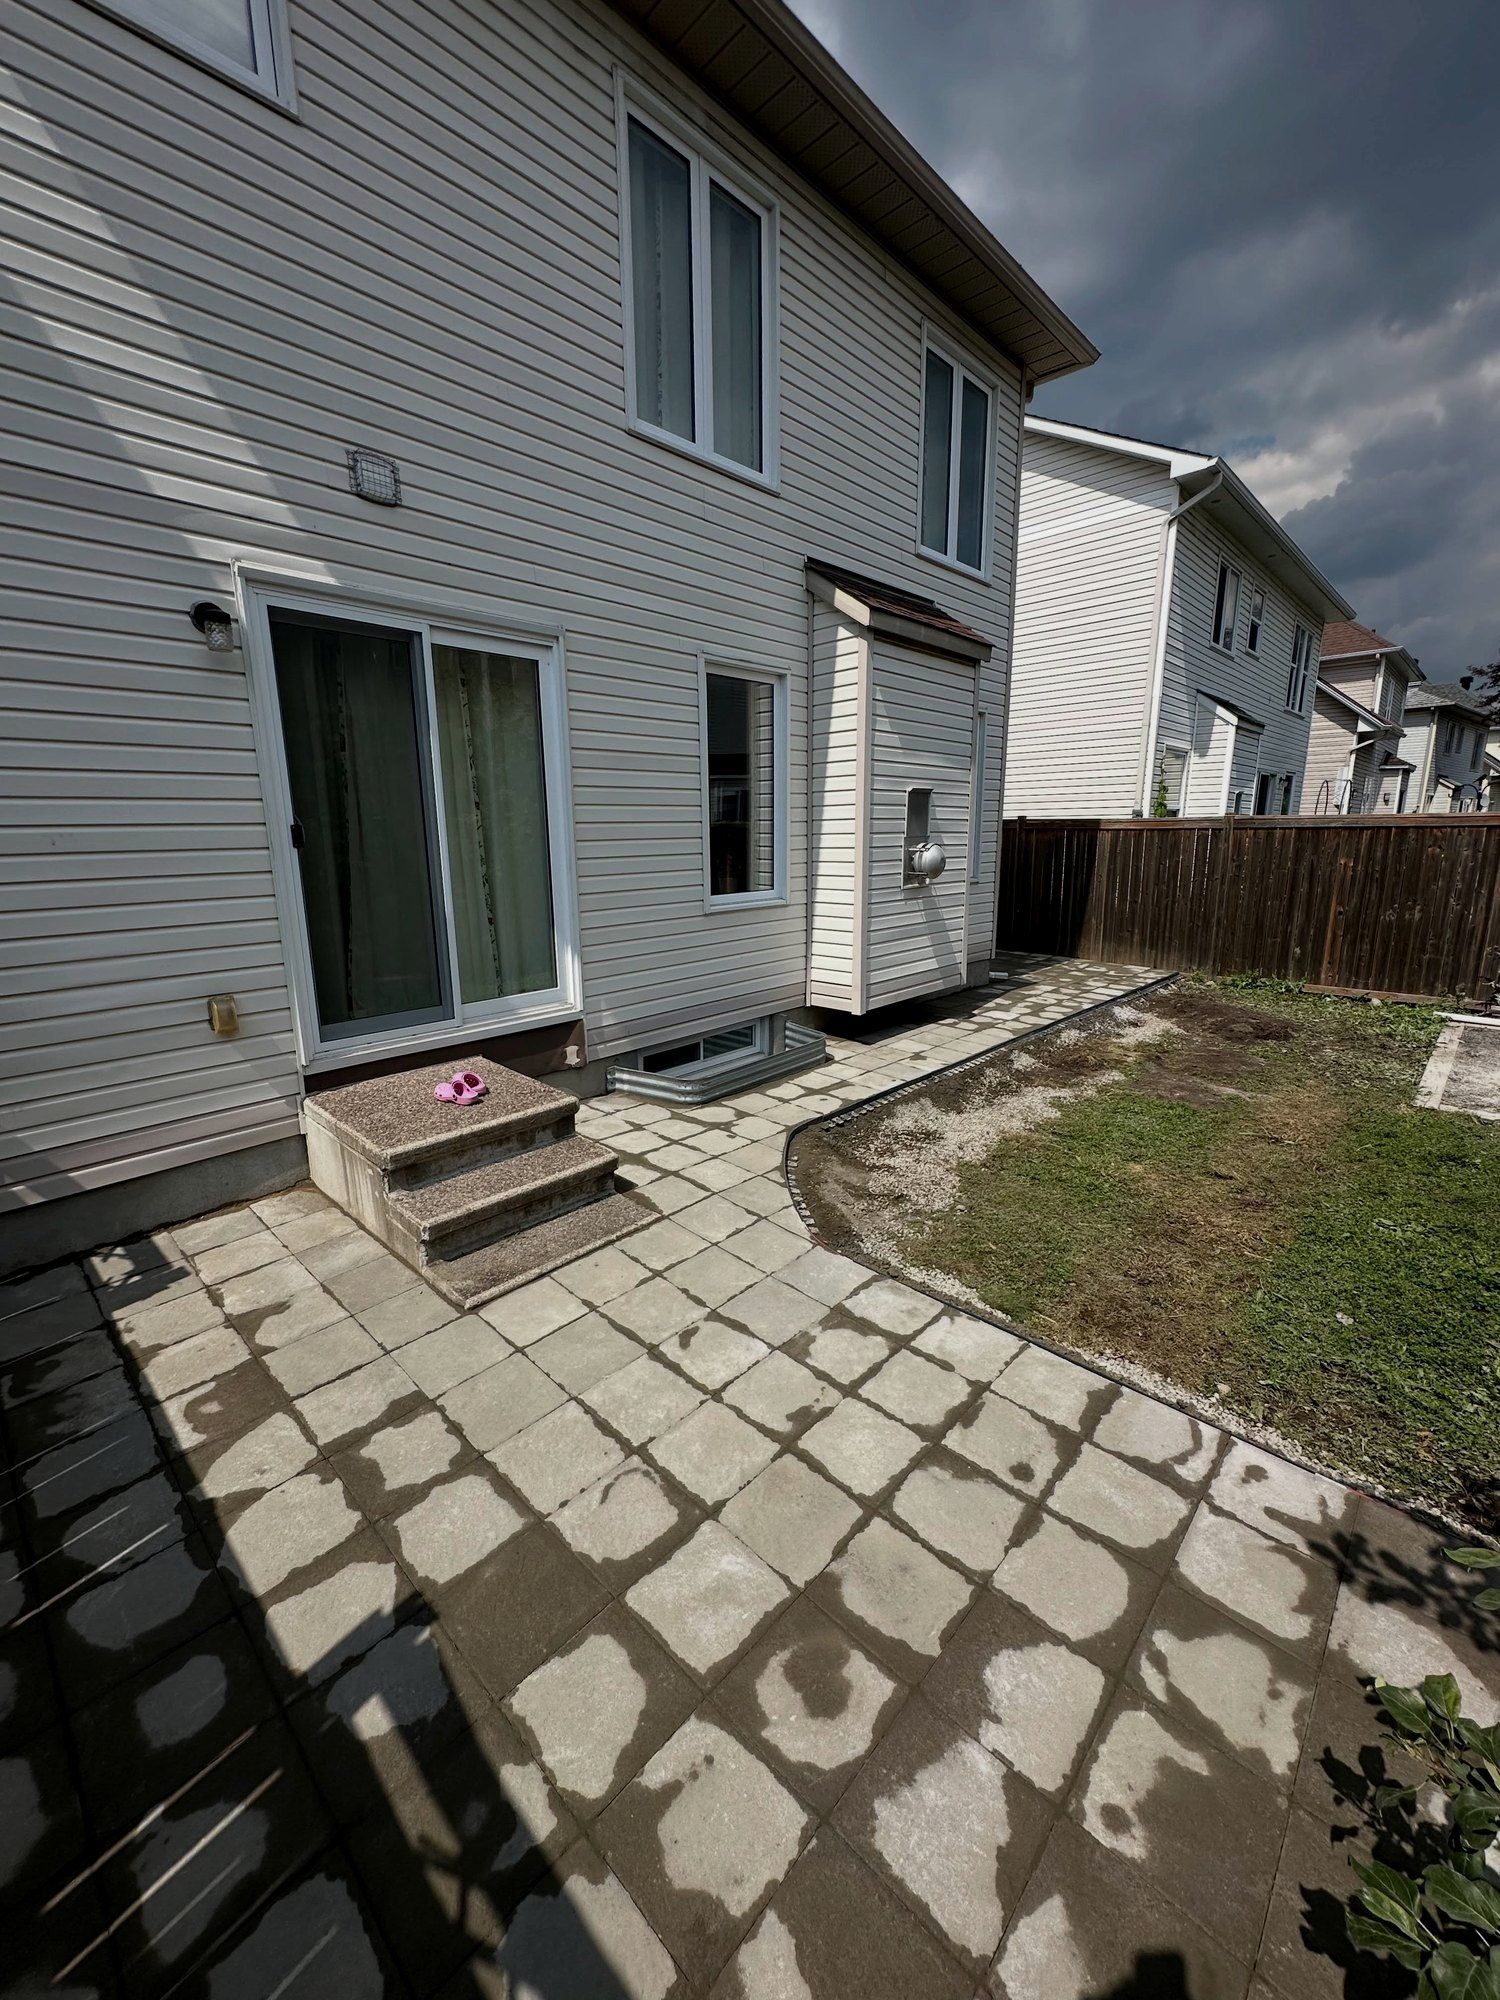
“Vlad and his crew installed my patio in 2 days. Did excellent work and vlad answered any and all questions I asked. I highly recommend Korvex Development for any job you may require.”
Joe Ayoub · Patio installed
“Did awesome work! had them repair a leany fence and they were on time, cheap and super professional”

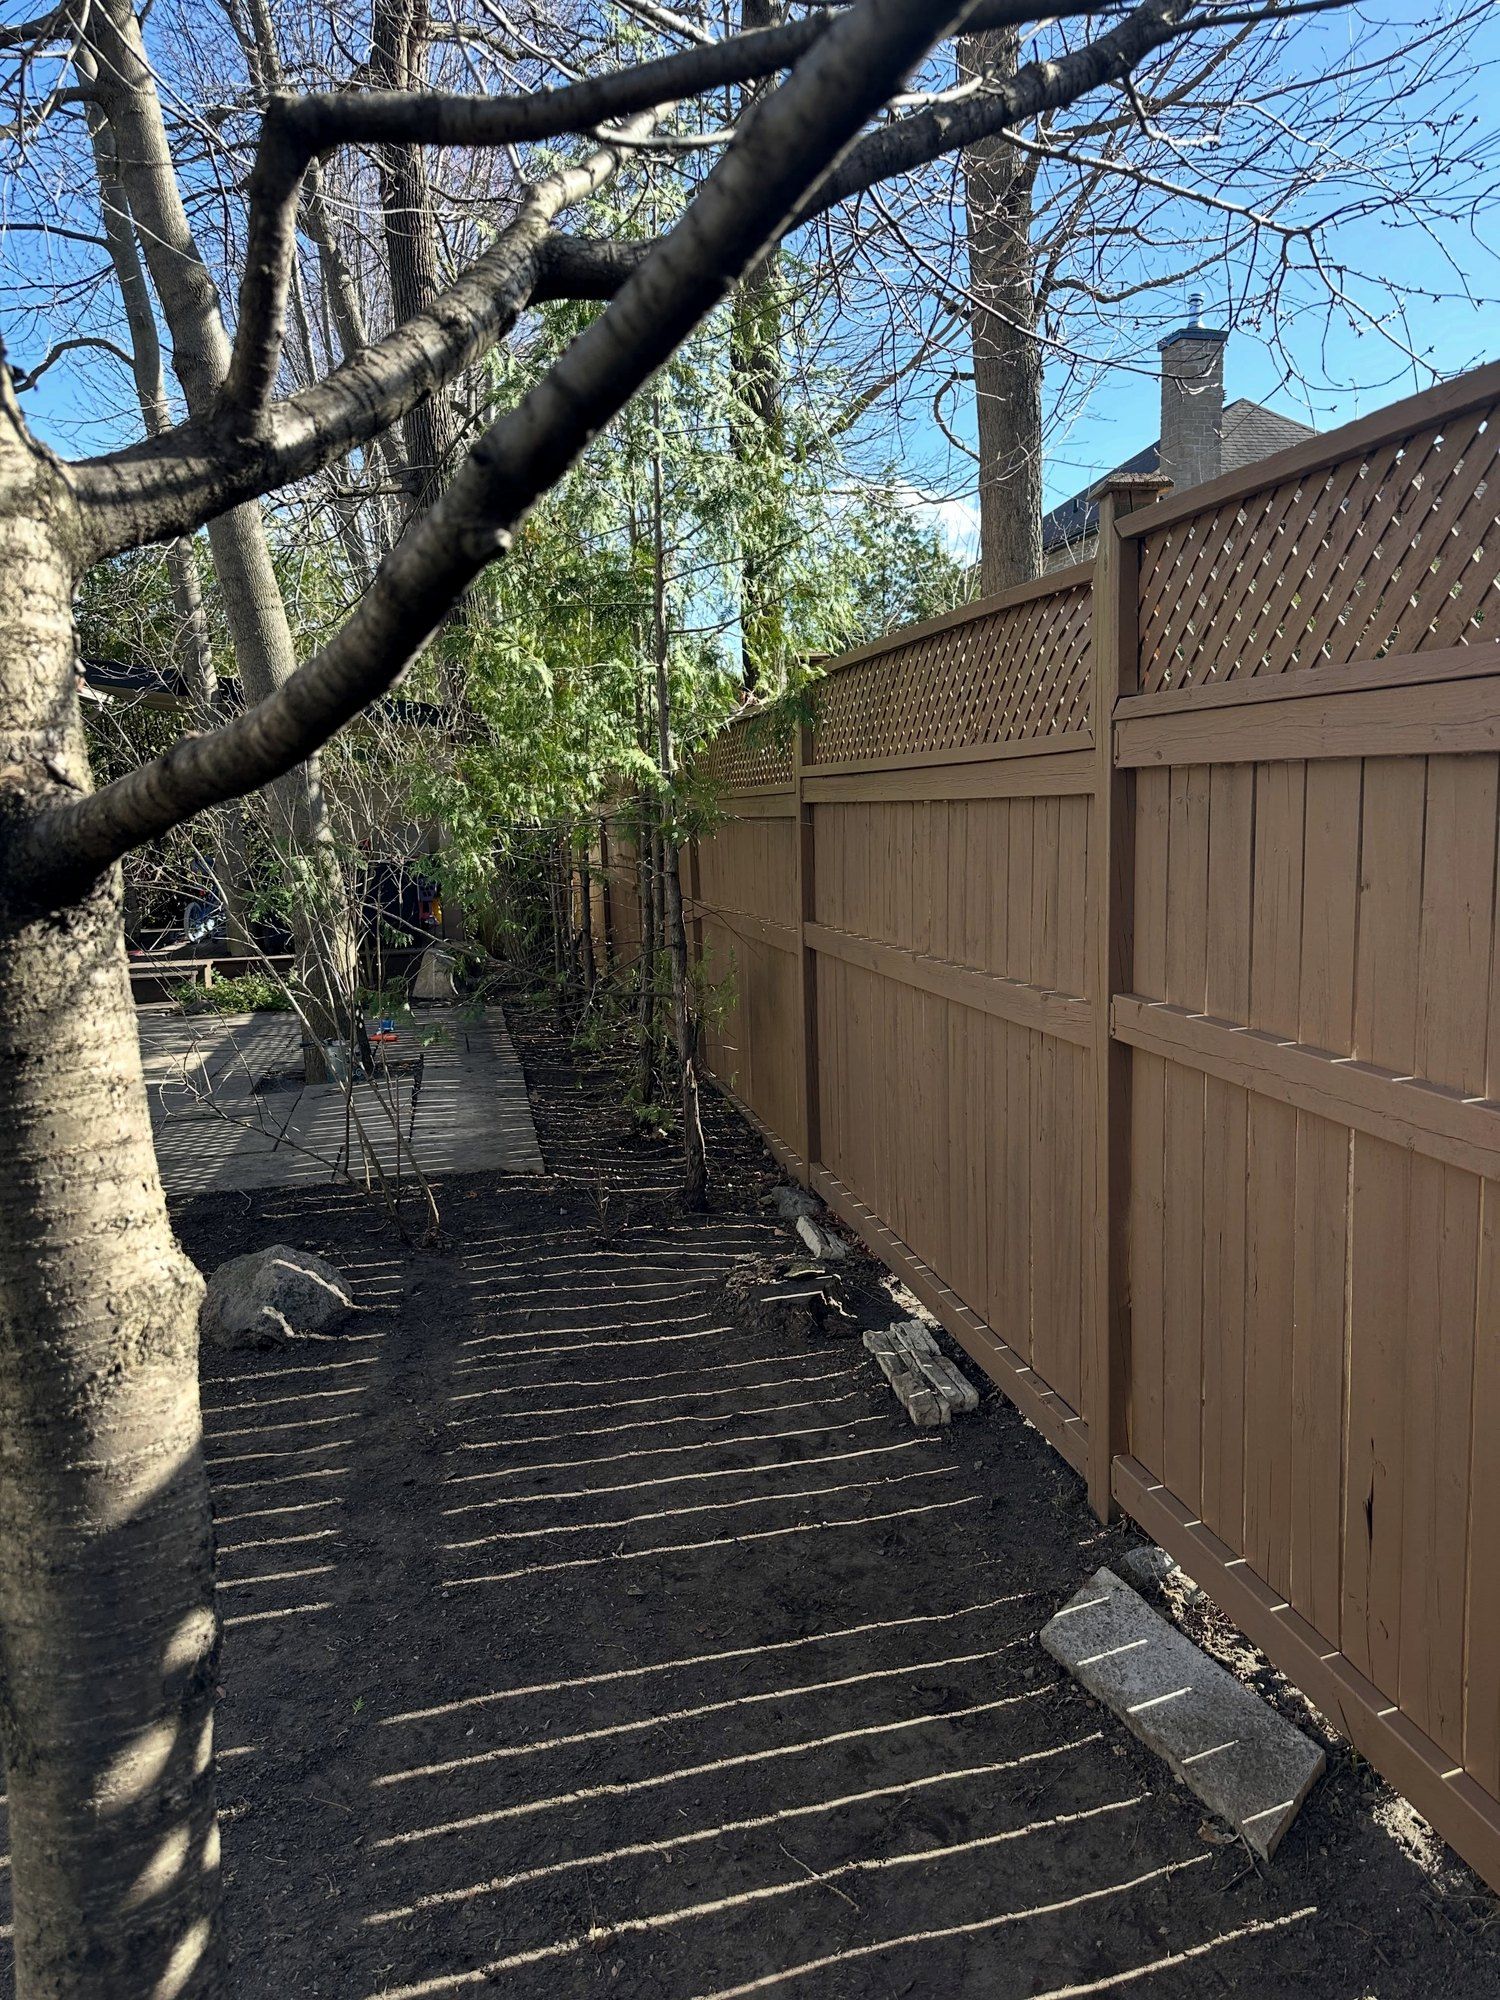
Josh Cohen-Collier · Leaning fence repaired
Related services
Often built together
Service areas
Retaining walls across the Ottawa area
Soil, lot grading rules and house age change from one part of Ottawa to the next. Here is what that means for this work in each area.
On request: Gloucester, Carp, Richmond, Russell, Embrun. To check your street, call or text 613-880-7679.


- OttawaClay under most of the city
Leda clay underlies most of Ottawa and is sensitive to water and disturbance. Excavation, compaction and a granular base are sized for that soil.
- KanataClay next to rock
At one site near Terry Fox Drive, silty clay ran from about 1 m to 19 m deep, with rock at the surface nearby. Post and footing depth is decided yard by yard.
- StittsvilleWetland and organic soils
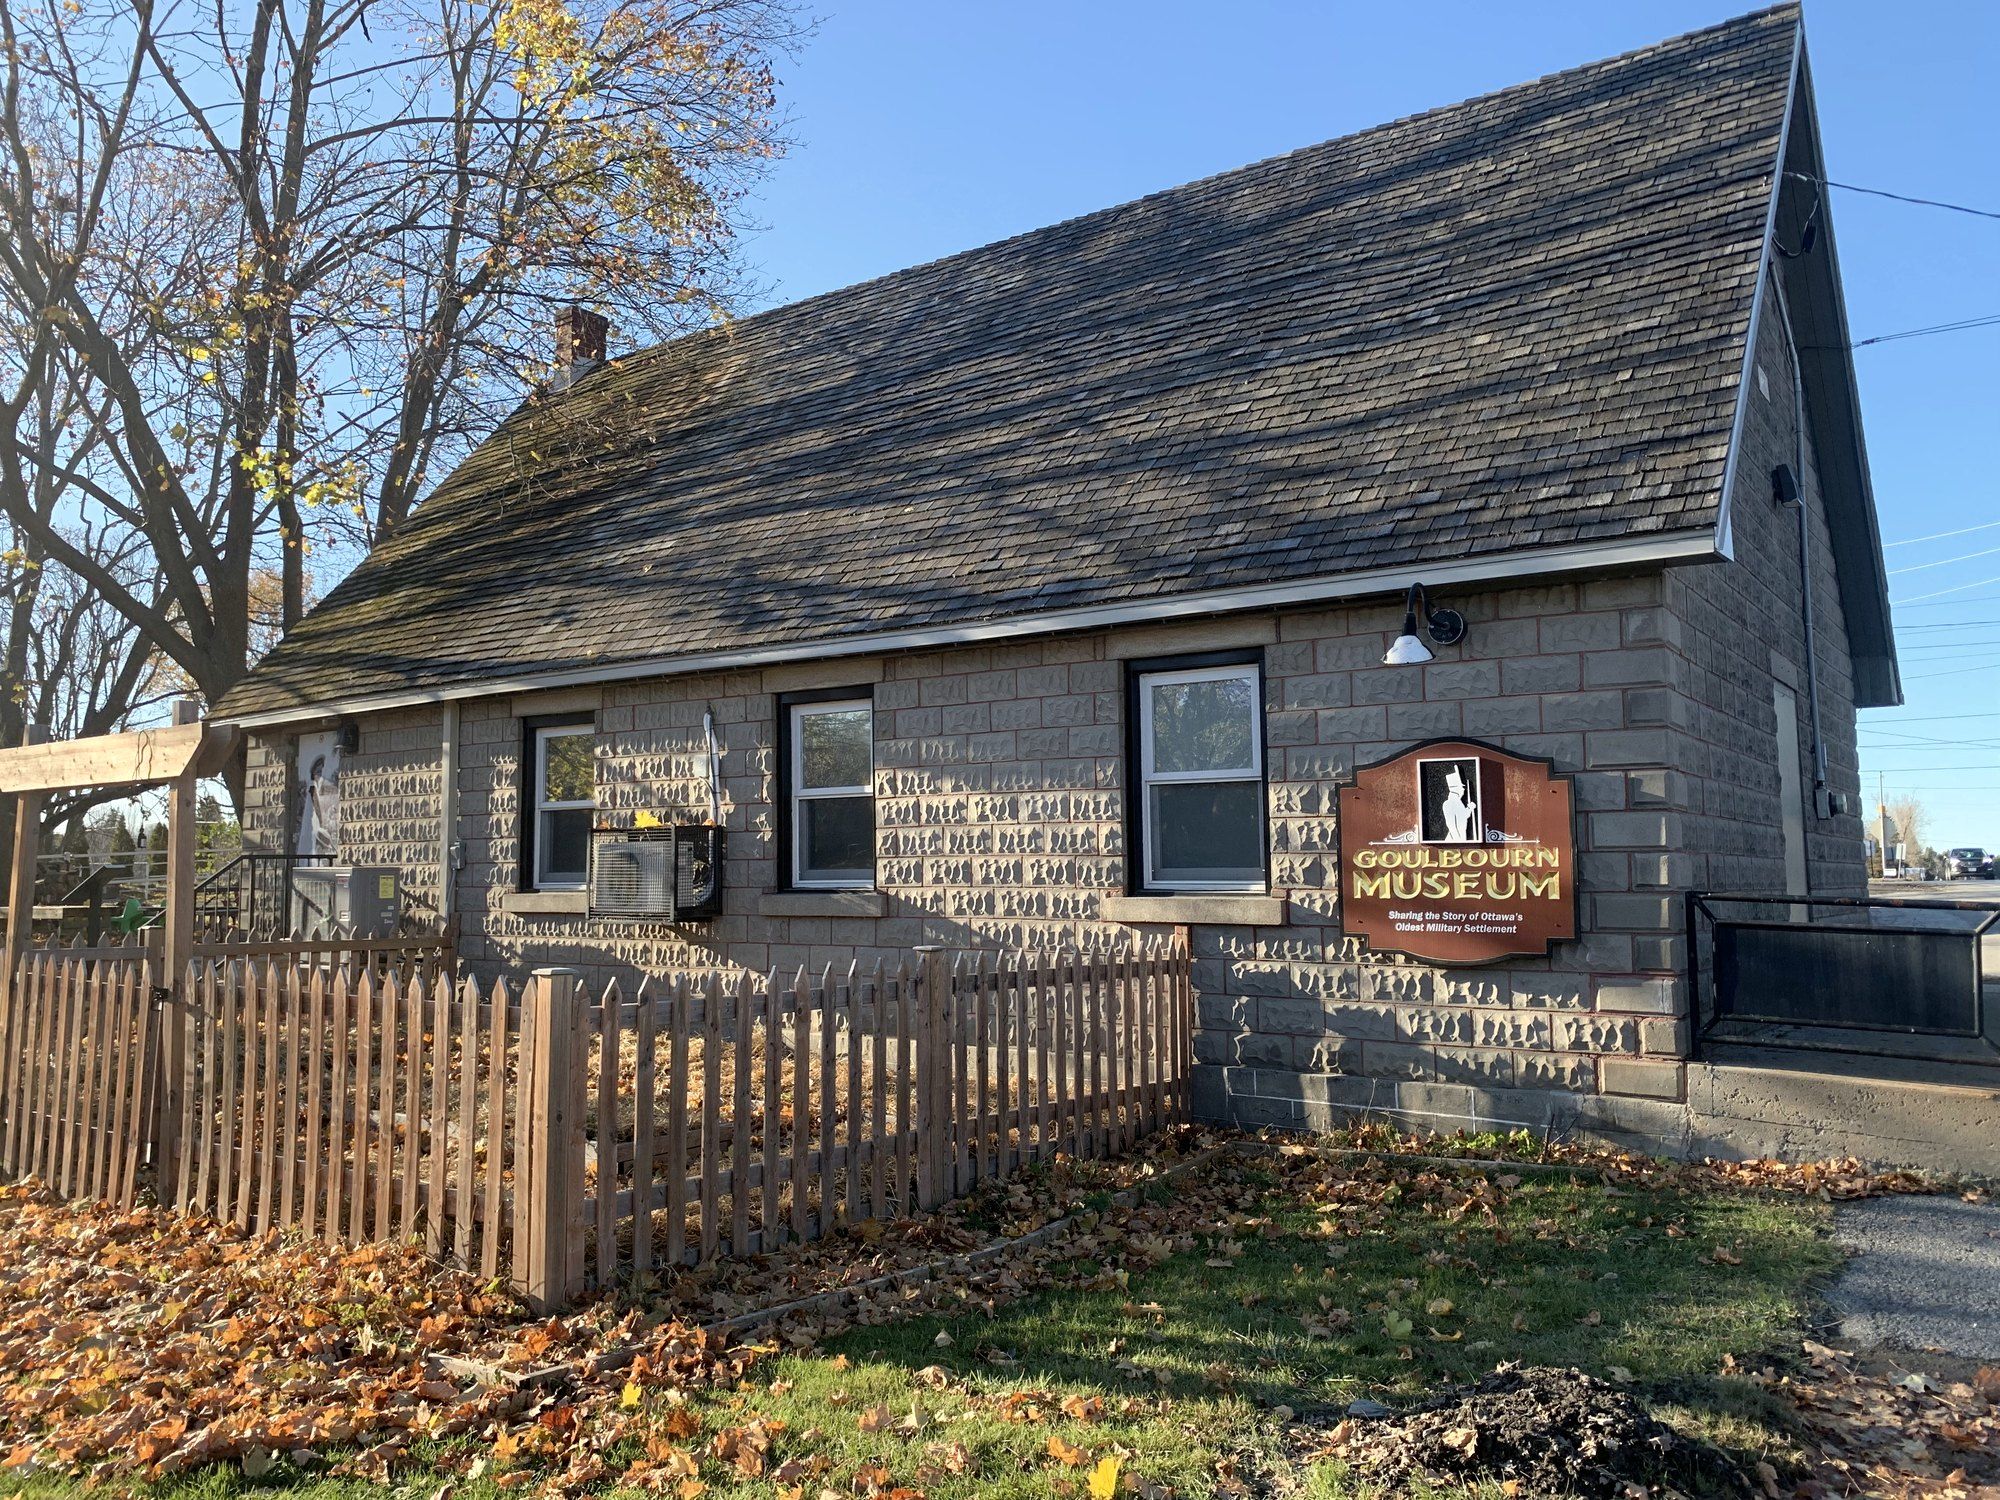
Almost a third of the same area is organic deposits, the soft wet ground around the Goulbourn Wetland. Soft spots under patios and walls are dug out and replaced with compacted granular base.
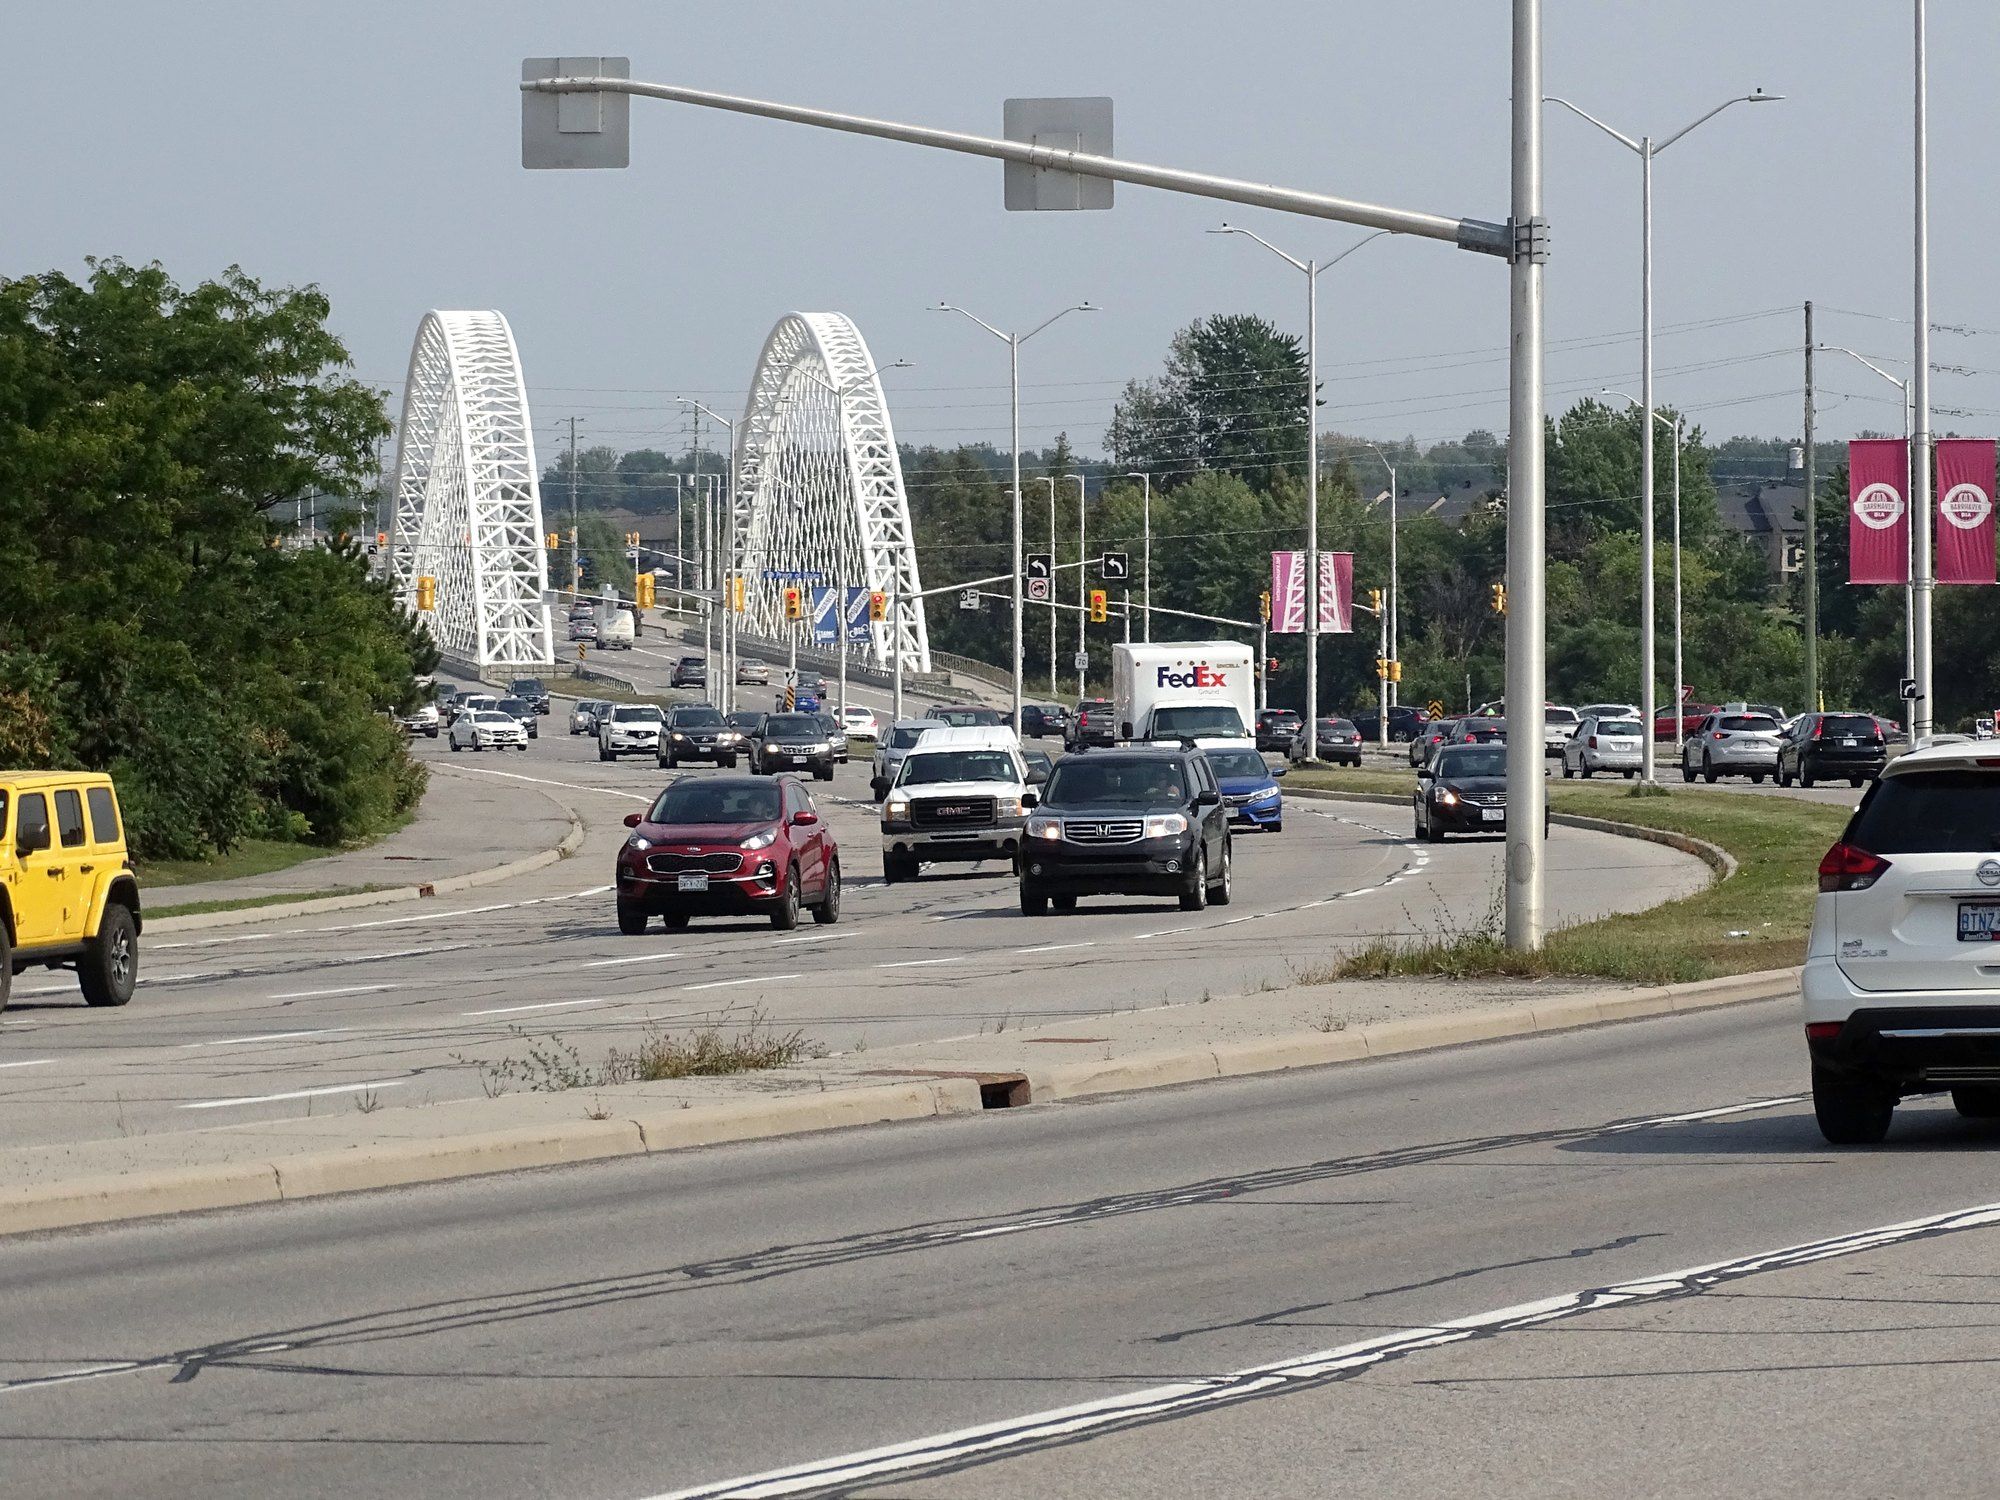
- BarrhavenDeep clay plain
Along the Jock River the clay layer runs about 8 to 10 m deep over limestone and dolostone. Base thickness, compaction and slope are set for that soil.
- NepeanMature trees and root zones
The City protects private trees 30 cm or wider at 1.3 m up in the urban area. Its critical root zone is 10 cm out per 1 cm of trunk, so a 30 cm tree reaches about 3 m.
- OrleansThick marine clay
Much of Orleans sits on thick, soft Champlain Sea clay, which loses strength when disturbed. Excavation stays tidy and the granular base is compacted in lifts.
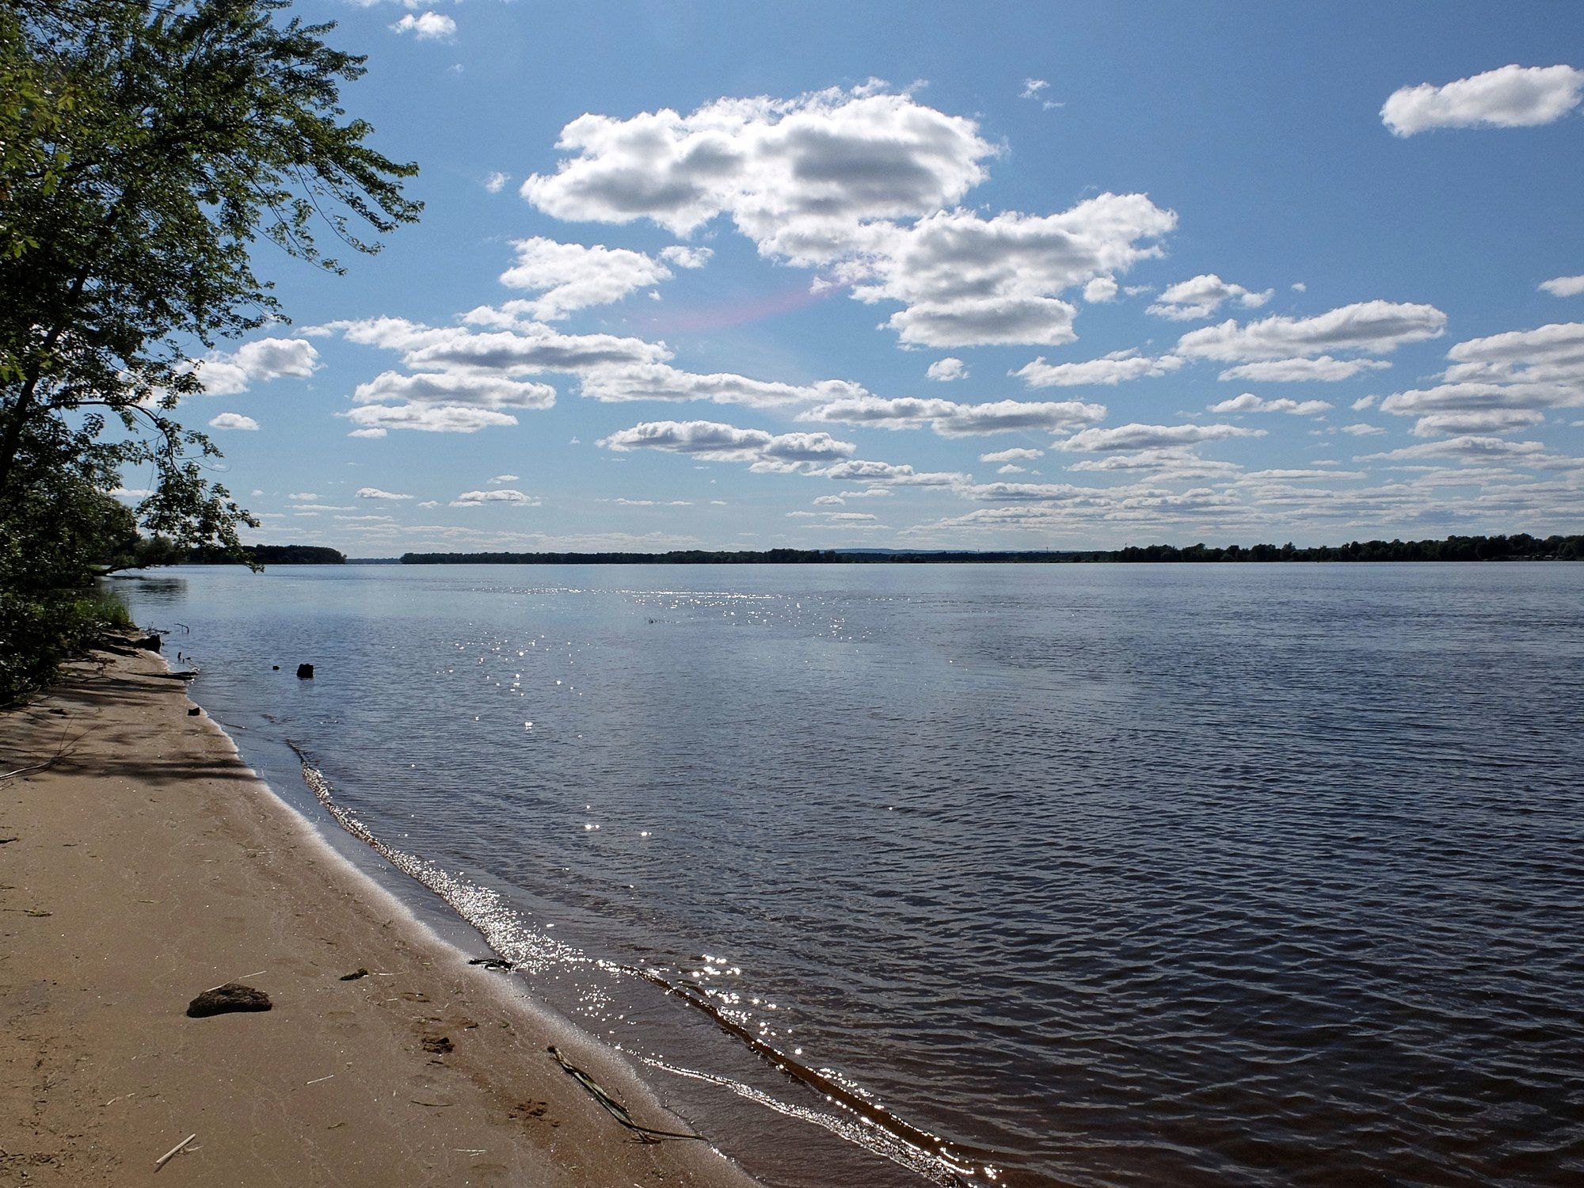
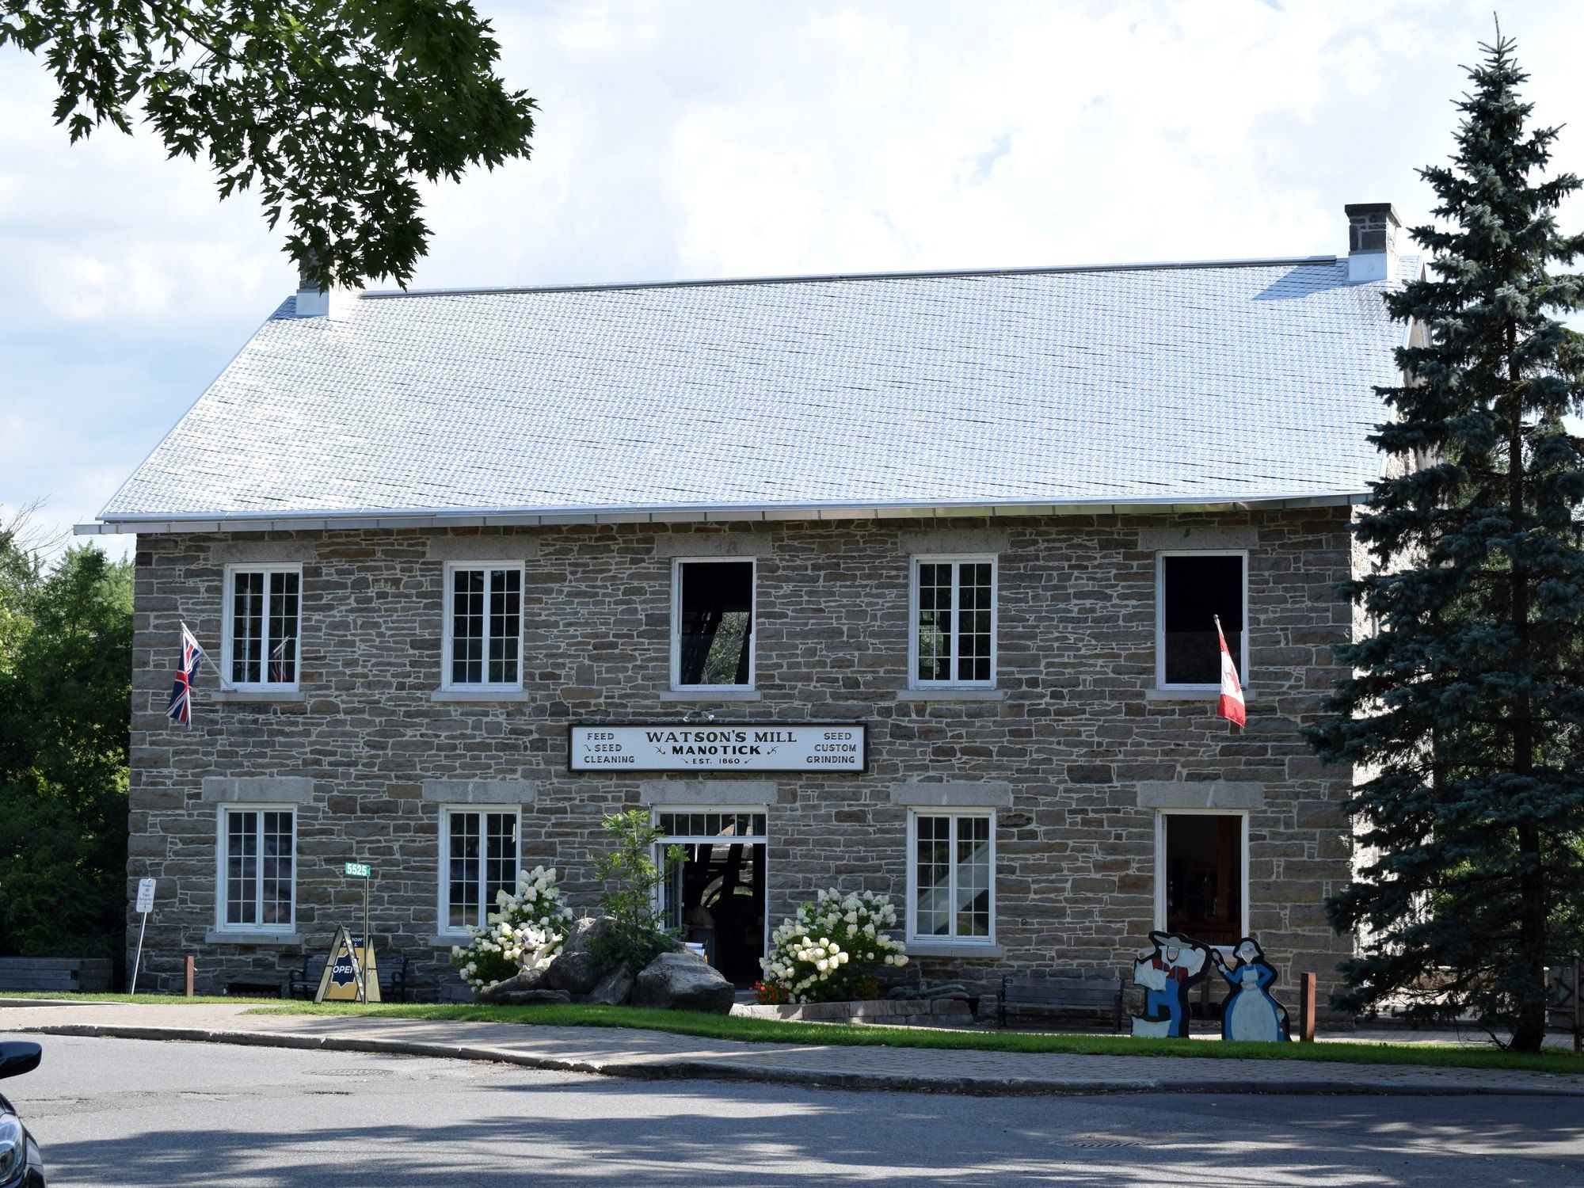
- ManotickRideau River regulated areas
Structures, site grading and fill in floodplain or shoreline areas can need a Rideau Valley Conservation Authority permit. Its online map shows whether a property is regulated.
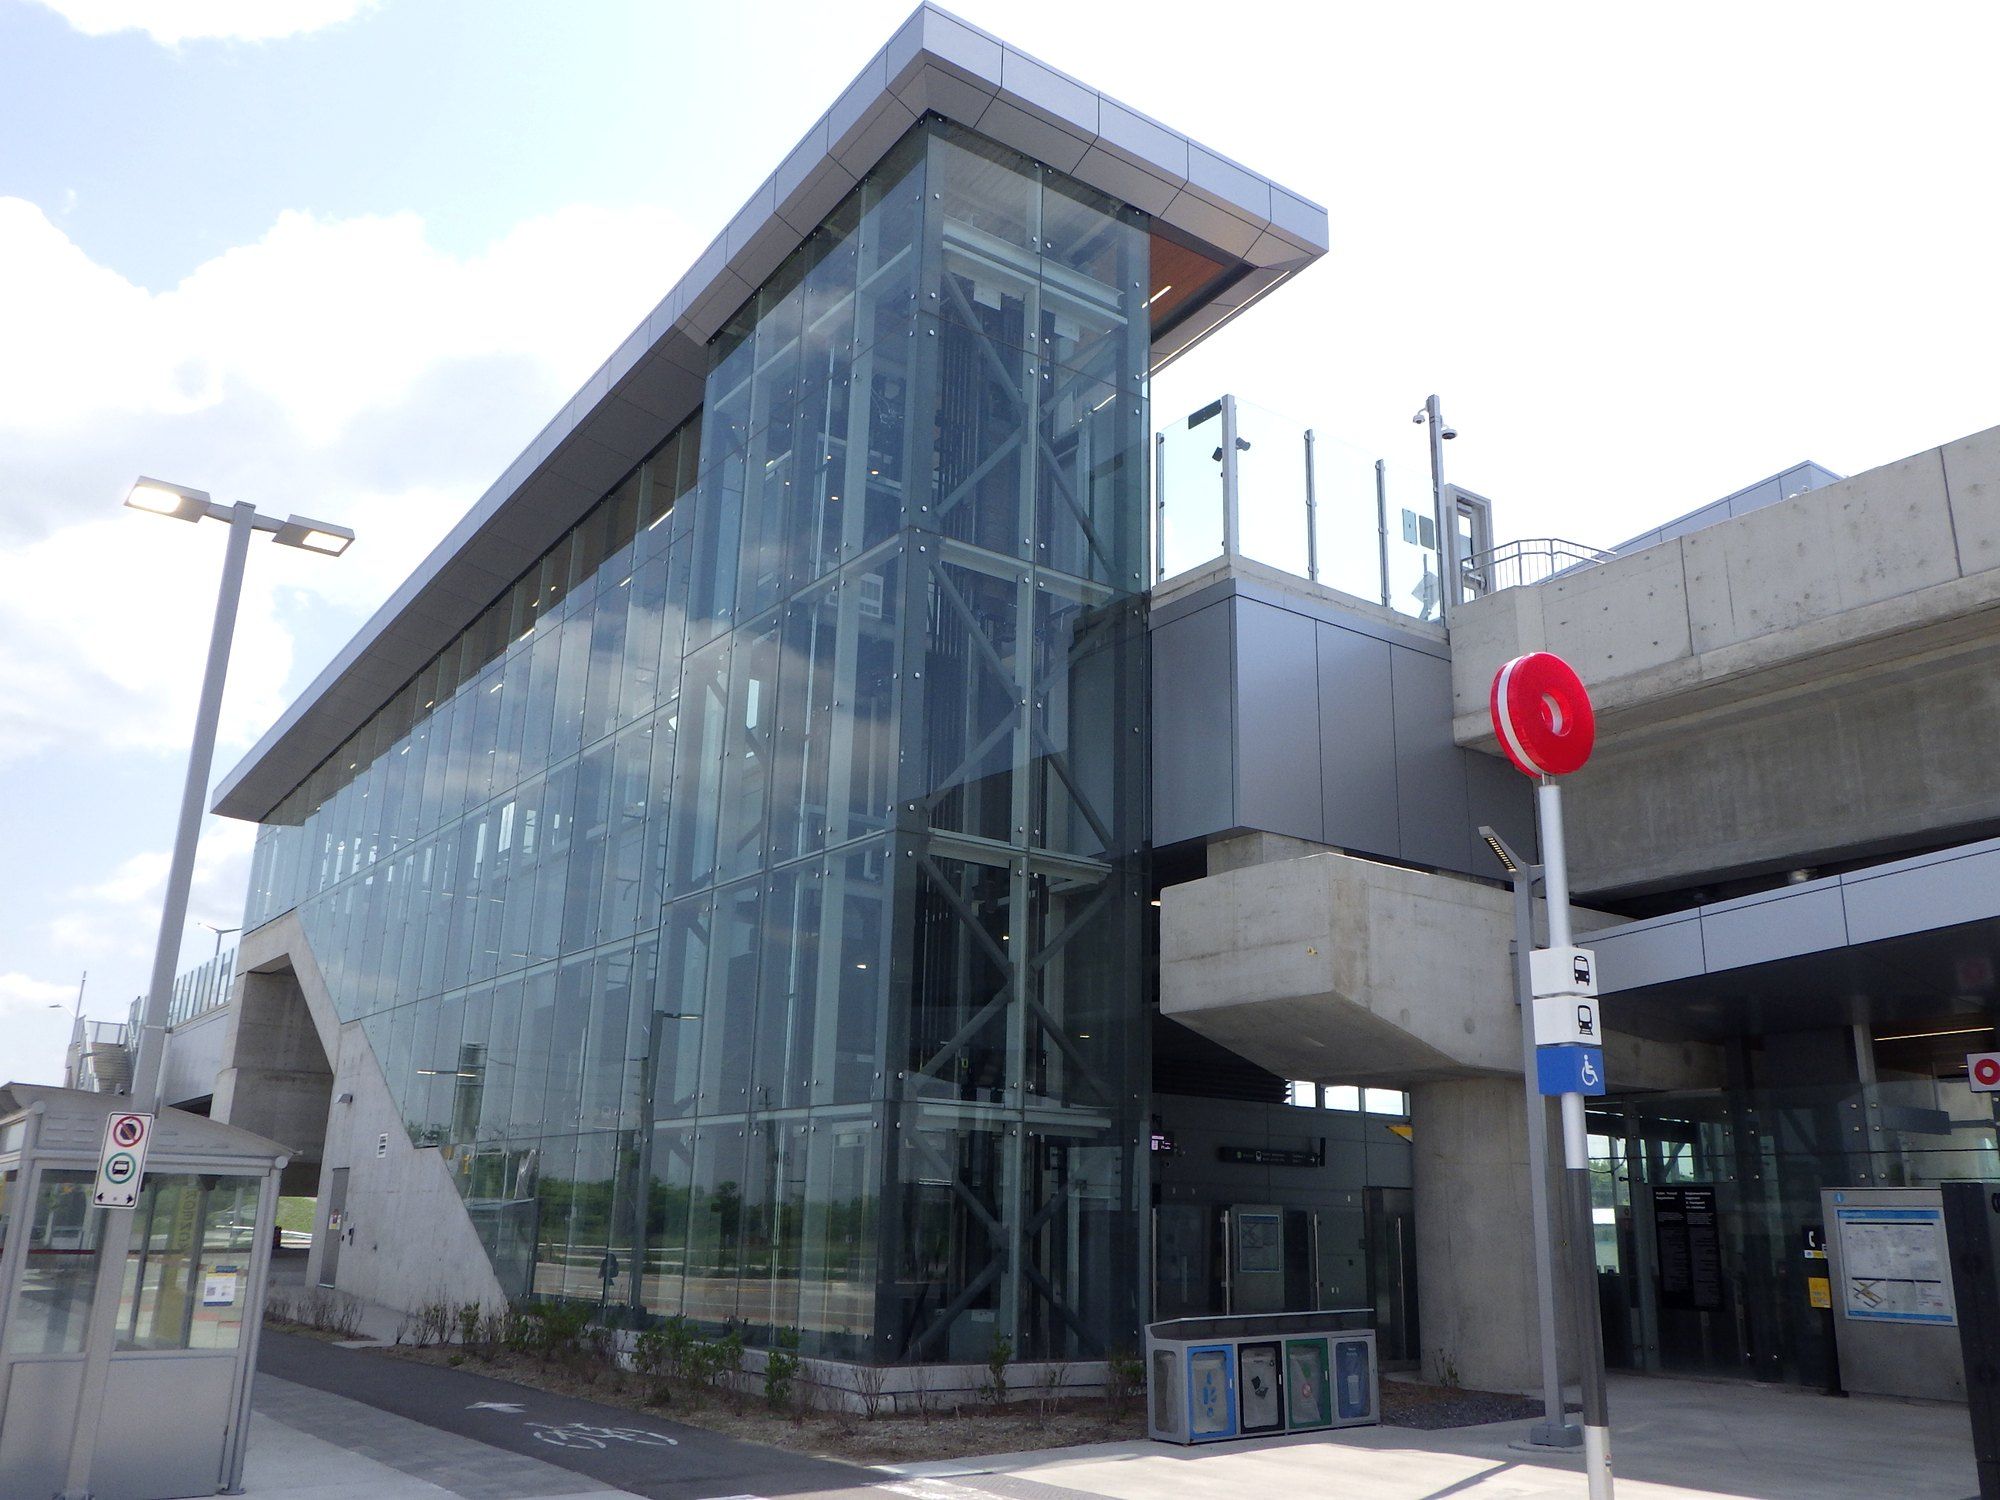
- Riverside SouthMosquito Creek valleylands
The creek valley is the centre of the community’s open space system. Yards next to it keep fill and runoff out of the valley slope.
FAQ
What homeowners ask about retaining walls
Why is my retaining wall leaning?
The usual causes are water trapped behind the wall, a base that settled, or frost pushing on wet soil. A wall built with no drainage stone behind it is the most common case in Ottawa yards. Korvex looks at the base, the backfill and where runoff enters before recommending a reset or a rebuild.
Can a leaning wall be straightened?
A short section that has only shifted can sometimes be taken down and reset on its existing base. If the base has settled or there is no drainage behind the wall, rebuilding that section with a compacted base, drainage stone and pipe is the lasting fix. Korvex tells you which applies after opening up the problem area.
Do I need a permit for a retaining wall?
In Ottawa, a wall that gives access to the house needs a building permit where the surfaces on either side differ by more than 600 mm, and any landscape structure over 1 m high needs an engineered design. Korvex goes over what applies to your wall at the estimate, before anything is priced.
What materials do you build walls with?
Our block work is segmental concrete block: interlocking units that stack without mortar and step back slightly as the wall rises. The same block builds garden walls, steps and landings, so levels connect cleanly. Ask Korvex about other wall materials for your project at the estimate.
When can a retaining wall be built?
Frozen ground cannot be compacted properly, so on most Ottawa sites wall bases go in from spring to fall. Most Korvex jobs take one to two weeks on site; a wall’s length, height, access and how much soil has to move set yours, and the schedule comes with the written quote.
How much does a retaining wall cost?
A retaining wall price depends on length, height, access for equipment, drainage needs and how much soil has to move. Korvex Developments quotes after seeing the slope on your Ottawa property, and the written price includes the base and drainage behind the wall.

Book a free retaining wall estimate
Tell us what you want built and send a few photos. We come out, look at what sits under the job, and give you the scope and the price in writing.