

Retaining Walls · Ottawa, ON
Retaining walls in central Ottawa
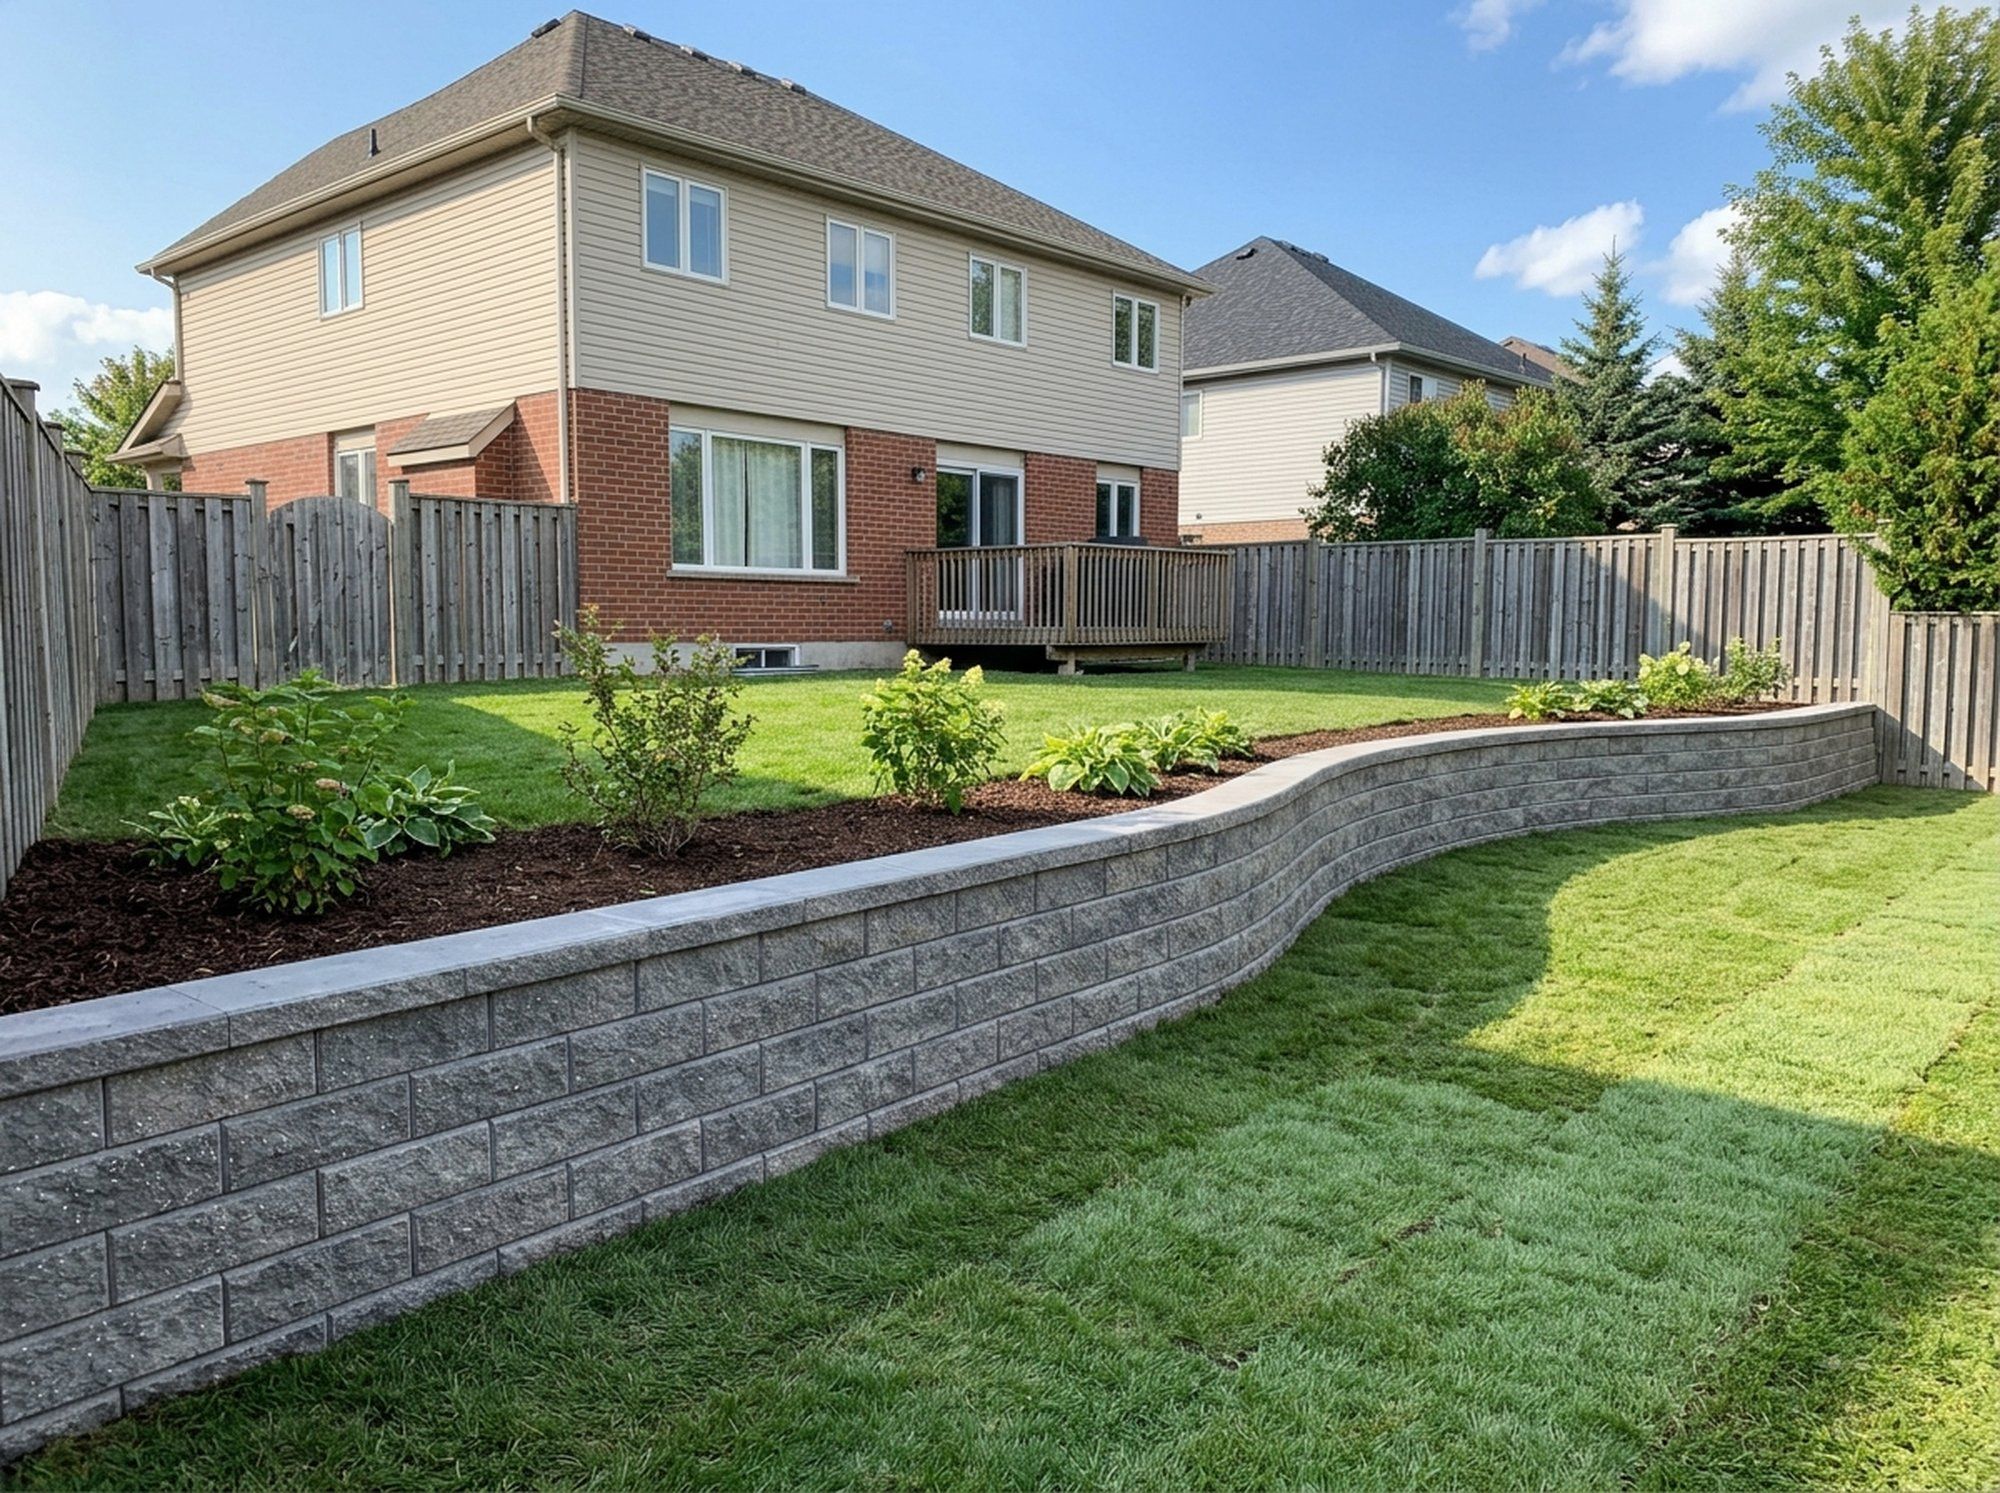
Segmental block retaining walls for central Ottawa lots, from the Glebe, Sandy Hill and Old Ottawa South to Alta Vista: low front walls beside the walk, side-yard walls where two lots sit at different heights, and terraces in a sloped back yard. The line, the height and any steps are laid out with you at the free site visit.
- Segmental wall block
- Drainage stone
- Drain pipe
- Compacted base
- Filter fabric
The local picture
Retaining Walls in central Ottawa

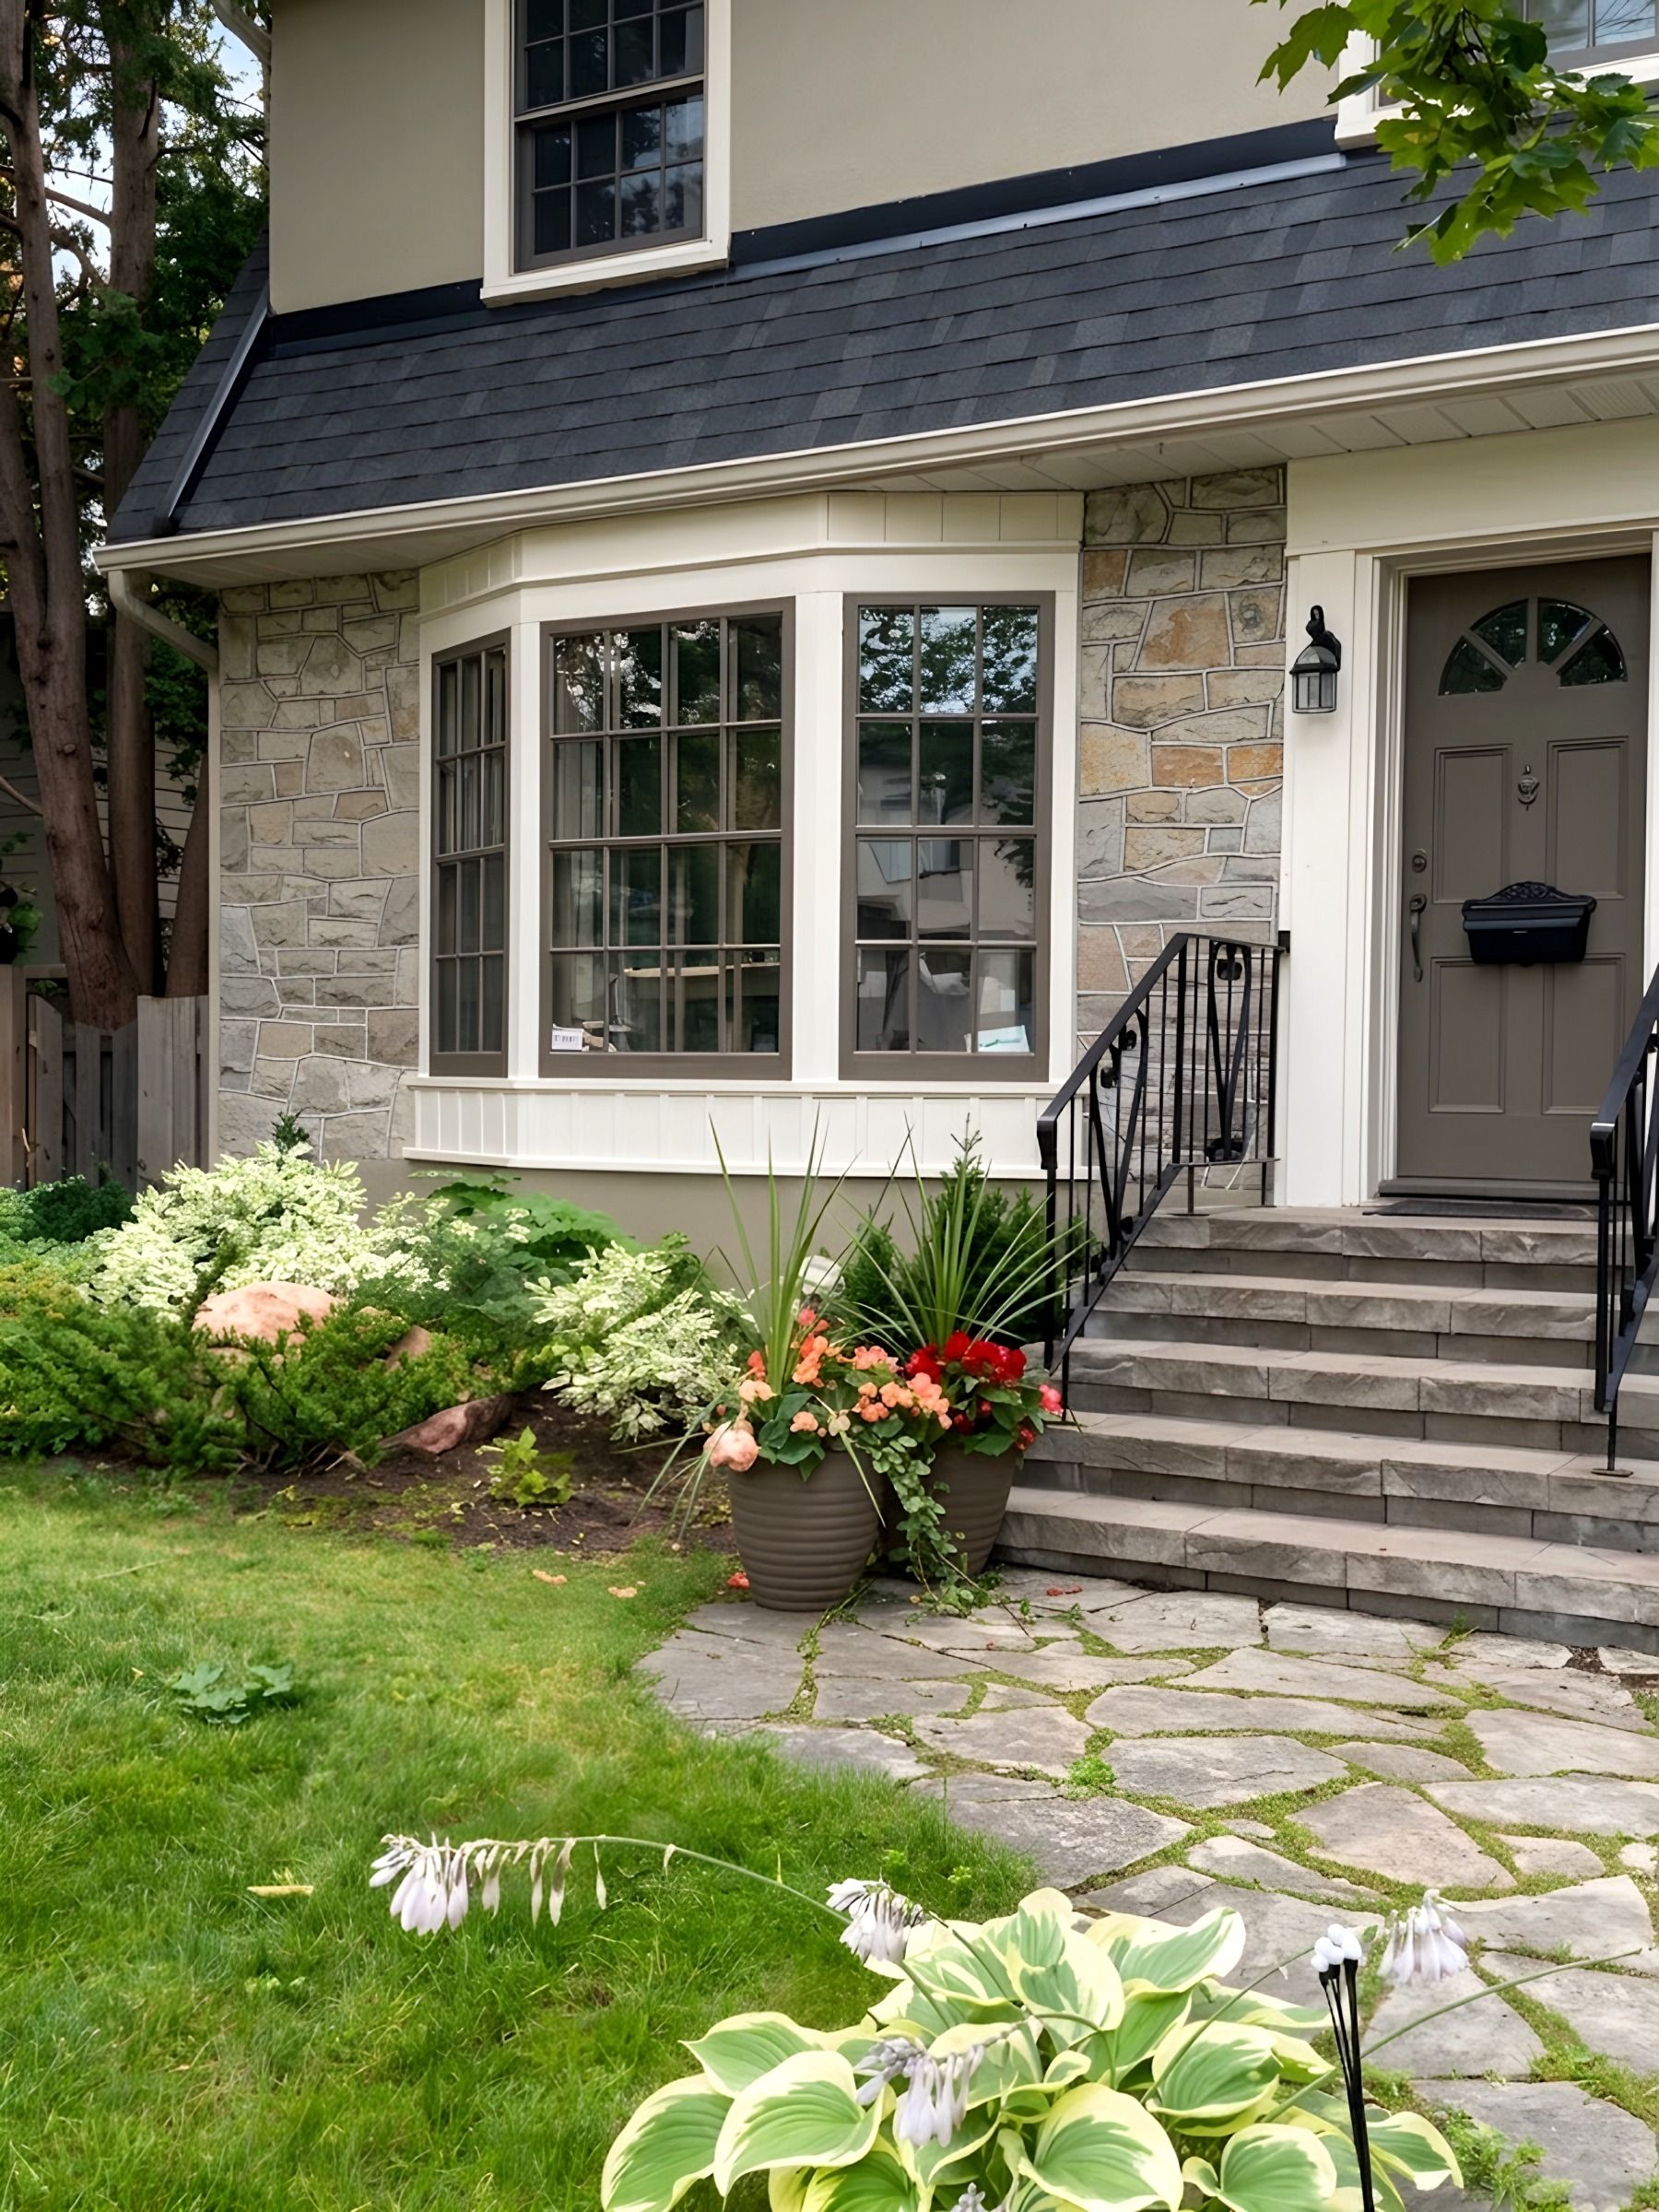
Many central front yards climb from the sidewalk to the porch in a few metres, and a low wall is what holds the lawn or the bed above the walk. The walk from the front door to the street is the way out of the house, so a wall or steps beside it are checked against the City’s rules for structures at an access before anything is drawn.
Side yards between older houses are narrow, and on many streets the next lot sits higher or lower than yours. A wall along that line is planned with the water that already crosses it, since the City’s Site Alteration By-law counts a retaining wall among the things that can obstruct a drain and forbids sending water off its approved path onto a neighbour.
Retaining walls for central Ottawa yards
The Glebe, Sandy Hill, Old Ottawa South and Alta Vista
Korvex Construction is a retaining wall contractor for central Ottawa lots, building segmental block walls: front walls beside the walk, side-yard walls between lots at different heights, terrace walls in a sloped back yard, and rebuilds of sections that have leaned. Call, text or WhatsApp 613-880-7679, or send the request form with a photo of the slope, to book the free on-site estimate; the scope and price follow in writing.
The City’s Building Code Services advisory on landscape structures takes the means of egress from the outside door to the public street, so on a city lot the front walk is part of it. A wall, steps or a landing serving that walk needs a building permit where the surfaces beside it differ by more than 600 mm, and the rise and run of steps, guards and handrails must meet the Building Code whether a permit is needed or not.
A wall beside the sidewalk
When the Building Code treats it as a designated structure
The Ontario Building Code lists a retaining wall more than 1,000 mm in exposed height among its designated structures when it stands next to public property, access to a building, or private property open to the public. The City’s advisory applies that rule to houses, and its general line is that any landscape structure over 1 m high needs an engineered (Part 4) design.
A front wall at the edge of the sidewalk stands next to public property, so its height is settled at the first visit. Where the grade change is larger, the choice is between an engineered wall and a series of lower terraces, and the City reviews walls that tier a yard case by case for safety and grading.
Where your lot ends and the boulevard starts
Part of what looks like your front lawn is City boulevard: the strip between the sidewalk and the road, and on many central streets a band on the house side of the sidewalk too. The City’s boulevard gardening guide points owners to geoOttawa for the approximate property line, and it excludes concrete, stone, rock, brick and pavers from the raised beds it allows there. A block wall is therefore built on your side of the line, and we look at geoOttawa with you before it is set out.
At the site visit
What we check on a lot in central Ottawa
- 01
Height difference between the walk, the yard and the porch
- 02
Where your property line meets the City boulevard
- 03
Which way the neighbour’s lot drains across the side yard
- 04
How block, stone and equipment reach the yard on a narrow lot
- 05
Whether the street sits in a heritage conservation district
What we plan around
Local conditions in central Ottawa
Each point links to the public source it was checked against. At the site visit we check how it applies to your lot.
- Clay under most of the city
Leda clay underlies most of Ottawa and is sensitive to water and disturbance. Excavation, compaction and a granular base are sized for that soil.
How we build it
What holds a retaining wall up
A wall moves when its base settles or water builds up behind it. Both risks are dealt with before the first block is placed.
- First course
The bottom row sets the line for the whole wall and gets the most time with a level.
- Drainage behind
Stone and fabric behind the block keep water from building up.
- Grade above and below
Ground at the top is shaped so runoff is carried around the wall.
- Tie-ins
Levels and drainage are planned with any steps, patio or fence the wall meets.
- Wall blockEach course checked for level and line as the wall goes up.Set course by course
- Drainage stone behind the wallGives water in the soil a way down, so it stops pressing on the blocks.Open and free-draining
- Drain pipe at the baseCarries collected water out past the end of the wall where the site allows.Laid to fall
- Compacted baseLevel, compacted pad with the first course set partly below grade.Placed in lifts
- Native soilExcavated back far enough to fit drainage stone behind the wall.To firm ground
“Vlad and his crew installed my patio in 2 days. Did excellent work and vlad answered any and all questions I asked. I highly recommend Korvex Development for any job you may require.”
Joe Ayoub · Patio installed
“Did awesome work! had them repair a leany fence and they were on time, cheap and super professional”

Josh Cohen-Collier · Leaning fence repaired
FAQ
Retaining Walls in central Ottawa: common questions
Does a wall next to the sidewalk need an engineer?
If it is more than 1 m in exposed height, yes. The Ontario Building Code treats a retaining wall of that height next to public property as a designated structure, and the City’s advisory asks for an engineered design for any landscape structure over 1 m. Lower walls still have to meet the Code where they serve the front walk. We check what applies to your wall at the site visit.
Can a new wall be tied into the foundation of the house?
Only with a professional engineer’s design. The City’s advisory says landscape structures are not to be attached to a building foundation unless a professional engineer licensed in Ontario designs them. A garden wall is laid out to stand on its own compacted base, and we tell you at the visit if the layout you want would need an engineer.
Can you build a low wall along the front walk of an older house?
Yes. A low segmental block wall can hold a front bed or lawn above the walk, on a compacted base with drainage stone behind it, and planned together with any steps up to the porch. At the free site visit we look at how the wall meets the walk, the steps and the property line, and the price follows in writing.
Can you regrade my yard if water sits near the house?
Yes, within the City of Ottawa rules. Owners are expected to keep the grades from the original grading plan and keep swales open. We check what applies to your property, then plan slope and drainage inside those limits so water moves away from the foundation.

Book a free retaining wall estimate in central Ottawa
Tell us what you want built and send a few photos. We come out, look at what sits under the job, and give you the scope and the price in writing.