

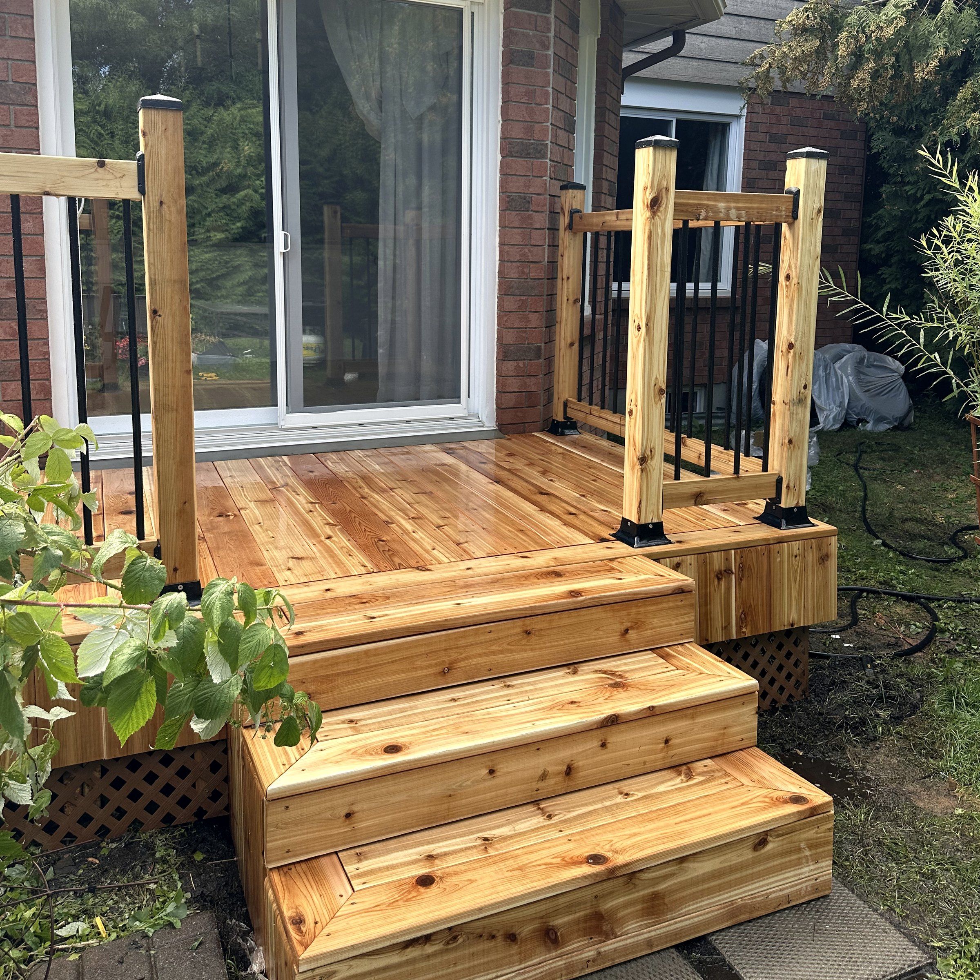
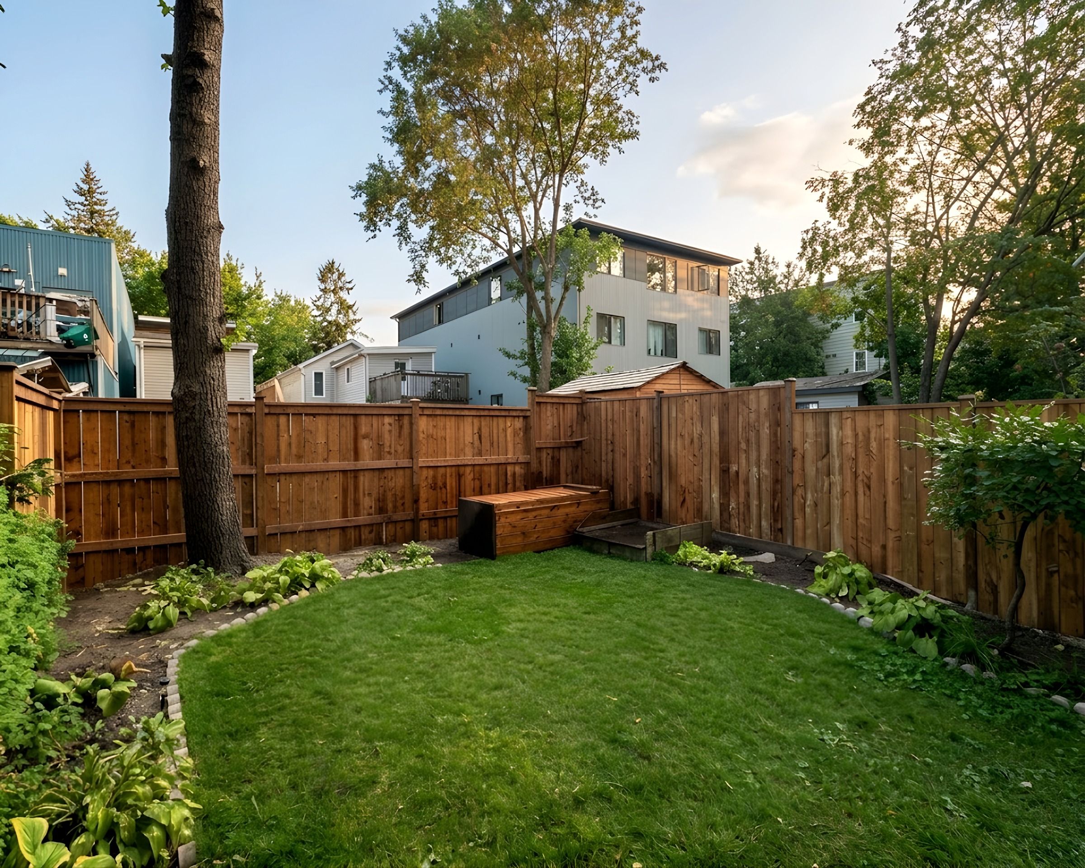
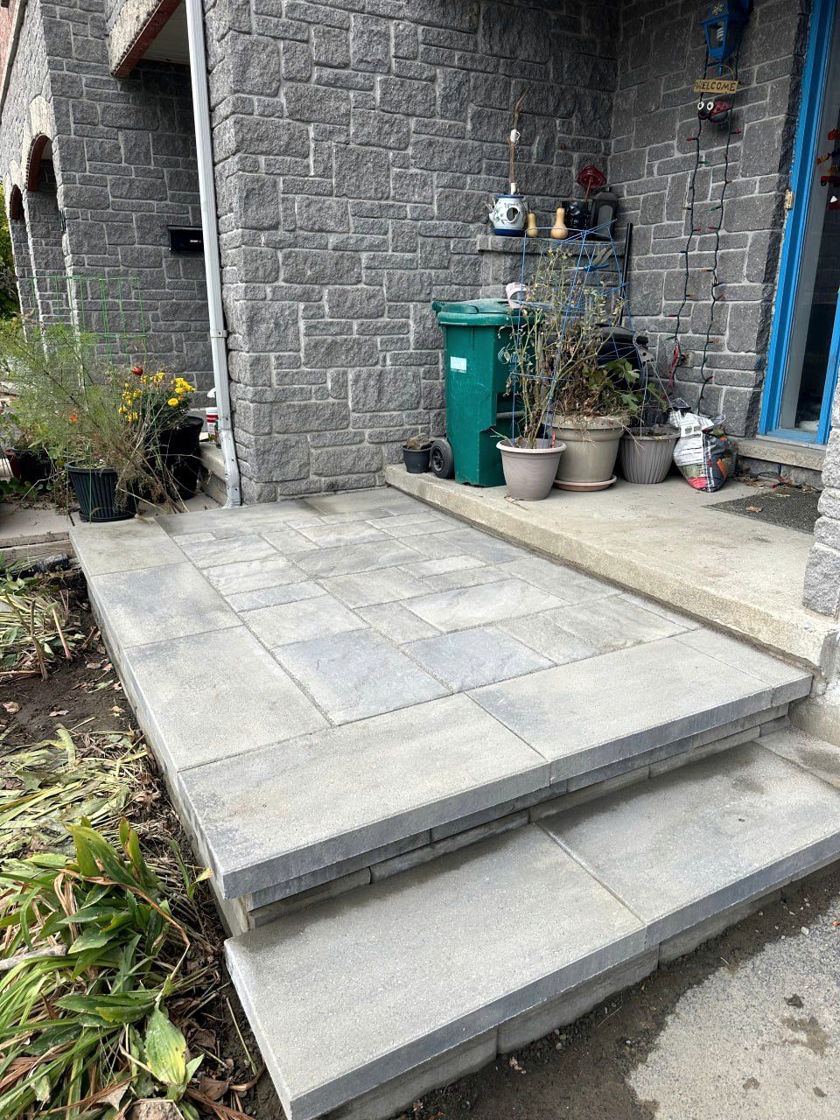
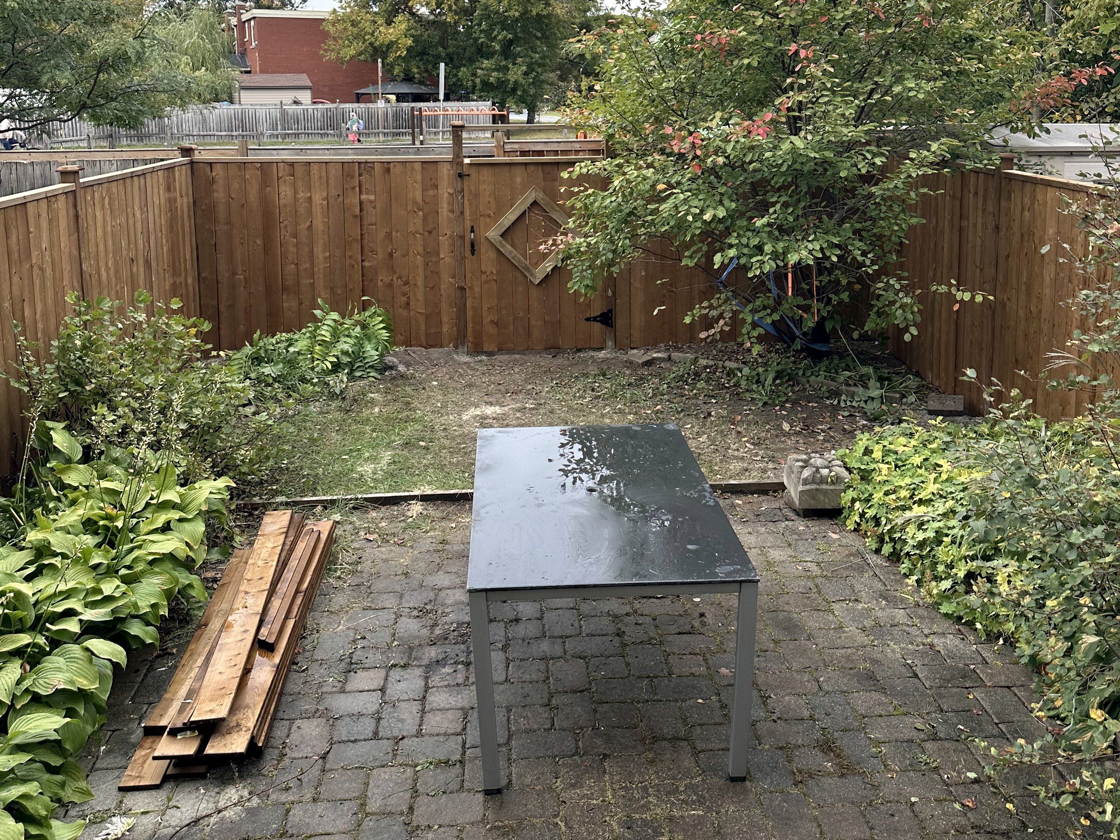
Retaining Walls · Riverside South, ON
Retaining walls in Riverside South
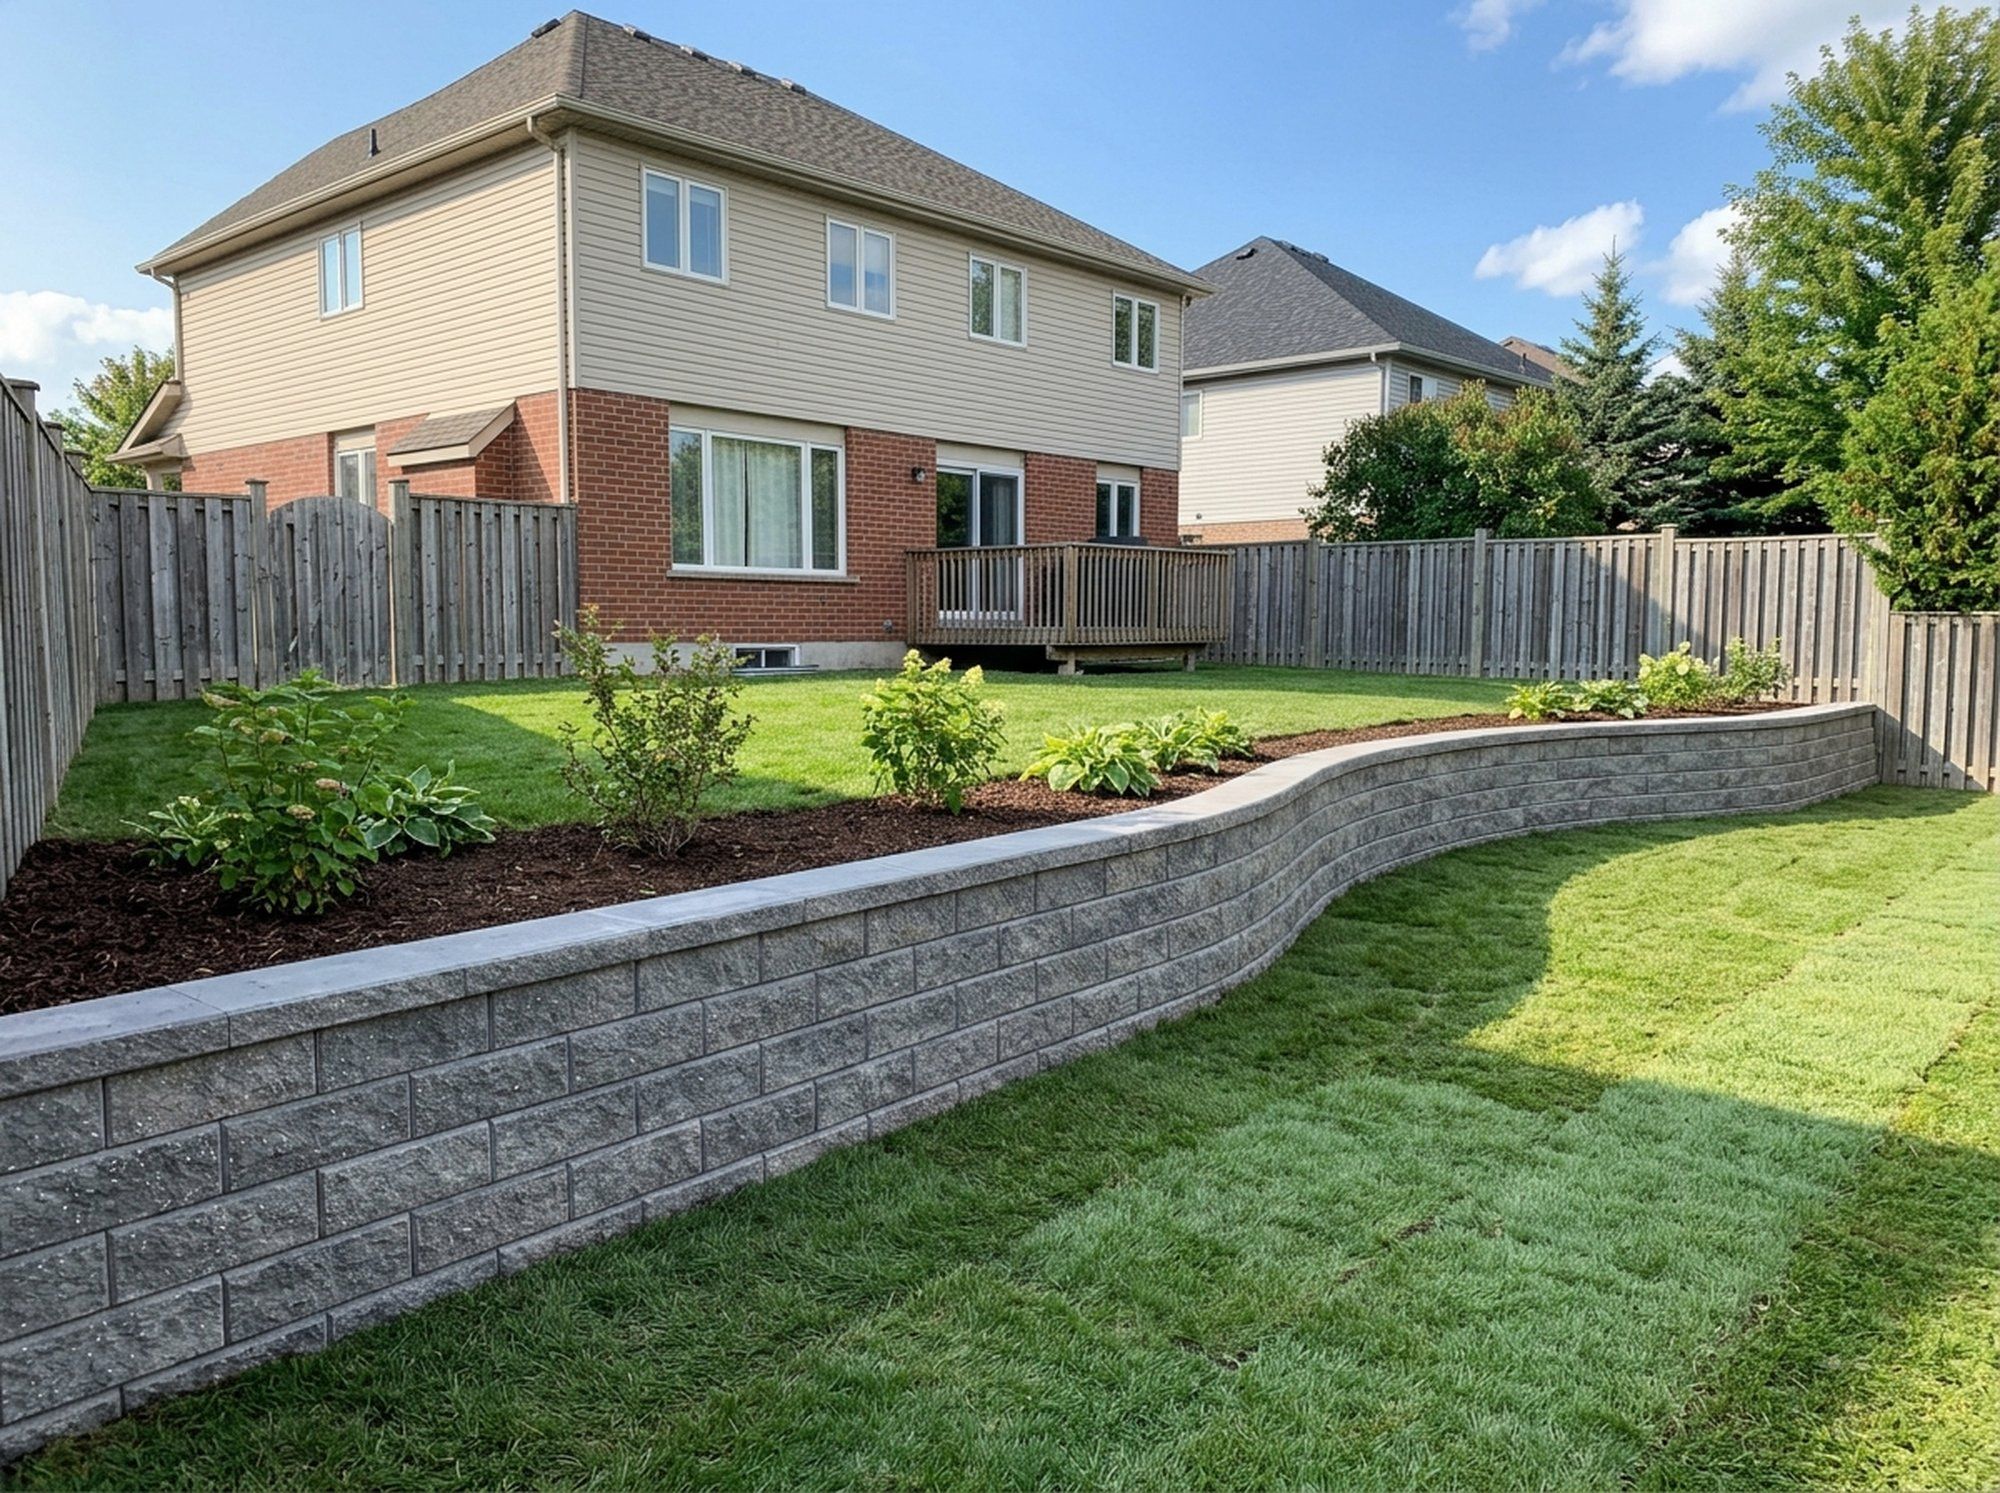
Segmental block retaining walls for Riverside South homes, in the newer phases near Limebank and on the older streets near the river: walls that hold the step between a patio and the lawn, a raised bed along the house, or the grade between two back yards. Each wall is set to the lot’s grading plan before the base is dug.
- Segmental wall block
- Drainage stone
- Drain pipe
- Compacted base
- Filter fabric
The local picture
Retaining Walls in Riverside South
Newer lots here are graded to carry water to a swale and a rear-yard catch basin, and from there to the stormwater ponds. A wall is placed so the swale stays open and the catch basin uncovered, and the pipe behind the block drains toward the point the grading plan intends.
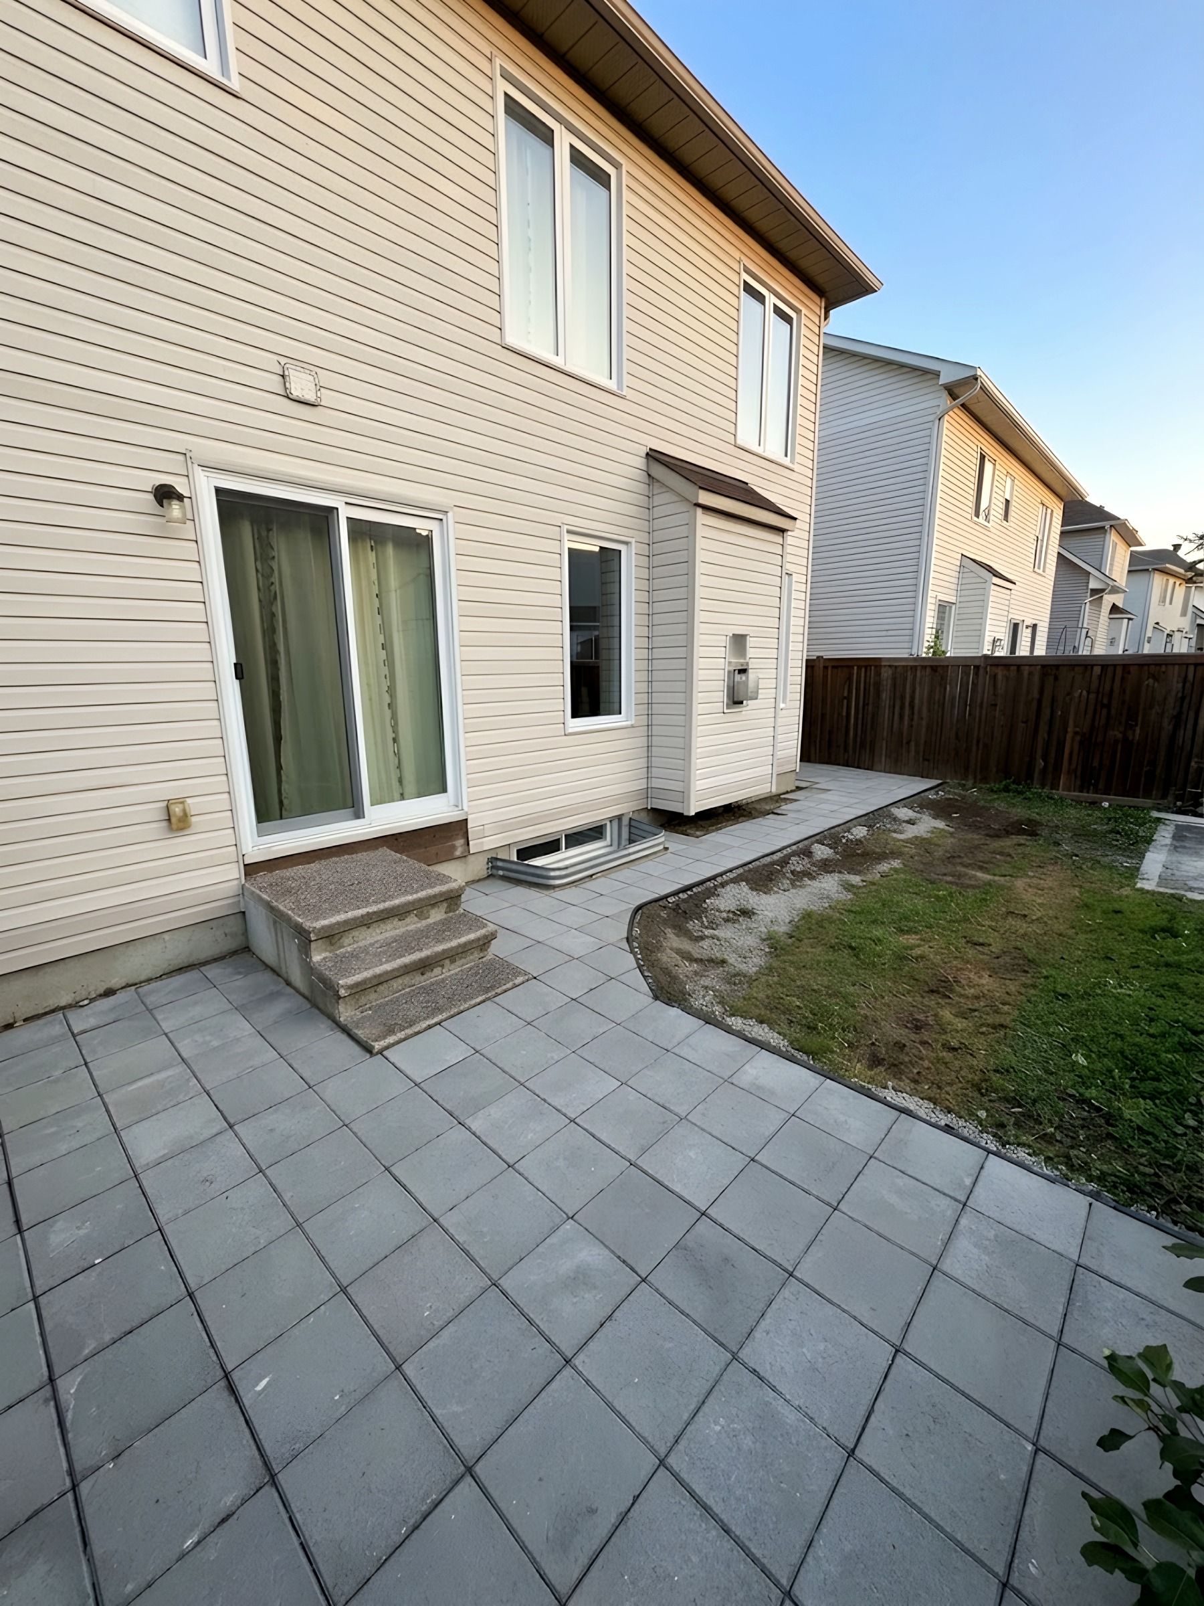
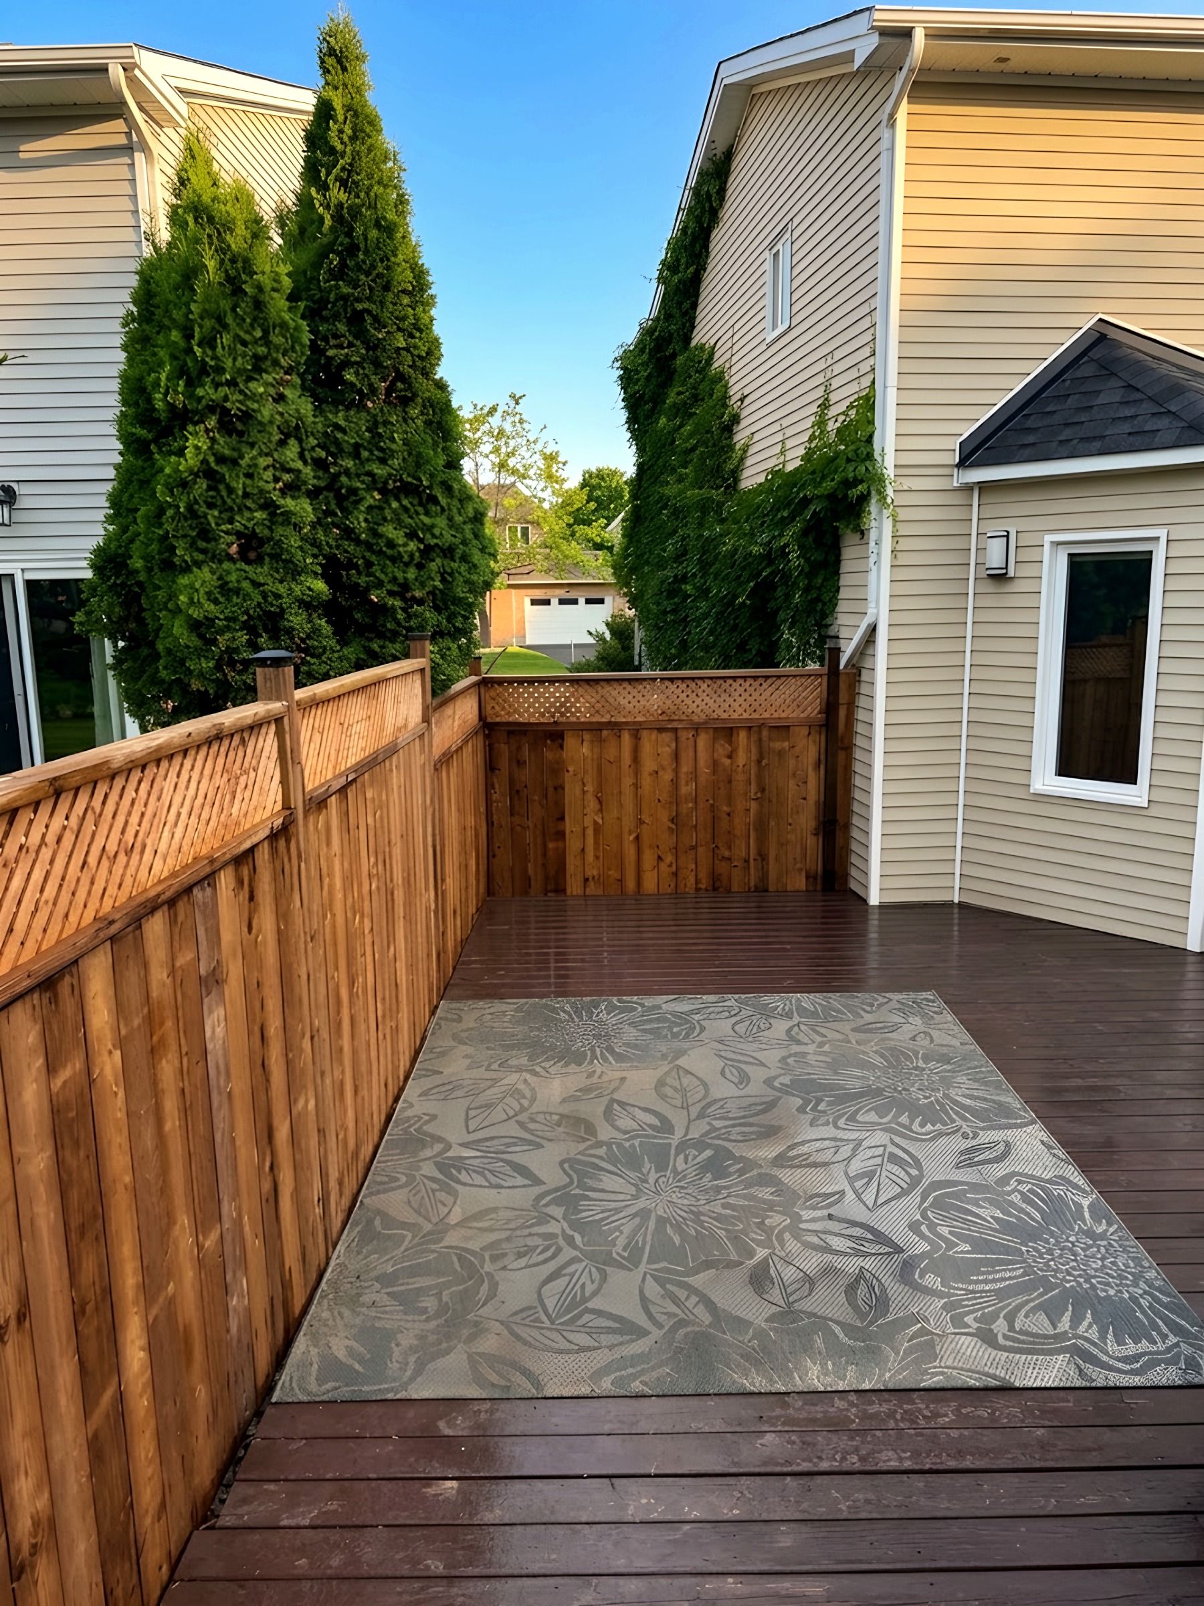
Patios on newer lots often sit a step or two above the lawn to meet the back door, and a low wall finishes that edge. Built with the patio base, the wall and the interlock share one level line and one drainage plan.
Retaining walls for Riverside South homes
From Honey Gables to the newest phases near Limebank
Korvex Construction builds segmental block retaining walls in Riverside South, together with the patios, steps, fences and grading they meet. The on-site estimate is free and can be requested online or at 613-880-7679; the written scope and price come after it.
The City asks owners to make sure any contractor they hire respects the lot’s intended drainage design, and never to cover or block a catch basin, since it drains the abutting lots as well as yours. On a newer lot the wall is the piece most likely to cross that design, so its line is set against the swale and the catch basin first.
Before the first shovel
Utility locates on a newer street
Ontario Dig Authority, formerly Ontario One Call, requires a locate before any project that breaks ground, from a fence to landscaping. The request goes in at least 5 business days before work at a single address, public locates cost nothing, and digging waits until every notified utility has responded.
A wall trench and the dig-out behind it for drainage stone go deeper and wider than a garden bed, so the locate marks are in place before the wall line is painted on the lawn.
At the site visit
What we check on a lot in Riverside South
- 01
Your grading plan or the builder’s lot paperwork, if you kept it
- 02
Swales, the rear-yard catch basin and where the wall’s pipe can drain
- 03
Utility locate marks along the wall line
- 04
Height of the patio or bed edge above the lawn
- 05
Distance to the Mosquito Creek valley or the Rideau River slope
What we plan around
Local conditions in Riverside South
Each point links to the public source it was checked against. At the site visit we check how it applies to your lot.
- Mosquito Creek valleylands
The creek valley is the centre of the community’s open space system. Yards next to it keep fill and runoff out of the valley slope.
- Rideau River slope
A green corridor follows the top of the Rideau River slope. Lots near it keep structures and grading changes back from the edge.
How we build it
What holds a retaining wall up
A wall moves when its base settles or water builds up behind it. Both risks are dealt with before the first block is placed.
- First course
The bottom row sets the line for the whole wall and gets the most time with a level.
- Drainage behind
Stone and fabric behind the block keep water from building up.
- Grade above and below
Ground at the top is shaped so runoff is carried around the wall.
- Tie-ins
Levels and drainage are planned with any steps, patio or fence the wall meets.
- Wall blockEach course checked for level and line as the wall goes up.Set course by course
- Drainage stone behind the wallGives water in the soil a way down, so it stops pressing on the blocks.Open and free-draining
- Drain pipe at the baseCarries collected water out past the end of the wall where the site allows.Laid to fall
- Compacted baseLevel, compacted pad with the first course set partly below grade.Placed in lifts
- Native soilExcavated back far enough to fit drainage stone behind the wall.To firm ground
“Vlad and his crew installed my patio in 2 days. Did excellent work and vlad answered any and all questions I asked. I highly recommend Korvex Development for any job you may require.”
Joe Ayoub · Patio installed
“Did awesome work! had them repair a leany fence and they were on time, cheap and super professional”

Josh Cohen-Collier · Leaning fence repaired
FAQ
Retaining Walls in Riverside South: common questions
Do utility lines need to be marked before a wall is dug?
Yes. Ontario Dig Authority requires a locate before any project that breaks ground, at least 5 business days ahead for a single address, and public locates are free. Lines you own sit outside that process, so tell us at the site visit about any you know of.
Can a wall go over the rear-yard catch basin?
It should stay clear of it. The City asks owners never to cover or block a catch basin, because it removes water from your yard and the lots around it. A wall is laid out to leave the catch basin open and the swale leading to it clear.
Can a wall finish the edge of our raised patio?
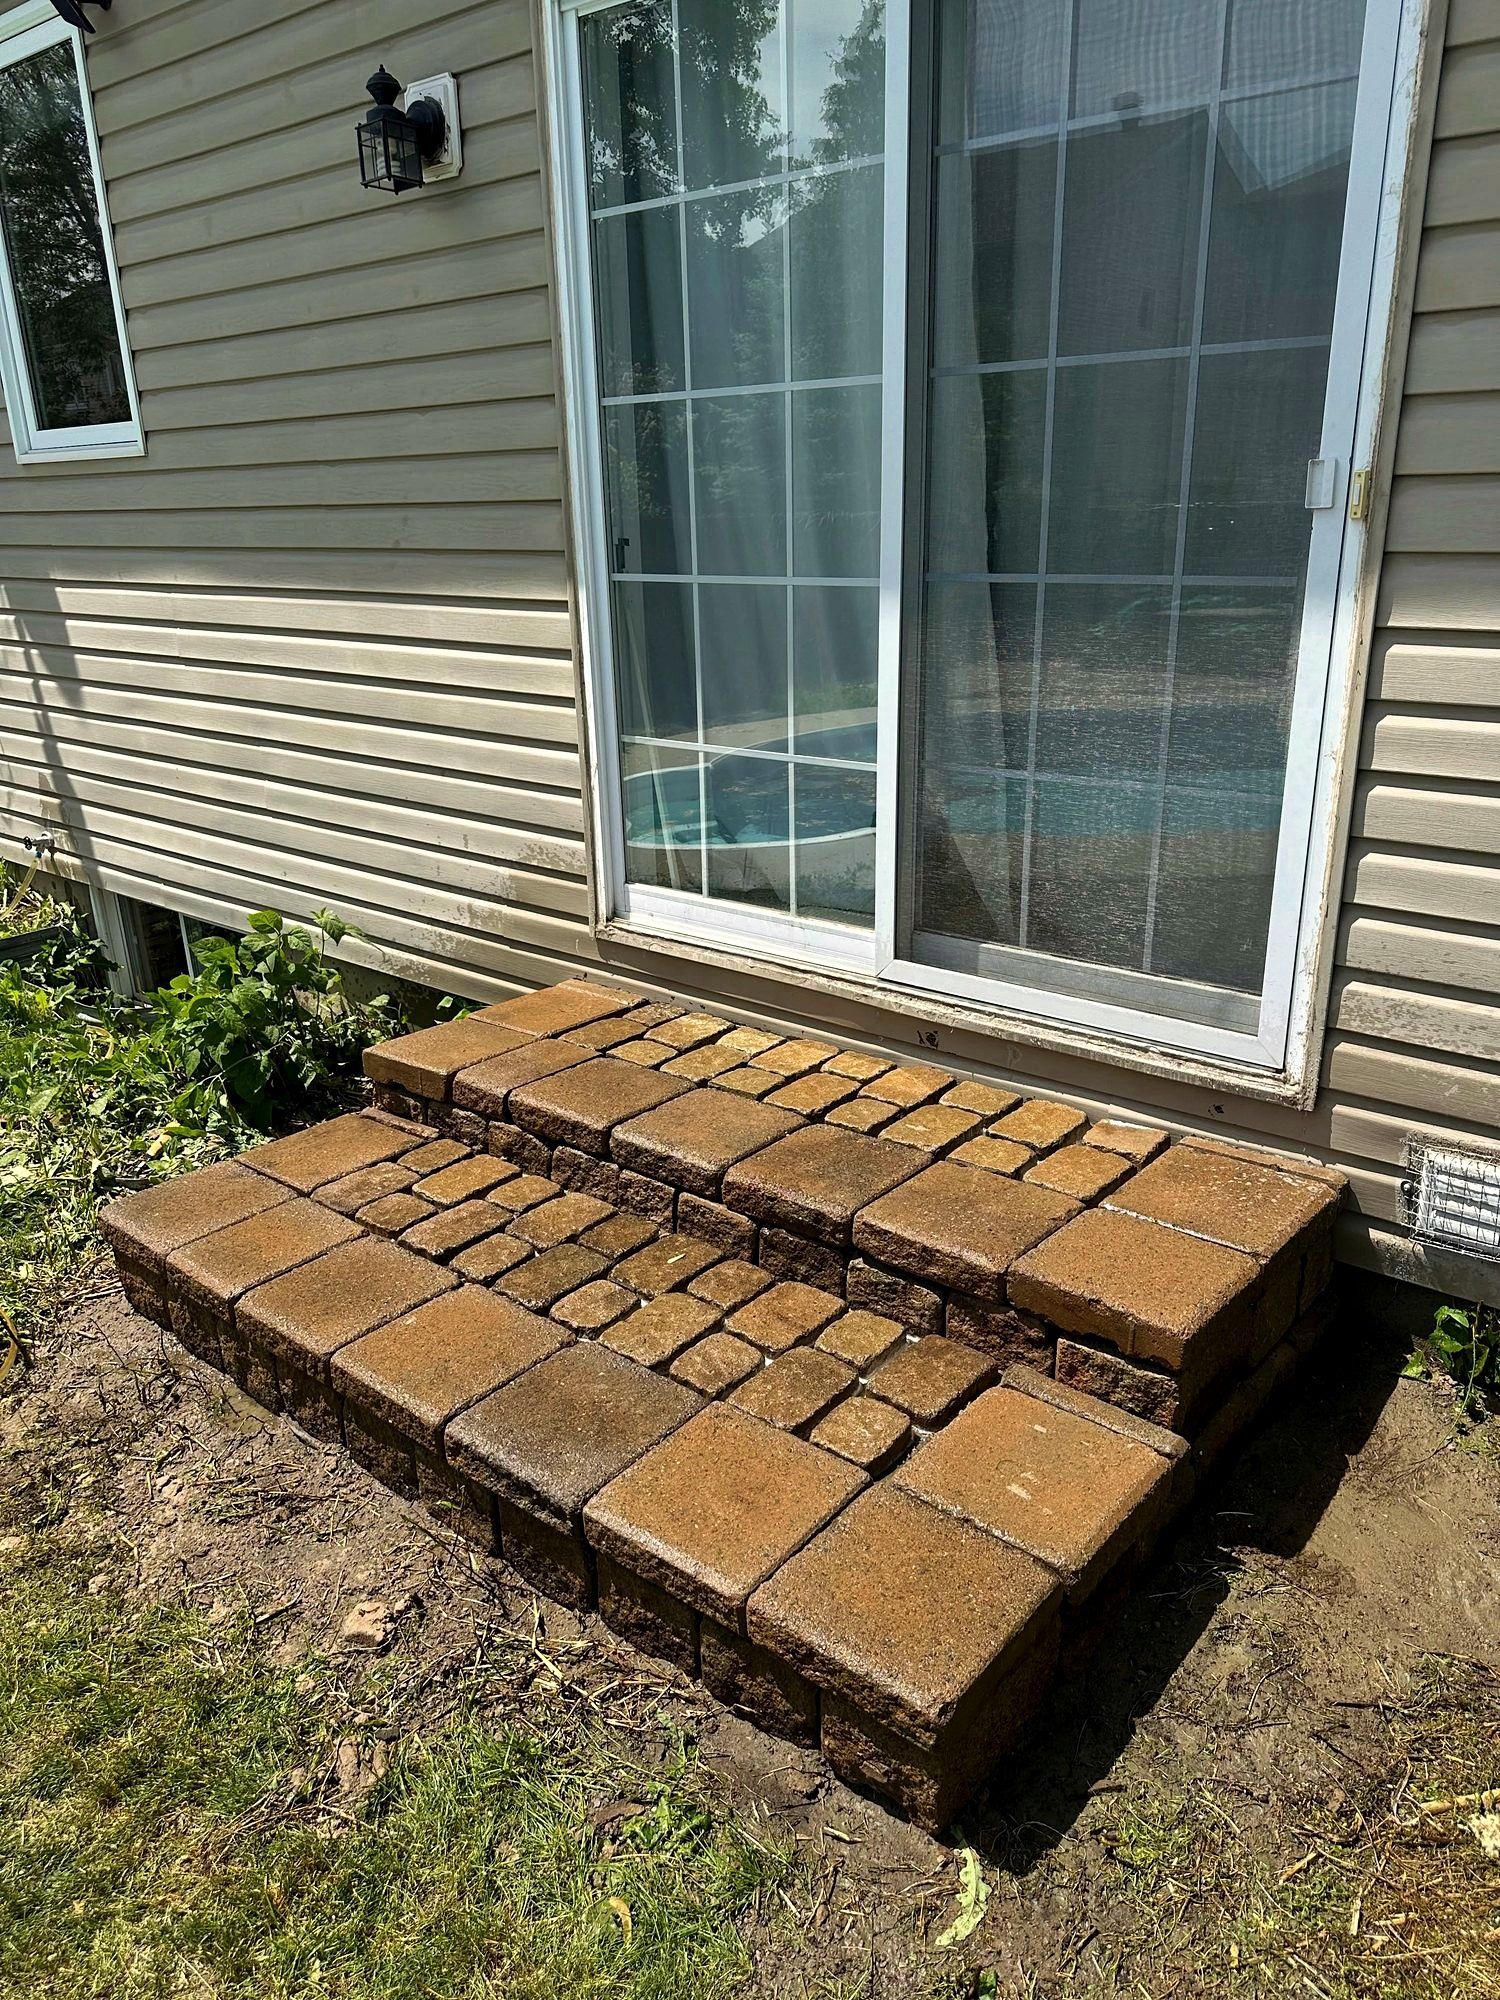
Yes. A low segmental block wall can hold the edge of a raised patio, with block steps down to the lawn. The wall and the patio base are planned together, so the levels connect and the water behind the wall has a way out. The written price follows the free site visit.
Will a new patio affect our lot grading?
It can, so the patio is built to fit the plan. City of Ottawa rules expect owners to keep the grades from the original grading plan and never cover swales or catch basins. We check what applies to your property and set patio height and slope to match.

Book a free retaining wall estimate in Riverside South
Tell us what you want built and send a few photos. We come out, look at what sits under the job, and give you the scope and the price in writing.